
2450 MCTAVISH Road, Prince George, British Columbia V2K 0A1


















$799,900
- 4 bedrooms
- 3 bathrooms
- 3,234 Square Feet
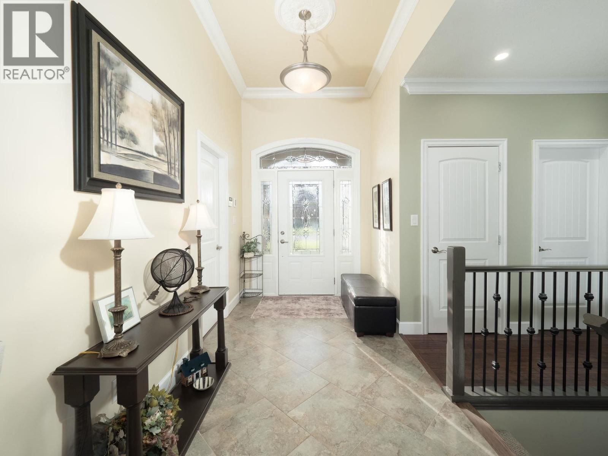
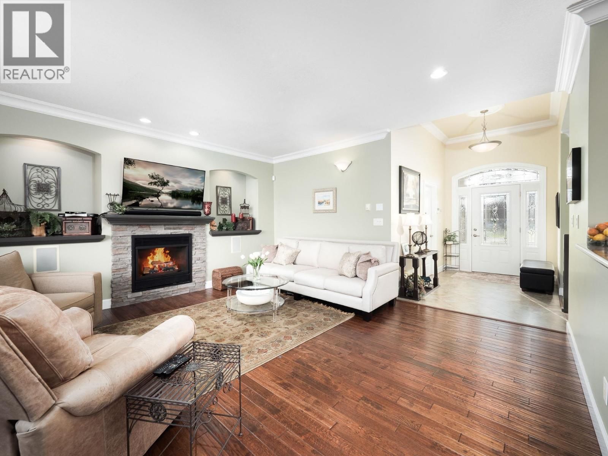
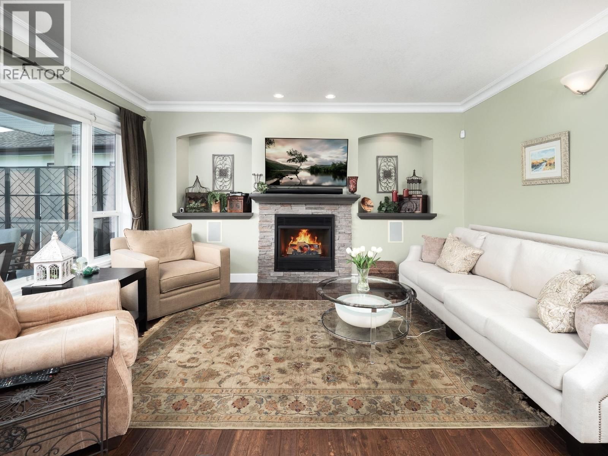
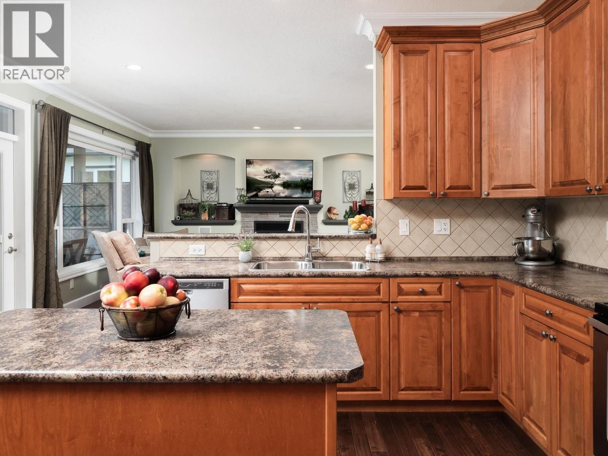
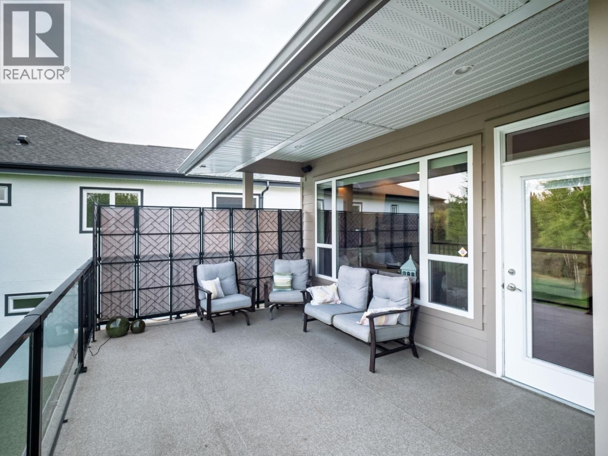
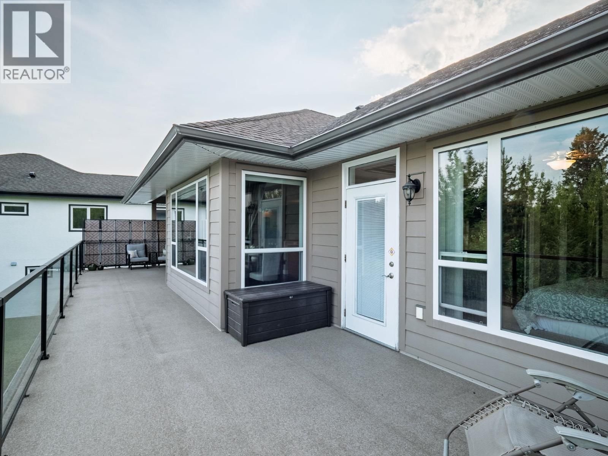
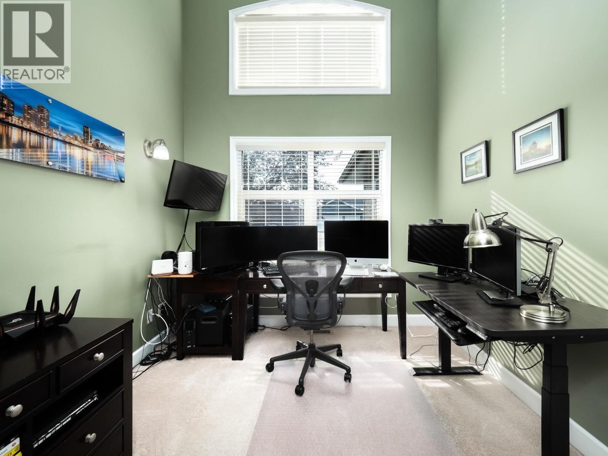
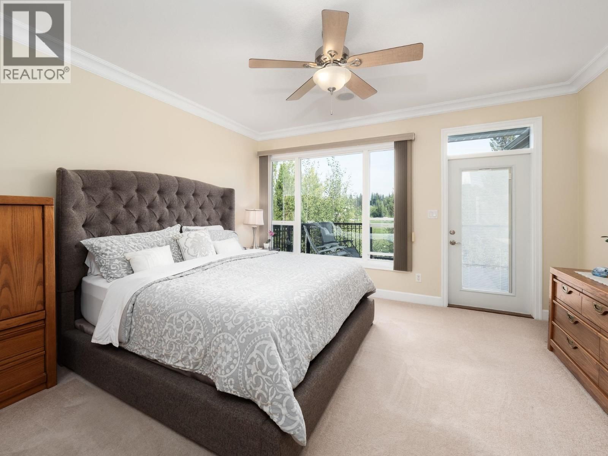
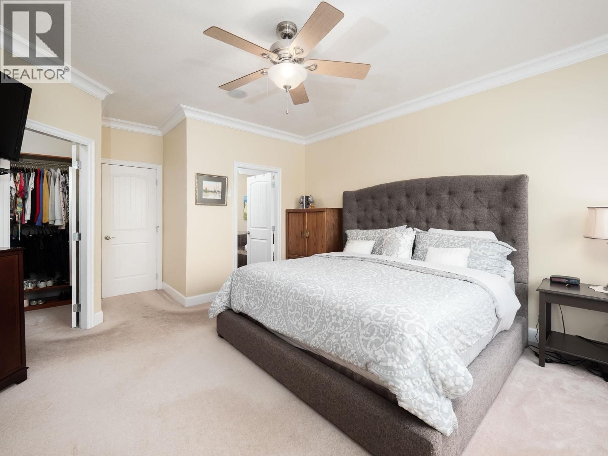
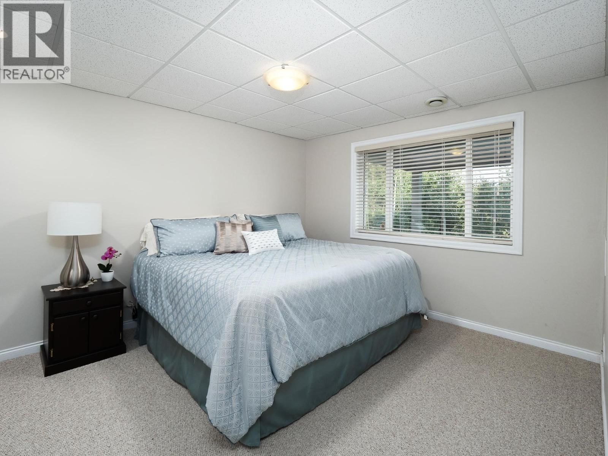
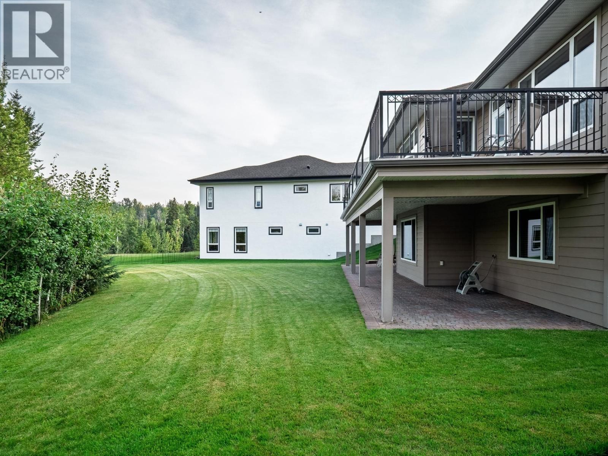
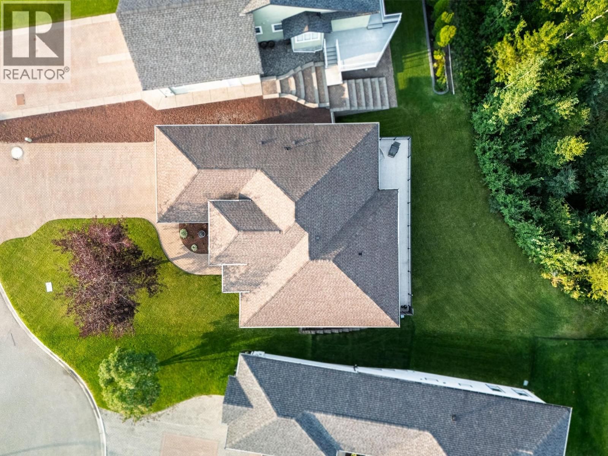
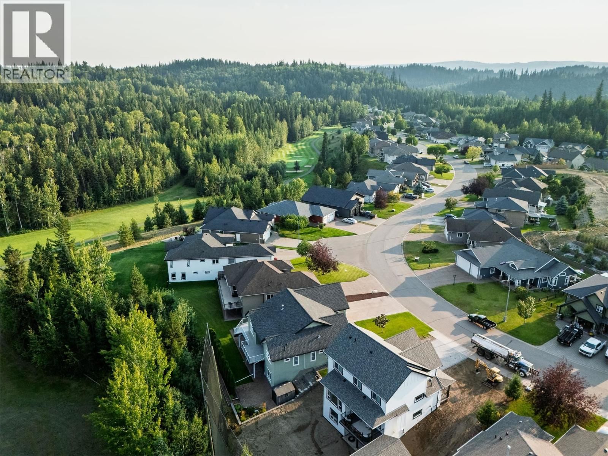
FORE! Golf course living at its finest! Beautifully situated in the Aberdeen Glen Golf Course community. This inviting above Par rancher-style with basement offers a bright, open-concept layout with a view of the 18th hole and clubhouse from the kitchen, dining, living & bedroom areas. Quality craftsmanship throughout includes coved crown mouldings, hand-scraped hardwood floors, solid maple cabinetry & heated tile floors in bathrooms & foyer. The living room & master open onto a spacious balcony overlooking the range. Downstairs there is a large walk out 1-bedroom suite with laundry or it provides additional living space and access to a covered patio ... read more
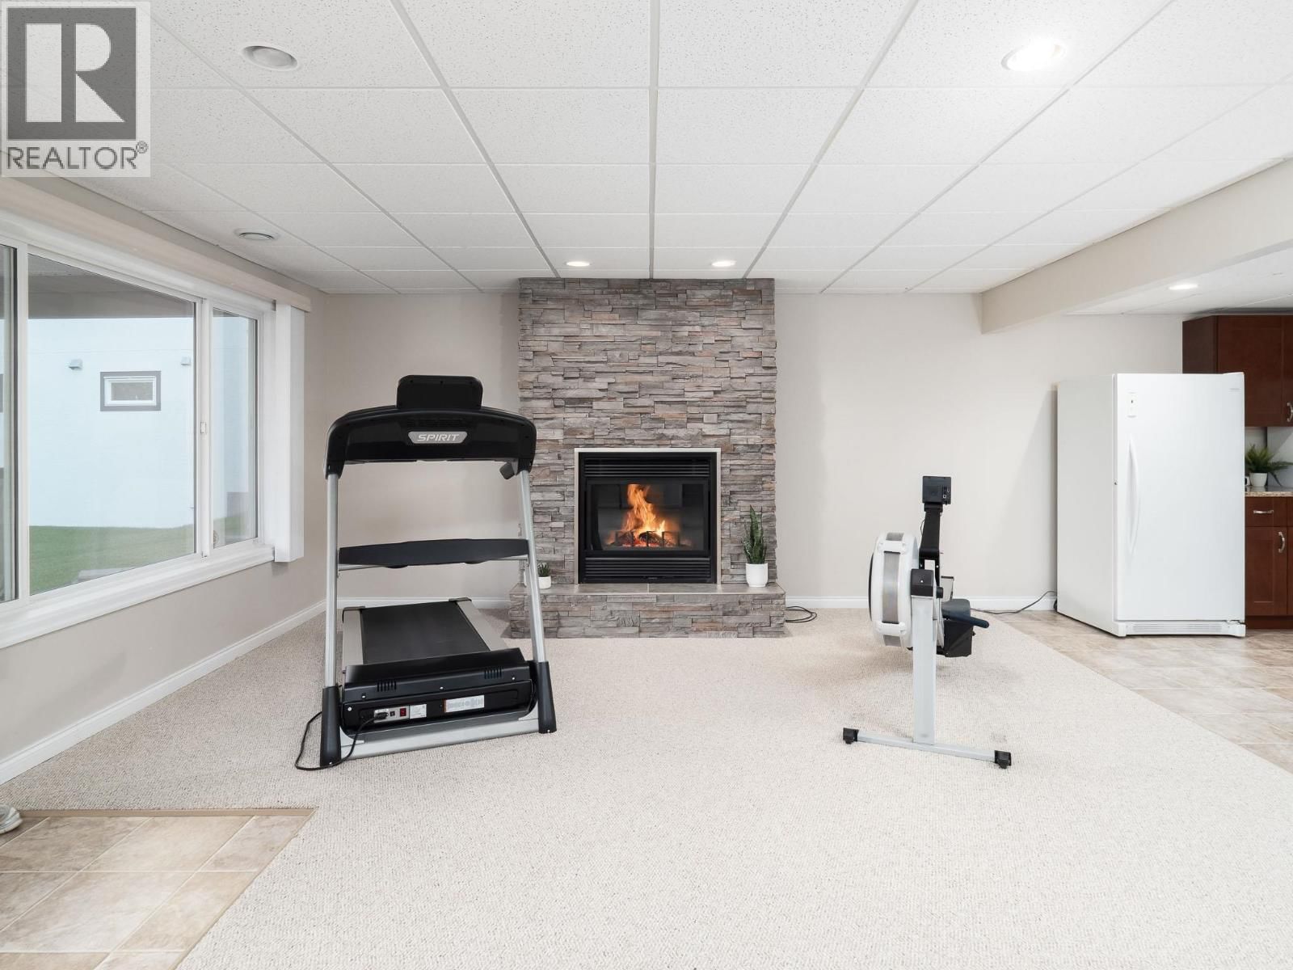
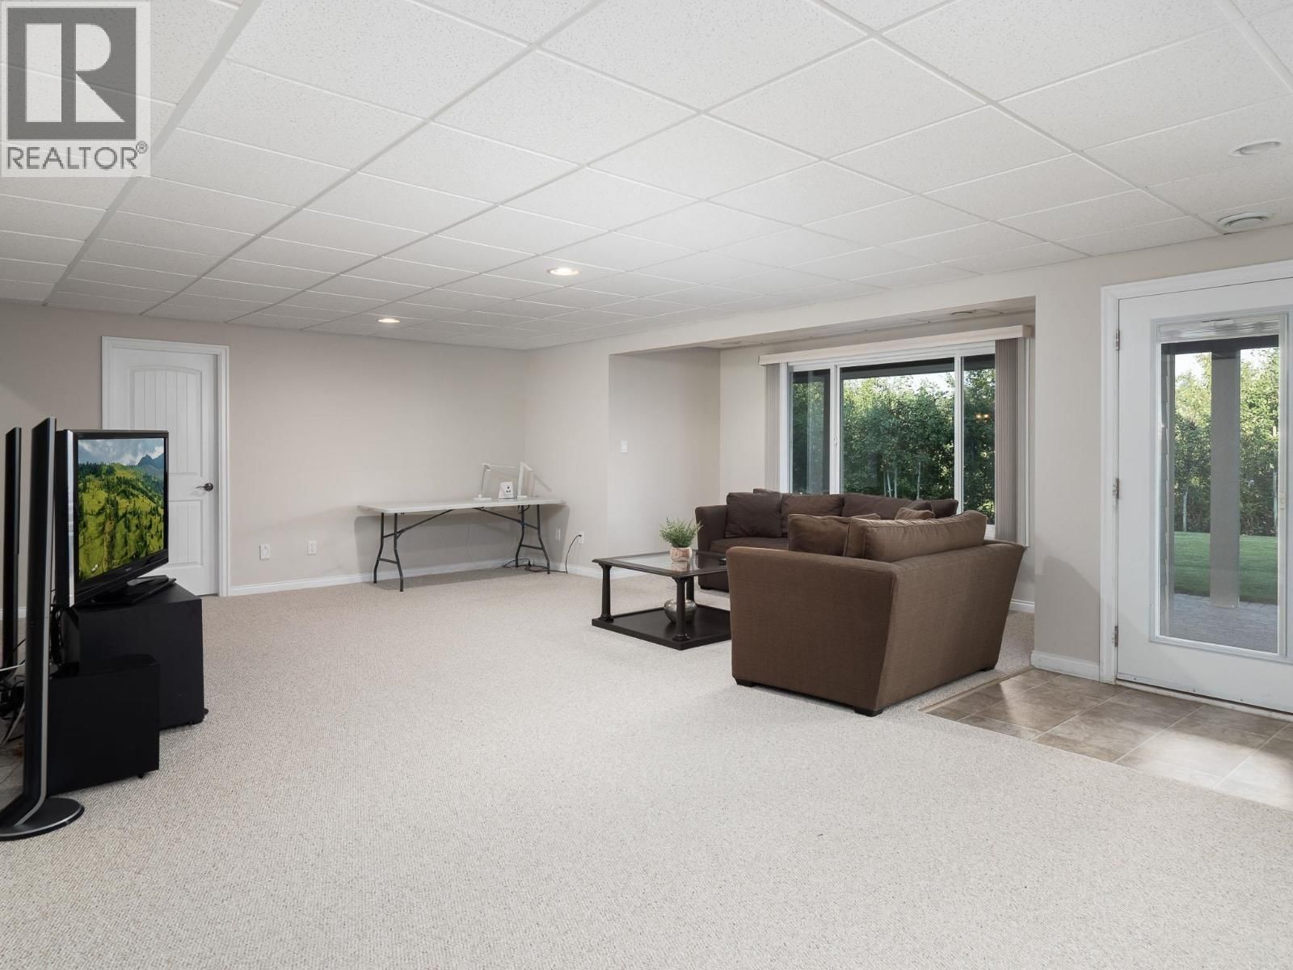
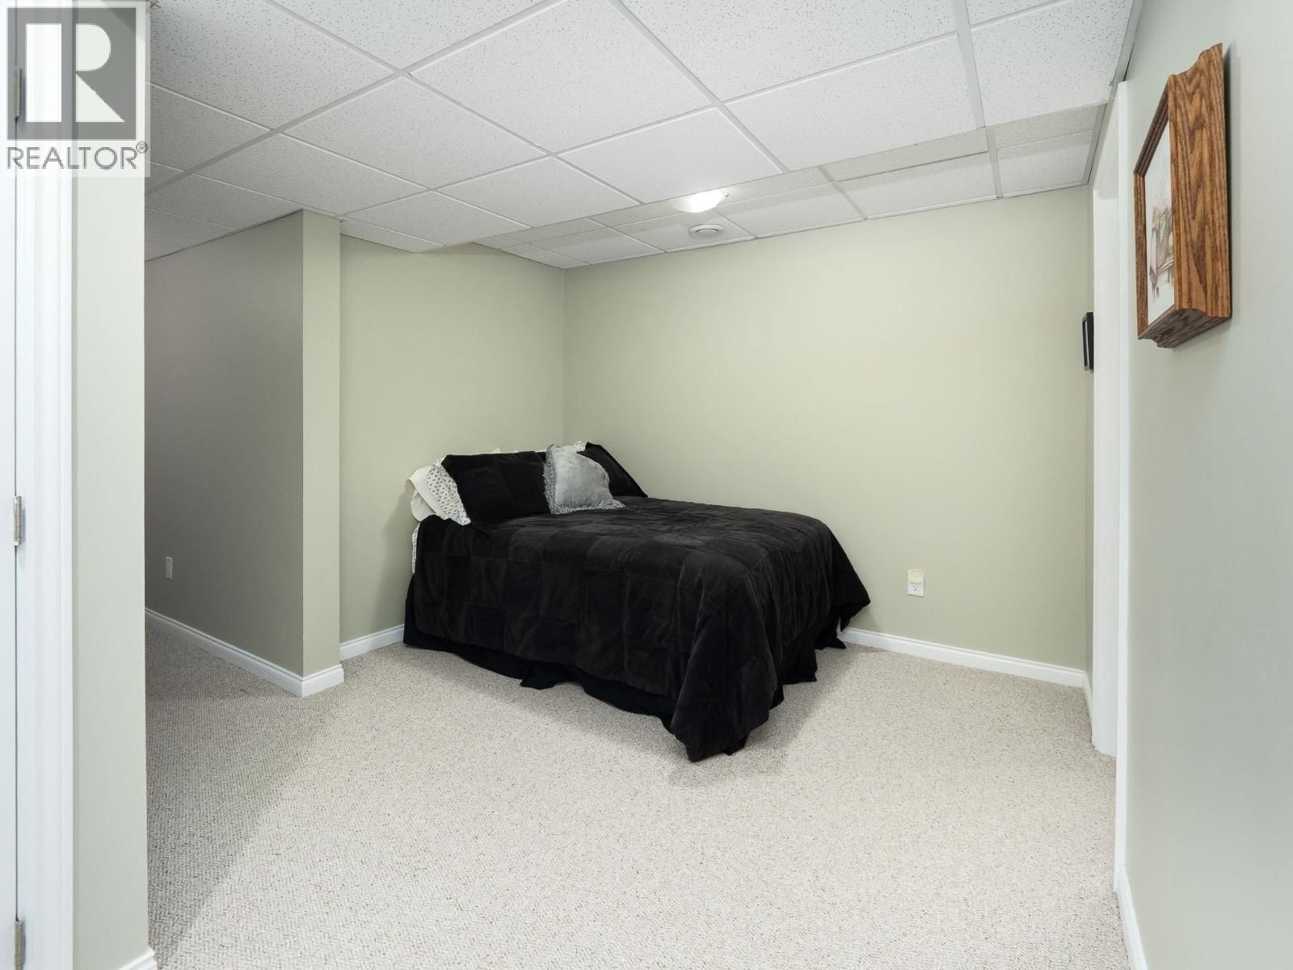
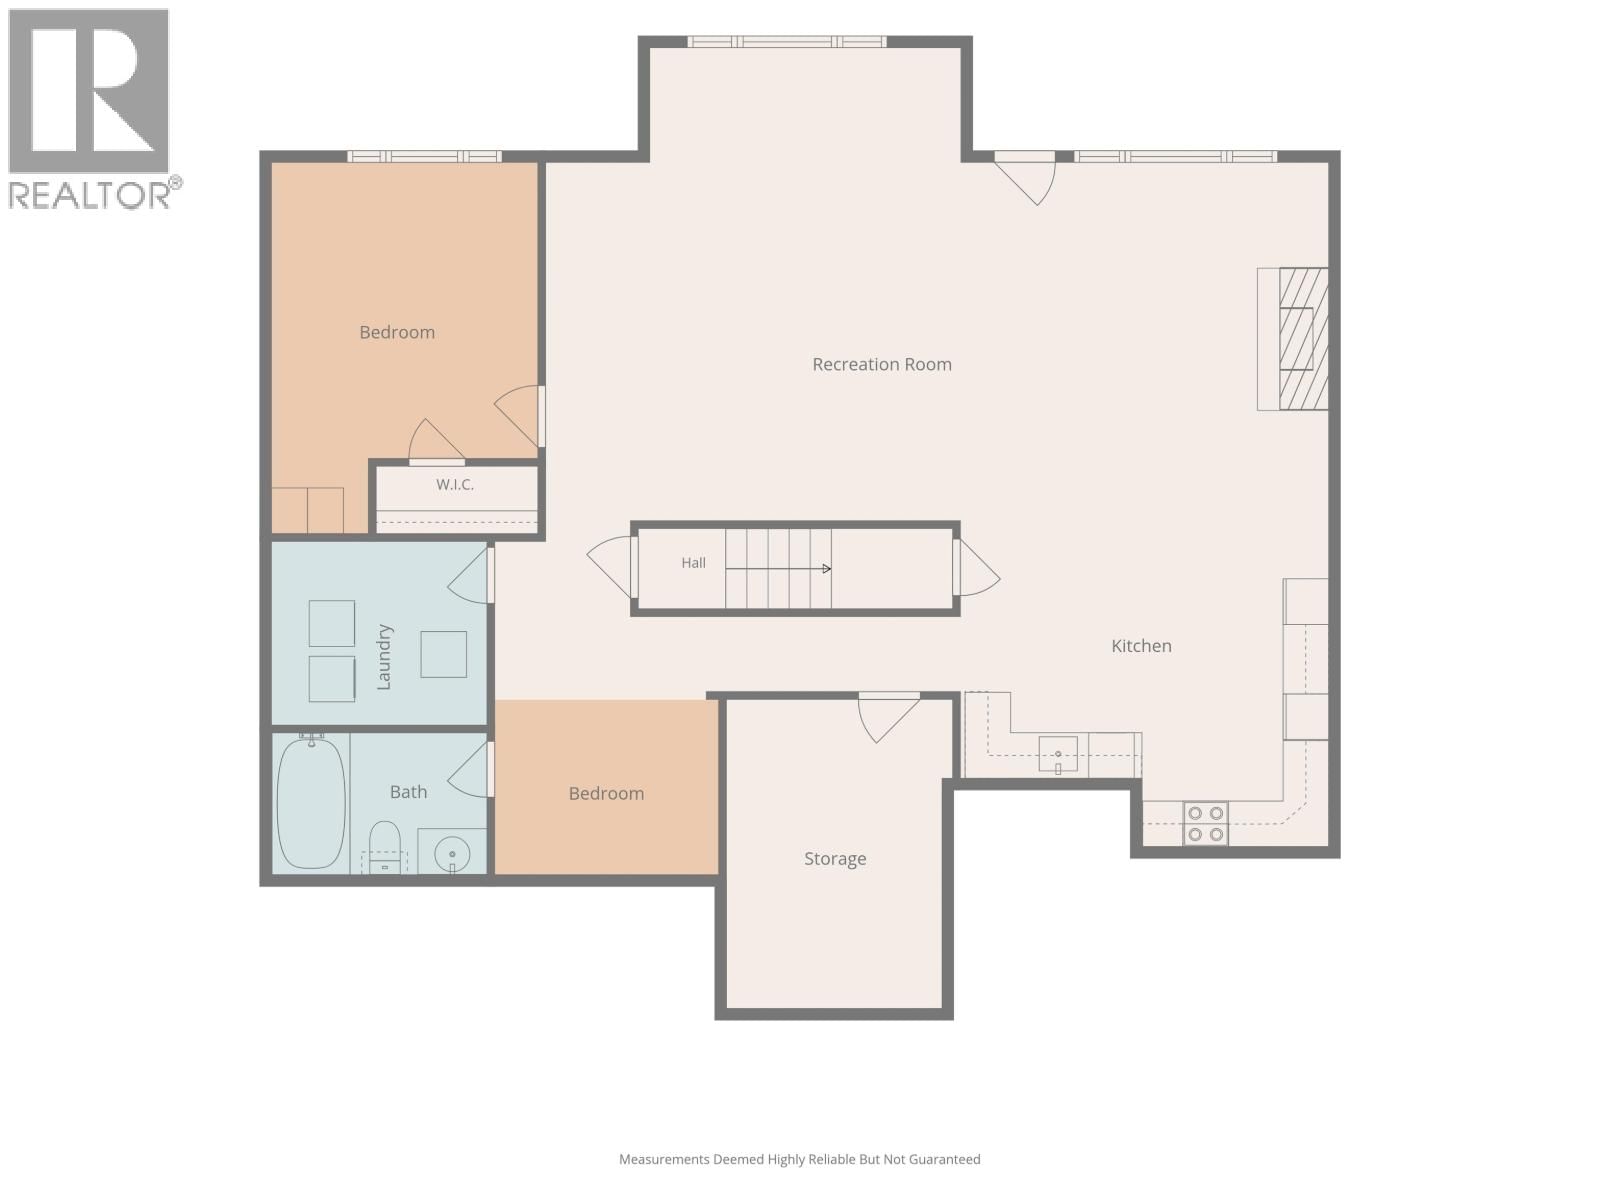
FORE! Golf course living at its finest! Beautifully situated in the Aberdeen Glen Golf Course community. This inviting above Par rancher-style with basement offers a bright, open-concept layout with a view of the 18th hole and clubhouse from the kitchen, dining, living & bedroom areas. Quality craftsmanship throughout includes coved crown mouldings, hand-scraped hardwood floors, solid maple cabinetry & heated tile floors in bathrooms & foyer. The living room & master open onto a spacious balcony overlooking the range. Downstairs there is a large walk out 1-bedroom suite with laundry or it provides additional living space and access to a covered patio with wiring for a hot tub and lush backyard. Complete with a double car garage and in-ground irrigation. This is a hole-in-one! (id:39198)
- Listing ID: R3159673
- Property Type: Single Family
- Year Built: 2007
| Property | |
|---|---|
| Ownership: | Freehold |
| Lot Size: | 9763 Sqft |
| Parking: | Garage |
| Building | |
|---|---|
| Type: | Single Family House |
| Appliances: | Dishwasher, Dryer, Jetted Tub, Refrigerator, Stove and Washer |
| HVAC: | Central Air Conditioning, Fireplace and Forced Air Natural Gas |
| Basement: | Full (Finished) |
| Location | |
|---|---|
| Town: | Prince George |
| Province: | British Columbia |
| Rooms | Level | Dimensions |
|---|---|---|
| Foyer | Main level | 10.1 x 7 |
| Living room | Main level | 15.1 x 15.1 |
| Dining room | Main level | 13 x 10.4 |
| Kitchen | Main level | 11 x 12.8 |
| Bedroom 2 | Main level | 13.4 x 8.1 |
| Bedroom 3 | Main level | 11 x 9.1 |
| Primary Bedroom | Main level | 14.3 x 14.3 |
| Other | Main level | 6.1 x 5.7 |
| Laundry room | Main level | 5.1 x 6.2 |
| Kitchen | Basement | 13.8 x 15.1 |
| Dining room | Basement | 16 x 15.3 |
| Family room | Basement | 17.7 x 20.6 |
| Bedroom 4 | Basement | 12.8 x 10.1 |
| Storage | Basement | 8.5 x 12.9 |
| Utility room | Basement | 8.8 x 7.1 |
| Other | Basement | 9.1 x 10 |
Book a showing to see this MCTAVISH Home in Prince George
This property has so much to offer. Book a private showing now, as you do not want to miss out on 2450 MCTAVISH Road in Prince George, British Columbia!
Private Showing Request
Send a request to book a private showing for
.
Please Note: Information you supply in the contact form will be kept fully confidential.
Is this home the right property for you? Start a conversation to find out.

Provided by RE/MAX Core Realty. MLS®, REALTOR®, and the associated logos are trademarks of the Canadian Real Estate Association.

This REALTOR.ca listing content is owned and licensed by REALTOR® members of the Canadian Real Estate Association.
Have questions or need more information about this home? Don't know where to begin? Then, let us connect you with the best real estate agent to guide you.

Inquiries submitted through this website will be responded to by a local sales representative from Royal LePage®.
Start a Conversation by Text
Provide your full name, phone and email to start a conversation by text message.
Please Note: Information you supply in the contact form will be kept fully confidential.
Start a Conversation by Email
Provide your full name and email to start a conversation by email.
Please Note: Information you supply in the contact form will be kept fully confidential.