
2077 SOMMERVILLE Road, Prince George, British Columbia V2N 6T6













$799,900
- 4 bedrooms
- 5 bathrooms
- 2,873 Square Feet
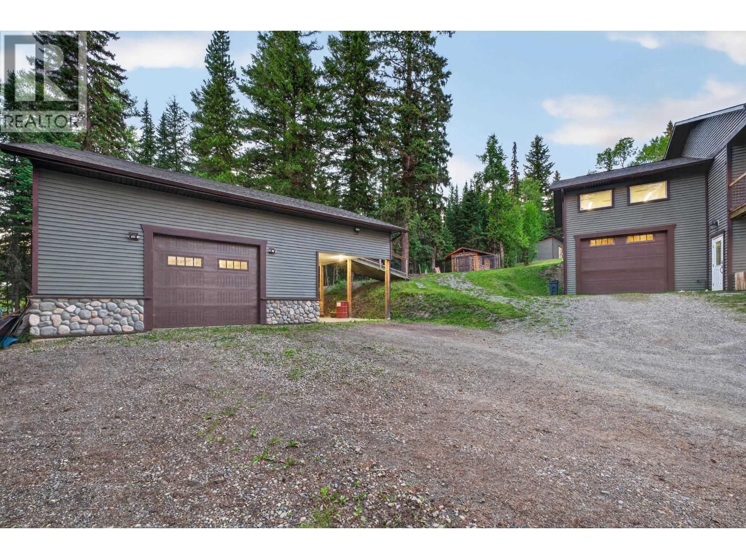
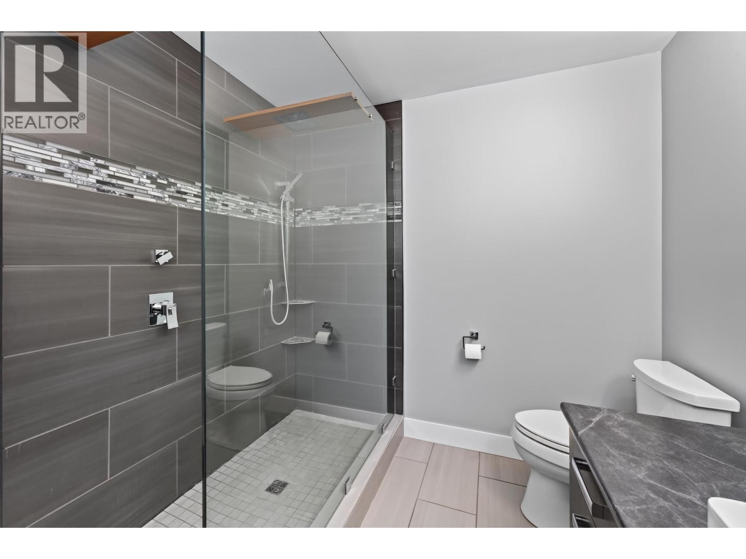
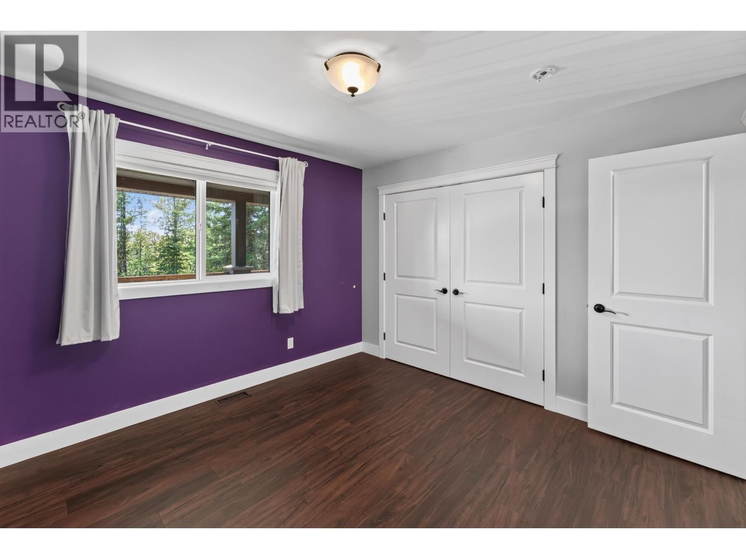
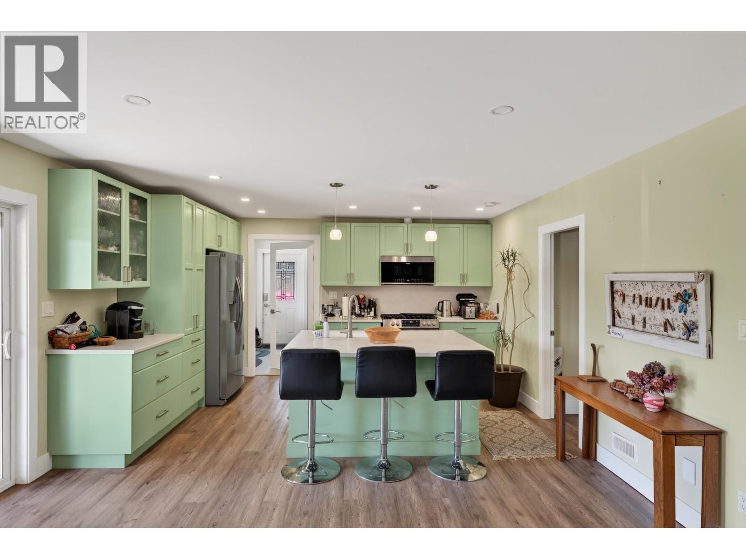
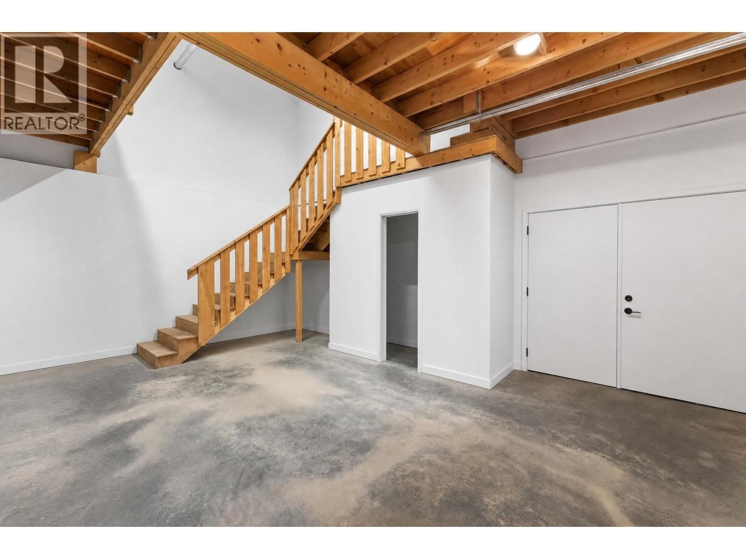
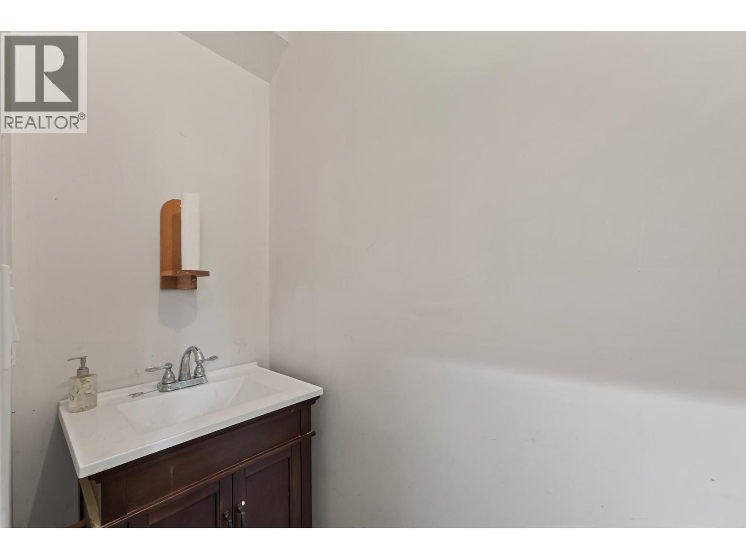
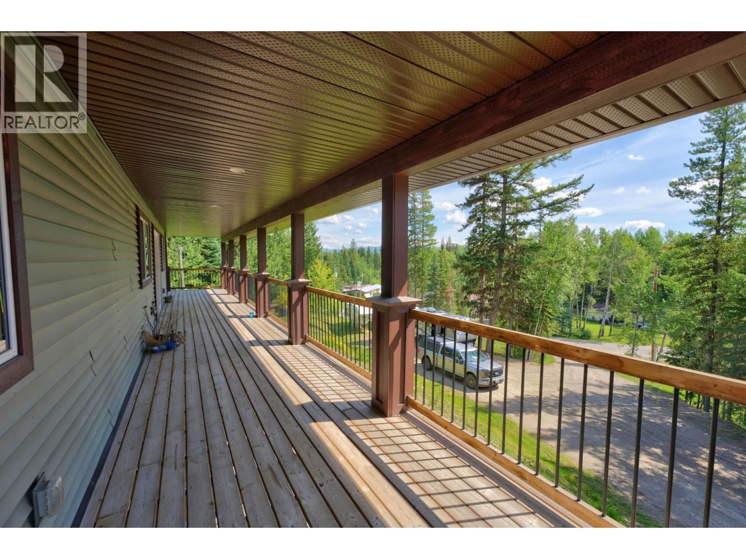
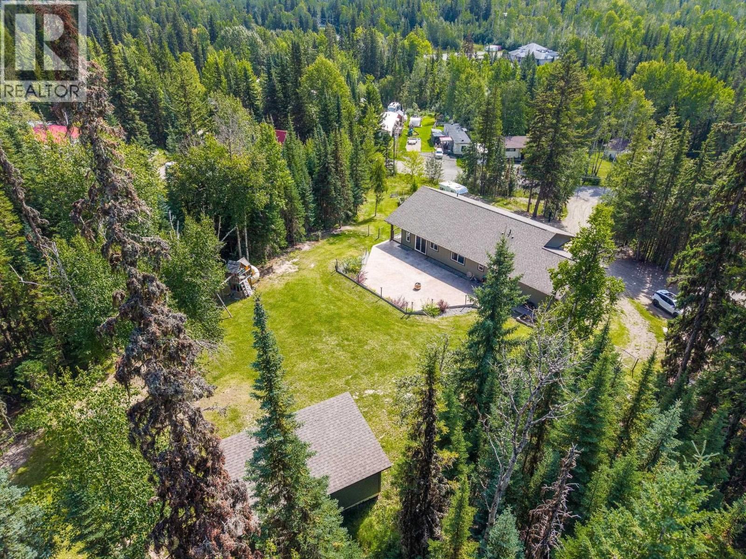
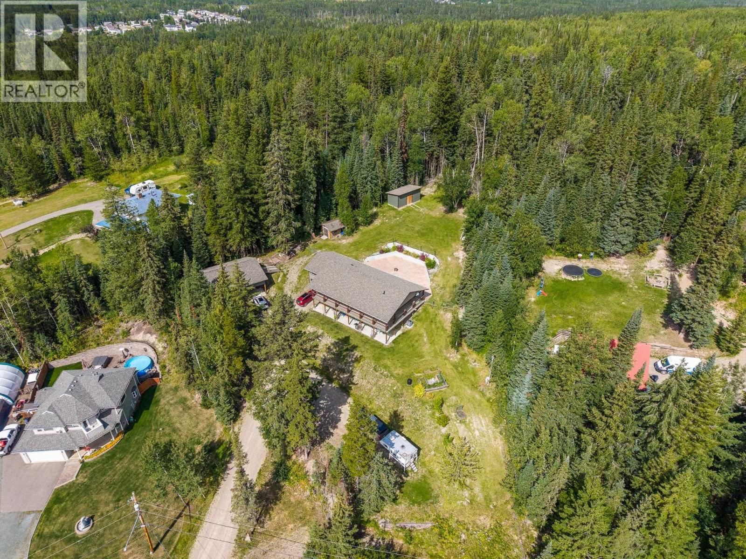
Situated on a private 1.01-acre lot with the convenience of city services, this well-maintained property offers space, comfort, and versatility. The bright main level features three bedrooms, two full bathrooms, and an open concept layout filled with natural light, river rock island and matching fireplace mantle. A/C and HWOD, A fully self-contained walk-out one-bedroom suite is perfect for extended family or mortgage helper potential. Large Covered deck and stamped concrete patio in back yard. 24x30 detached workshop with upper mezzanine offers exceptional storage for tools, recreational equipment, and lawn tractors, while the 12' x 24' shed ... read more
Situated on a private 1.01-acre lot with the convenience of city services, this well-maintained property offers space, comfort, and versatility. The bright main level features three bedrooms, two full bathrooms, and an open concept layout filled with natural light, river rock island and matching fireplace mantle. A/C and HWOD, A fully self-contained walk-out one-bedroom suite is perfect for extended family or mortgage helper potential. Large Covered deck and stamped concrete patio in back yard. 24x30 detached workshop with upper mezzanine offers exceptional storage for tools, recreational equipment, and lawn tractors, while the 12' x 24' shed provides even more space. RV parking, room for all your toys, and a peaceful country setting just minutes from city amenities complete this package. (id:39198)
- Listing ID: R3153276
- Property Type: Single Family
- Year Built: 2013
| Property | |
|---|---|
| Ownership: | Freehold |
| Land Size: | 43996 Sqft |
| Parking: | Garage |
| Building | |
|---|---|
| Type: | Single Family House |
| HVAC: | Fireplace and Forced Air Natural Gas |
| Exterior: | Vinyl Siding and Asphalt Shingle |
| Basement: | Full (Finished) |
| Location | |
|---|---|
| Town: | Prince George |
| Province: | British Columbia |
| Rooms | Level | Dimensions |
|---|---|---|
| Kitchen | Main level | 12.3 x 12.3 |
| Living room | Main level | 14.2 x 21 |
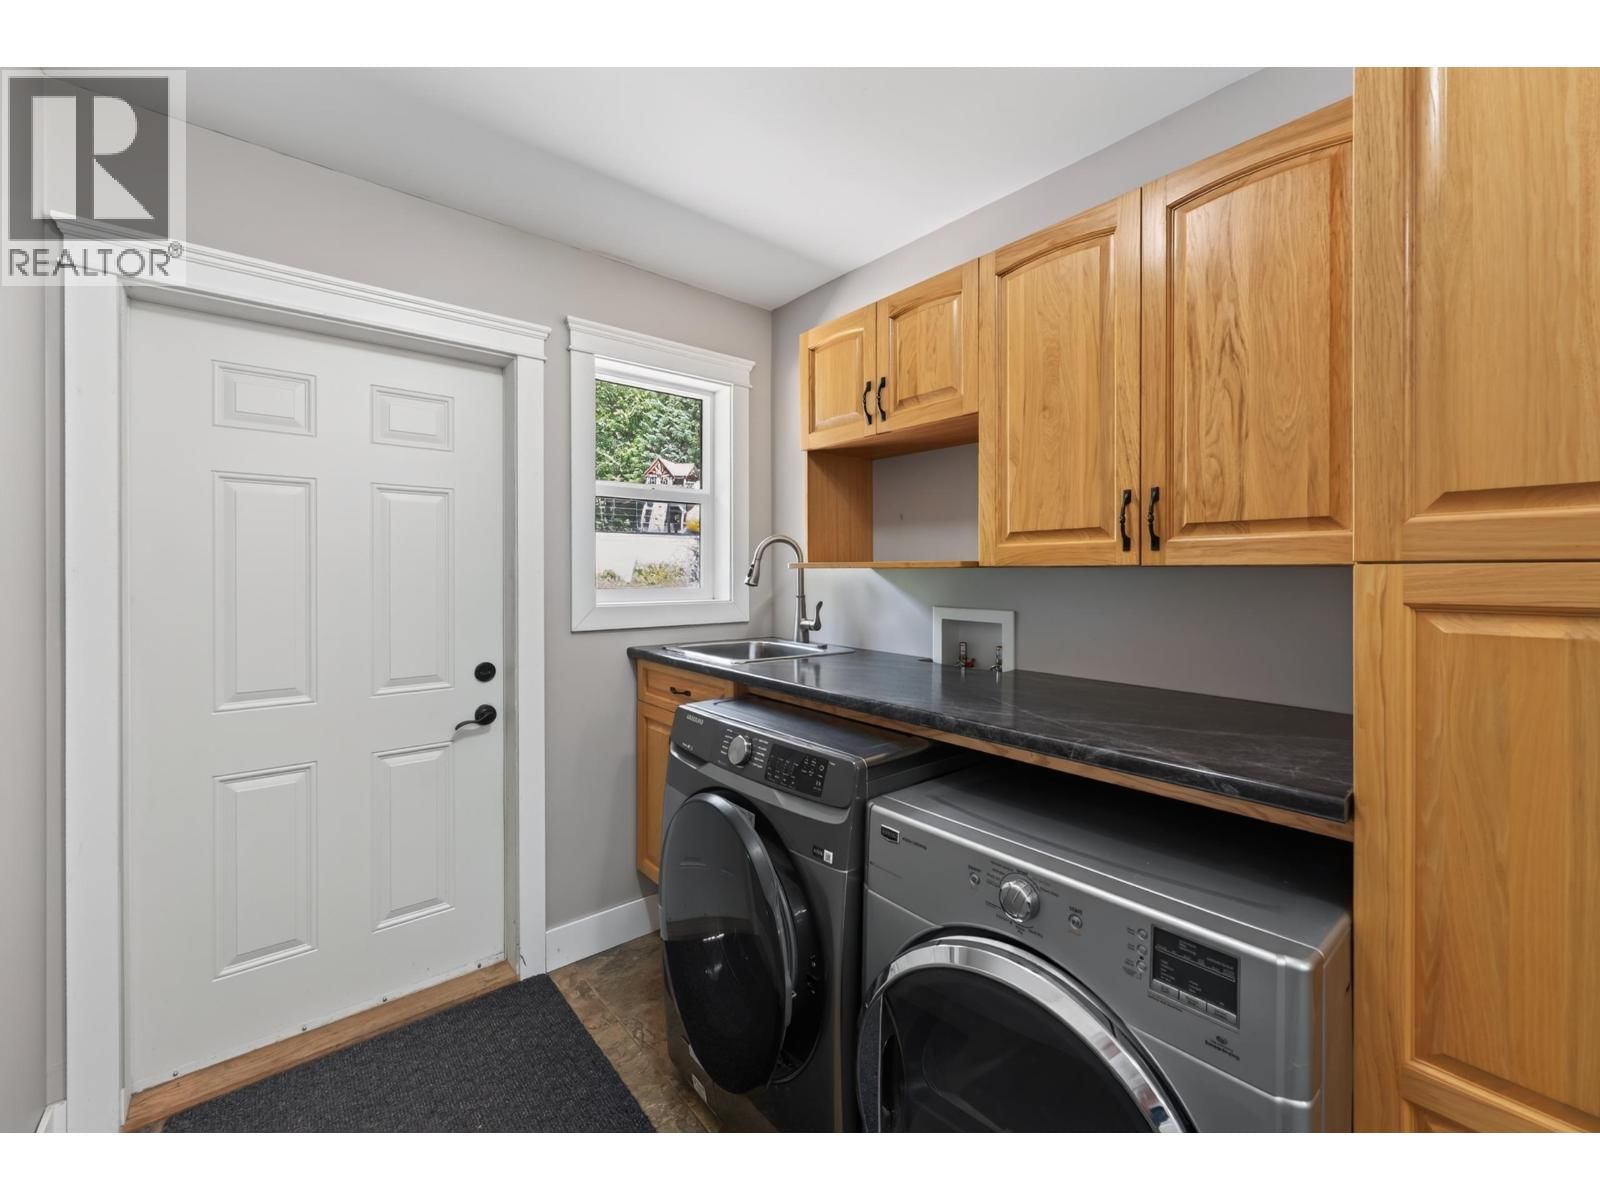
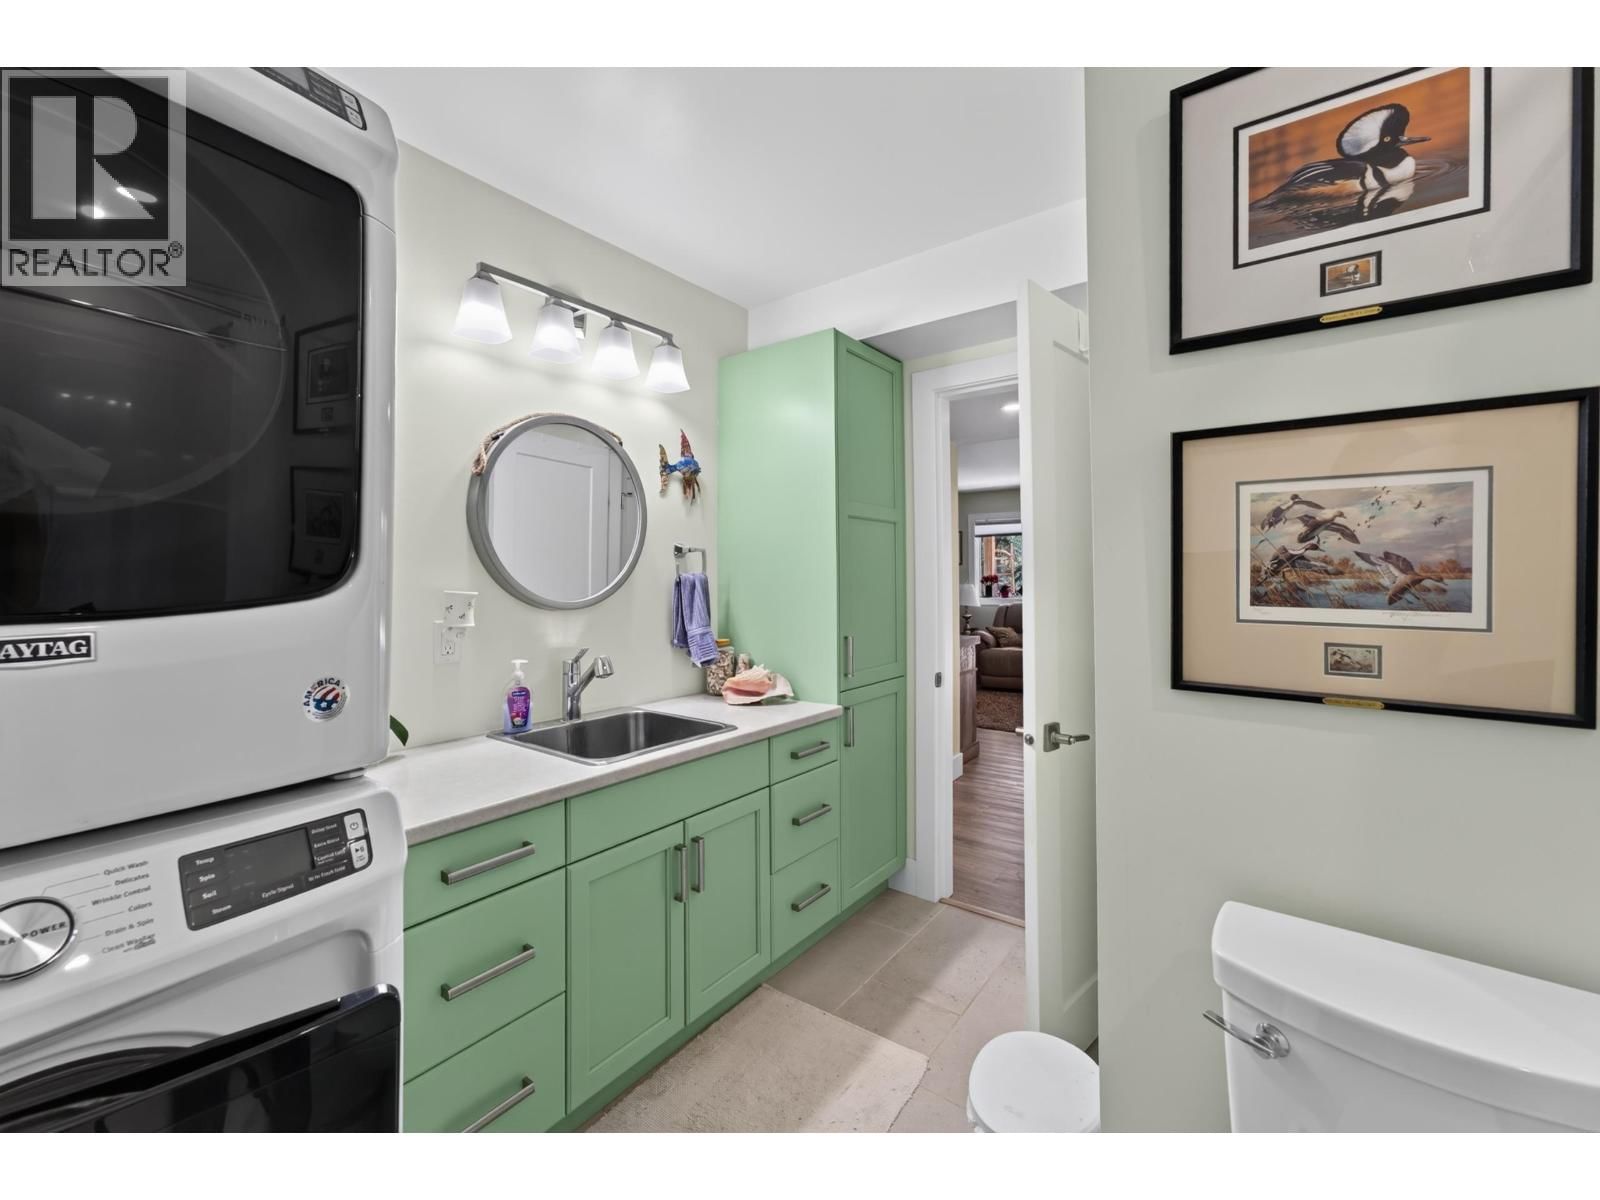
| Laundry room | Main level | 6.1 x 9.2 |
| Primary Bedroom | Main level | 14 x 12.2 |
| Bedroom 2 | Main level | 11.1 x 11.4 |
| Bedroom 3 | Main level | 11 x 11.4 |
| Kitchen | Lower level | 10.1 x 10.6 |
| Bedroom 4 | Lower level | 10.8 x 12.2 |
| Flex Space | Lower level | 13.8 x 12.1 |
| Den | Lower level | 11.3 x 9.2 |
| Laundry room | Lower level | 3 x 3 |
| Utility room | Lower level | 9 x 4.6 |
| Living room | Lower level | 14.2 x 11 |
Book a showing to see this SOMMERVILLE Home in Prince George
This property has so much to offer. Book a private showing now, as you do not want to miss out on 2077 SOMMERVILLE Road in Prince George, British Columbia!
Private Showing Request
Send a request to book a private showing for
.
Please Note: Information you supply in the contact form will be kept fully confidential.
Is this home the right property for you? Start a conversation to find out.

Provided by RE/MAX Core Realty. MLS®, REALTOR®, and the associated logos are trademarks of the Canadian Real Estate Association.

This REALTOR.ca listing content is owned and licensed by REALTOR® members of the Canadian Real Estate Association.
Have questions or need more information about this home? Don't know where to begin? Then, let us connect you with the best real estate agent to guide you.

Inquiries submitted through this website will be responded to by a local sales representative from Royal LePage®.
Start a Conversation by Text
Provide your full name, phone and email to start a conversation by text message.
Please Note: Information you supply in the contact form will be kept fully confidential.
Start a Conversation by Email
Provide your full name and email to start a conversation by email.
Please Note: Information you supply in the contact form will be kept fully confidential.