
1688 AINTREE Drive, Prince George, British Columbia V2K 1H5










$537,900
- 4 bedrooms
- 3 bathrooms
- 2,890 Square Feet
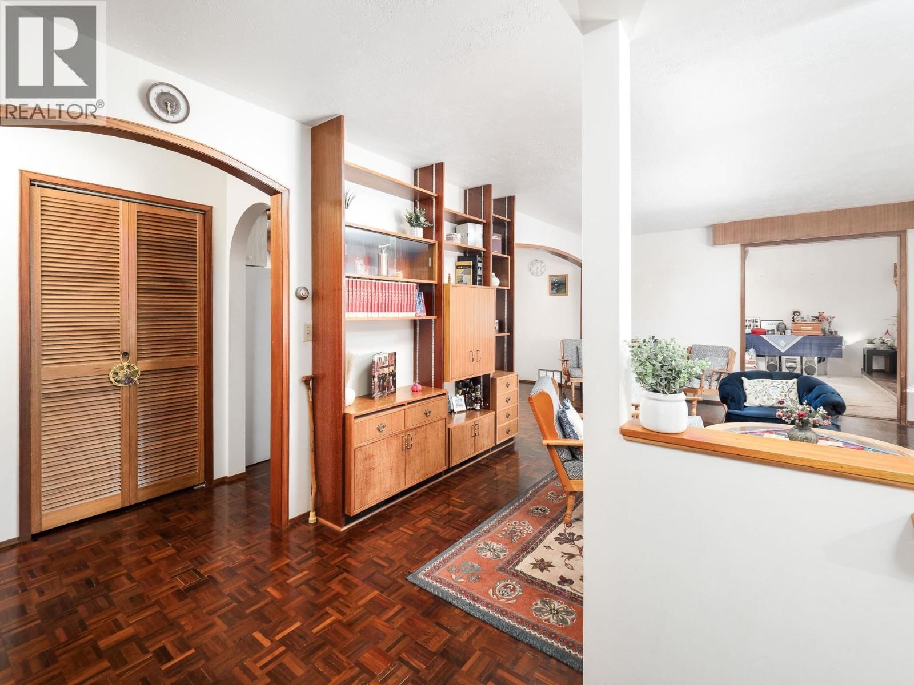
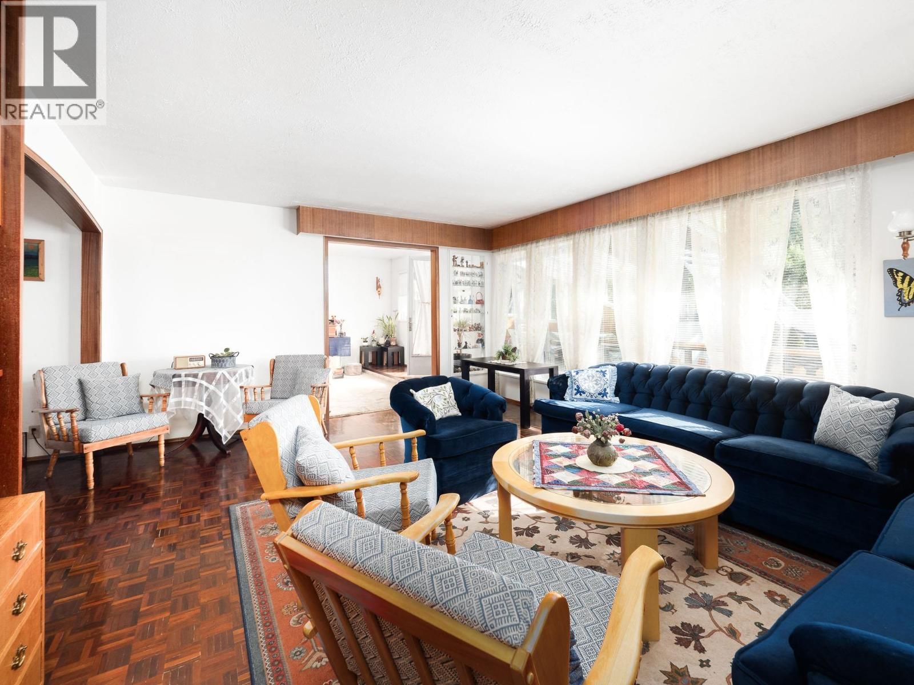
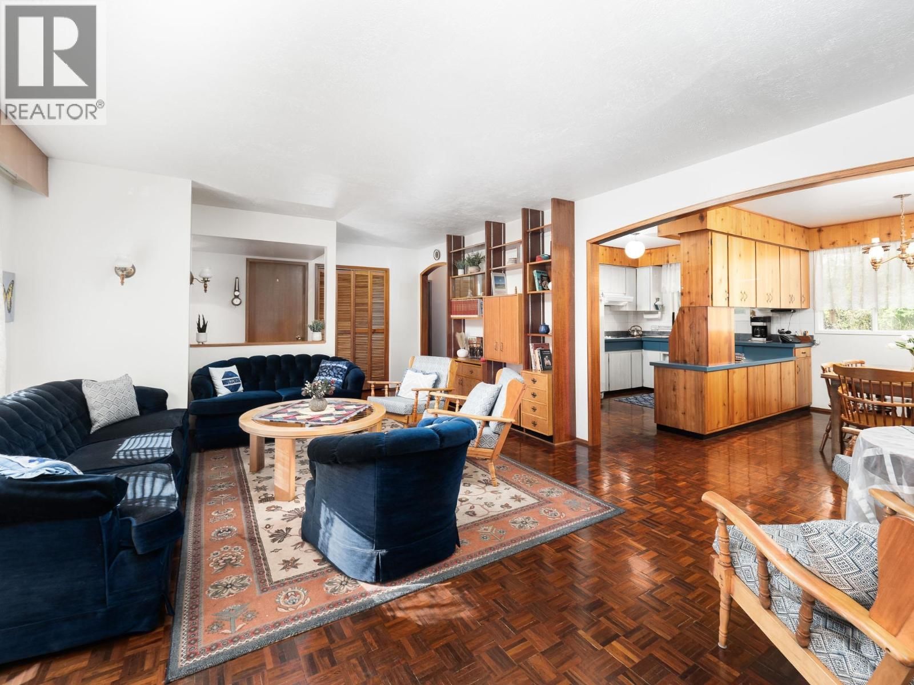
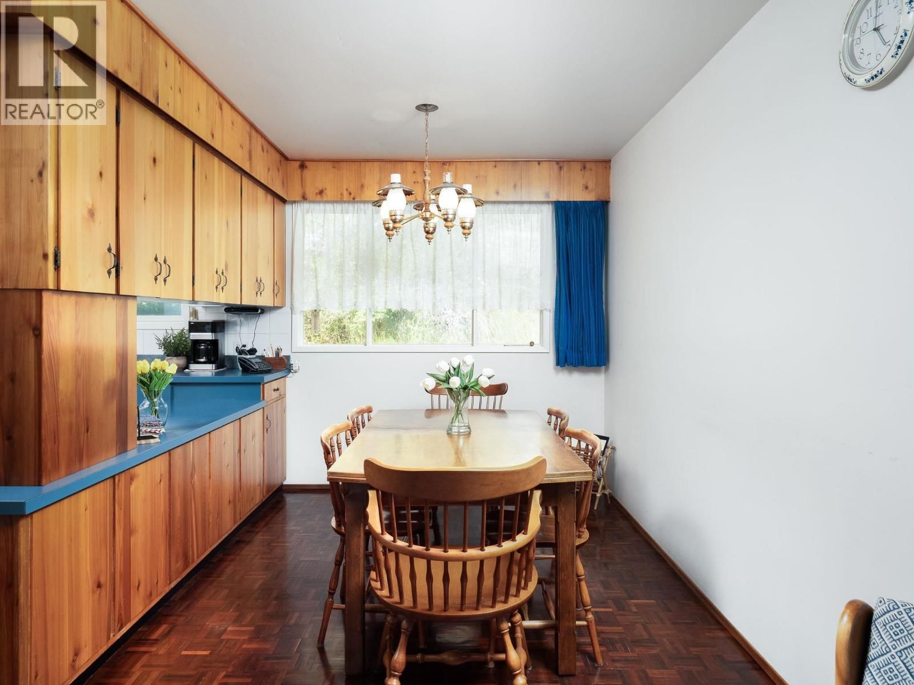
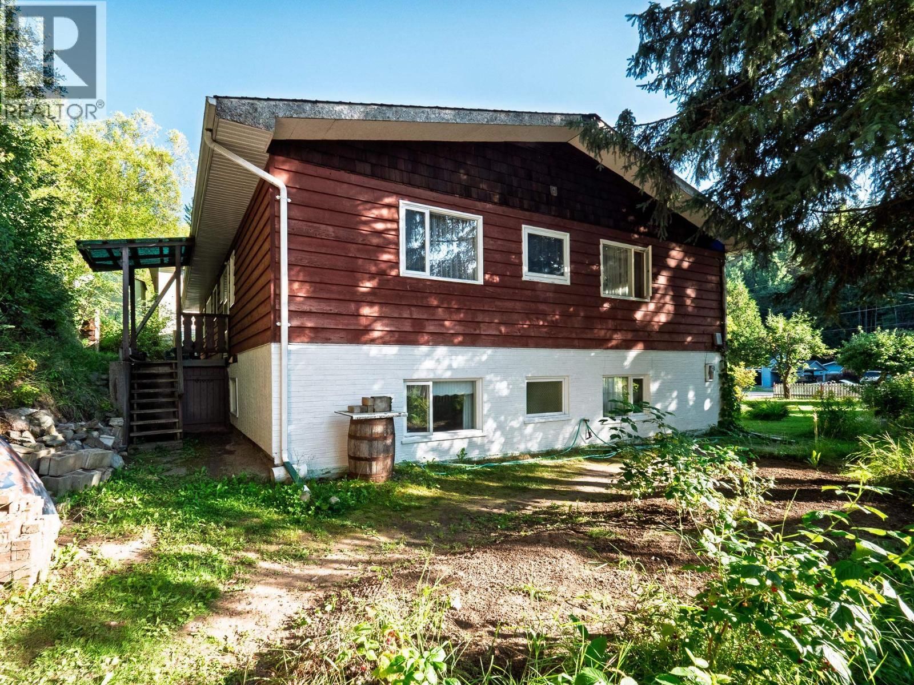
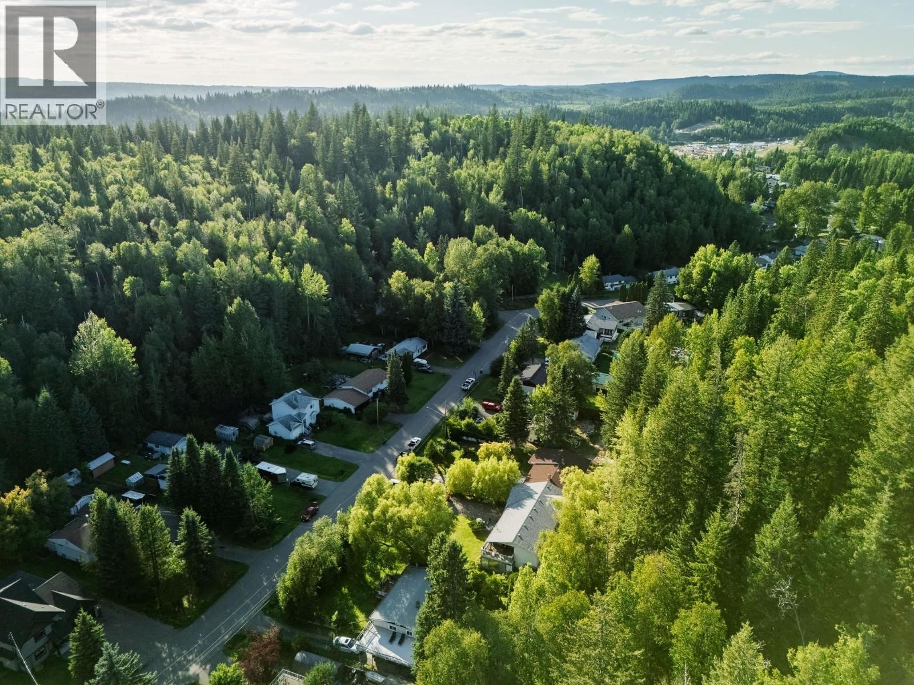
Custom built in 1967, this charming 4-bedroom, 2.5-bath home has been treasured by the same family for generations. Built with love and pride by their father and grandfather, even the bricks were handmade, a testament to the European craftsmanship found throughout. Once grand in its day, the home is filled with timeless character, beautiful built-in wood cabinetry, warm wood finishes and generous storage. A family room addition and three-season sunroom add versatile living space. Set on a generous south-facing lot on a quiet cul-de-sac, enjoy established gardens and a mature apple tree. Over 830 sq. ft. of garage/workshop space offers room for ... read more
Custom built in 1967, this charming 4-bedroom, 2.5-bath home has been treasured by the same family for generations. Built with love and pride by their father and grandfather, even the bricks were handmade, a testament to the European craftsmanship found throughout. Once grand in its day, the home is filled with timeless character, beautiful built-in wood cabinetry, warm wood finishes and generous storage. A family room addition and three-season sunroom add versatile living space. Set on a generous south-facing lot on a quiet cul-de-sac, enjoy established gardens and a mature apple tree. Over 830 sq. ft. of garage/workshop space offers room for projects and hobbies. The lower level has existing plumbing and electrical for a future kitchen. A truly special home ready for its next chapter. (id:39198)
- Listing ID: R3156114
- Property Type: Single Family
- Year Built: 1967
| Property | |
|---|---|
| Style: | Split Level Entry |
| Ownership: | Freehold |
| Lot Size: | 13068 Sqft |
| Parking: | Carport |
| Building | |
|---|---|
| Type: | Single Family House |
| Appliances: | Refrigerator, Stove and Washer/Dryer Combo |
| HVAC: | Fireplace and Forced Air Natural Gas |
| Basement: | N/A (Finished) |
| Location | |
|---|---|
| Town: | Prince George |
| Province: | British Columbia |
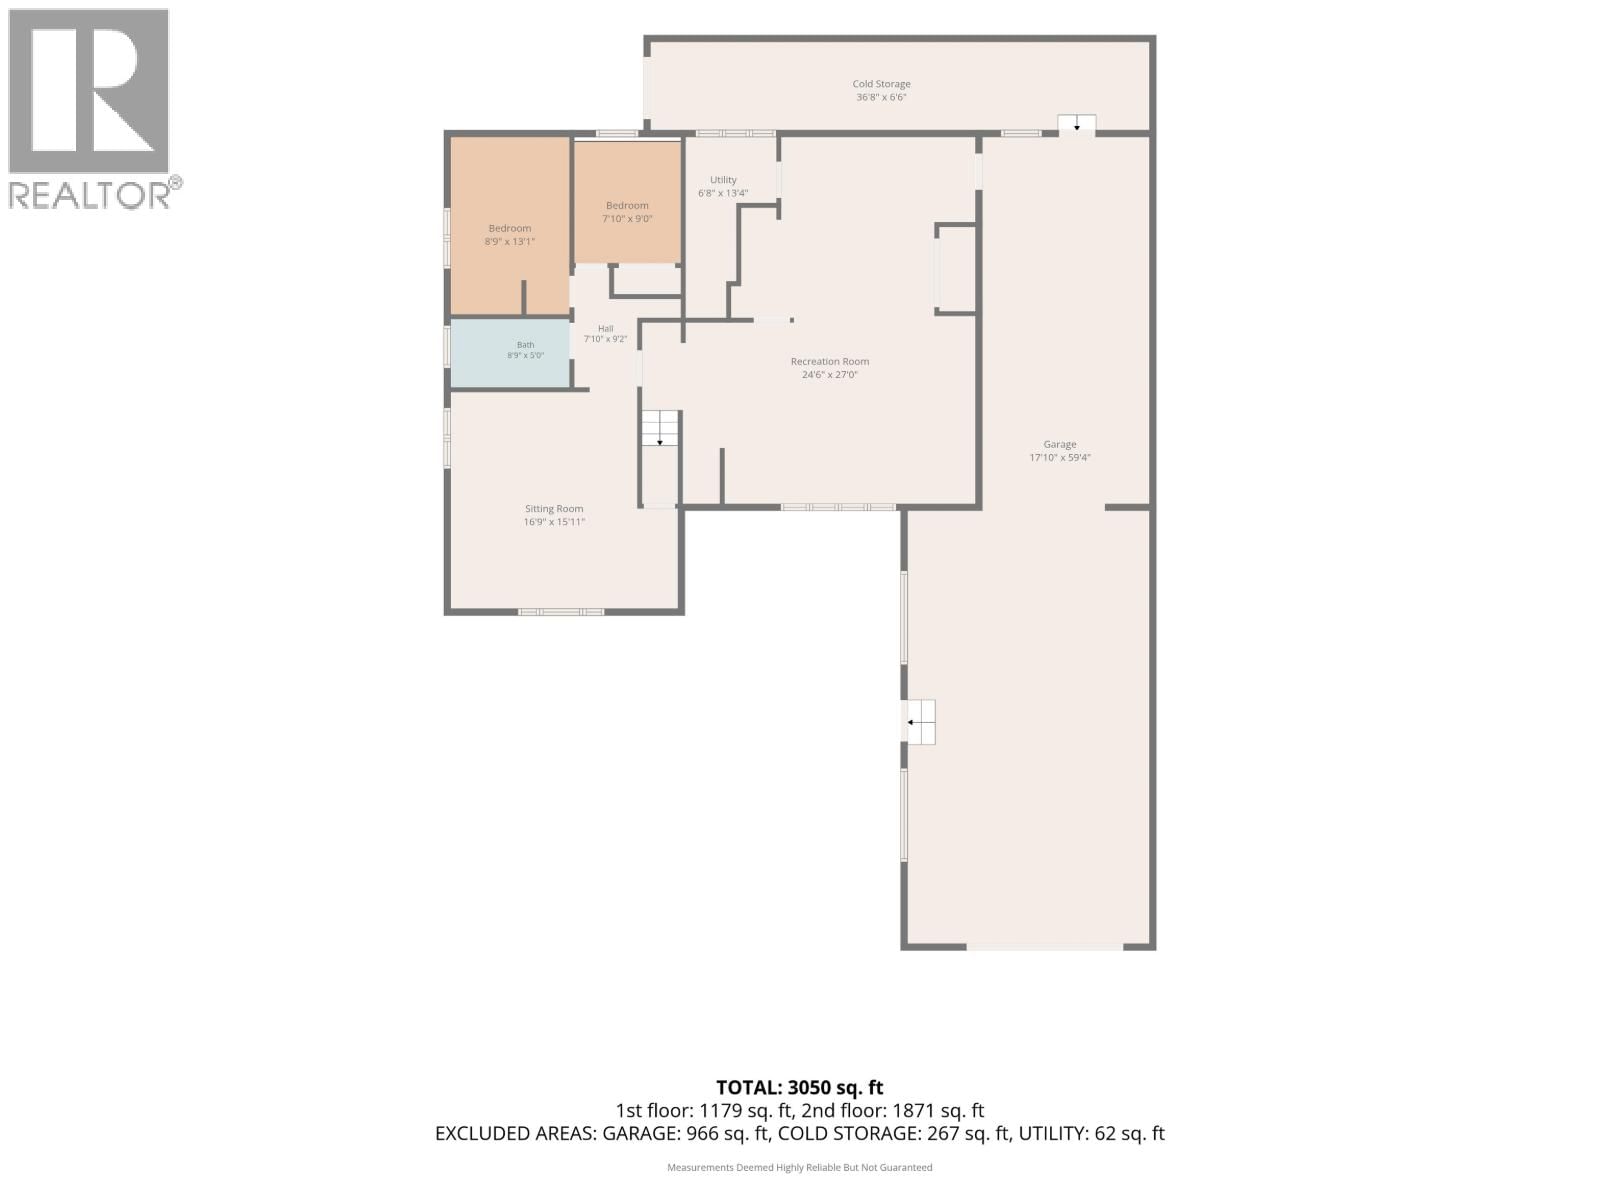
| Rooms | Level | Dimensions |
|---|---|---|
| Living room | Main level | 14.7 x 17.5 |
| Kitchen | Main level | 8.1 x 12.1 |
| Dining room | Main level | 12.1 x 7.1 |
| Family room | Main level | 12 x 26.1 |
| Enclosed porch | Main level | 12.1 x 18 |
| Primary Bedroom | Main level | 13.8 x 16 |
| Bedroom 2 | Main level | 12.1 x 10 |
| Laundry room | Main level | 8.9 x 5.3 |
| Hobby room | Basement | 16.5 x 15.9 |
| Bedroom 3 | Basement | 12.7 x 8.2 |
| Bedroom 4 | Basement | 9.4 x 8 |
| Recreational, Games room | Basement | 14 x 13.5 |
| Recreational, Games room | Basement | 12.9 x 21.1 |
| Utility room | Basement | 4.3 x 12.9 |
| Workshop | Basement | 26.1 x 11.6 |
Book a showing to see this AINTREE Home in Prince George
This property has so much to offer. Book a private showing now, as you do not want to miss out on 1688 AINTREE Drive in Prince George, British Columbia!
Private Showing Request
Send a request to book a private showing for
.
Please Note: Information you supply in the contact form will be kept fully confidential.
Is this home the right property for you? Start a conversation to find out.

Provided by RE/MAX Core Realty. MLS®, REALTOR®, and the associated logos are trademarks of the Canadian Real Estate Association.

This REALTOR.ca listing content is owned and licensed by REALTOR® members of the Canadian Real Estate Association.
Have questions or need more information about this home? Don't know where to begin? Then, let us connect you with the best real estate agent to guide you.

Inquiries submitted through this website will be responded to by a local sales representative from Royal LePage®.
Start a Conversation by Text
Provide your full name, phone and email to start a conversation by text message.
Please Note: Information you supply in the contact form will be kept fully confidential.
Start a Conversation by Email
Provide your full name and email to start a conversation by email.
Please Note: Information you supply in the contact form will be kept fully confidential.