
1591 CEDAR Street, Prince George, British Columbia V2L 1B6















$549,900
- 4 bedrooms
- 2 bathrooms
- 2,144 Square Feet
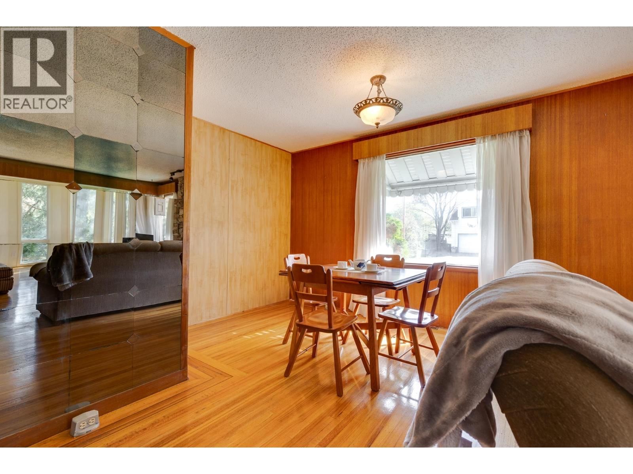
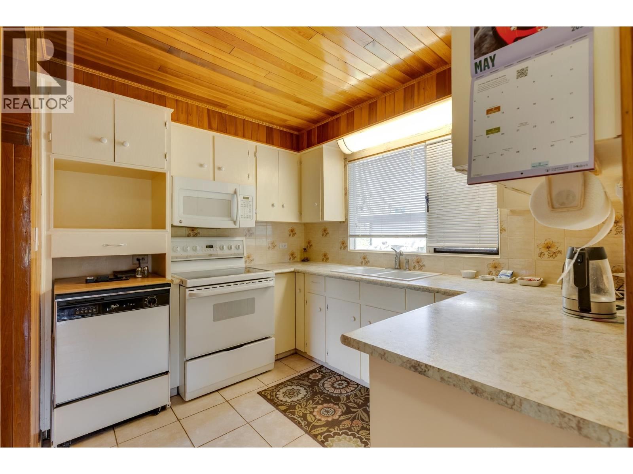
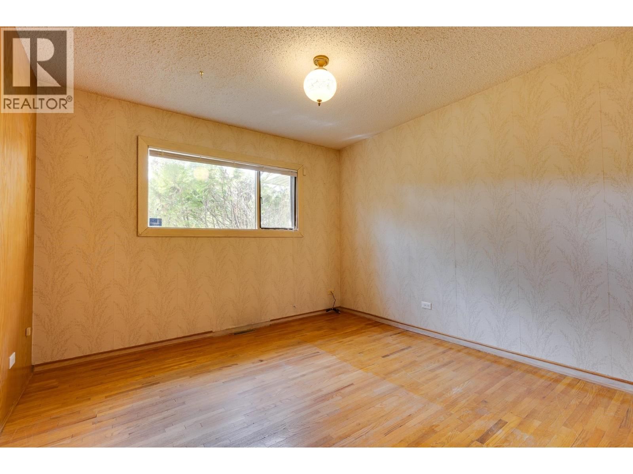
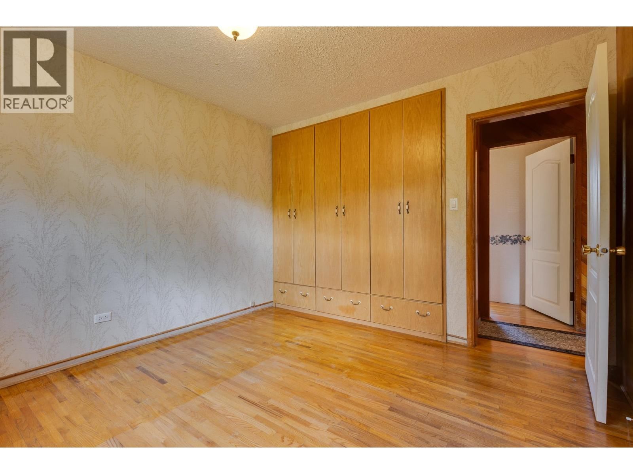
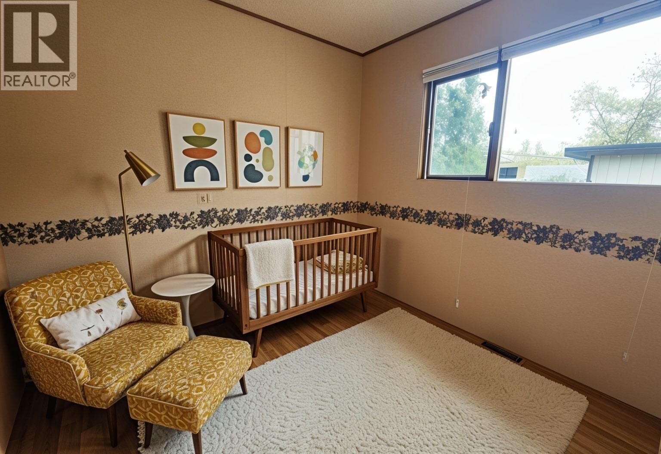
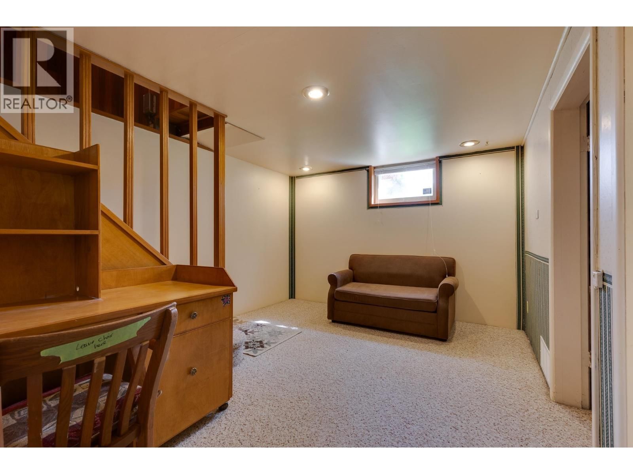
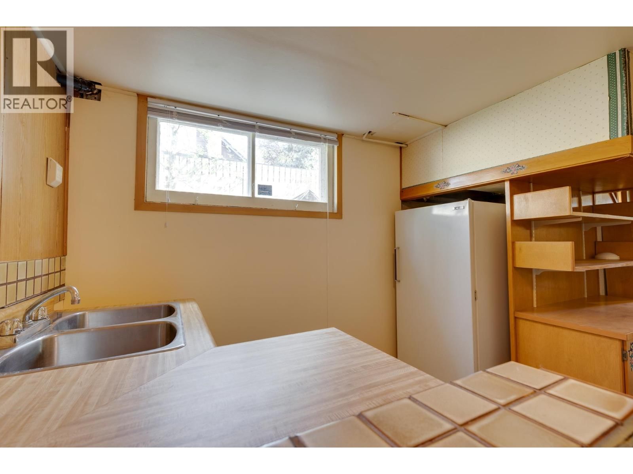
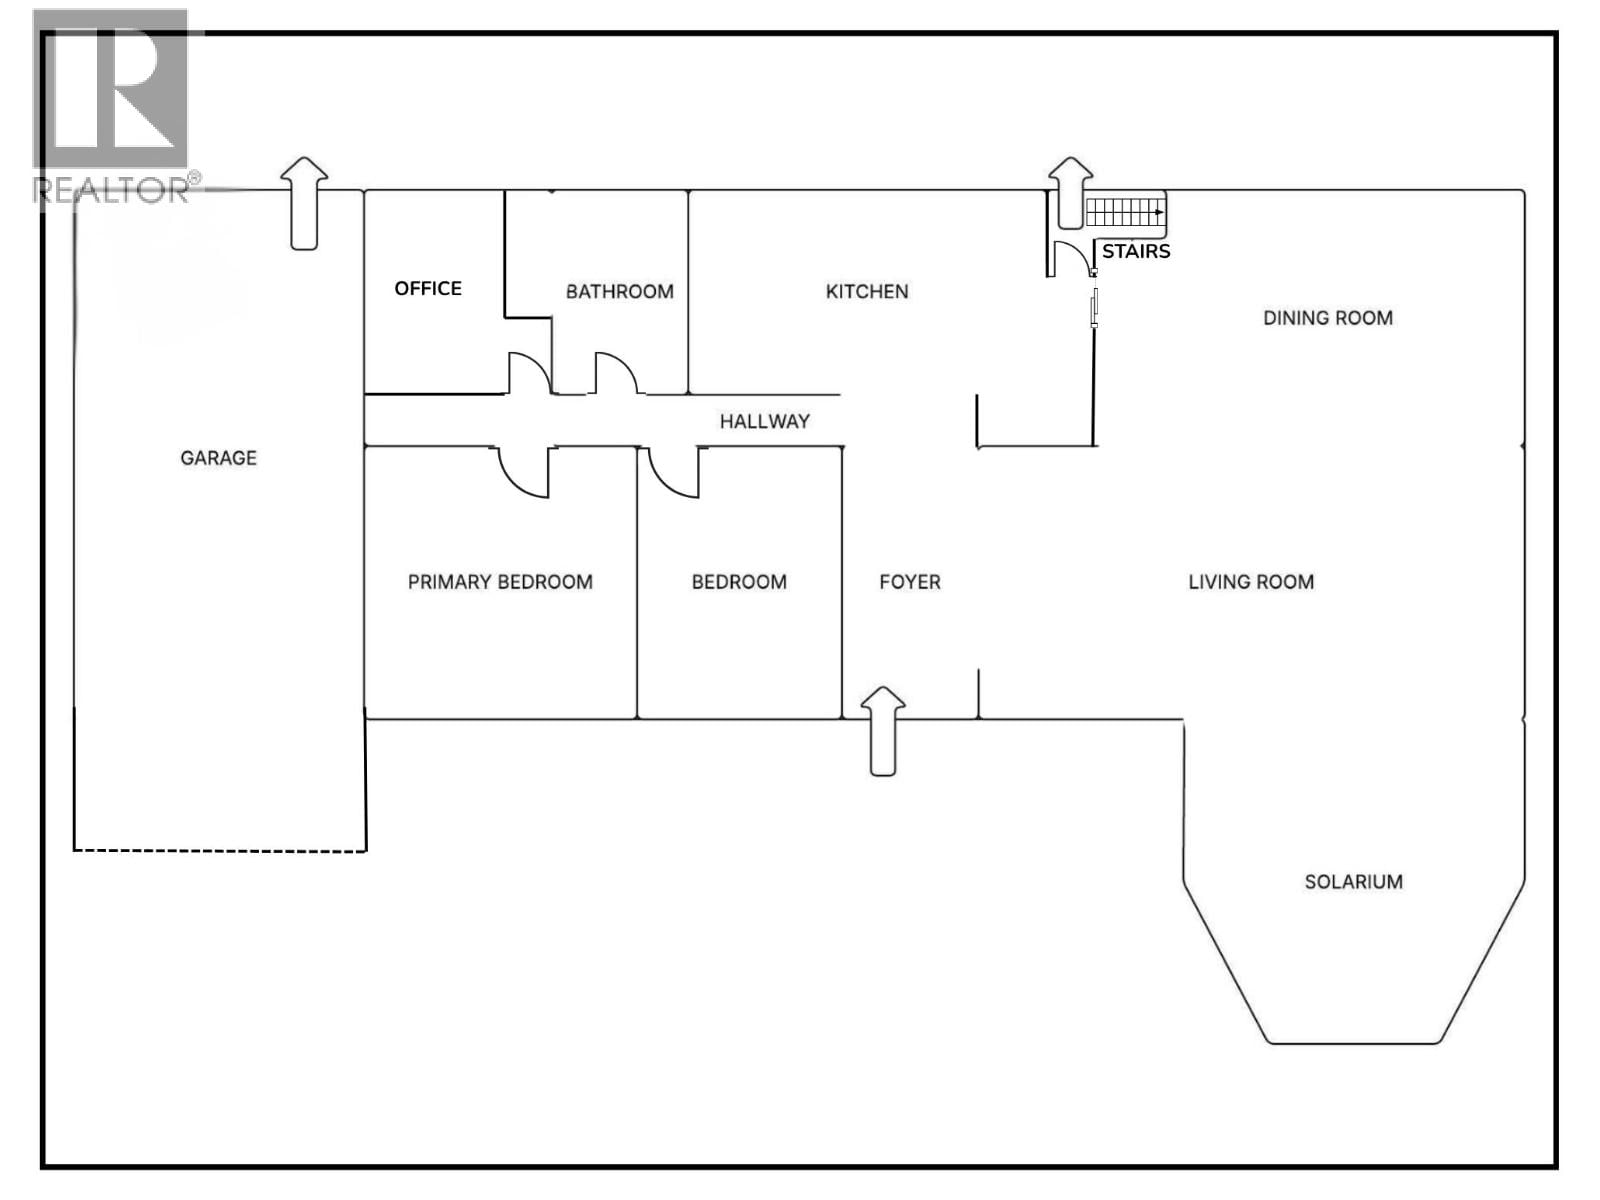
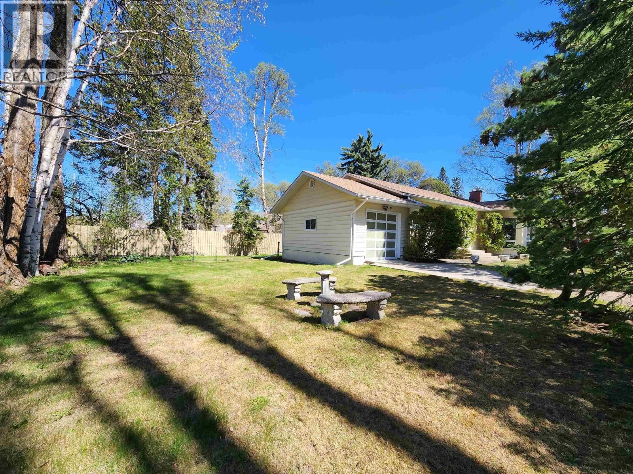
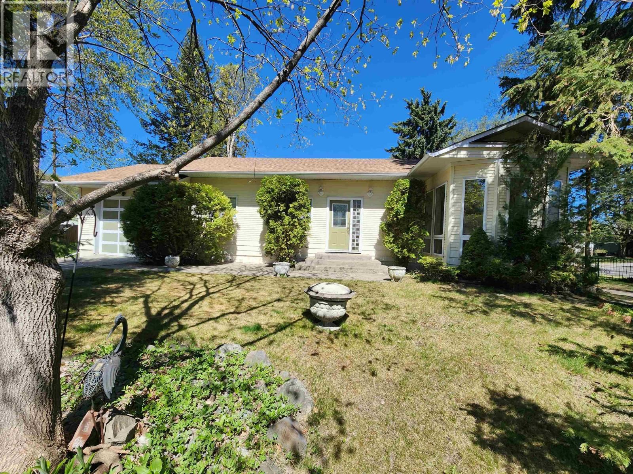
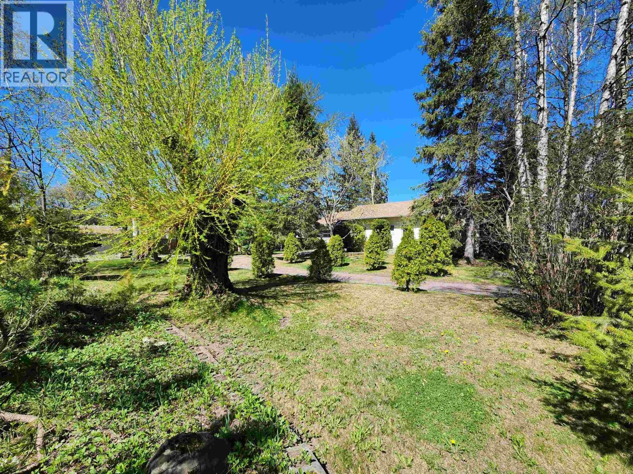
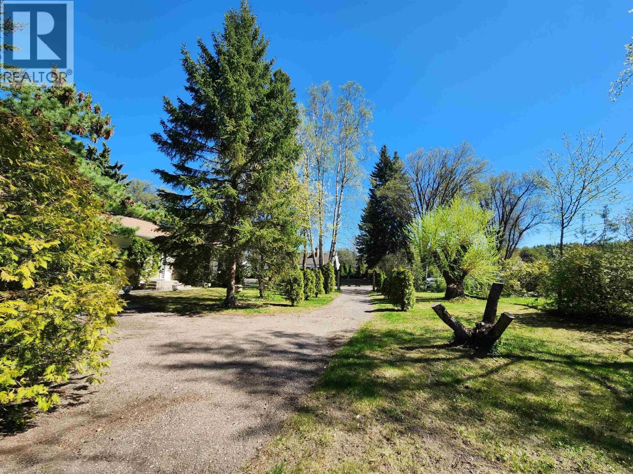
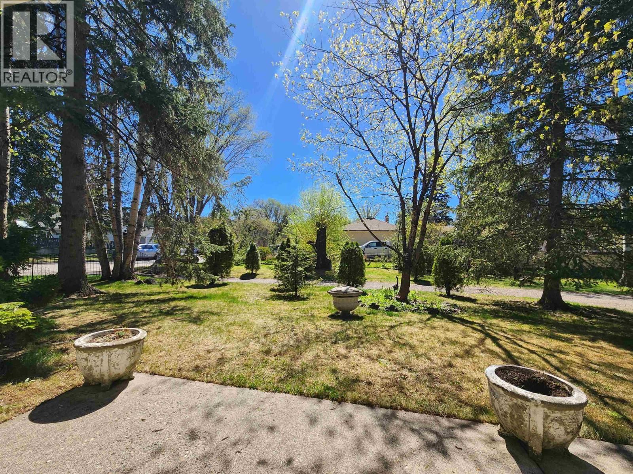
This rare well-kept character home in sought-after Millar Addition on just under 1/3 acre. It is located half a block from Lheidli T'enneh Memorial Park, the Fraser River, and access to the Heritage River Trail System and is close to schools, shops, museum, library and amenities. The 2,144 sqft, 1955 four bedroom home has an attached garage, original hardwood floors, a gas fireplace, a bright south-facing solarium and two full bathrooms. Daylight finished basement includes a sitting area, two large bedrooms, wet bar/kitchenette area, laundry room, and separate side entrance offering suite potential. The lovely landscaped property has two gated ... read more
This rare well-kept character home in sought-after Millar Addition on just under 1/3 acre. It is located half a block from Lheidli T'enneh Memorial Park, the Fraser River, and access to the Heritage River Trail System and is close to schools, shops, museum, library and amenities. The 2,144 sqft, 1955 four bedroom home has an attached garage, original hardwood floors, a gas fireplace, a bright south-facing solarium and two full bathrooms. Daylight finished basement includes a sitting area, two large bedrooms, wet bar/kitchenette area, laundry room, and separate side entrance offering suite potential. The lovely landscaped property has two gated driveways, a secure yard and secure shed/workshop and a dog run. (id:39198)
- Listing ID: R3148471
- Property Type: Single Family
- Year Built: 1955
| Property | |
|---|---|
| Ownership: | Freehold |
| Lot Size: | 13860 Sqft |
| Parking: | Garage |
| Building | |
|---|---|
| Type: | Single Family House |
| Appliances: | Dishwasher, Dryer, Refrigerator, Stove and Washer |
| HVAC: | Fireplace and Forced Air Natural Gas |
| Exterior: | Vinyl Siding and Asphalt Shingle |
| Basement: | N/A (Finished) |
| Location | |
|---|---|
| Town: | Prince George |
| Province: | British Columbia |
| Rooms | Level | Dimensions |
|---|---|---|
| Foyer | Main level | 3.6 x 11 |
| Living room | Main level | 11 x 20 |
| Solarium | Main level | 9 x 10 |
| Dining room | Main level | 11.6 x 13.1 |
| Kitchen | Main level | 8 x 11 |
| Bedroom 2 | Main level | 8.6 x 9 |
| Bedroom 3 | Main level | 7.6 x 8 |
| Primary Bedroom | Main level | 10.1 x 11.2 |
| Den | Basement | 7.6 x 17.6 |
| Beverage room | Basement | 8.2 x 10.8 |
| Recreational, Games room | Basement | 10.1 x 10.1 |
| Media | Basement | 10.6 x 19.1 |
| Bedroom 4 | Basement | 10.1 x 14.6 |
| Utility room | Basement | 7 x 8.6 |
Book a showing to see this CEDAR Home in Prince George
This property has so much to offer. Book a private showing now, as you do not want to miss out on 1591 CEDAR Street in Prince George, British Columbia!
Private Showing Request
Send a request to book a private showing for
.
Please Note: Information you supply in the contact form will be kept fully confidential.
Is this home the right property for you? Start a conversation to find out.

Provided by RE/MAX Core Realty. MLS®, REALTOR®, and the associated logos are trademarks of the Canadian Real Estate Association.

This REALTOR.ca listing content is owned and licensed by REALTOR® members of the Canadian Real Estate Association.
Have questions or need more information about this home? Don't know where to begin? Then, let us connect you with the best real estate agent to guide you.

Inquiries submitted through this website will be responded to by a local sales representative from Royal LePage®.
Start a Conversation by Text
Provide your full name, phone and email to start a conversation by text message.
Please Note: Information you supply in the contact form will be kept fully confidential.
Start a Conversation by Email
Provide your full name and email to start a conversation by email.
Please Note: Information you supply in the contact form will be kept fully confidential.