
1525 EWERT Street, Prince George, British Columbia V2M 1S8




$405,000
- 4 bedrooms
- 2 bathrooms
- 2,404 Square Feet
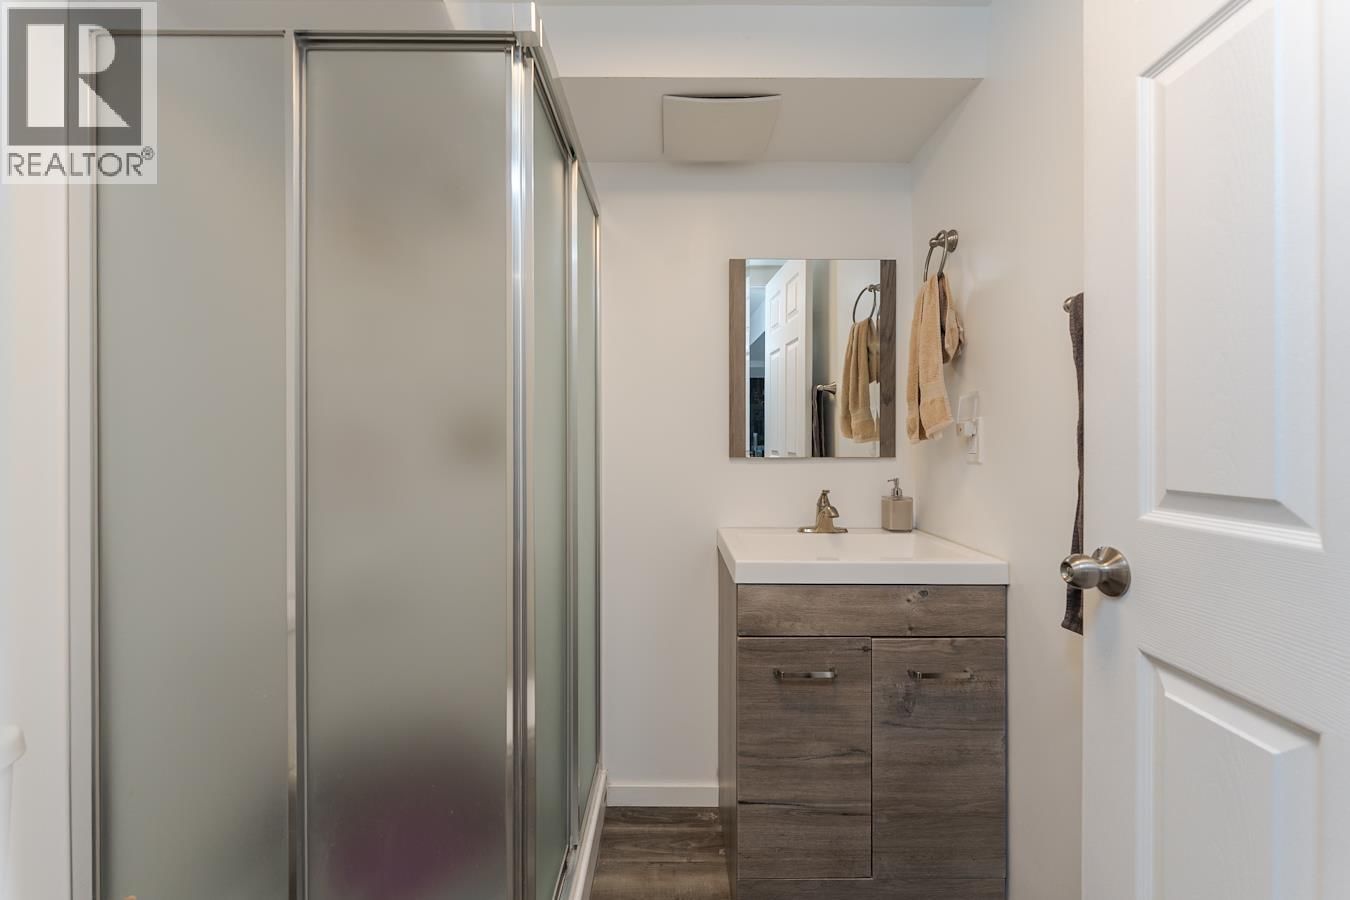
Large and affordable home with plenty of room! This home is located just a few minutes away from the hospital, all levels of schooling and all major amenities. The main floor offers gracious square footage, large kitchen with tons of cupboard space, and access from the kitchen to the back deck. The basement has OSBE from the garage, 2 additional bedrooms, a 3-pc bathroom, and is definitely suite-able. The fenced backyard has both apple and pear trees and a large storage shed. Excellent opportunity to get into the market at a great price point! All measurements are approximate and must not be relied on without further verification. (id:39198)
- Listing ID: R3112152
- Property Type: Single Family
- Year Built: 1956
| Property | |
|---|---|
| Ownership: | Freehold |
| Lot Size: | 6075 Sqft |
| Parking: | Underground |
| Building | |
|---|---|
| Type: | Single Family House |
| HVAC: | Fireplace and Forced Air Natural Gas |
| Exterior: | Vinyl Siding and Asphalt Shingle |
| Basement: | N/A (Finished) |
| Location | |
|---|---|
| Town: | Prince George |
| Province: | British Columbia |
| Rooms | Level | Dimensions |
|---|---|---|
| Primary Bedroom | Main level | 10.7 x 11.1 |
| Bedroom 2 | Main level | 10.1 x 10.1 |
| Laundry room | Basement | 9.1 x 16.9 |
| Kitchen | Main level | 12 x 15.6 |
| Living room | Main level | 17.1 x 24.1 |
| Dining room | Main level | 15.5 x 17.2 |
| Bedroom 3 | Basement | 13.2 x 13.8 |
| Bedroom 4 | Basement | 9.6 x 9.3 |
| Other | Basement | 13.3 x 13.1 |
Book a showing to see this EWERT Home in Prince George
This property has so much to offer. Book a private showing now, as you do not want to miss out on 1525 EWERT Street in Prince George, British Columbia!
Private Showing Request
Send a request to book a private showing for
.
Please Note: Information you supply in the contact form will be kept fully confidential.
Is this home the right property for you? Start a conversation to find out.

Provided by RE/MAX Core Realty. MLS®, REALTOR®, and the associated logos are trademarks of the Canadian Real Estate Association.

This REALTOR.ca listing content is owned and licensed by REALTOR® members of the Canadian Real Estate Association.
Have questions or need more information about this home? Don't know where to begin? Then, let us connect you with the best real estate agent to guide you.

Inquiries submitted through this website will be responded to by a local sales representative from Royal LePage®.
Start a Conversation by Text
Provide your full name, phone and email to start a conversation by text message.
Please Note: Information you supply in the contact form will be kept fully confidential.
Start a Conversation by Email
Provide your full name and email to start a conversation by email.
Please Note: Information you supply in the contact form will be kept fully confidential.