
16 WILKES CREEK Drive, Port Moody, British Columbia V3H 4Z6




$2,188,000
- 6 bedrooms
- 4 bathrooms
- 3,825 Square Feet
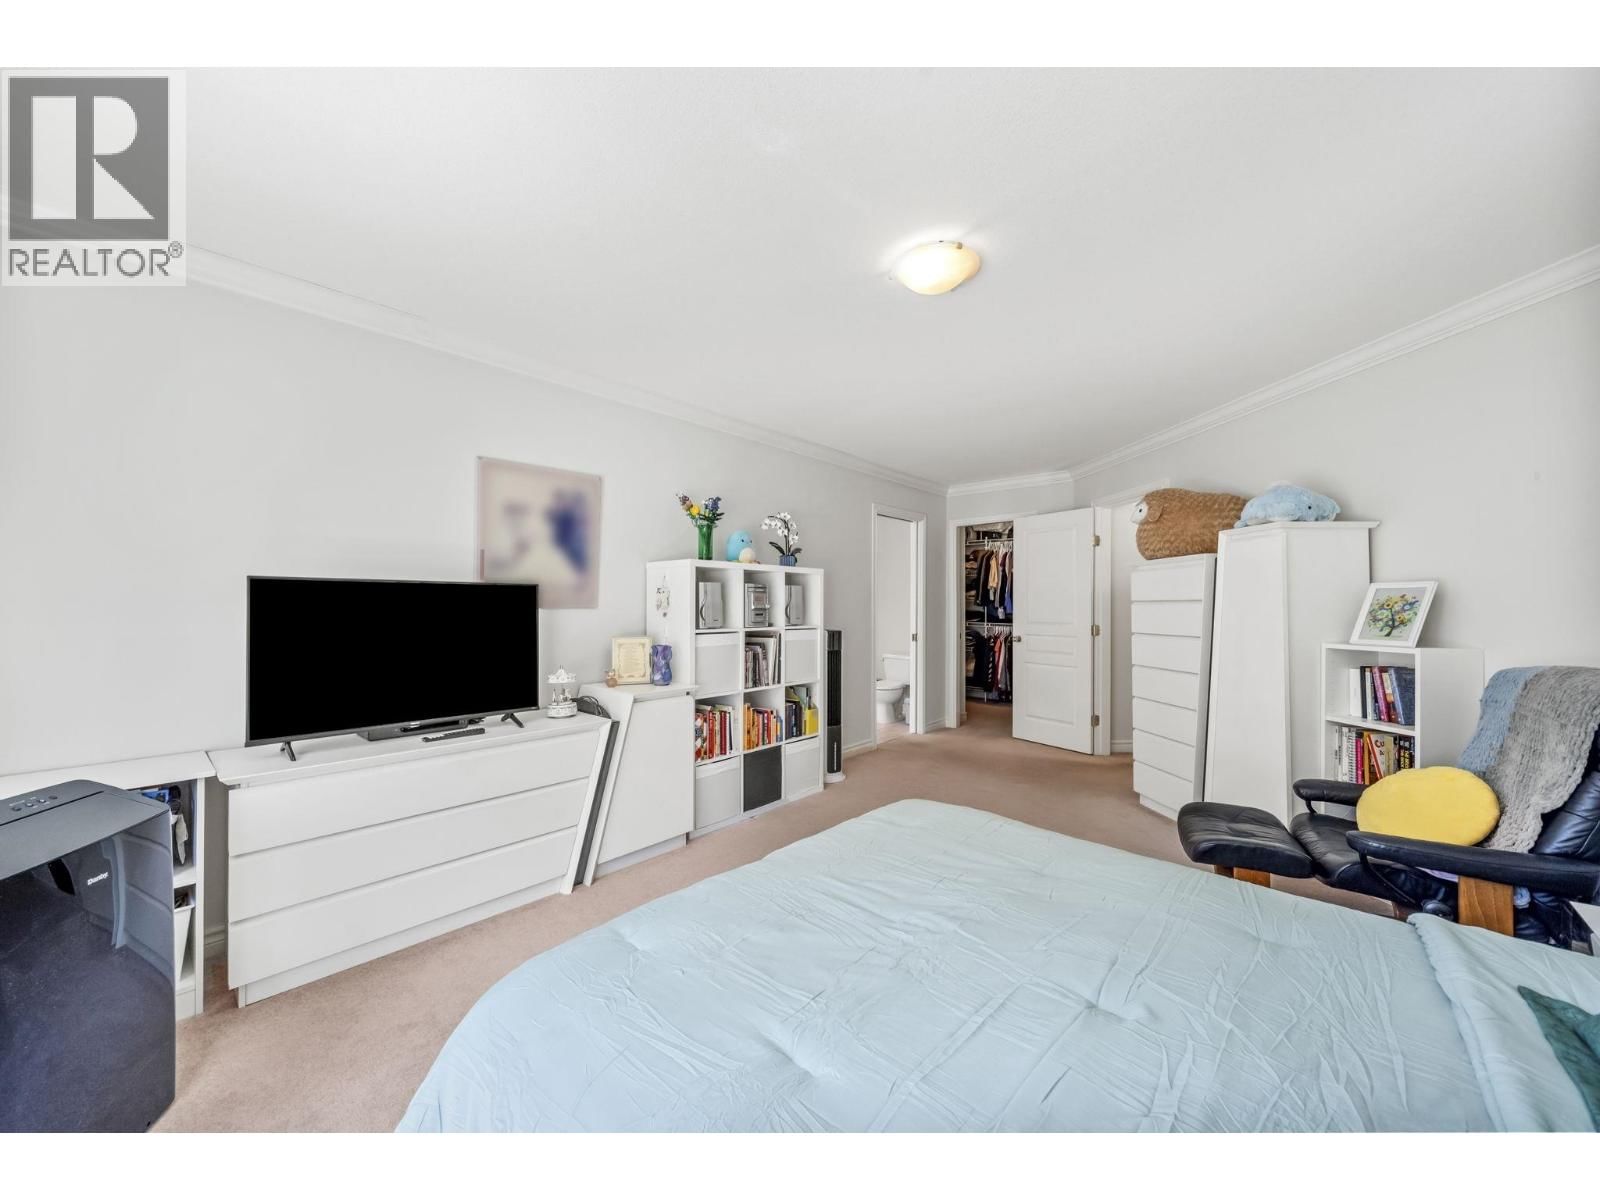
Welcome to this custom-built 6 bed, 4 bath home in Port Moody's sought-after Twin Creeks area. A grand entry foyer with 18-ft ceilings leads to a bright, well-appointed layout. Up offers 4 bedrooms, incl. a large master facing south with great light exposure throughout the day. Plenty of updates incl. a new dishwasher, oven/range, hood fan, high-efficiency gas furnace & fresh exterior paint (2026). Full basement with a 1-bed rental suite offering separate entry & laundry, plus an additional bedroom-ideal for extended family or mortgage-helper income. Best of all, this home sits within the coveted Heritage Woods Secondary catchment-one of BC's ... read more
Welcome to this custom-built 6 bed, 4 bath home in Port Moody's sought-after Twin Creeks area. A grand entry foyer with 18-ft ceilings leads to a bright, well-appointed layout. Up offers 4 bedrooms, incl. a large master facing south with great light exposure throughout the day. Plenty of updates incl. a new dishwasher, oven/range, hood fan, high-efficiency gas furnace & fresh exterior paint (2026). Full basement with a 1-bed rental suite offering separate entry & laundry, plus an additional bedroom-ideal for extended family or mortgage-helper income. Best of all, this home sits within the coveted Heritage Woods Secondary catchment-one of BC's top-ranked schools-w/ Bert Flinn trails, parks & shopping all just minutes away. (id:39198)
- Listing ID: R3145612
- Property Type: Single Family
- Year Built: 2000
| Location | |
|---|---|
| Town: | Port Moody |
| Province: | British Columbia |
Book a showing to see this WILKES CREEK Home in Port Moody
This property has so much to offer. Book a private showing now, as you do not want to miss out on 16 WILKES CREEK Drive in Port Moody, British Columbia!
Private Showing Request
Send a request to book a private showing for
.
Please Note: Information you supply in the contact form will be kept fully confidential.
Is this home the right property for you? Start a conversation to find out.

Provided by RE/MAX Westcoast. MLS®, REALTOR®, and the associated logos are trademarks of the Canadian Real Estate Association.

This REALTOR.ca listing content is owned and licensed by REALTOR® members of the Canadian Real Estate Association.
Have questions or need more information about this home? Don't know where to begin? Then, let us connect you with the best real estate agent to guide you.

Inquiries submitted through this website will be responded to by a local sales representative from Royal LePage®.
Start a Conversation by Text
Provide your full name, phone and email to start a conversation by text message.
Please Note: Information you supply in the contact form will be kept fully confidential.
Start a Conversation by Email
Provide your full name and email to start a conversation by email.
Please Note: Information you supply in the contact form will be kept fully confidential.