
8396 Bloedel Drive, Port Alberni, British Columbia V9Y 9E3




$3,895,000
- 5 bedrooms
- 6 bathrooms
- 5,419 Square Feet
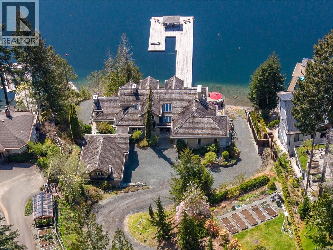
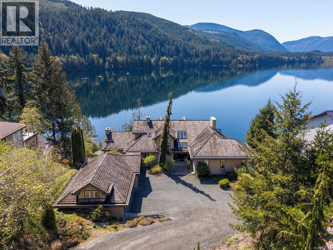
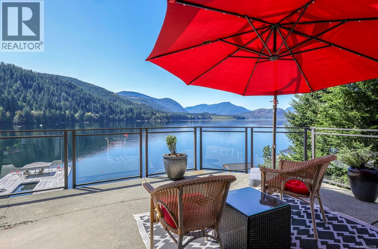
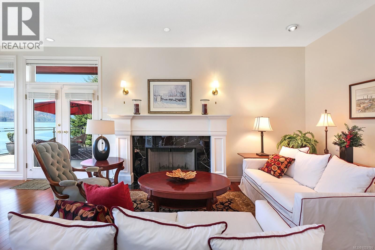
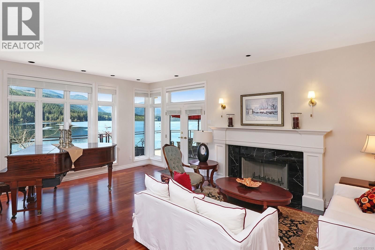
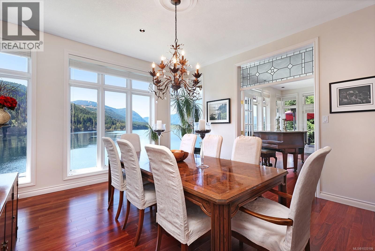
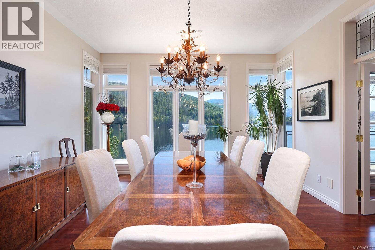
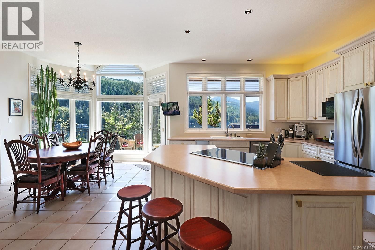
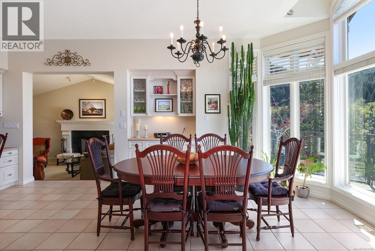
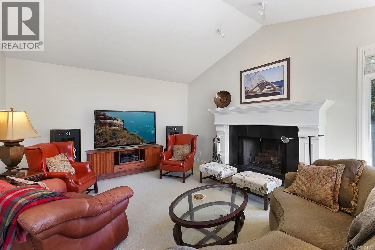
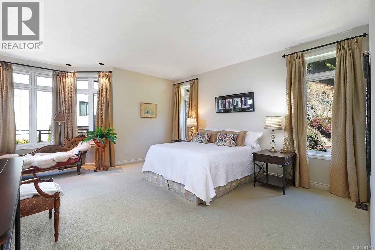
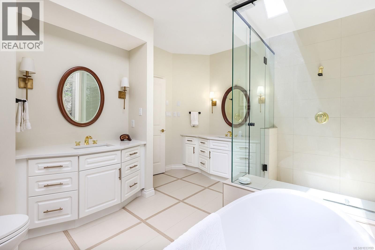
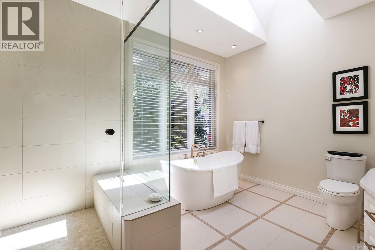
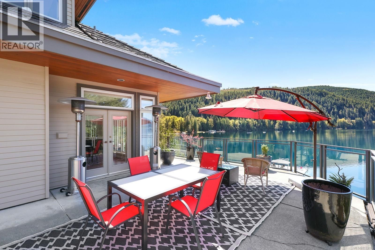
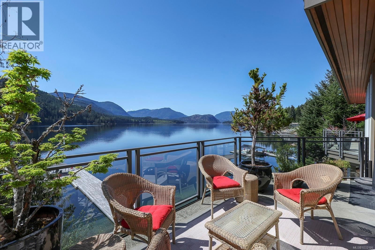
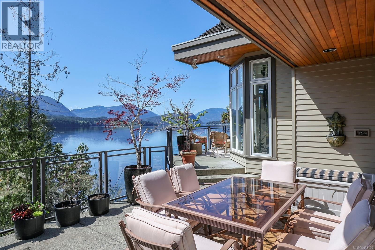
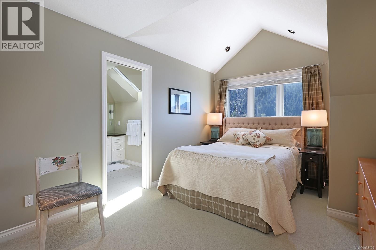
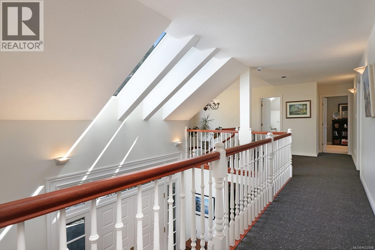
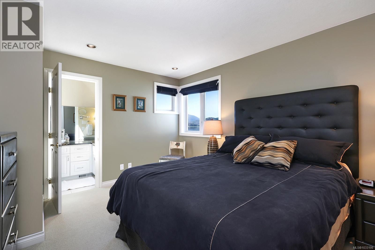
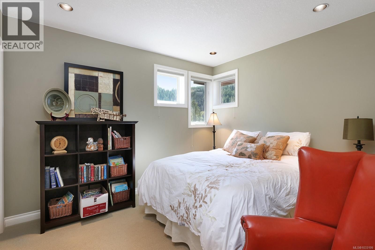
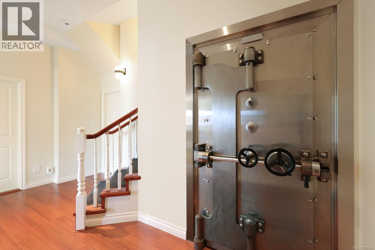
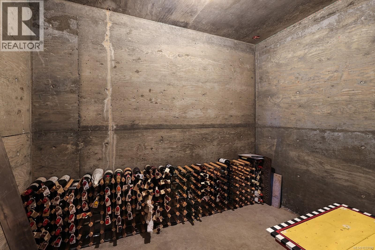
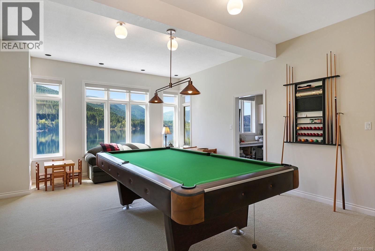
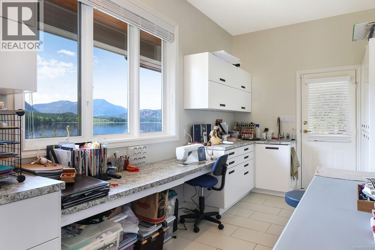
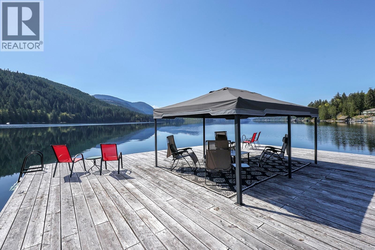
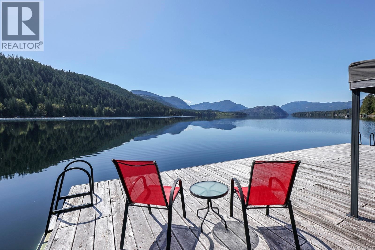
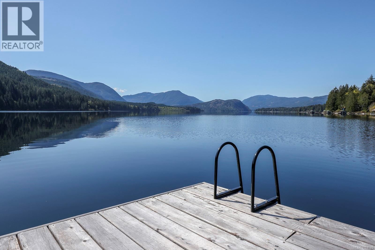
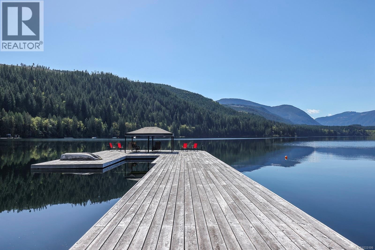
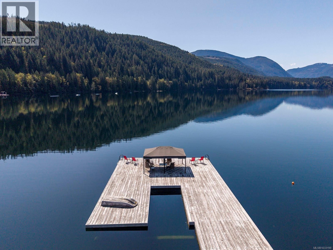
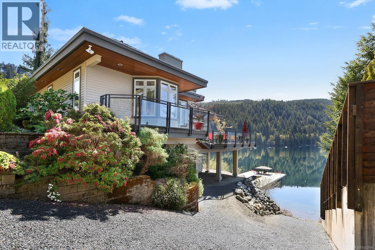
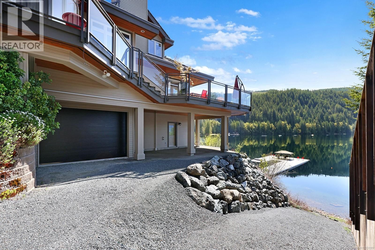
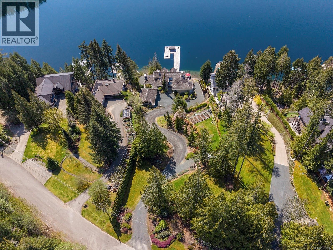
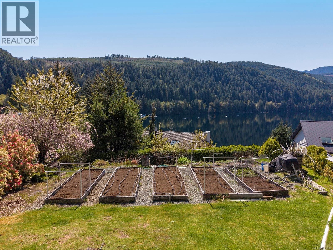
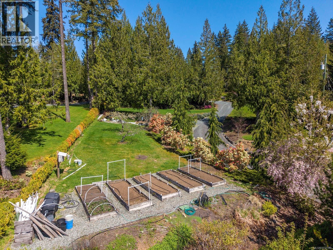
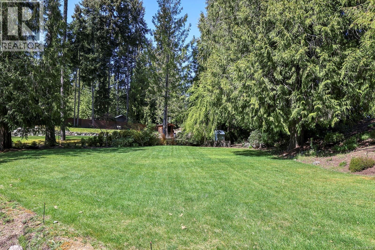
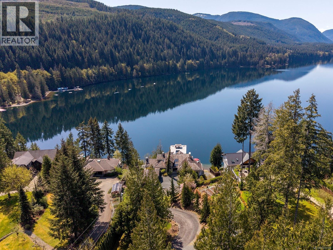
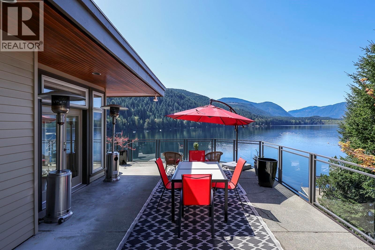
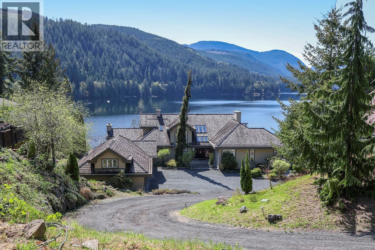
Offered for the first time, this Sproat Lake waterfront estate spans 1.2 acres and showcases over 7,000 sqft of refined West Coast architecture. The main floor features solid Santos mahogany floors, a generous primary suite, den, formal living and dining rooms, and a relaxed family room and kitchen with recently updated stainless steel appliances, including a double wall oven. Three fireplaces—all pre plumbed for propane—add warmth and sophistication. Expansive decks frame sweeping views of Stirling Arm, with lake vistas from nearly every room. Downstairs, a full workshop and hobby room accompany a pool table room and a unique wine cellar. An ... read more
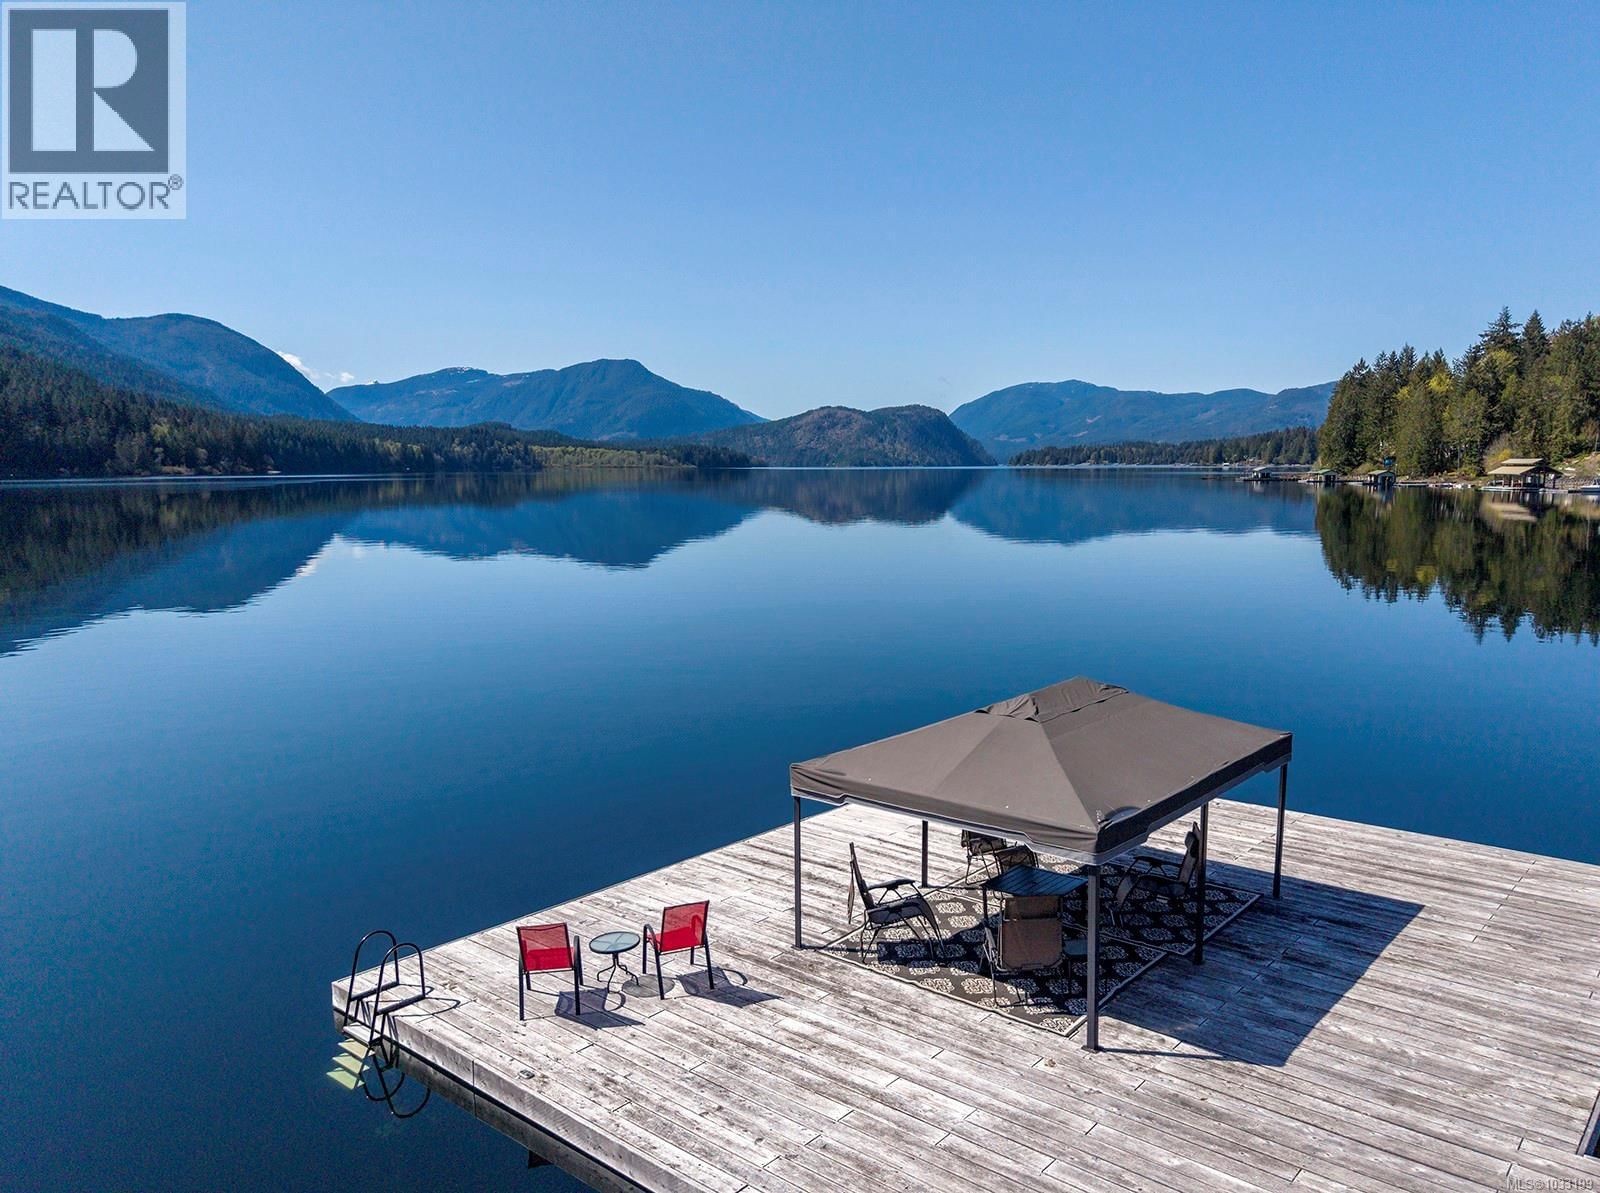
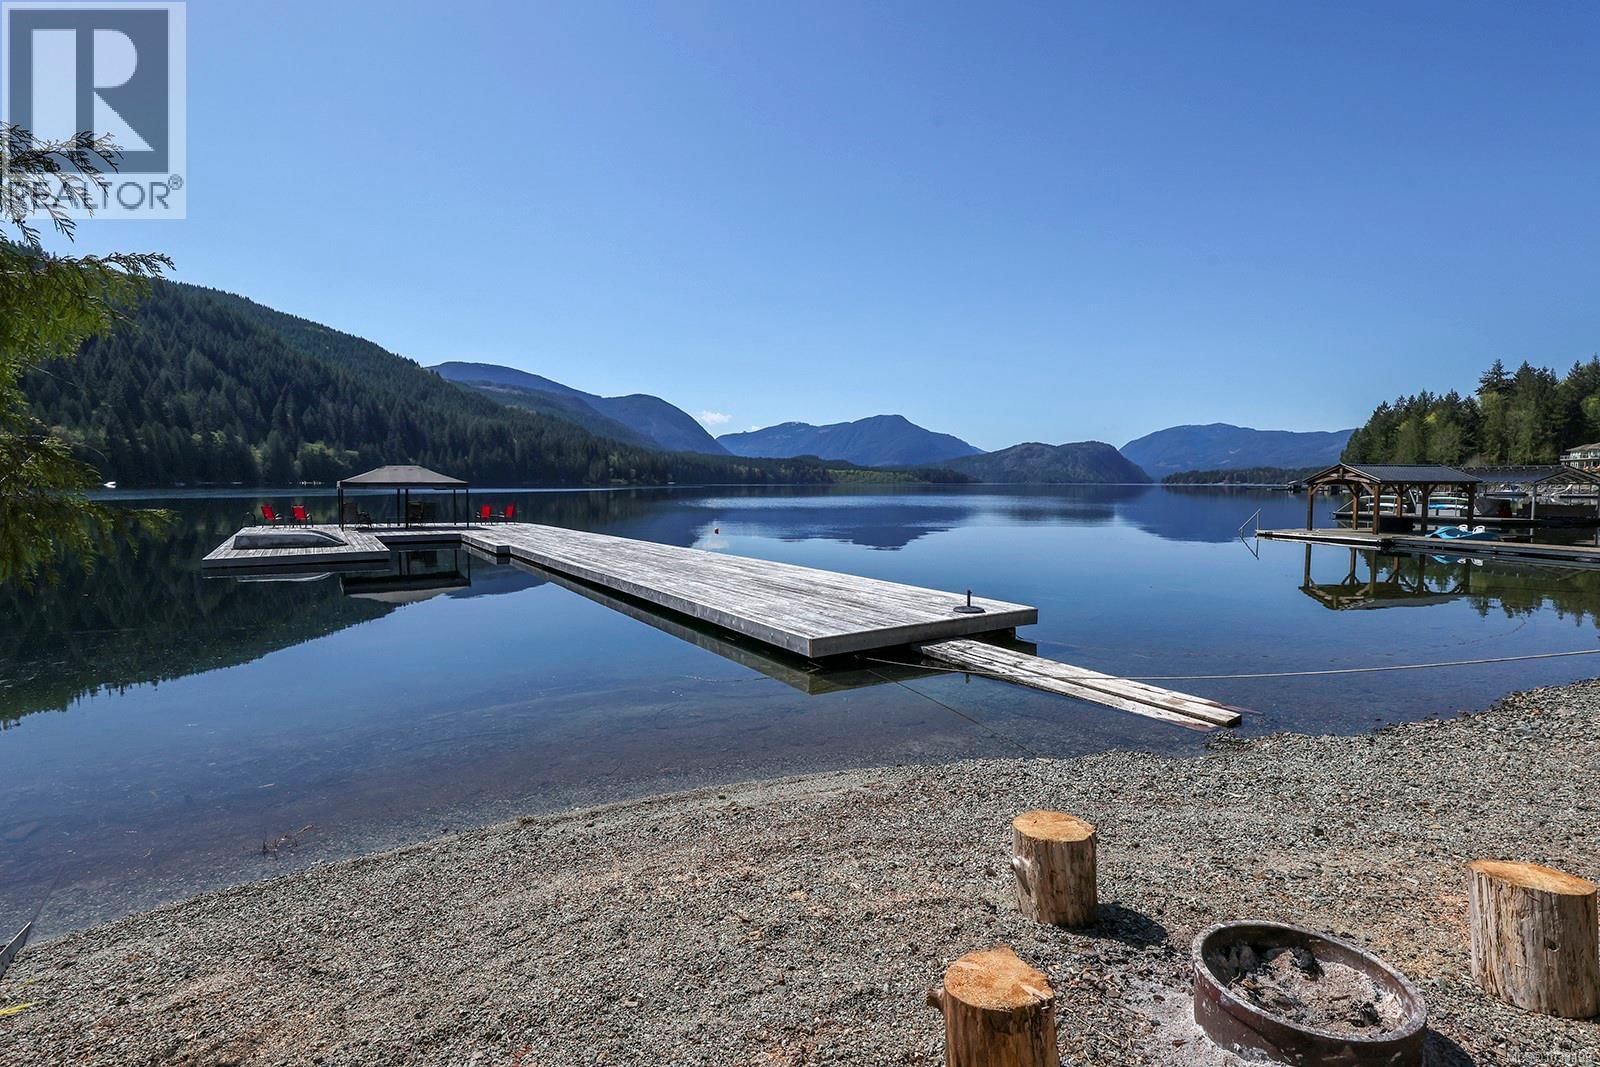
Offered for the first time, this Sproat Lake waterfront estate spans 1.2 acres and showcases over 7,000 sqft of refined West Coast architecture. The main floor features solid Santos mahogany floors, a generous primary suite, den, formal living and dining rooms, and a relaxed family room and kitchen with recently updated stainless steel appliances, including a double wall oven. Three fireplaces—all pre plumbed for propane—add warmth and sophistication. Expansive decks frame sweeping views of Stirling Arm, with lake vistas from nearly every room. Downstairs, a full workshop and hobby room accompany a pool table room and a unique wine cellar. An efficient heat pump ensures year round comfort, while a 3 car garage plus a lower level garage provide exceptional storage. With southwest exposure, the more than 2700sqft private yellow cedar dock, offers unforgettable sunsets, and wonderful family experiences. This is a rare lakeside offering. (id:39198)
- Listing ID: 1033199
- Property Type: Single Family
- Year Built: 1992
| Property | |
|---|---|
| Style: | Westcoast |
| Ownership: | Freehold |
| Land Size: | 1.19 Ac |
| Parking: | Garage 8 Spaces |
| Building | |
|---|---|
| Type: | Single Family House |
| Appliances: | Dryer, Freezer, Microwave, Oven - Built-In, Range - Electric, Refrigerator, Washer and Dishwasher |
| HVAC: | Air Conditioned, Fireplace, Forced Air and Heat Pump |
| Location | |
|---|---|
| Town: | Port Alberni |
| Province: | British Columbia |
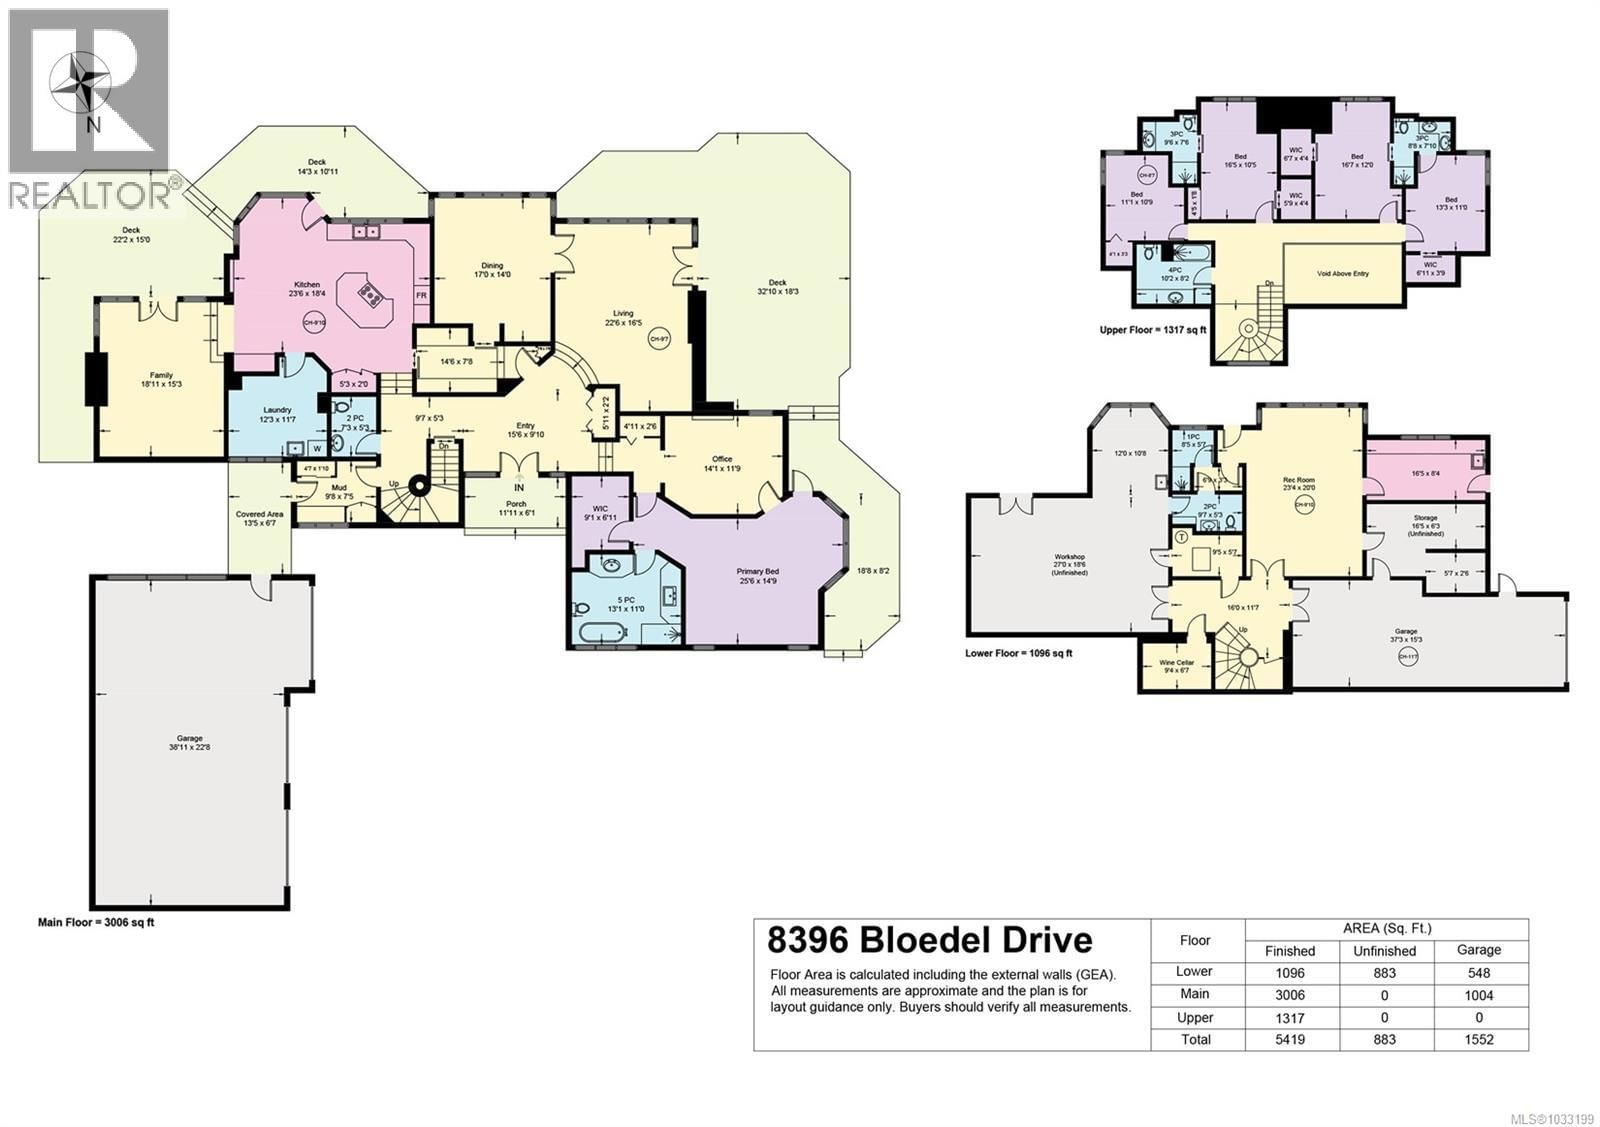
| Rooms | Level | Dimensions |
|---|---|---|
| Bathroom | Second level | 4-piece |
| Bedroom | Second level | 11'1 x 10'9 |
| Bathroom | Second level | 3-piece |
| Bathroom | Second level | 3-piece |
| Bedroom | Second level | 11 x 13'3 |
| Bedroom | Second level | 12 x 16'7 |
| Bedroom | Second level | 16'5 x 10'5 |
| Workshop | Lower level | 12 |
| Workshop | Lower level | 27 |
| Bathroom | Lower level | 3-piece |
| Bathroom | Main level | 2-piece |
| Other | Lower level | 16'5 x 8'4 |
| Storage | Lower level | 5'7 x 2'6 |
| Storage | Lower level | 16'5 x 6'3 |
| Recreation room | Lower level | 20 x 23'4 |
| Wine Cellar | Lower level | 9'4 x 6'7 |
| Family room | Main level | 18'11 x 15'3 |
| Laundry room | Main level | 12'3 x 11'7 |
| Kitchen | Main level | 23'6 x 18'4 |
| Mud room | Main level | 9'8 x 7'5 |
| Ensuite | Main level | 5-piece |
| Primary Bedroom | Main level | 25'6 x 14'9 |
| Office | Main level | 14'1 x 11'9 |
| Dining room | Main level | 14 x 17 |
| Living room | Main level | 22'6 x 16'5 |
| Entrance | Main level | 15'6 x 9'10 |
| Porch | Main level | 11'11 x 6'1 |
Book a showing to see this Bloedel Home in Port Alberni
This property has so much to offer. Book a private showing now, as you do not want to miss out on 8396 Bloedel Drive in Port Alberni, British Columbia!
Private Showing Request
Send a request to book a private showing for
.
Please Note: Information you supply in the contact form will be kept fully confidential.
Is this waterfront home the right property for you? Start a conversation to find out.

Provided by Royal LePage Island Living (QU). MLS®, REALTOR®, and the associated logos are trademarks of the Canadian Real Estate Association.

This REALTOR.ca listing content is owned and licensed by REALTOR® members of the Canadian Real Estate Association.
Have questions or need more information about this home? Don't know where to begin? Then, let us connect you with the best real estate agent to guide you.

Inquiries submitted through this website will be responded to by a local sales representative from Royal LePage®.
Start a Conversation by Text
Provide your full name, phone and email to start a conversation by text message.
Please Note: Information you supply in the contact form will be kept fully confidential.
Start a Conversation by Email
Provide your full name and email to start a conversation by email.
Please Note: Information you supply in the contact form will be kept fully confidential.