
6999 Granville Road, Port Alberni, British Columbia V9Y 8M1













$1,195,000
- 2 bedrooms
- 2 bathrooms
- 1,654 Square Feet
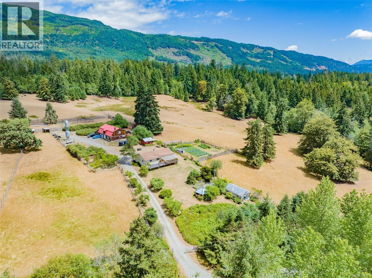
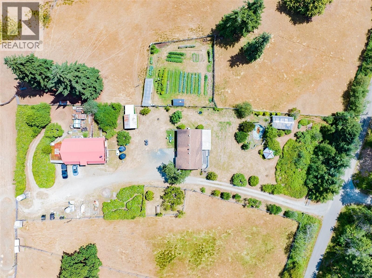
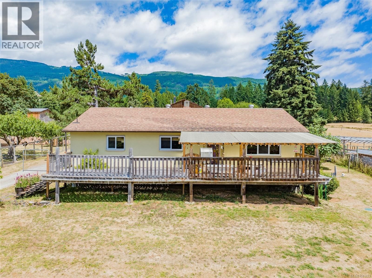
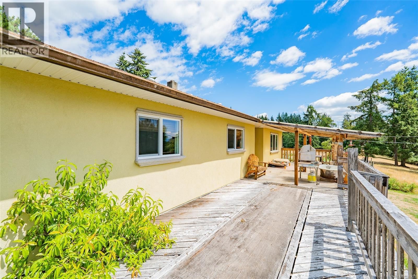
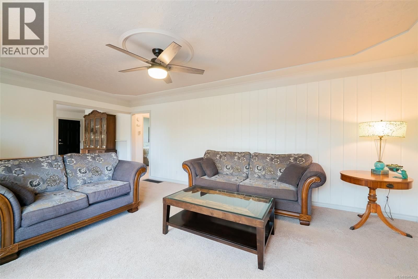
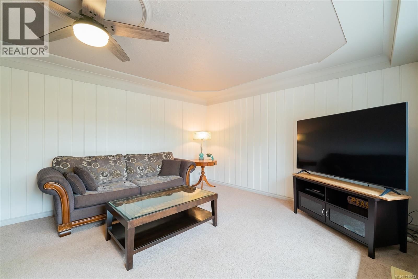
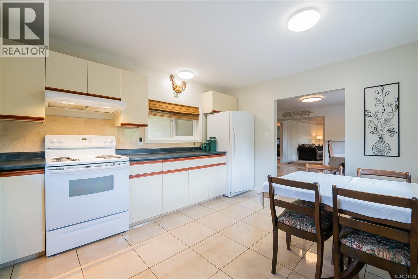
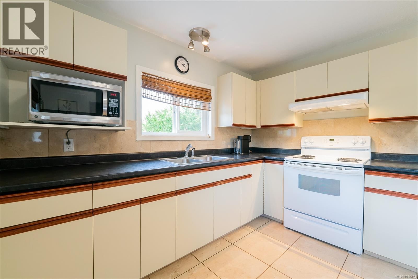
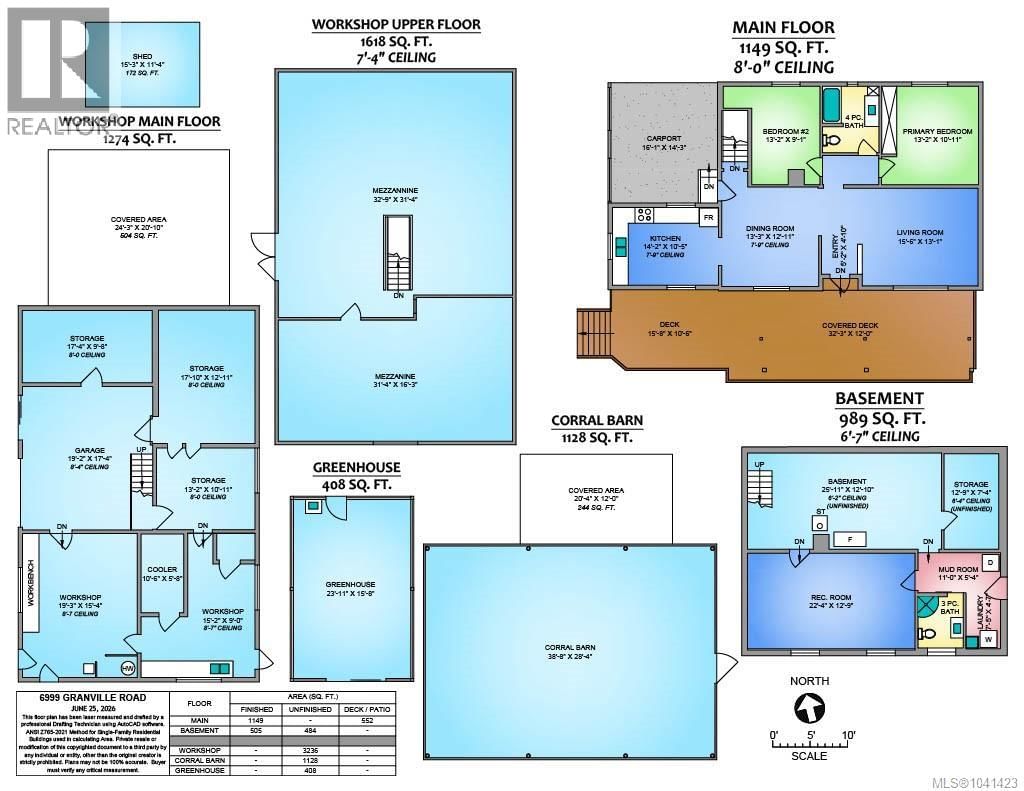
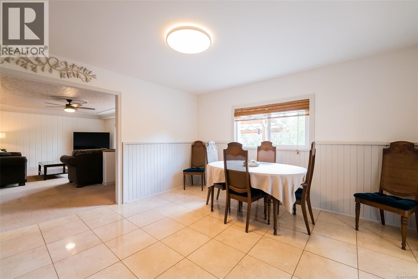
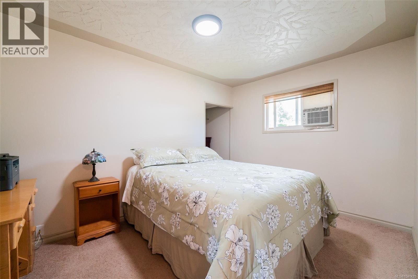
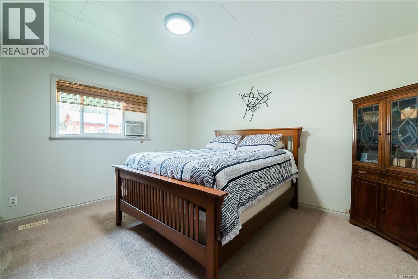
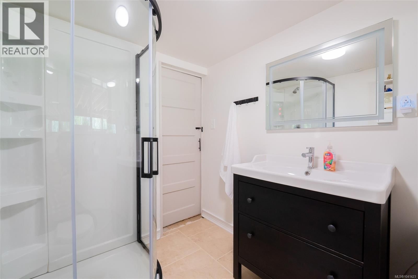
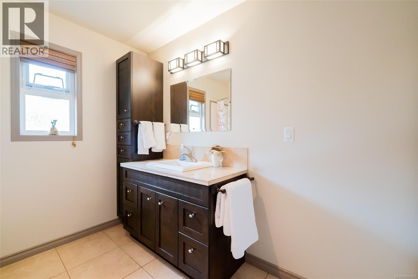
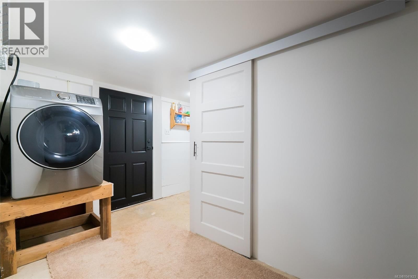
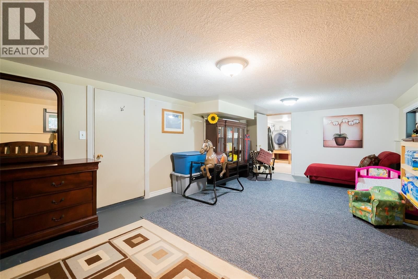
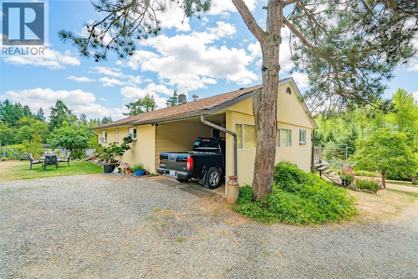
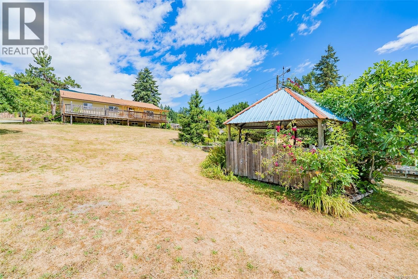
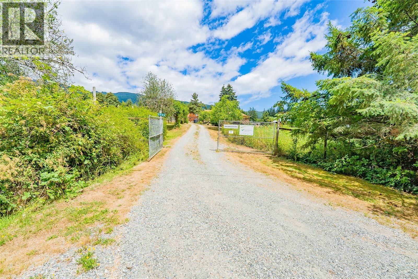
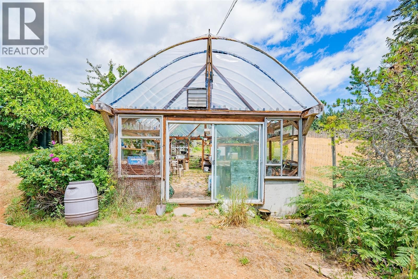
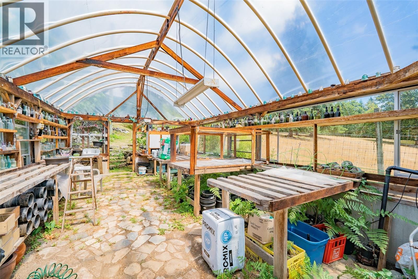
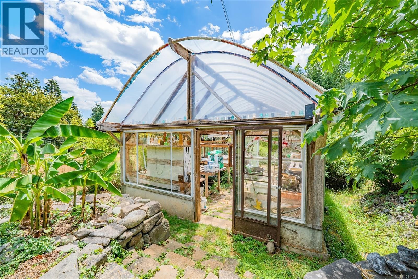
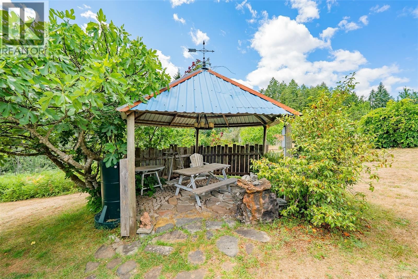
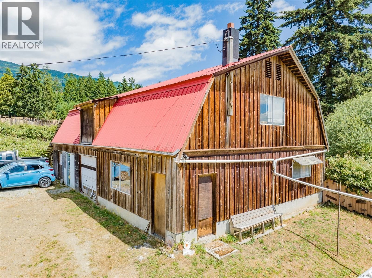
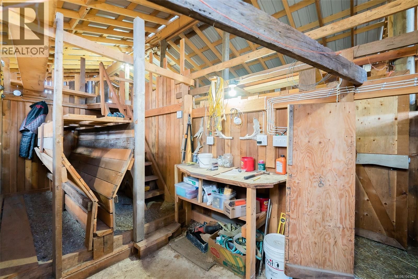
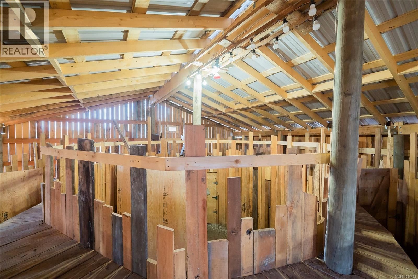
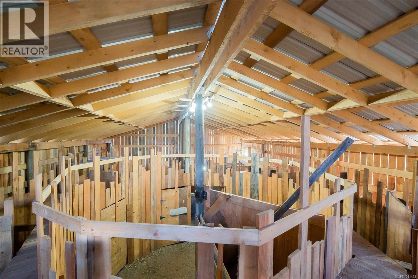
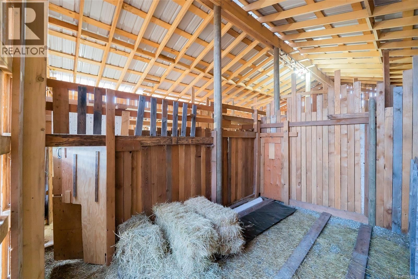
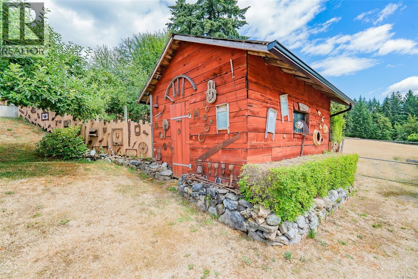
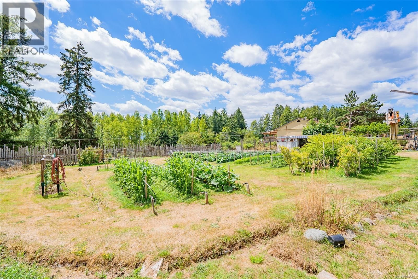
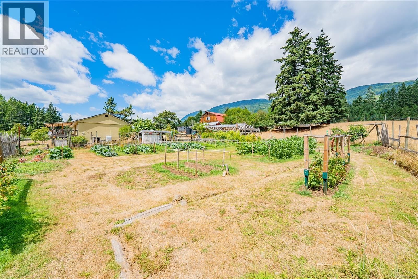
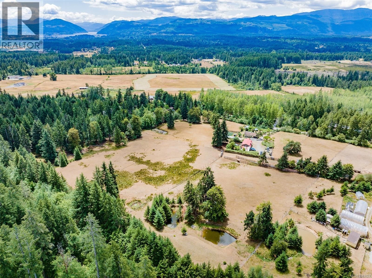
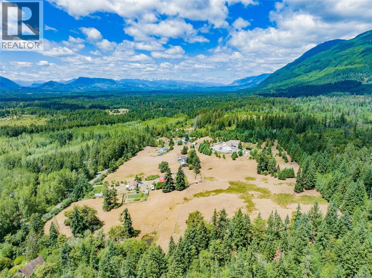
Set on 14+ acres of gently sloping, southern exposed acreage in the Alberni Valley, this well maintained property offers abundant opportunity for a rural lifestyle. The property is zoned A-2 with multiple uses available. This permits a 2nd residence to complement the existing home, 3200sf workshop,1128sf barn, and 400sf greenhouse. The home is well maintained featuring 1149sf on the main level with two bedrooms, spacious dining, kitchen and living rooms, plus a basement (6’7”) with rec room, laundry, 2nd bathroom, and abundant storage. The sprawling (32’x12’) south-facing covered deck is complemented by an open deck (16’x10’) for your ... read more
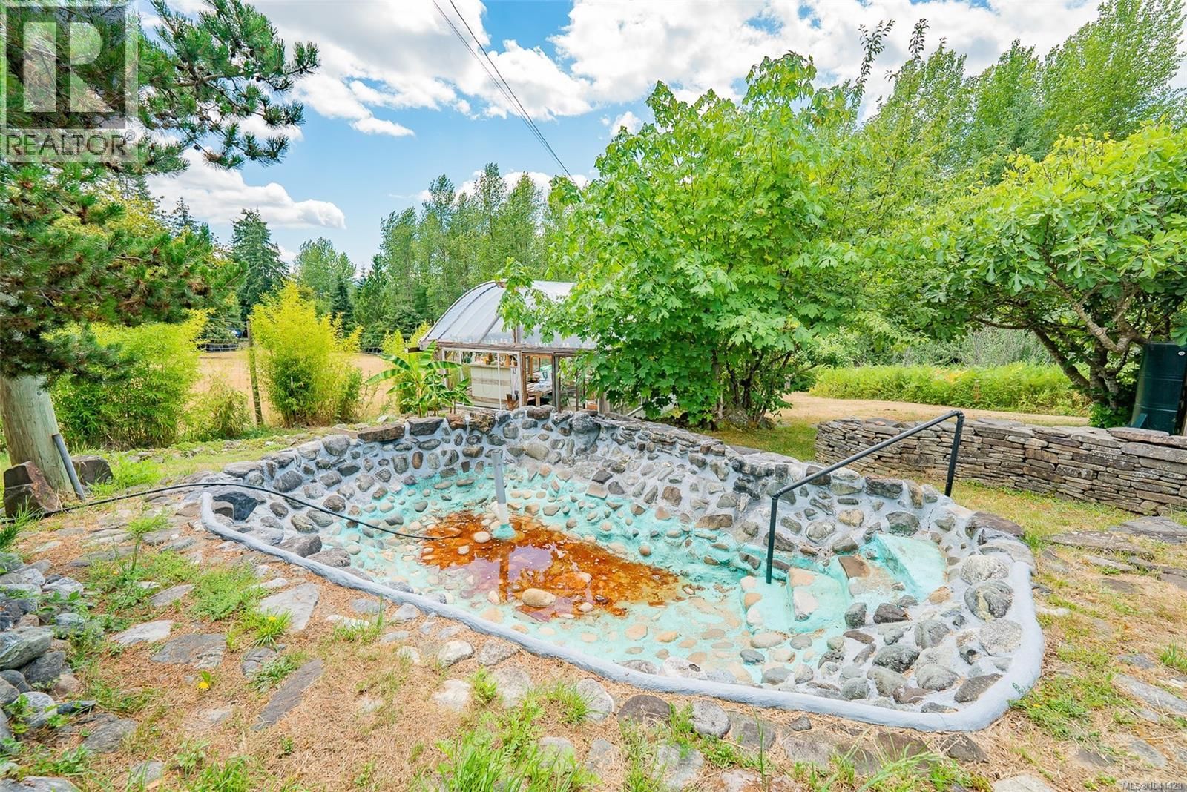
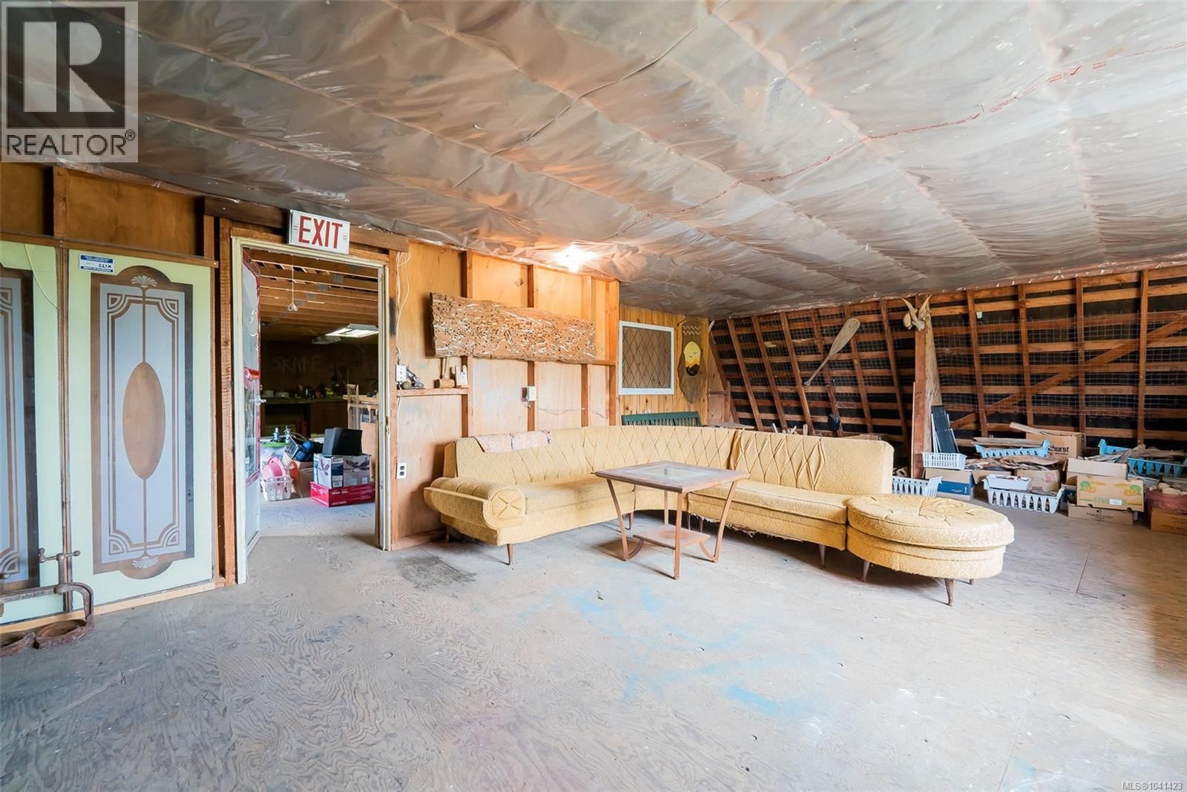
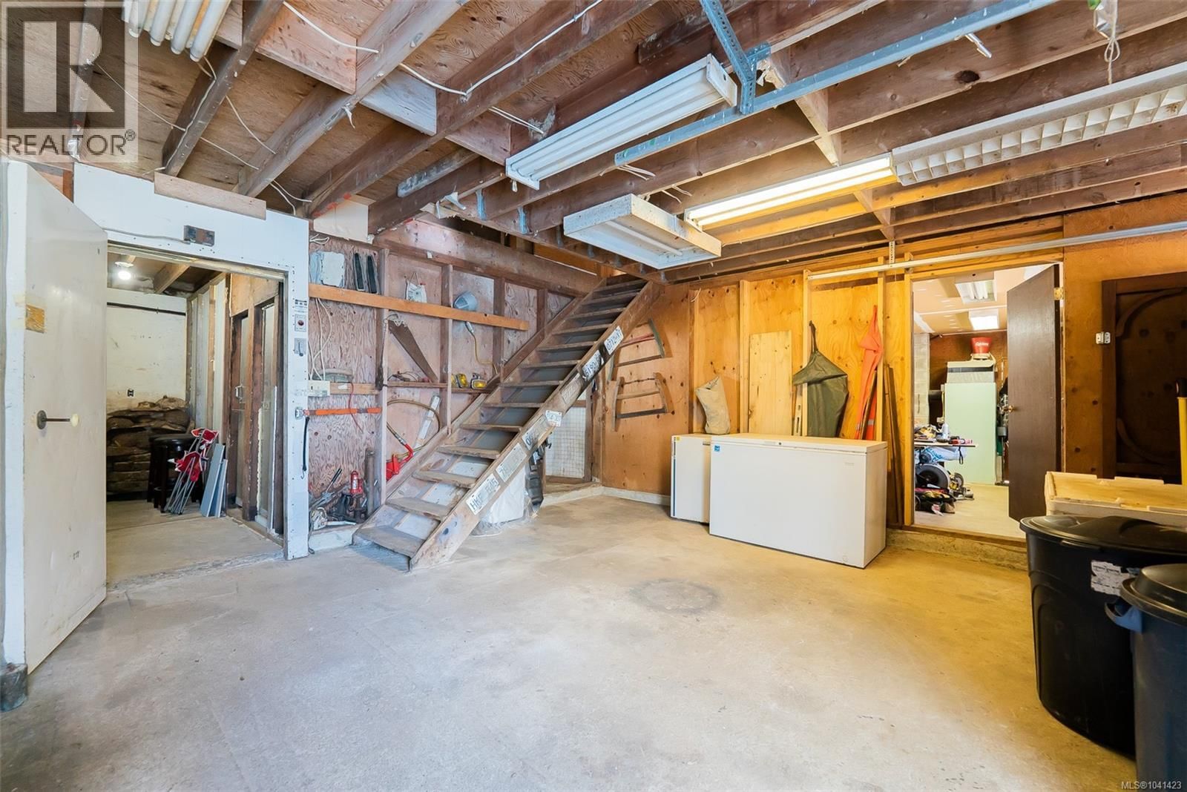
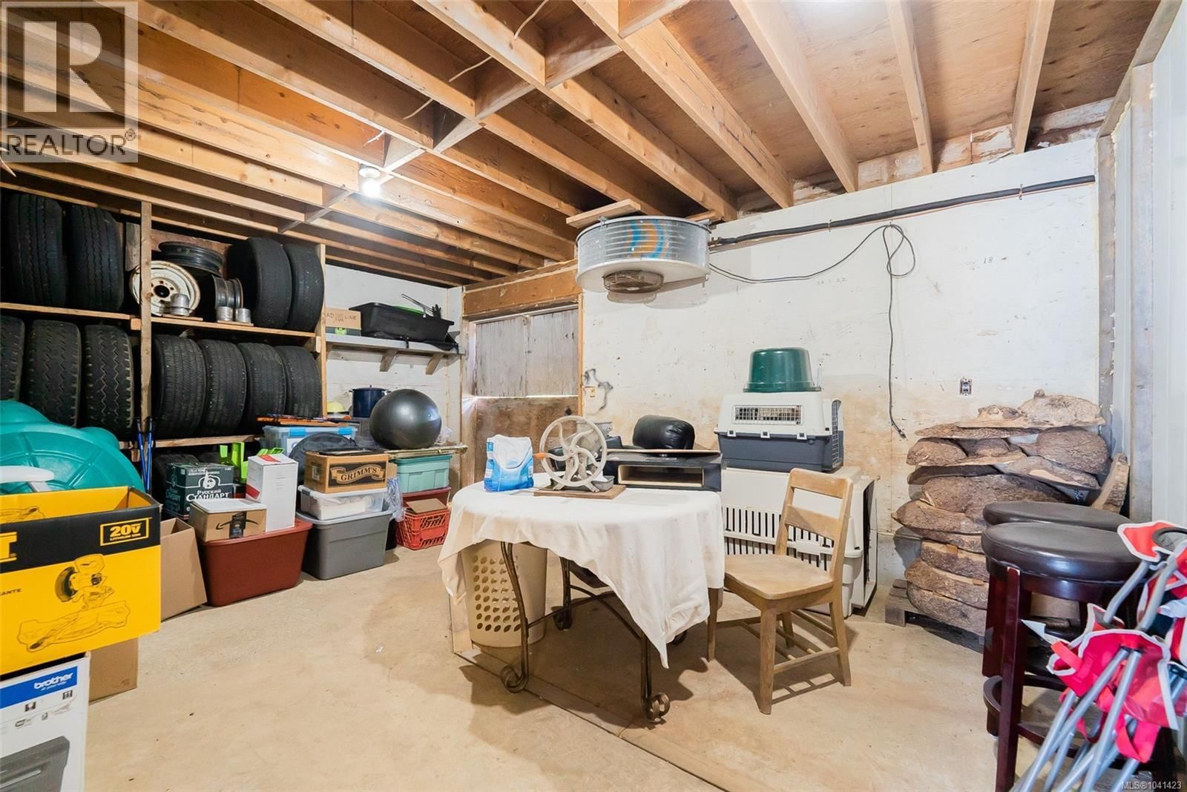
Set on 14+ acres of gently sloping, southern exposed acreage in the Alberni Valley, this well maintained property offers abundant opportunity for a rural lifestyle. The property is zoned A-2 with multiple uses available. This permits a 2nd residence to complement the existing home, 3200sf workshop,1128sf barn, and 400sf greenhouse. The home is well maintained featuring 1149sf on the main level with two bedrooms, spacious dining, kitchen and living rooms, plus a basement (6’7”) with rec room, laundry, 2nd bathroom, and abundant storage. The sprawling (32’x12’) south-facing covered deck is complemented by an open deck (16’x10’) for your enjoyment and summer feasts. New roof and attic insulation (Aug/'26). With 3 water courses including a drilled and shallow well plus a pond (with license), your watering requirements are met. The drinking water is rainfall-collected cistern. A 3200sf workshop includes a mezzanine, garage, 3 large storage areas, cooler, and two interior workshops. The property is gently rolling and even offers distant Inlet view from the peak. It is fenced for and has multiple uses under the A-2 zoning. Located 15 minutes from town and Sprout Lake, this is a quiet, peaceful setting. This is a wonderful opportunity for a family to live close to town yet embrace a storybook lifestyle. All measurements are approximate and should be verified if important. (id:39198)
- Listing ID: 1041423
- Property Type: Single Family
- Year Built: 1964
| Property | |
|---|---|
| Style: | Contemporary |
| Ownership: | Freehold |
| Parking: | Carport 2 Spaces |
| Building | |
|---|---|
| Type: | Single Family House |
| HVAC: | Fireplace and Forced Air Oil |
| Location | |
|---|---|
| Town: | Port Alberni |
| Province: | British Columbia |
| Rooms | Level | Dimensions |
|---|---|---|
| Workshop | Second level | 31'4 x 16'3 |
| Workshop | Second level | 32'9 x 31'4 |
| Storage | Main level | 15'3 x 11'4 |
| Other | Main level | 24'3 x 20'10 |
| Storage | Main level | 13'2 x 10'11 |
| Storage | Main level | 17'10 x 12'11 |
| Storage | Main level | 17'4 x 9'8 |
| Other | Main level | 10'6 x 5'8 |
| Workshop | Main level | 19'3 x 15'4 |
| Workshop | Main level | 15'2 x 9'0 |
| Other | Main level | 20'4 x 12'0 |
| Laundry room | Lower level | 7'5 x 4'7 |
| Mud room | Lower level | 11'0 x 5'4 |
| Bathroom | Lower level | 3-piece |
| Recreation room | Lower level | 22'4 x 12'9 |
| Storage | Lower level | 12'9 x 7'4 |
| Bathroom | Main level | 4-piece |
| Bedroom | Main level | 13'2 x 9'1 |
| Primary Bedroom | Main level | 13'2 x 10'11 |
| Living room | Main level | 15'6 x 13'1 |
| Entrance | Main level | 5'7 x 4'10 |
| Dining room | Main level | 13'3 x 12'11 |
| Kitchen | Main level | 14'2 x 10'5 |
Book a showing to see this Granville Home in Port Alberni
This property has so much to offer. Book a private showing now, as you do not want to miss out on 6999 Granville Road in Port Alberni, British Columbia!
Private Showing Request
Send a request to book a private showing for
.
Please Note: Information you supply in the contact form will be kept fully confidential.
Is this home the right property for you? Start a conversation to find out.

Provided by REMAX Professionals (NA). MLS®, REALTOR®, and the associated logos are trademarks of the Canadian Real Estate Association.

This REALTOR.ca listing content is owned and licensed by REALTOR® members of the Canadian Real Estate Association.
Have questions or need more information about this home? Don't know where to begin? Then, let us connect you with the best real estate agent to guide you.

Inquiries submitted through this website will be responded to by a local sales representative from Royal LePage®.
Start a Conversation by Text
Provide your full name, phone and email to start a conversation by text message.
Please Note: Information you supply in the contact form will be kept fully confidential.
Start a Conversation by Email
Provide your full name and email to start a conversation by email.
Please Note: Information you supply in the contact form will be kept fully confidential.