
6131 Drinkwater Road, Port Alberni, British Columbia V9Y 8W6



$799,999
- 4 bedrooms
- 3 bathrooms
- 2,150 Square Feet
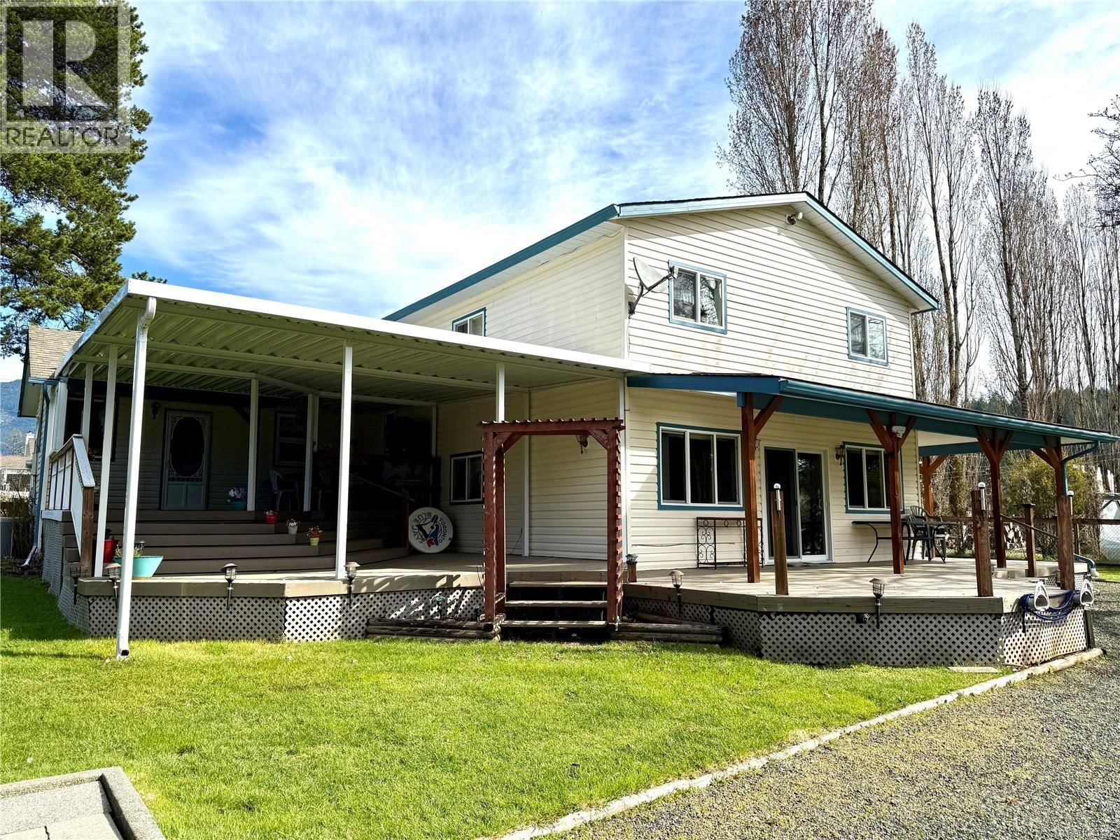
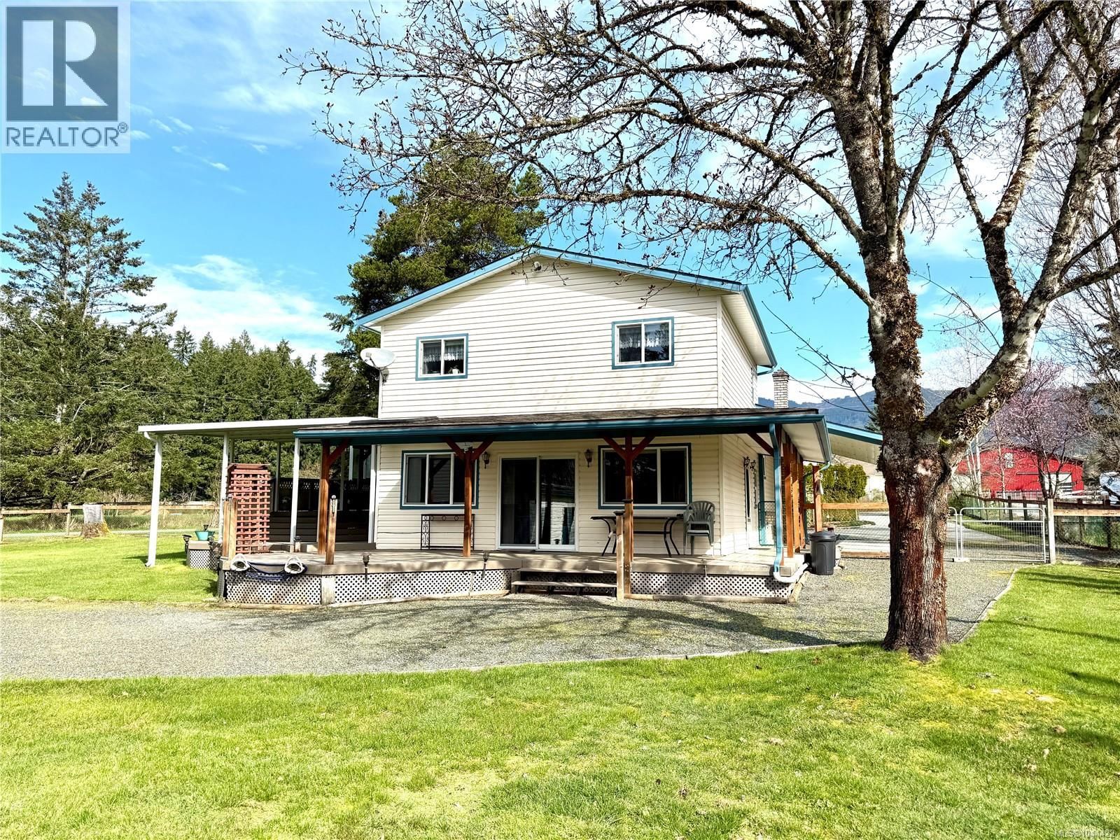
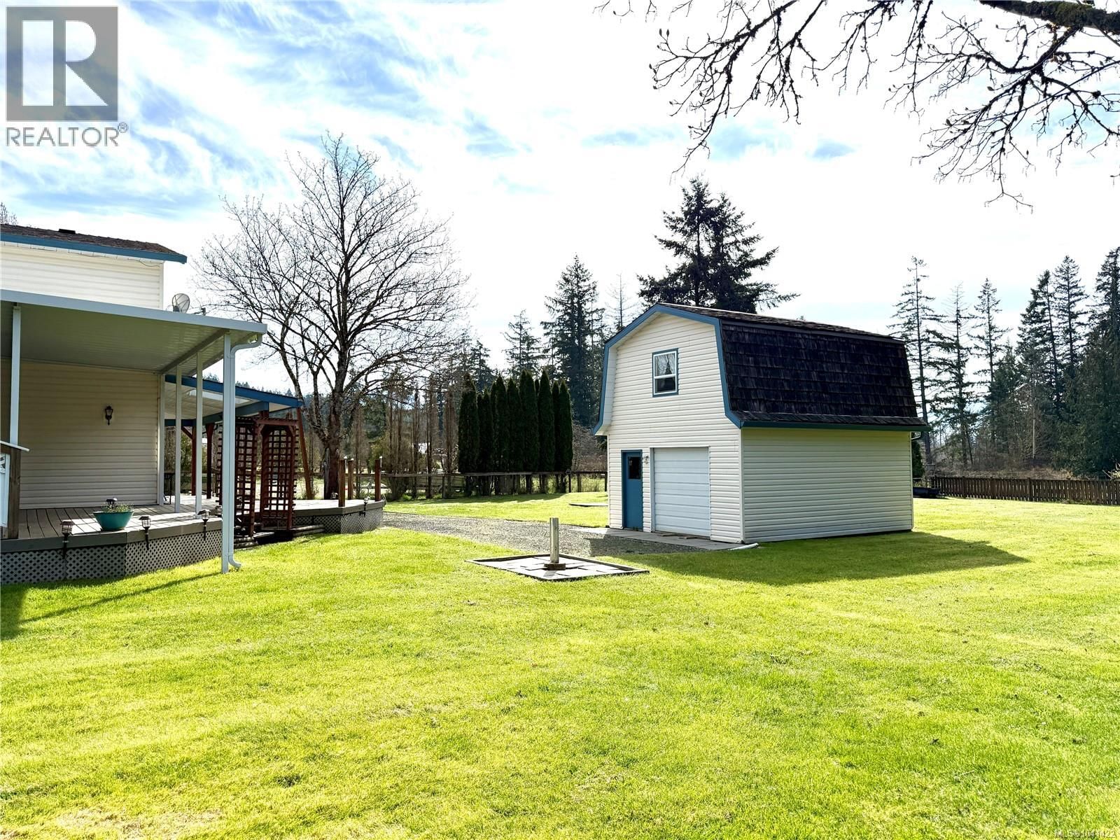
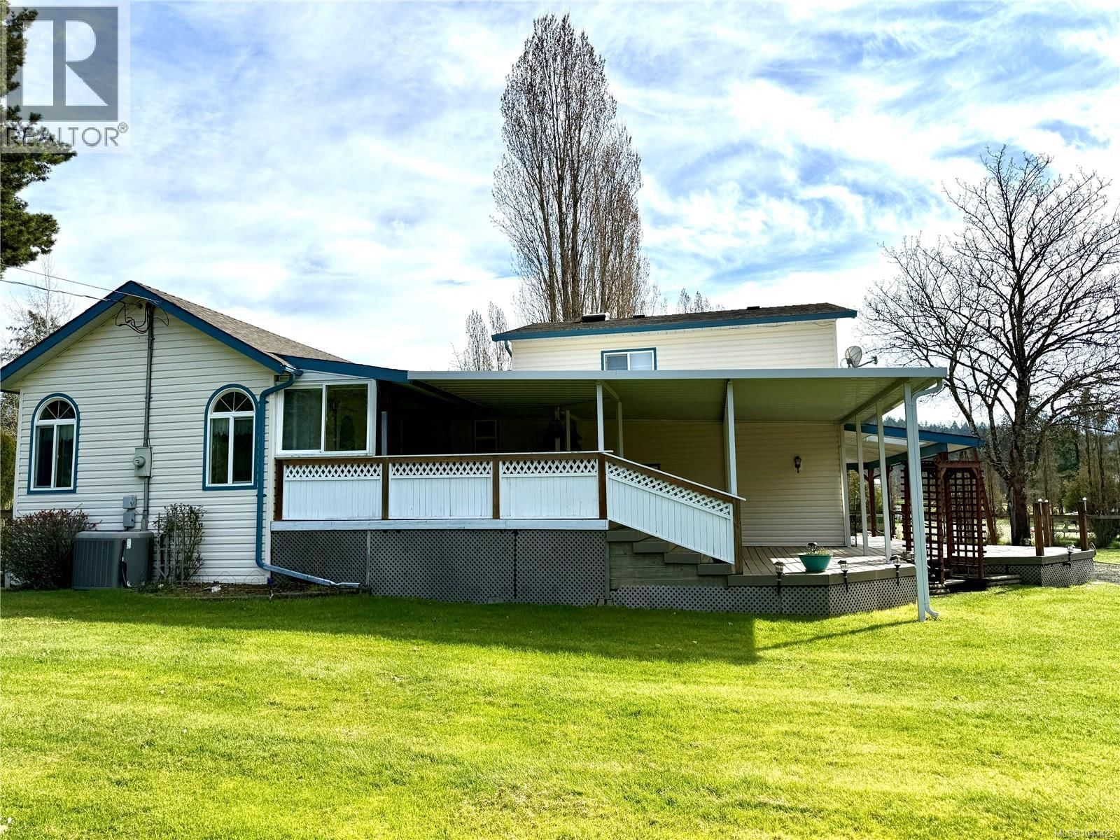
FANTASTIC FAMILY HOME! Tucked away in a peaceful rural setting just 5 minutes from town, this beautifully updated 2,450 sq. ft. split-level home offers the perfect balance of country living and everyday convenience. Situated on a private and level 0.73-acre property, this 4-bedroom, 3-bathroom home is surrounded by open views of the stunning Beaufort Mountain Range. Inside, you'll find a warm and inviting oak country kitchen complete with a large pantry, island, built-in features, and an adjoining dining area. Rich oak hardwood floors, beautiful stained-glass accents, and an abundance of natural light add warmth and character throughout the home. Step ... read more
FANTASTIC FAMILY HOME! Tucked away in a peaceful rural setting just 5 minutes from town, this beautifully updated 2,450 sq. ft. split-level home offers the perfect balance of country living and everyday convenience. Situated on a private and level 0.73-acre property, this 4-bedroom, 3-bathroom home is surrounded by open views of the stunning Beaufort Mountain Range. Inside, you'll find a warm and inviting oak country kitchen complete with a large pantry, island, built-in features, and an adjoining dining area. Rich oak hardwood floors, beautiful stained-glass accents, and an abundance of natural light add warmth and character throughout the home. Step outside to the covered wraparound deck. There is ample parking with a circular exposed aggregate driveway plus a 16x20 wired workshop with an upper loft area - ideal for hobbies, storage, or projects.If you’ve been dreaming of space, privacy, and country charm without sacrificing convenience, this property is one you won’t want to miss! (id:39198)
- Listing ID: 1041422
- Property Type: Single Family
- Year Built: 1956
| Property | |
|---|---|
| Ownership: | Freehold |
| Land Size: | 0.73 Ac |
| Parking: | 3 Spaces |
| Building | |
|---|---|
| Type: | Single Family House |
| Appliances: | Dryer, Refrigerator, Washer and Dishwasher |
| HVAC: | Baseboard Heaters, Fireplace, Forced Air, Heat Pump and See Remarks Electric |
| Location | |
|---|---|
| Town: | Port Alberni |
| Province: | British Columbia |
| Rooms | Level | Dimensions |
|---|---|---|
| Bathroom | Main level | 8 |
| Other | Lower level | 27 |
| Primary Bedroom | Second level | 11 x 24 |
| Living room | Main level | 15 x 16 |
| Laundry room | Main level | 8 |
| Kitchen | Main level | 16'6 x 15'6 |
| Family room | Lower level | 11 x 24 |
| Dining room | Main level | 15'6 x 9'6 |
| Bedroom | Main level | 9 x 10 |
| Bedroom | Second level | 12 x 9 |
| Bedroom | Lower level | 9'2 x 10'6 |
| Bathroom | Lower level | 6 |
| Bathroom | Second level | 9 x 6'6 |
Book a showing to see this Drinkwater Home in Port Alberni
This property has so much to offer. Book a private showing now, as you do not want to miss out on 6131 Drinkwater Road in Port Alberni, British Columbia!
Private Showing Request
Send a request to book a private showing for
.
Please Note: Information you supply in the contact form will be kept fully confidential.
Is this home the right property for you? Start a conversation to find out.

Provided by RE/MAX Mid-Island Realty. MLS®, REALTOR®, and the associated logos are trademarks of the Canadian Real Estate Association.

This REALTOR.ca listing content is owned and licensed by REALTOR® members of the Canadian Real Estate Association.
Have questions or need more information about this home? Don't know where to begin? Then, let us connect you with the best real estate agent to guide you.

Inquiries submitted through this website will be responded to by a local sales representative from Royal LePage®.
Start a Conversation by Text
Provide your full name, phone and email to start a conversation by text message.
Please Note: Information you supply in the contact form will be kept fully confidential.
Start a Conversation by Email
Provide your full name and email to start a conversation by email.
Please Note: Information you supply in the contact form will be kept fully confidential.