
5211 Compton Road, Port Alberni, British Columbia V9Y 7B5





$1,525,000
- 3 bedrooms
- 3 bathrooms
- 2,300 Square Feet
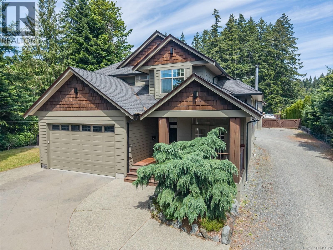
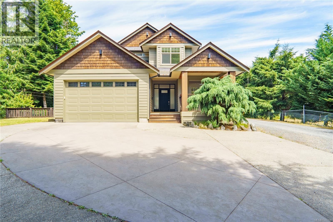
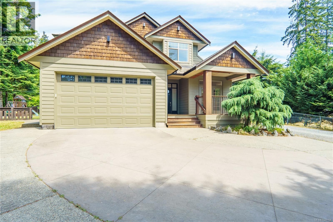
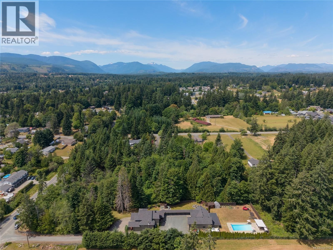
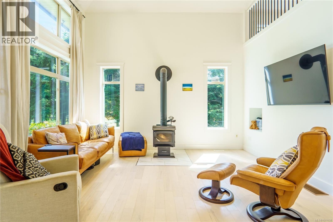
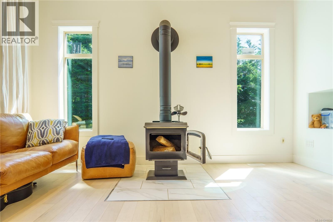
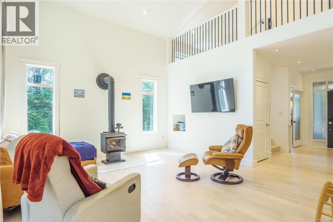
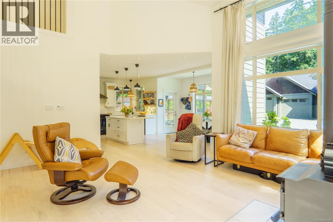
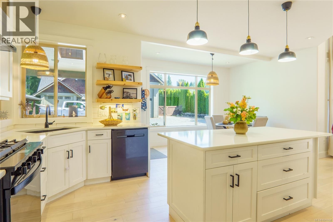
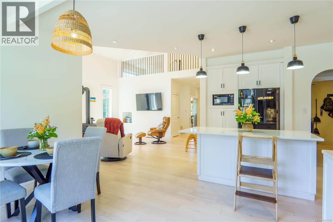
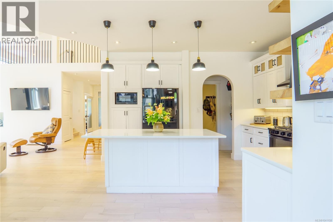
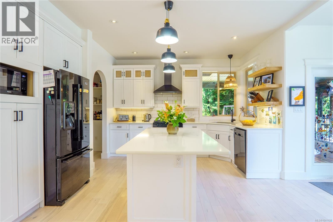
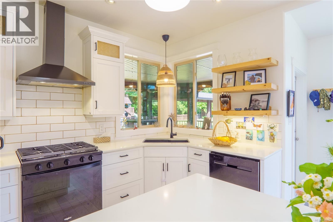
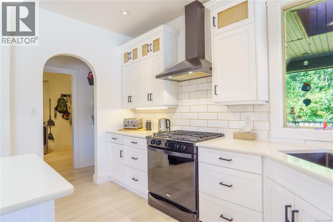
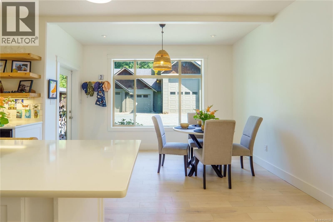
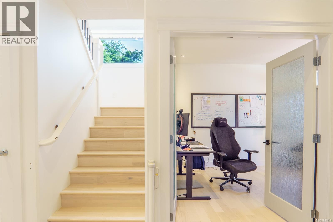
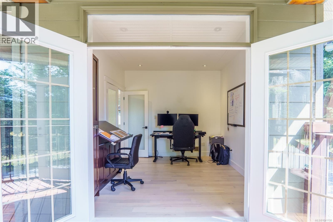
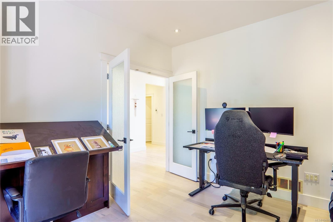
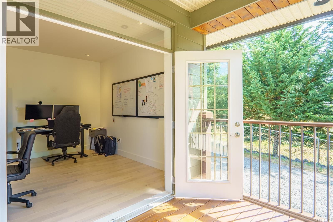
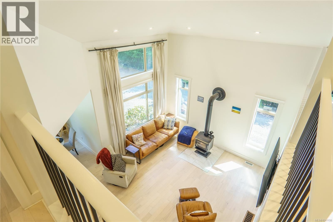
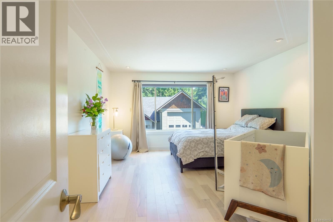
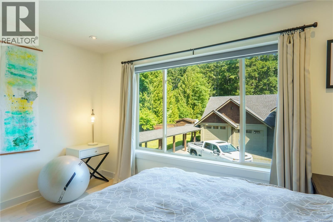
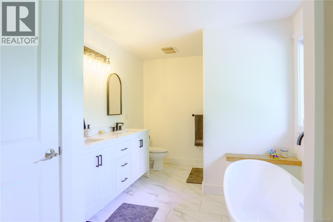
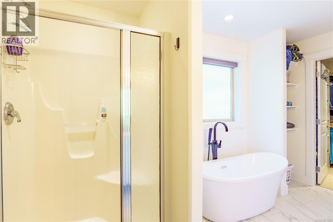
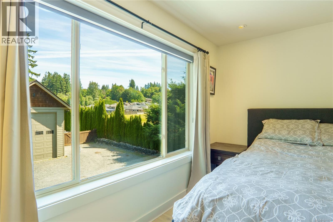
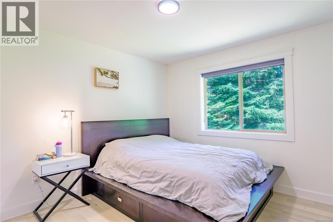
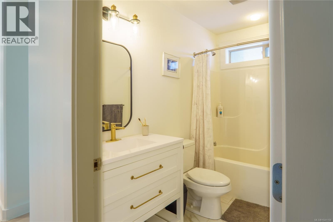
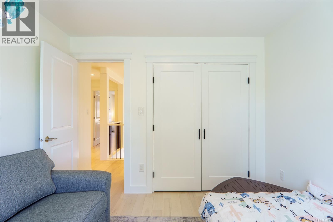
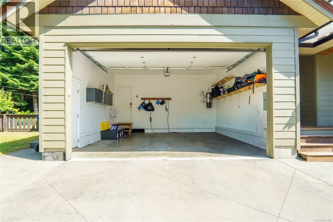
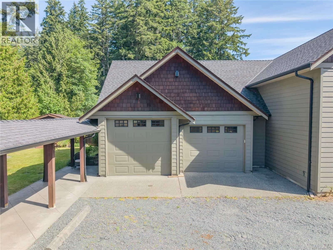
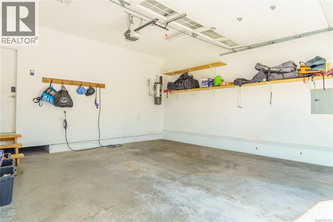
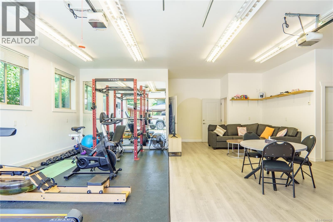
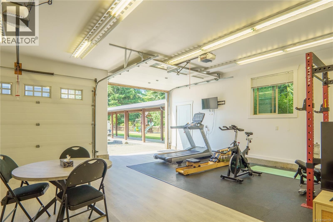
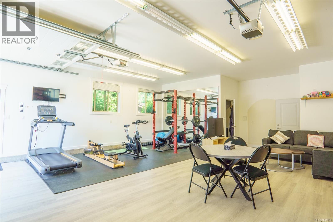
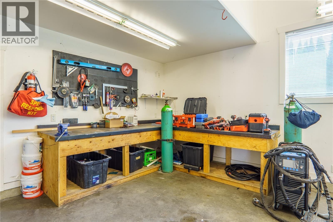
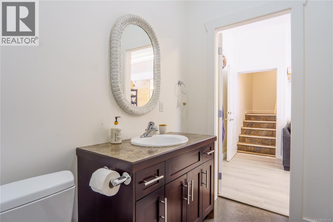
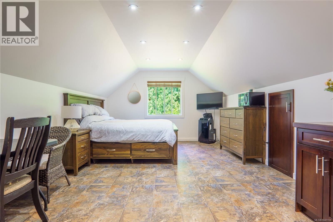
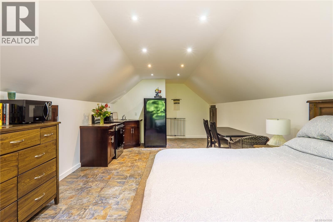
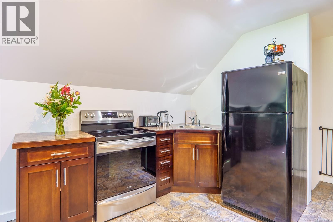
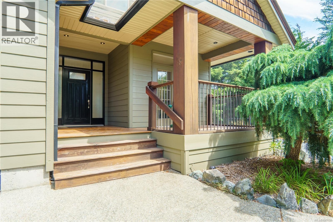
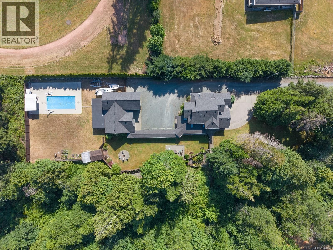
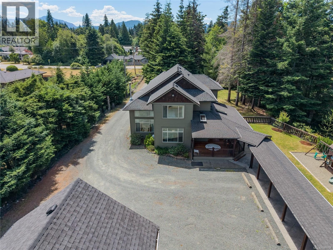
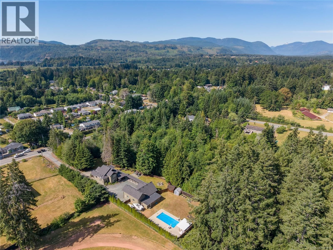
Set on just under two private acres minutes from town, this custom West Coast home is three bedrooms, three bathrooms, and built for the way families actually live. Vaulted ceilings and an abundance of natural light define the open-concept main floor: hardwood floors, a wood-burning stove, and a chef's kitchen anchored by a premium gas range. The primary bedroom has a walk-in closet and modernized ensuite with his-and-hers sinks. A covered breezeway connects to an expansive multi-bay shop—plus a flexible bonus space currently running as a full gym, and a self-contained inlaw suite above. Outside, the fully fenced grounds open into a park-like ... read more
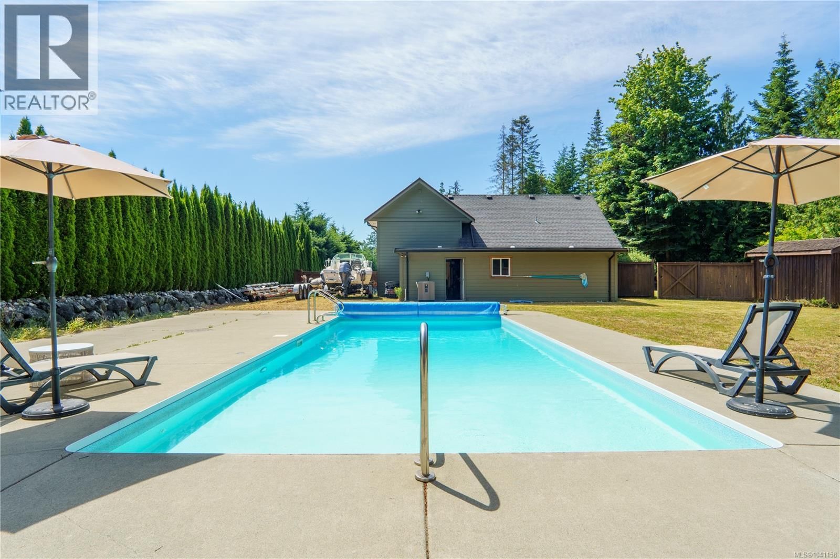
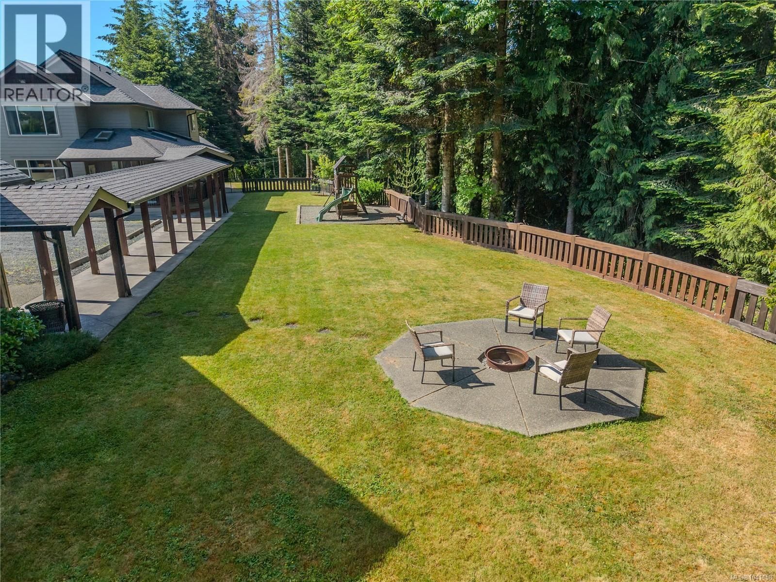
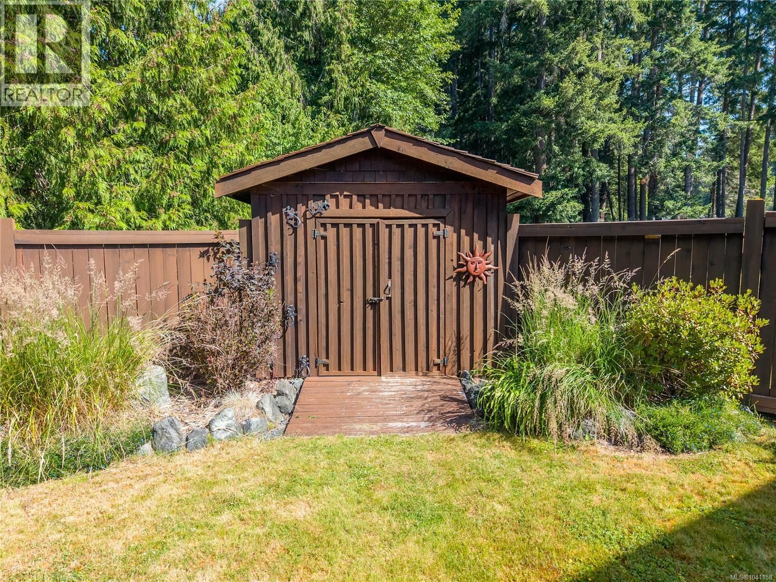
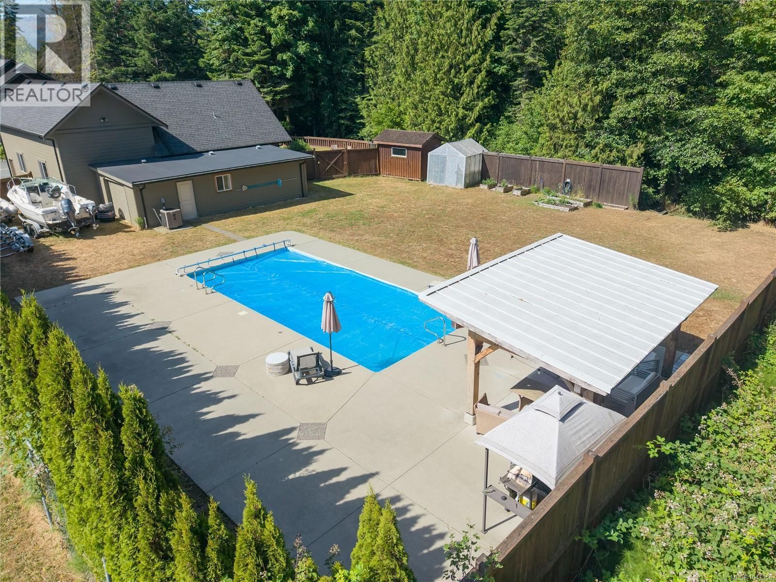
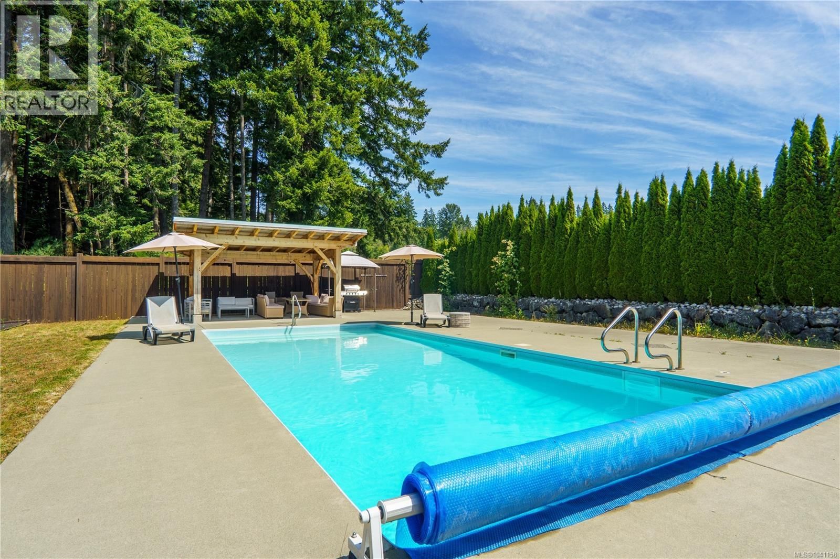
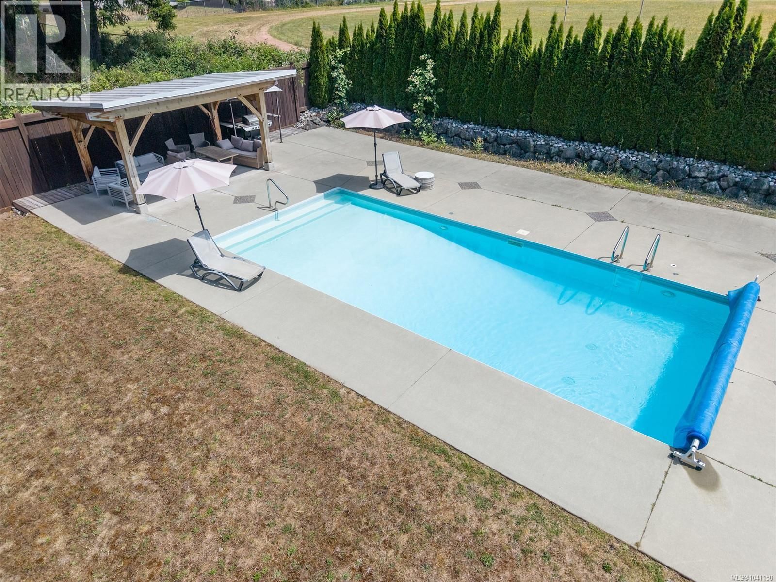
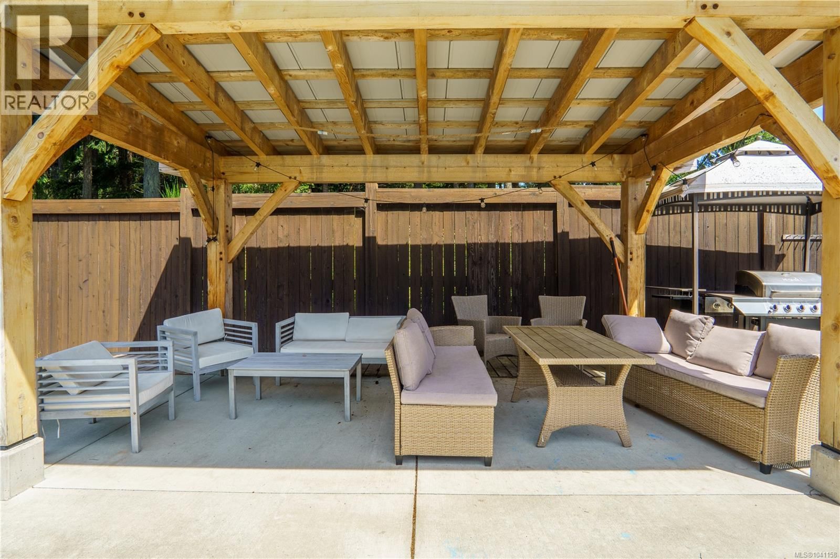
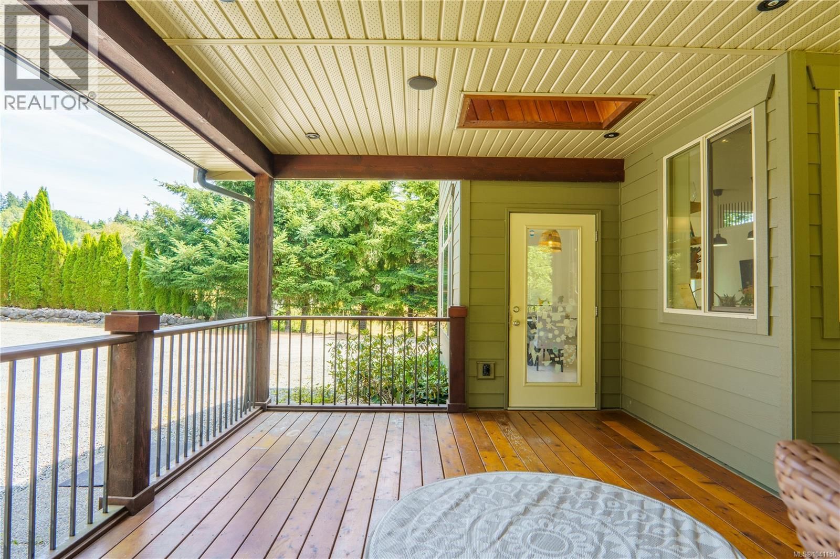
Set on just under two private acres minutes from town, this custom West Coast home is three bedrooms, three bathrooms, and built for the way families actually live. Vaulted ceilings and an abundance of natural light define the open-concept main floor: hardwood floors, a wood-burning stove, and a chef's kitchen anchored by a premium gas range. The primary bedroom has a walk-in closet and modernized ensuite with his-and-hers sinks. A covered breezeway connects to an expansive multi-bay shop—plus a flexible bonus space currently running as a full gym, and a self-contained inlaw suite above. Outside, the fully fenced grounds open into a park-like expanse of green space where kids can roam: a private creek, playset, a 16x36 saltwater pool, timber pergola, and covered hot tub. This is the kind of property that checks every box on the family wishlist—and then keeps going. (id:39198)
- Listing ID: 1041158
- Property Type: Single Family
- Year Built: 2007
| Property | |
|---|---|
| Ownership: | Freehold |
| Land Size: | 1.88 Ac |
| Parking: | 6 Spaces |
| Pool: | Outdoor Pool |
| Building | |
|---|---|
| Type: | Single Family House |
| HVAC: | Air Conditioned, Fireplace and Heat Pump Electric |
| Location | |
|---|---|
| Town: | Port Alberni |
| Province: | British Columbia |
| Rooms | Level | Dimensions |
|---|---|---|
| Primary Bedroom | Second level | 15'8 x 12'11 |
| Ensuite | Second level | 4-piece |
| Bedroom | Second level | 11 x 10'7 |
| Bedroom | Second level | 11 x 10'3 |
| Bathroom | Second level | 4-piece |
| Other | Main level | 8 x 4 |
| Living room | Main level | 17'5 x 14'11 |
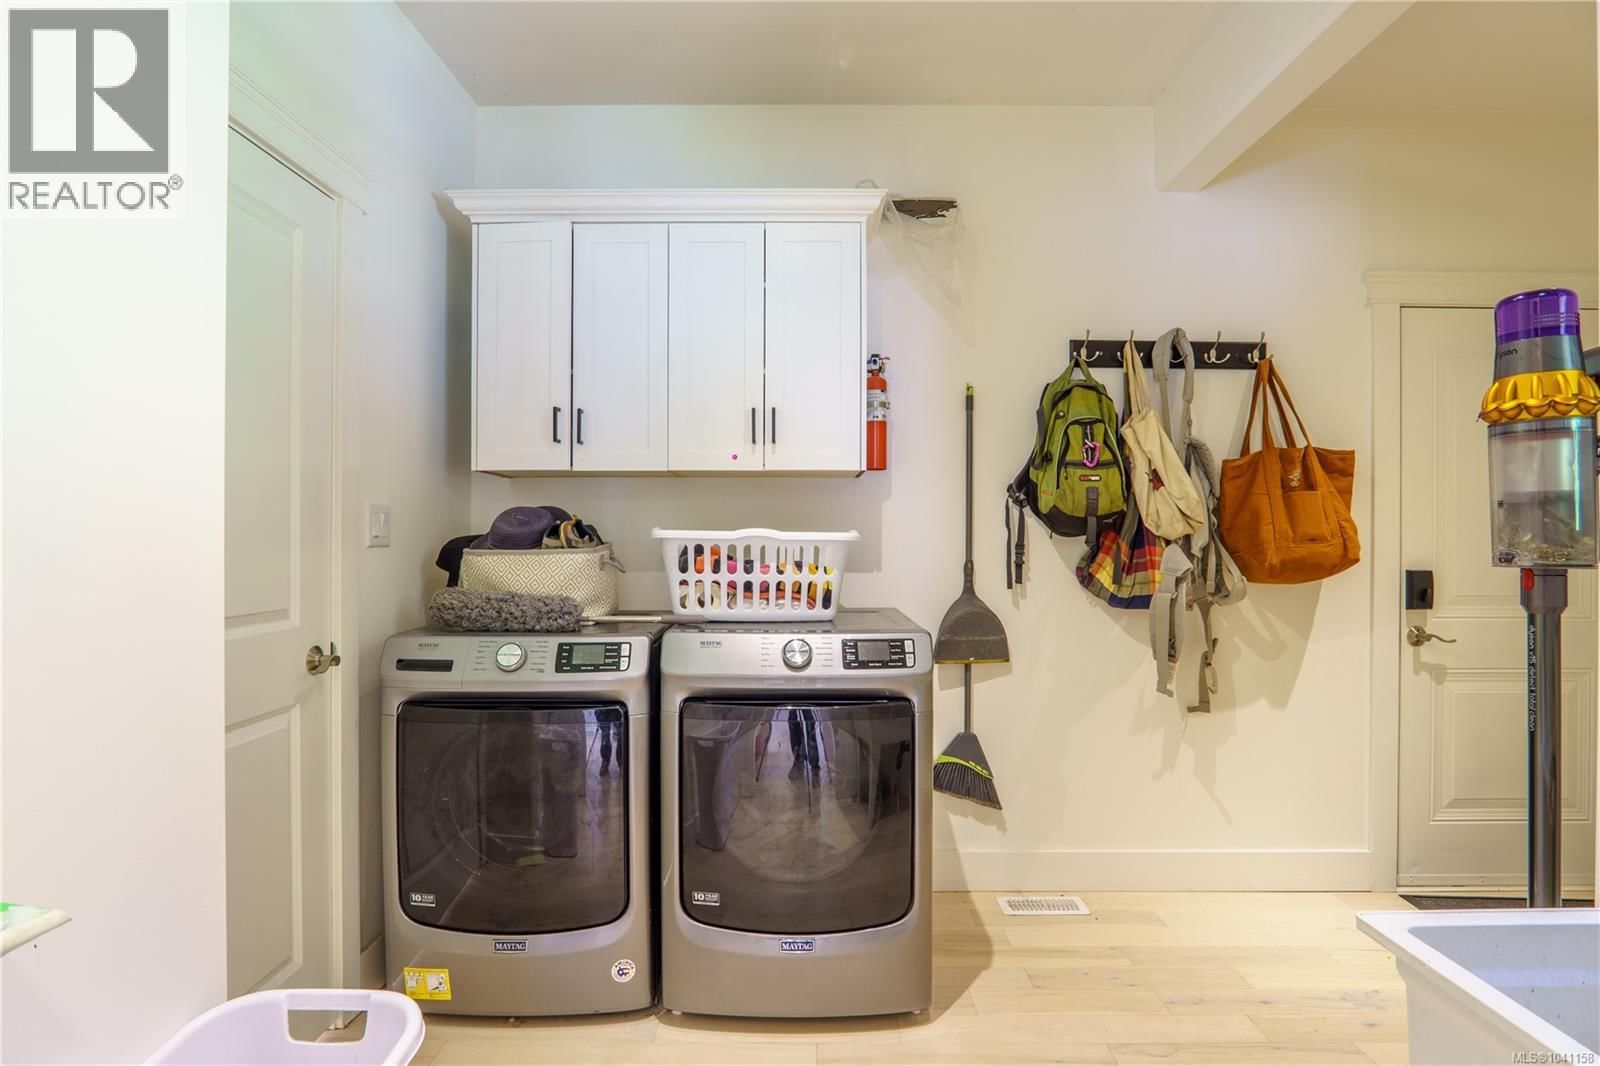
| Laundry room | Main level | 8 x 12'11 |
| Kitchen | Main level | 11'5 x 17'1 |
| Entrance | Main level | 9 x 7 |
| Dining room | Main level | 13 |
| Den | Main level | 10'2 x 12'1 |
| Bathroom | Main level | 2-piece |
Book a showing to see this Compton Home in Port Alberni
This property has so much to offer. Book a private showing now, as you do not want to miss out on 5211 Compton Road in Port Alberni, British Columbia!
Private Showing Request
Send a request to book a private showing for
.
Please Note: Information you supply in the contact form will be kept fully confidential.
Is this home the right property for you? Start a conversation to find out.

Provided by RE/MAX Mid-Island Realty (Uclet). MLS®, REALTOR®, and the associated logos are trademarks of the Canadian Real Estate Association.

This REALTOR.ca listing content is owned and licensed by REALTOR® members of the Canadian Real Estate Association.
Have questions or need more information about this home? Don't know where to begin? Then, let us connect you with the best real estate agent to guide you.

Inquiries submitted through this website will be responded to by a local sales representative from Royal LePage®.
Start a Conversation by Text
Provide your full name, phone and email to start a conversation by text message.
Please Note: Information you supply in the contact form will be kept fully confidential.
Start a Conversation by Email
Provide your full name and email to start a conversation by email.
Please Note: Information you supply in the contact form will be kept fully confidential.