
5032 Cherry Creek Road, Port Alberni, British Columbia V9Y 6Y7



$679,999
- 3 bedrooms
- 2 bathrooms
- 2,056 Square Feet
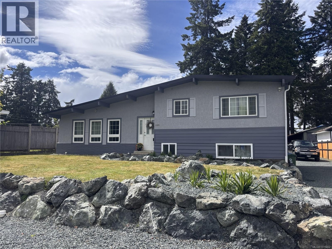
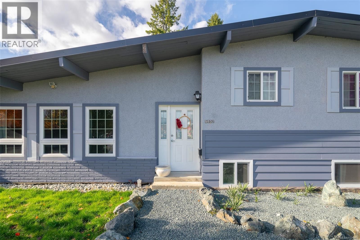
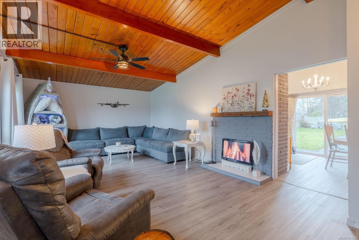
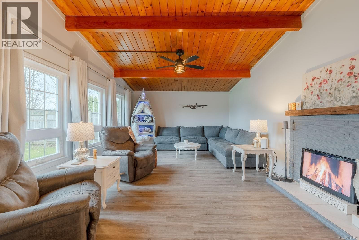
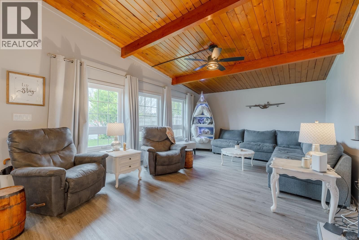
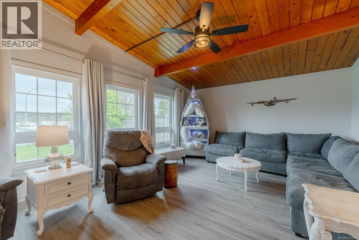
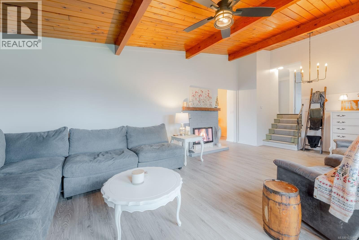
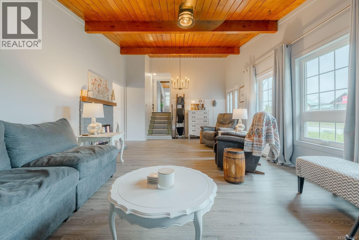
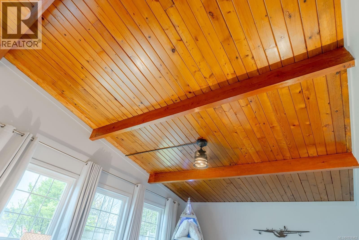
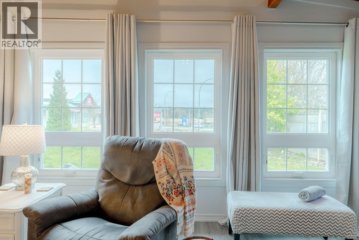
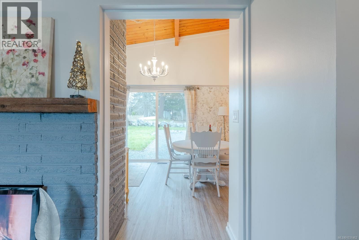
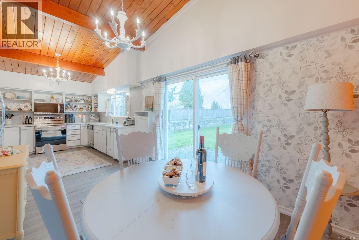
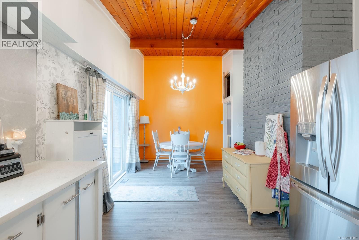
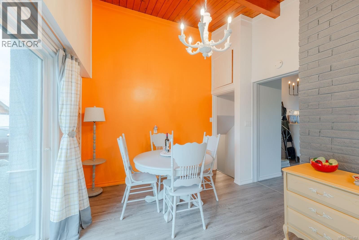
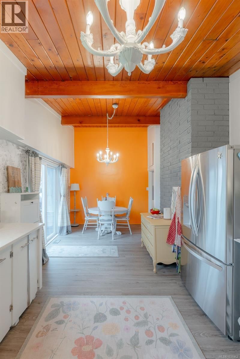
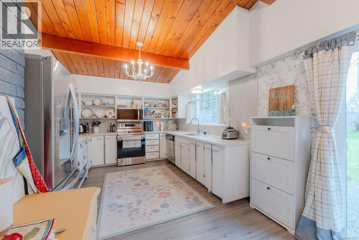
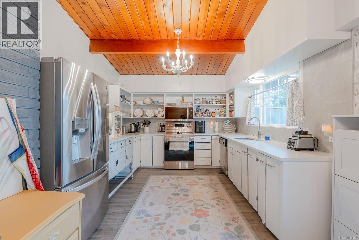
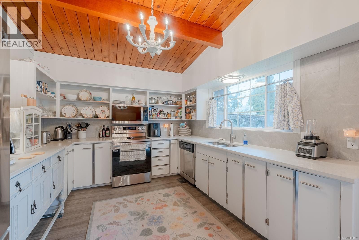
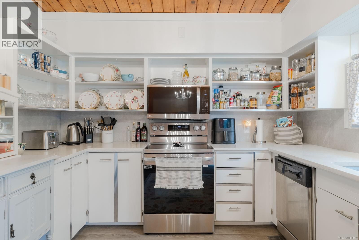
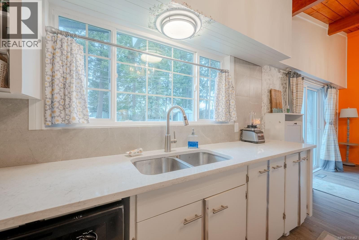
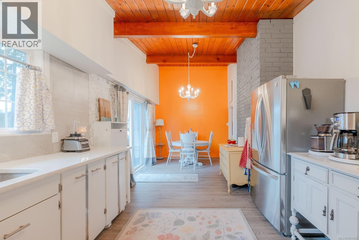
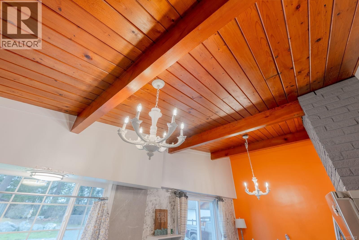
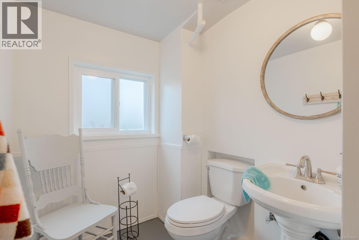
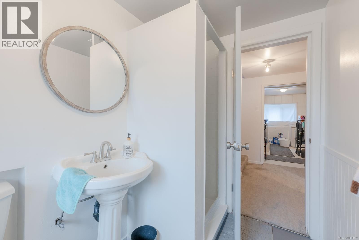
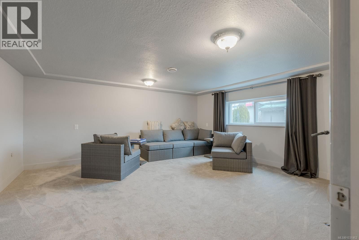
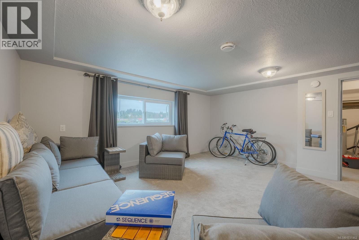
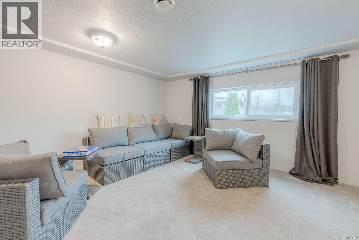
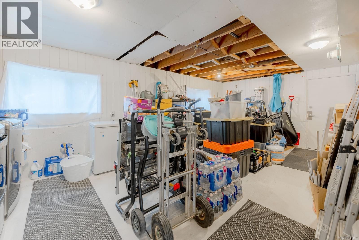
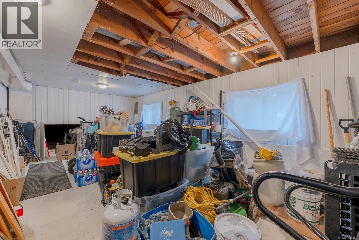
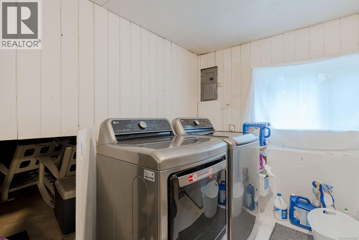
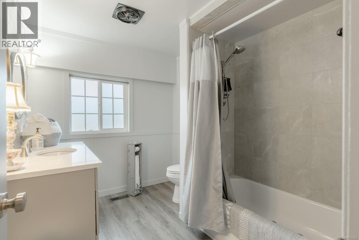
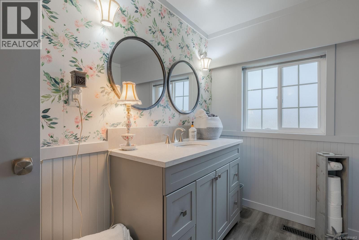
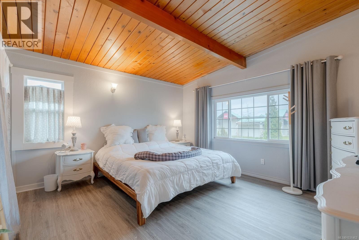
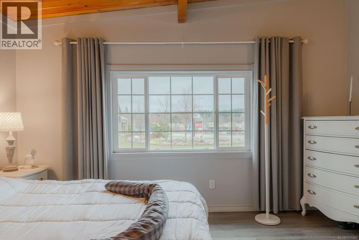
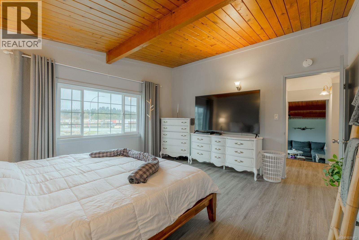
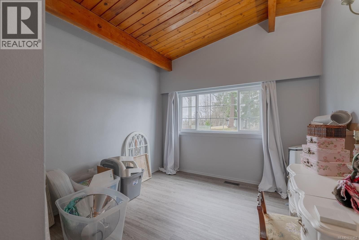
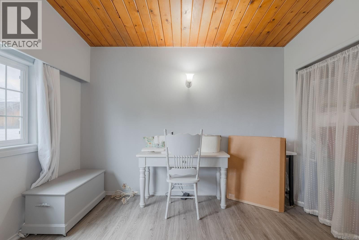
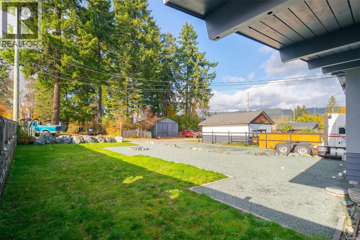
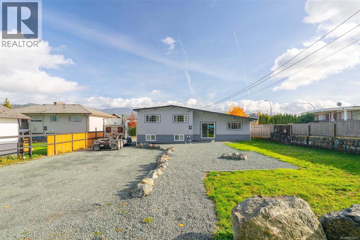
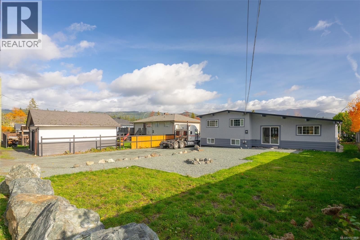
Welcome to this spacious 2,056 sq ft family home in Cherry Creek, set on a generous lot. The bright main living space is highlighted by vaulted wood ceilings and flows into an eat-in kitchen with stainless steel appliances and convenient sliding door access to the backyard. Upstairs, you’ll find 3 bedrooms along with a 4-piece bathroom, offering an ideal layout for families. The lower level provides a large family room, perfect for relaxing or hosting, along with a 3-piece bathroom and a dedicated laundry/utility room, with suite potential. This home has seen numerous updates, including a newer natural gas furnace, updated bathrooms, newer windows, ... read more
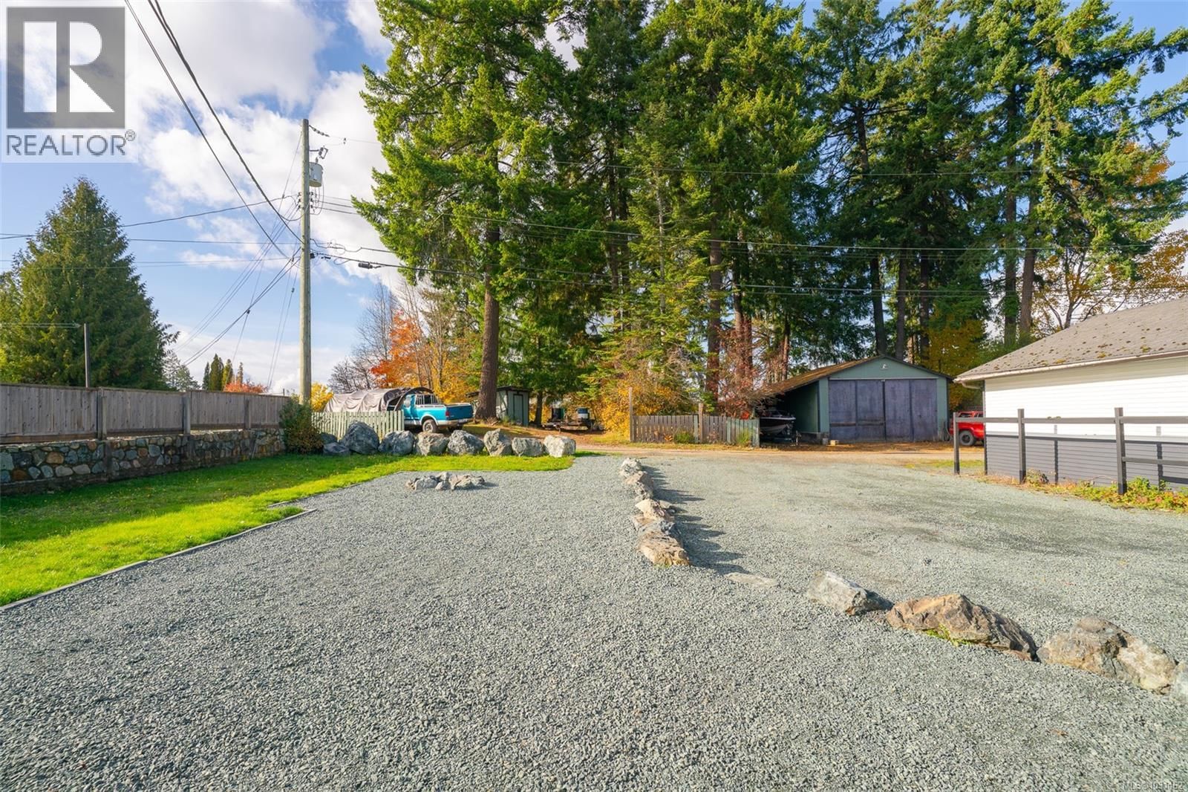
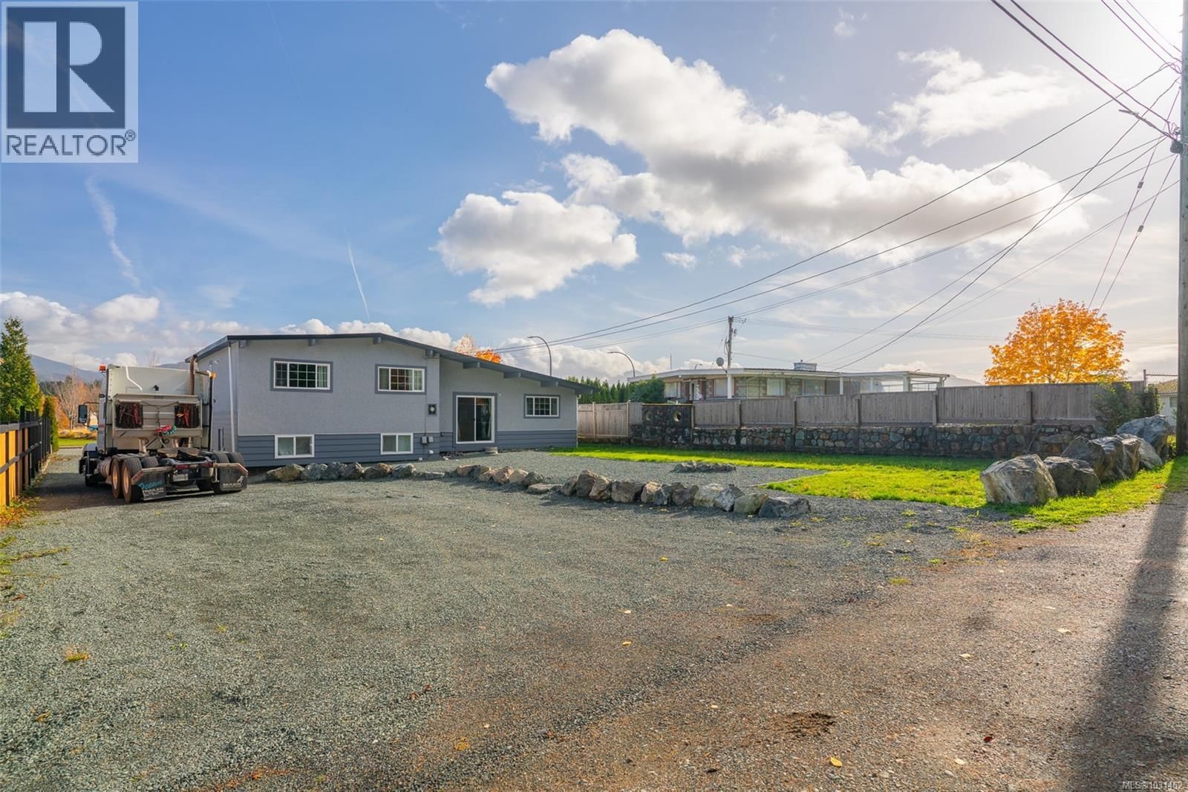
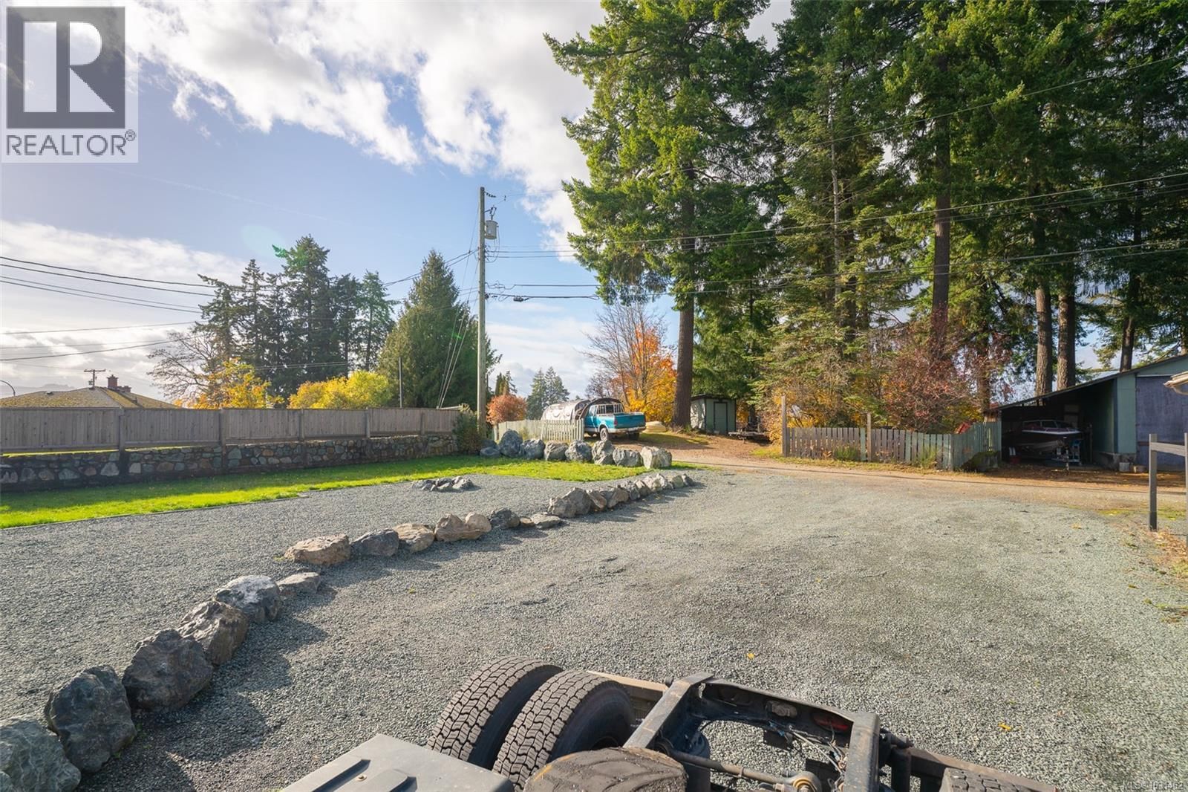
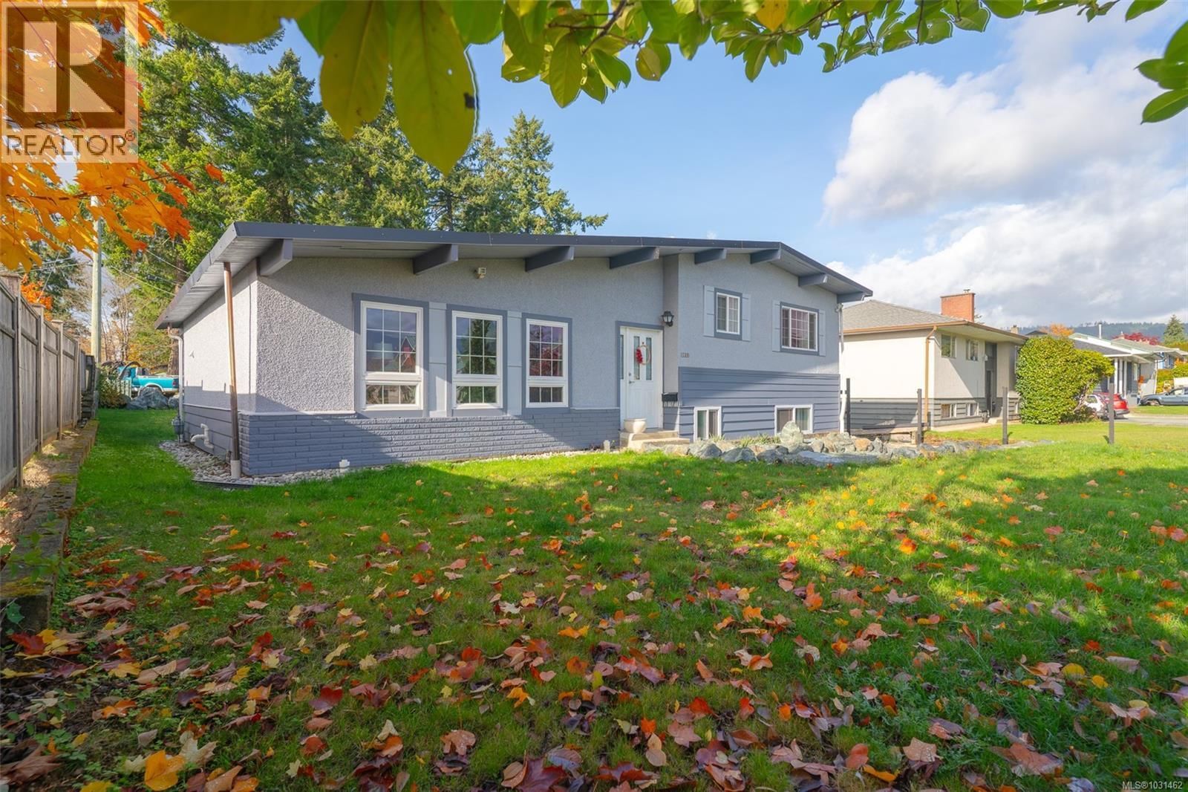
Welcome to this spacious 2,056 sq ft family home in Cherry Creek, set on a generous lot. The bright main living space is highlighted by vaulted wood ceilings and flows into an eat-in kitchen with stainless steel appliances and convenient sliding door access to the backyard. Upstairs, you’ll find 3 bedrooms along with a 4-piece bathroom, offering an ideal layout for families. The lower level provides a large family room, perfect for relaxing or hosting, along with a 3-piece bathroom and a dedicated laundry/utility room, with suite potential. This home has seen numerous updates, including a newer natural gas furnace, updated bathrooms, newer windows, new perimeter drains, and a new roof—offering peace of mind for years to come. Outside, the expansive yard offers ample parking—including space for an RV—plus laneway access, and plenty of room for gardening, entertaining, or future possibilities. Ideally located close to parks, shopping, and everyday amenities- a must see! All measurements are approximate and must be verified if important. (id:39198)
- Listing ID: 1031462
- Property Type: Single Family
- Year Built: 1962
| Property | |
|---|---|
| Style: | Other |
| Ownership: | Freehold |
| Lot Size: | 9100 Sqft |
| Parking: | 3 Spaces |
| Building | |
|---|---|
| Type: | Single Family House |
| Appliances: | Refrigerator |
| HVAC: | Fireplace and Forced Air Natural Gas |
| Location | |
|---|---|
| Town: | Port Alberni |
| Province: | British Columbia |
| Rooms | Level | Dimensions |
|---|---|---|
| Laundry room | Lower level | 21'7 x 11'9 |
| Bathroom | Lower level | 3-piece |
| Family room | Lower level | 16'2 x 16'5 |
| Bathroom | Second level | 4-piece |
| Primary Bedroom | Second level | 13'9 x 12'9 |
| Bedroom | Second level | 10'1 x 12'6 |
| Bedroom | Second level | 12'1 x 10'9 |
| Living room | Main level | 23'9 x 13'6 |
| Dining room | Main level | 11'11 x 10'7 |
| Kitchen | Main level | 11'10 x 10'7 |
Book a showing to see this Cherry Creek Home in Port Alberni
This property has so much to offer. Book a private showing now, as you do not want to miss out on 5032 Cherry Creek Road in Port Alberni, British Columbia!
Private Showing Request
Send a request to book a private showing for
.
Please Note: Information you supply in the contact form will be kept fully confidential.
Is this home the right property for you? Start a conversation to find out.

Provided by REMAX Professionals - Dave Koszegi Group. MLS®, REALTOR®, and the associated logos are trademarks of the Canadian Real Estate Association.

This REALTOR.ca listing content is owned and licensed by REALTOR® members of the Canadian Real Estate Association.
Have questions or need more information about this home? Don't know where to begin? Then, let us connect you with the best real estate agent to guide you.

Inquiries submitted through this website will be responded to by a local sales representative from Royal LePage®.
Start a Conversation by Text
Provide your full name, phone and email to start a conversation by text message.
Please Note: Information you supply in the contact form will be kept fully confidential.
Start a Conversation by Email
Provide your full name and email to start a conversation by email.
Please Note: Information you supply in the contact form will be kept fully confidential.