
3805 Morgan Crescent North, Port Alberni, British Columbia V9Y 6C1

$779,900
- 5 bedrooms
- 3 bathrooms
- 2,675 Square Feet
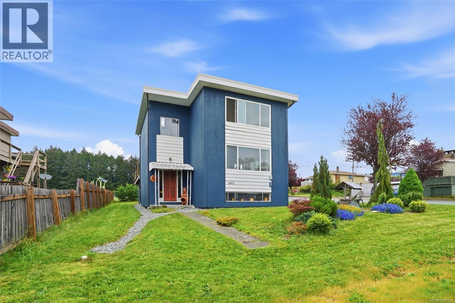
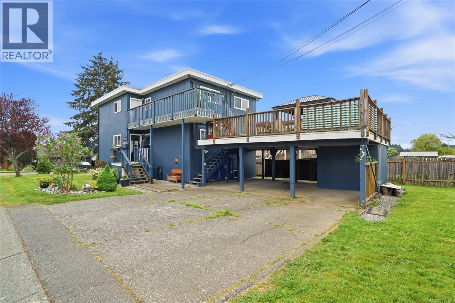
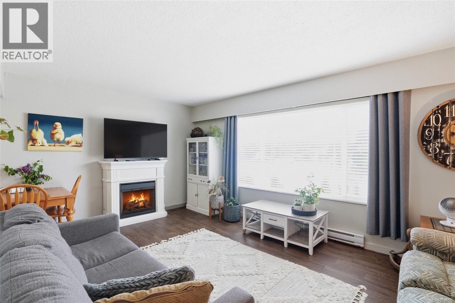
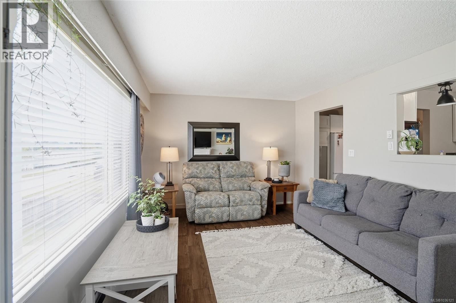
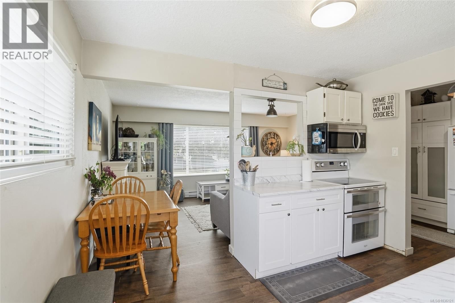
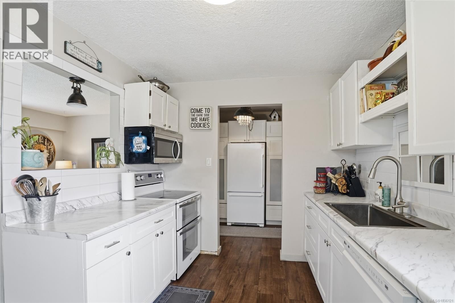
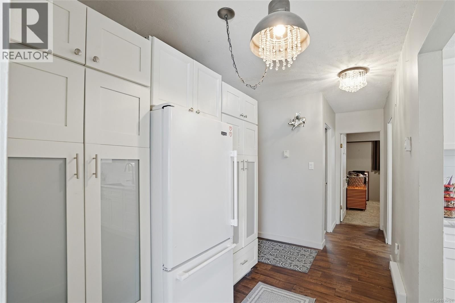
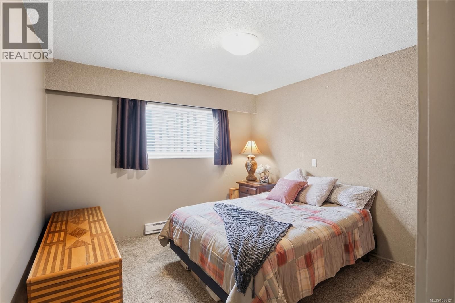
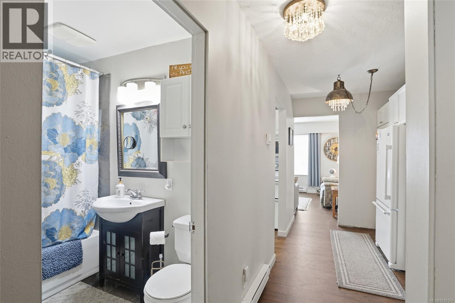
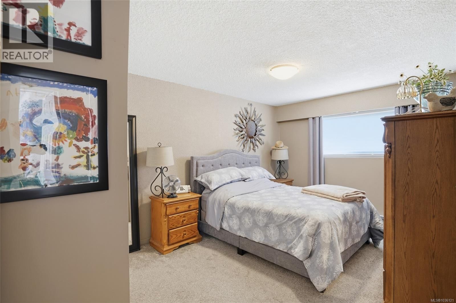
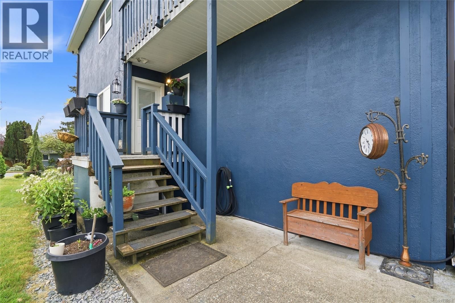
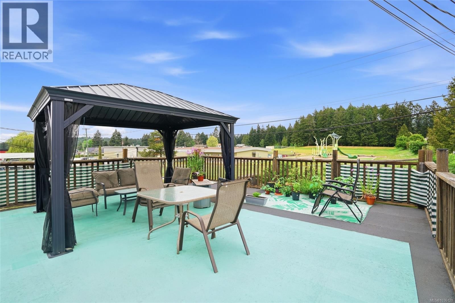
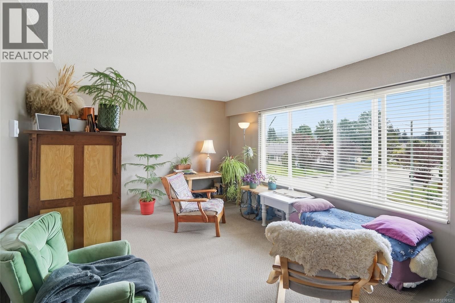
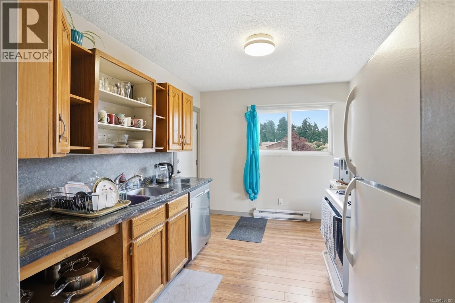
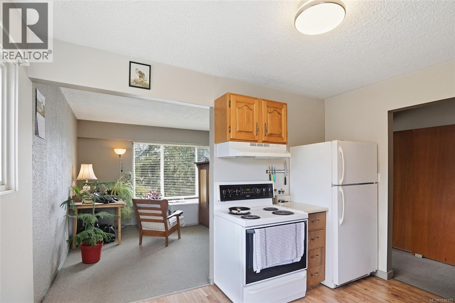
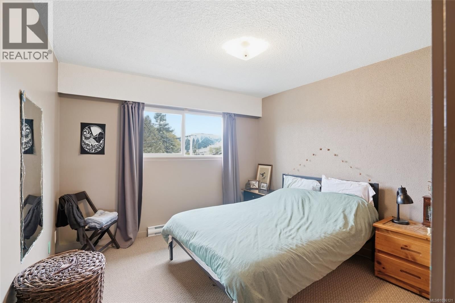
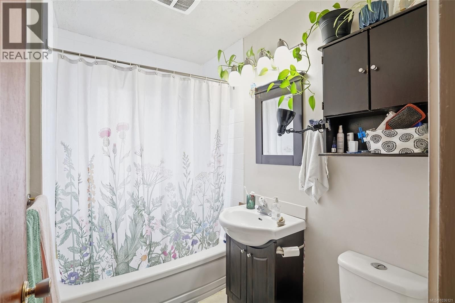
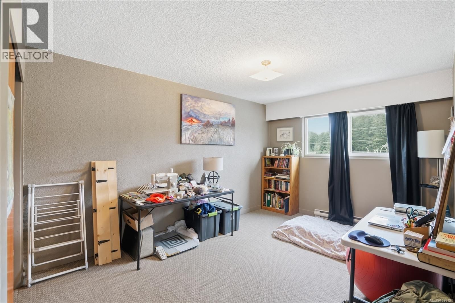
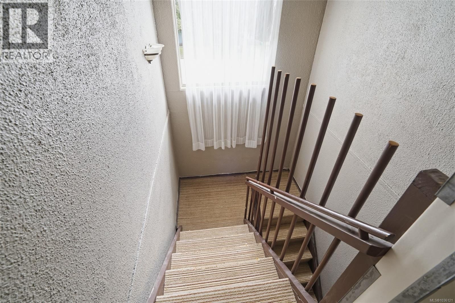
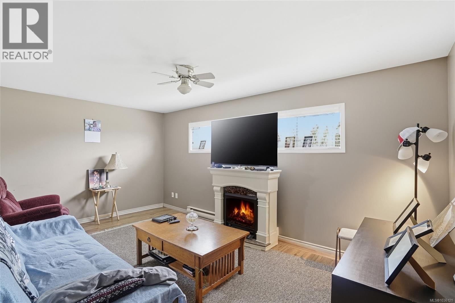
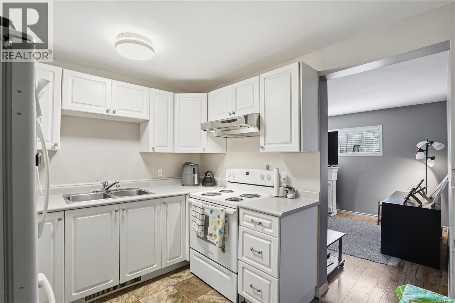
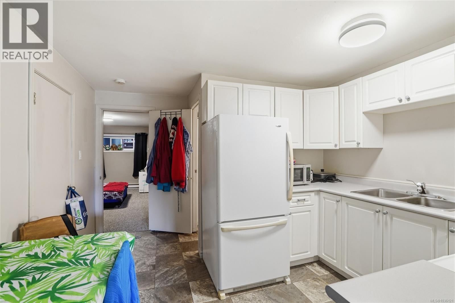
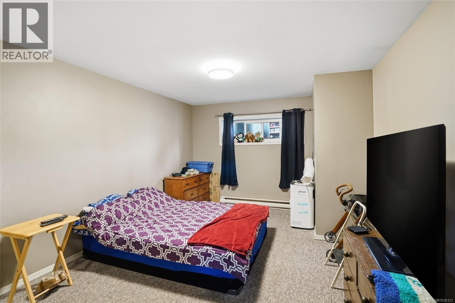
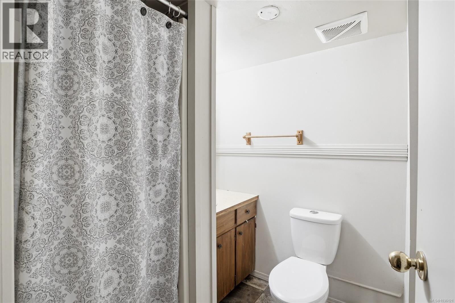
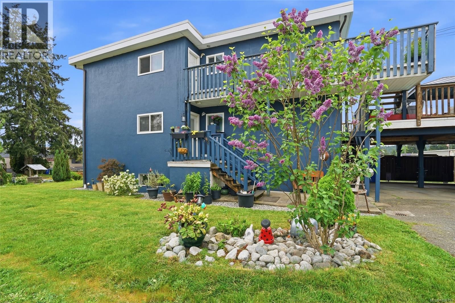
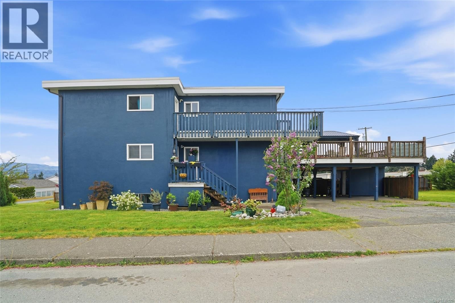
Set on a corner lot in North Alberni, this legal duplex with a third (in-law) suite offers flexibility, function, and a practical layout for multi-generational living, rental income, or long-term investment. With three separate suites, each living space offers comfort and independence while sharing the convenience of laundry and storage. The fully renovated main level features a suite with a living room, kitchen, two bedrooms, and a full bathroom. The upper level offers another well-appointed suite with its own living room, kitchen, two bedrooms, and full bathroom. On the lower level, the in-law suite includes a living room, kitchen, bedroom, and full ... read more
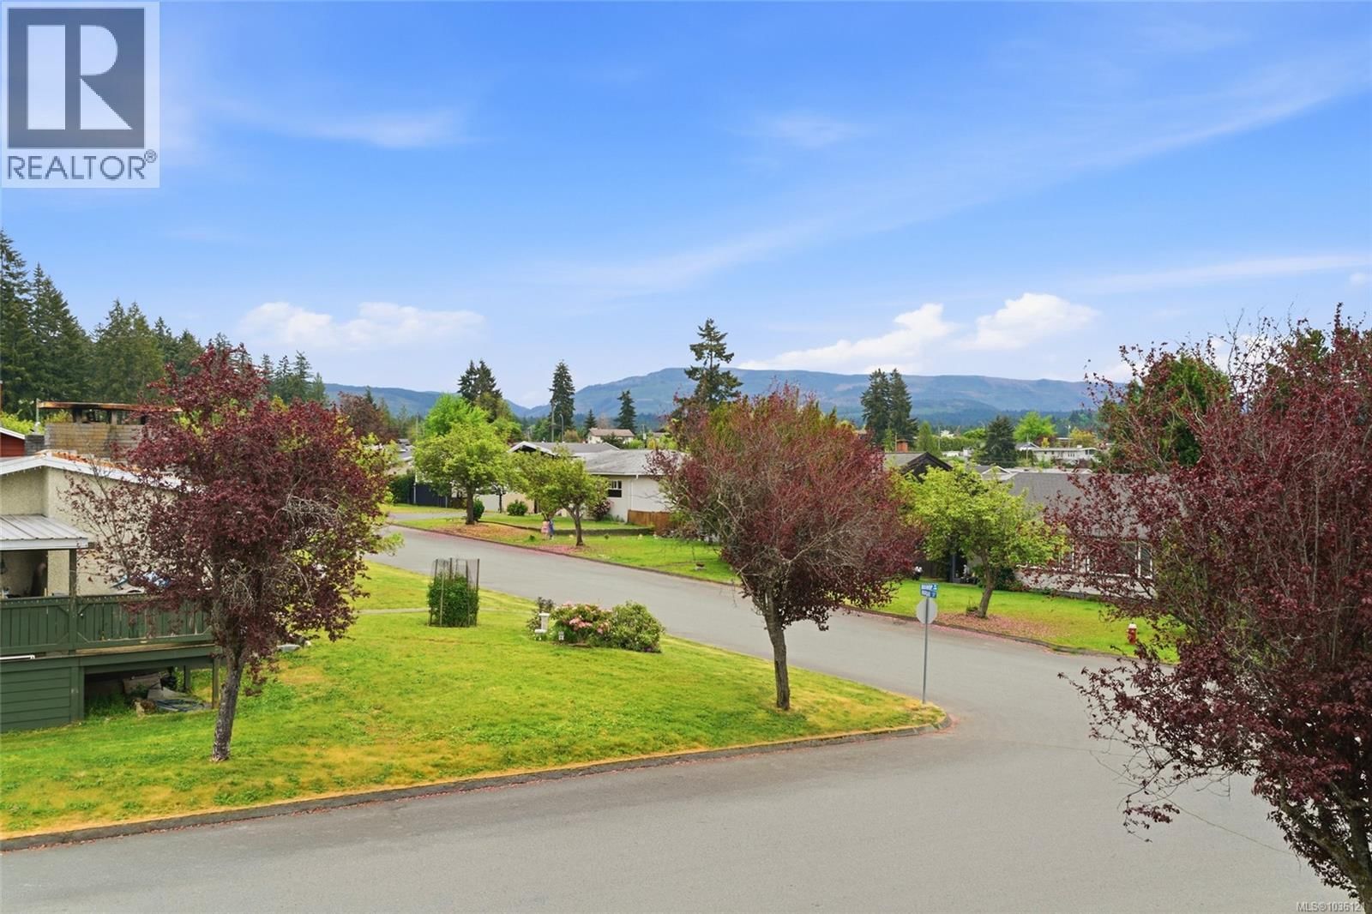
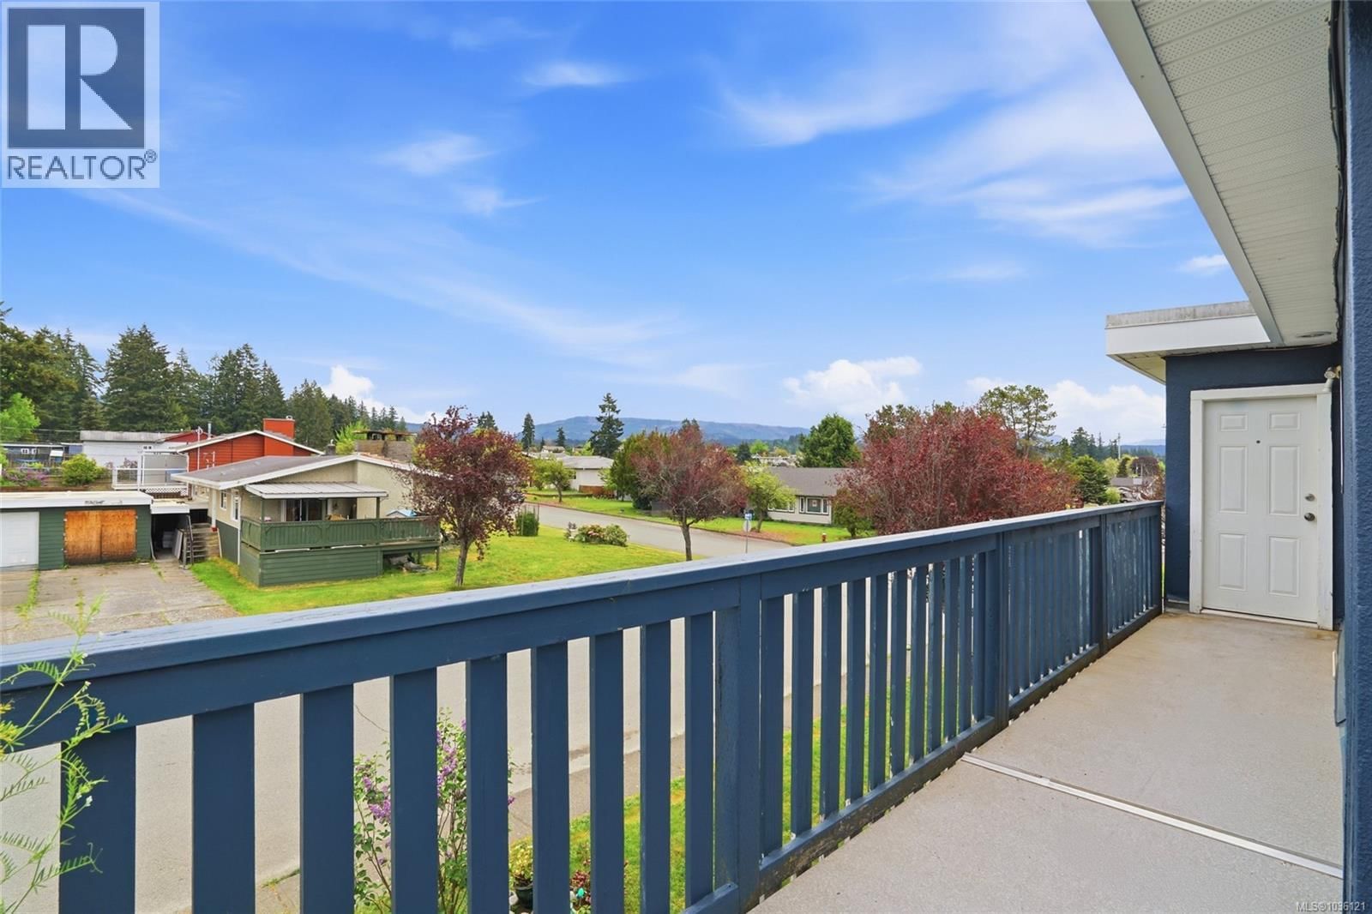
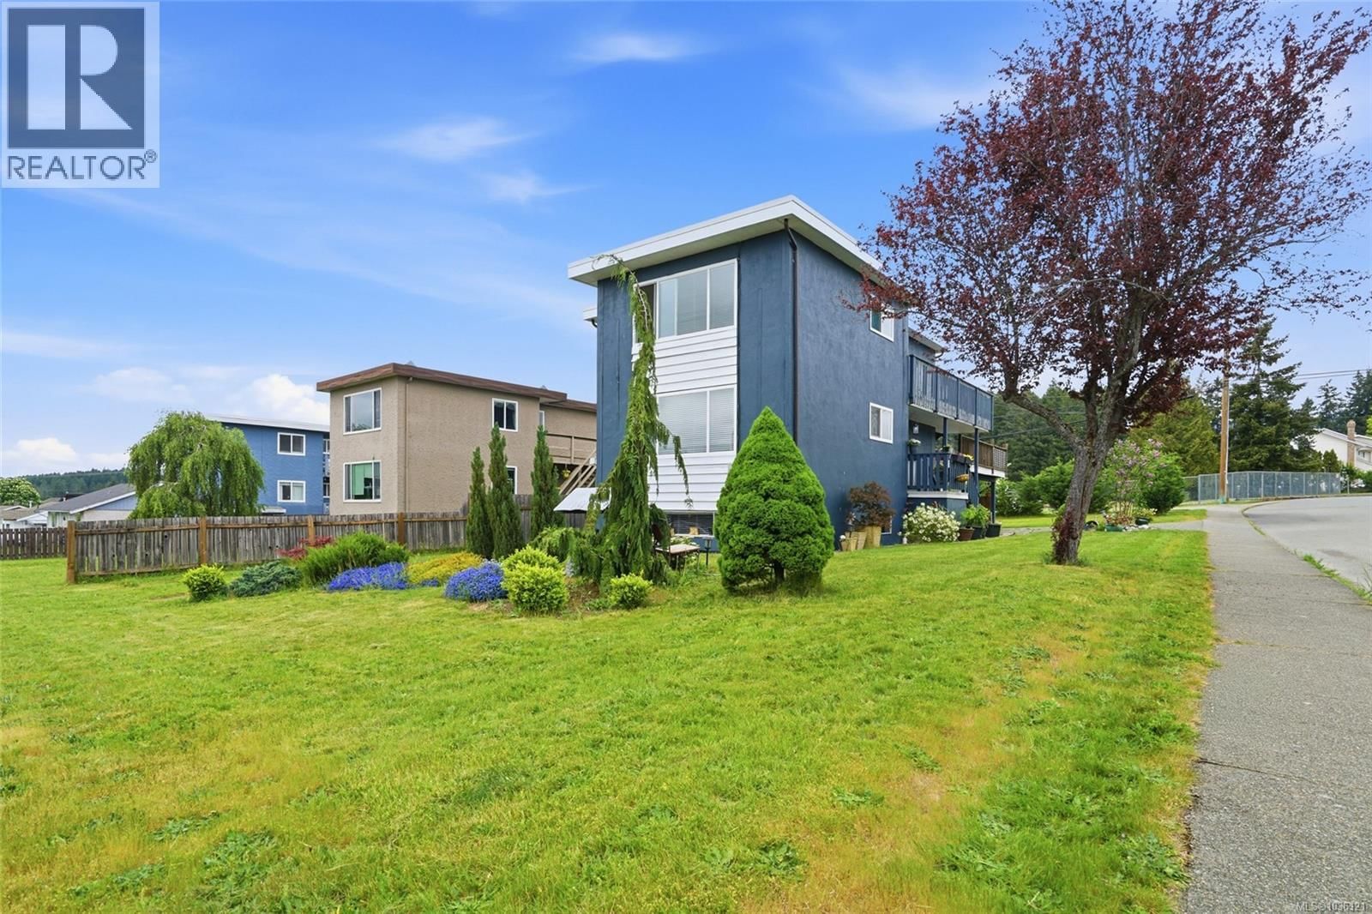
Set on a corner lot in North Alberni, this legal duplex with a third (in-law) suite offers flexibility, function, and a practical layout for multi-generational living, rental income, or long-term investment. With three separate suites, each living space offers comfort and independence while sharing the convenience of laundry and storage. The fully renovated main level features a suite with a living room, kitchen, two bedrooms, and a full bathroom. The upper level offers another well-appointed suite with its own living room, kitchen, two bedrooms, and full bathroom. On the lower level, the in-law suite includes a living room, kitchen, bedroom, and full bathroom, creating additional space for extended family, guests, or potential rental use. Outside, the property is nicely landscaped and set on a large yard that provides room to enjoy the outdoors. A triple carport offers generous covered parking, while the deck above captures beautiful mountain views. A storage shed adds useful space for tools, seasonal items, or outdoor gear, and the updated perimeter drains provide added peace of mind. With three separate electric meters, three separate hot water tanks, and RV plug, the property is well set up for independent living across the suites. Located within walking distance to John Howitt Elementary and just minutes from shopping, restaurants, and amenities, this North Alberni property offers everyday convenience in a well-established neighbourhood. For buyers looking for versatility, income potential, and a property that can support a variety of living arrangements, this is an opportunity worth exploring. Reach out any time to arrange your private viewing. (id:39198)
- Listing ID: 1036121
- Property Type: Single Family
- Year Built: 1968
| Property | |
|---|---|
| Ownership: | Freehold |
| Lot Size: | 6762 Sqft |
| Parking: | Carport 3 Spaces |
| Building | |
|---|---|
| Type: | Single Family Triplex |
| Appliances: | Range - Electric, Range - Induction, Refrigerator, Washer and Dryer |
| HVAC: | Baseboard Heaters and Fireplace Electric |
| Location | |
|---|---|
| Town: | Port Alberni |
| Province: | British Columbia |
| Rooms | Level | Dimensions |
|---|---|---|
| Bathroom | Lower level | 3-piece |
| Bedroom | Lower level | 14'8 x 11'3 |
| Dining room | Lower level | 4'11 x 9'0 |
| Kitchen | Lower level | 6'1 x 9'0 |
| Living room | Lower level | 16'4 x 11'0 |
| Mud room | Lower level | 7'2 x 5'5 |
| Laundry room | Lower level | 9'5 x 12'5 |
| Living room | Main level | 11'5 x 17'4 |
| Eating area | Main level | 8'10 x 3'3 |
| Kitchen | Main level | 8'10 x 8'5 |
| Bathroom | Main level | 4-piece |
| Bedroom | Main level | 10'11 x 10'11 |
| Bedroom | Main level | 13'10 x 10'4 |
| Entrance | Main level | 11'3 x 6'8 |
| Living room | Second level | 17'4 x 11'6 |
| Eating area | Second level | 8'10 x 3'8 |
| Kitchen | Second level | 8'10 x 8'0 |
| Bathroom | Second level | 4-piece |
| Bedroom | Second level | 10'10 x 11'2 |
| Bedroom | Second level | 14'3 x 10'4 |
Book a showing to see this Morgan Home in Port Alberni
This property has so much to offer. Book a private showing now, as you do not want to miss out on 3805 Morgan Crescent in Port Alberni, British Columbia!
Private Showing Request
Send a request to book a private showing for
.
Please Note: Information you supply in the contact form will be kept fully confidential.
Is this home the right property for you? Start a conversation to find out.

Provided by Loyal Homes Ltd.. MLS®, REALTOR®, and the associated logos are trademarks of the Canadian Real Estate Association.

This REALTOR.ca listing content is owned and licensed by REALTOR® members of the Canadian Real Estate Association.
Have questions or need more information about this home? Don't know where to begin? Then, let us connect you with the best real estate agent to guide you.

Inquiries submitted through this website will be responded to by a local sales representative from Royal LePage®.
Start a Conversation by Text
Provide your full name, phone and email to start a conversation by text message.
Please Note: Information you supply in the contact form will be kept fully confidential.
Start a Conversation by Email
Provide your full name and email to start a conversation by email.
Please Note: Information you supply in the contact form will be kept fully confidential.