
2623 5th Avenue, Port Alberni, British Columbia V9Y 2G2











$514,900
- 3 bedrooms
- 3 bathrooms
- 1,735 Square Feet
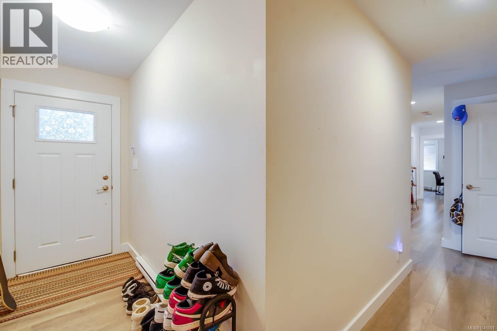
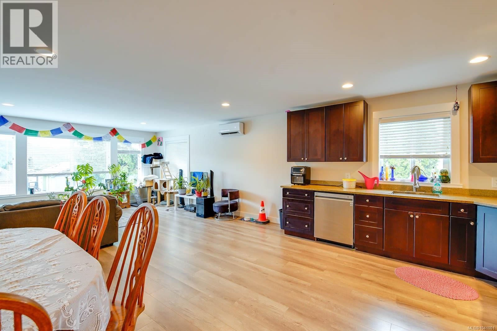
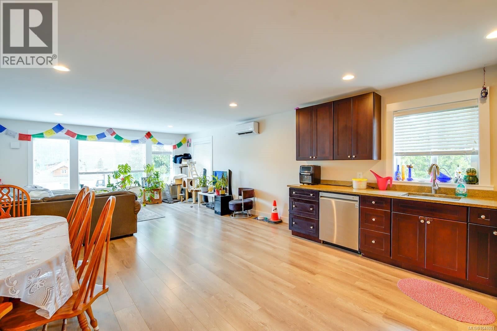
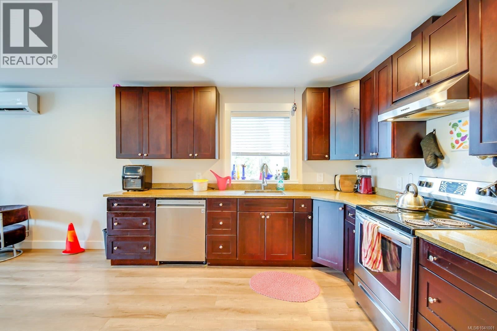
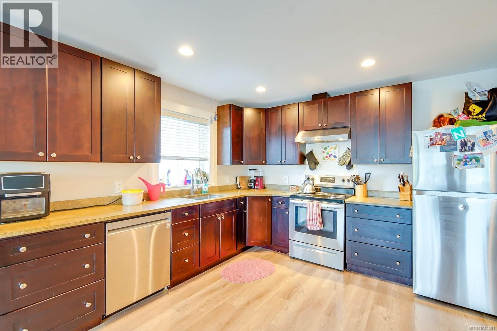
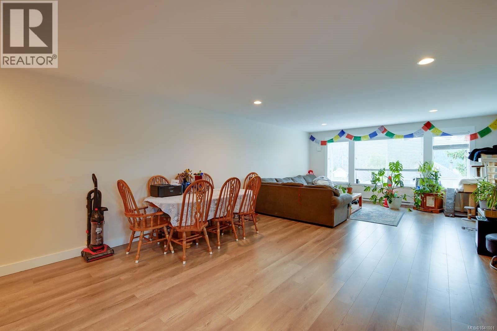
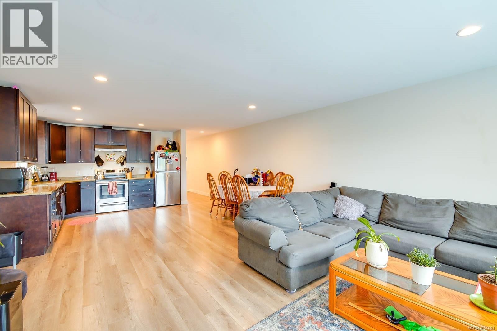
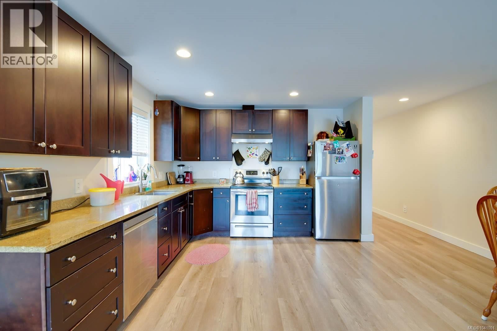
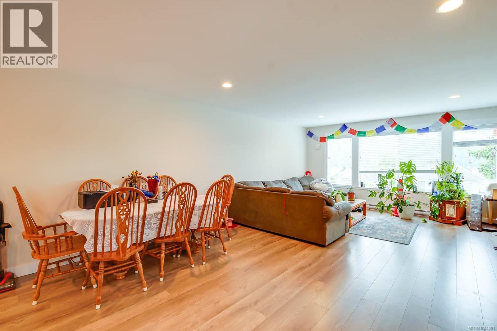
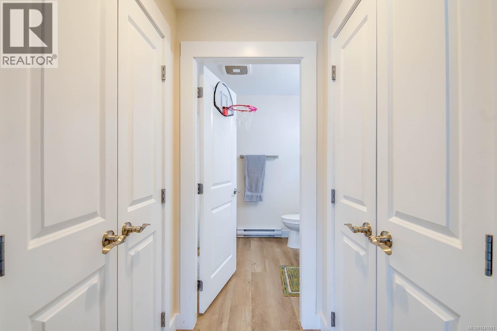
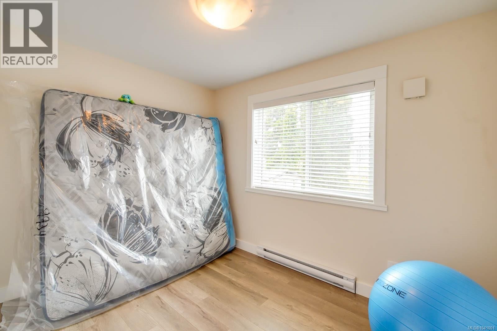
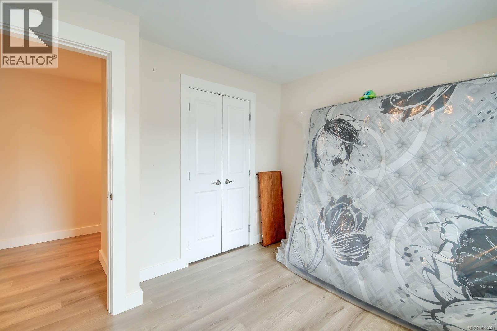
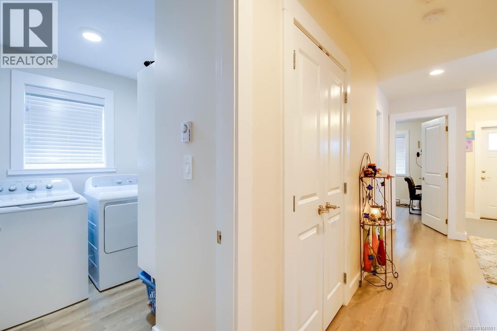
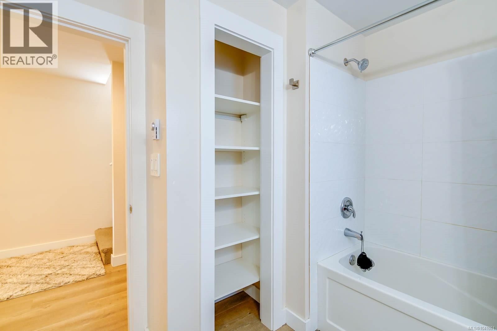
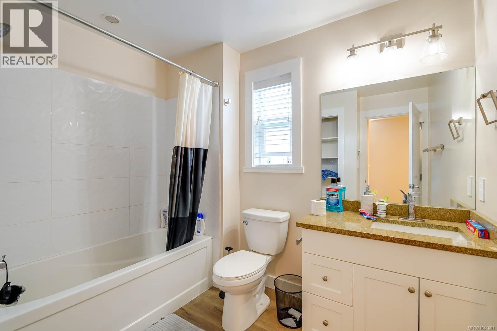
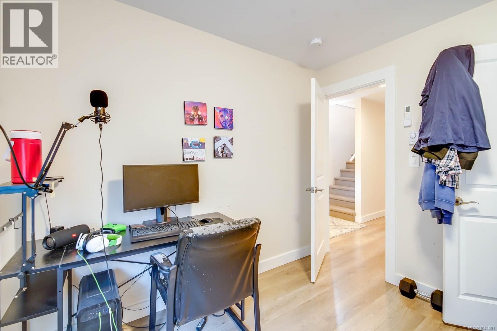
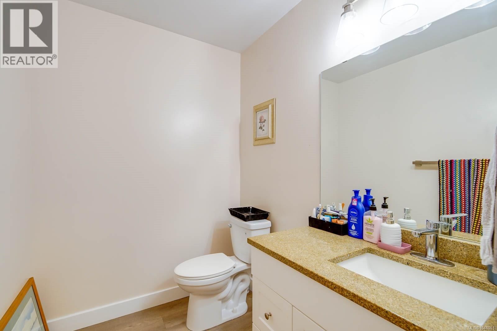
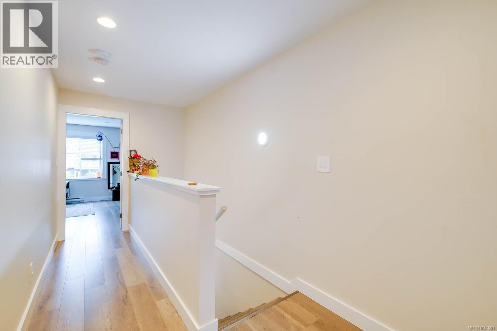
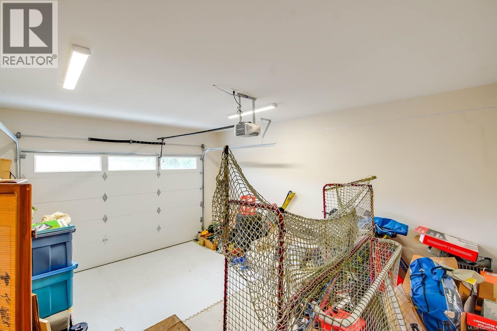
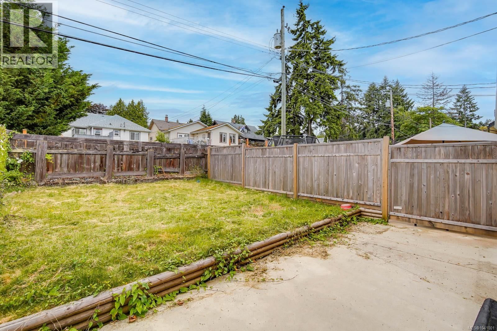
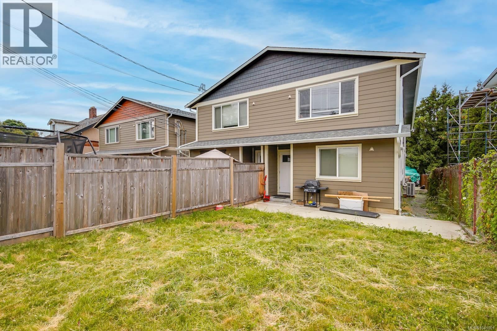
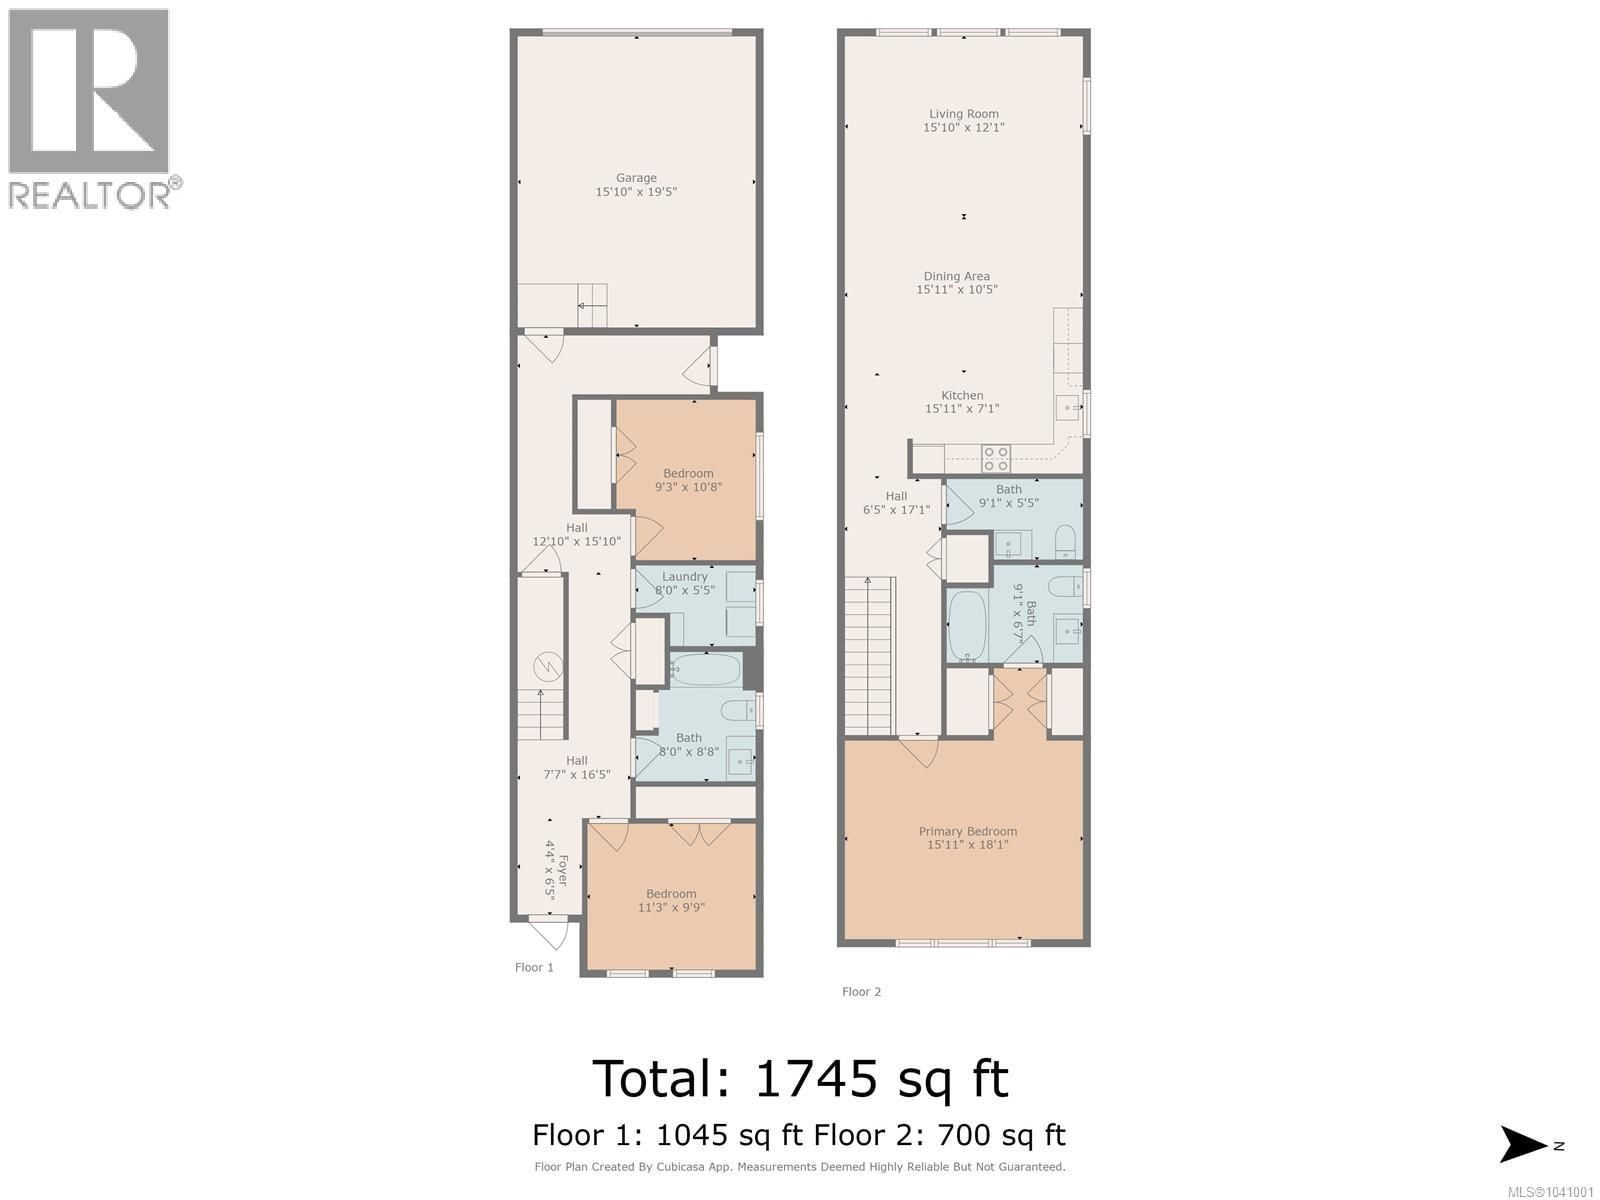
INVESTMENT? Half Duplex built in 2021. Fully rented to great tenants. On each side, the main upper floor features a bright open concept living room, dining and kitchen. The primary bedroom has a walk thru closet that leads into the 4 piece en-suite. The lower level has 2 more bedrooms, 3 piece bathroom & laundry room. Each unit having a 3 headed ductless heat-pump and Single car garage with parking in front. Walking distance to shopping and located on bus routes. New Home Warranty. Plus GST. Currentlt rented to great long term tenants at 2500 per month (id:39198)
- Listing ID: 1041001
- Property Type: Single Family
- Year Built: 2021
| Property | |
|---|---|
| Ownership: | Condo Corporation $1.00 / Monthly |
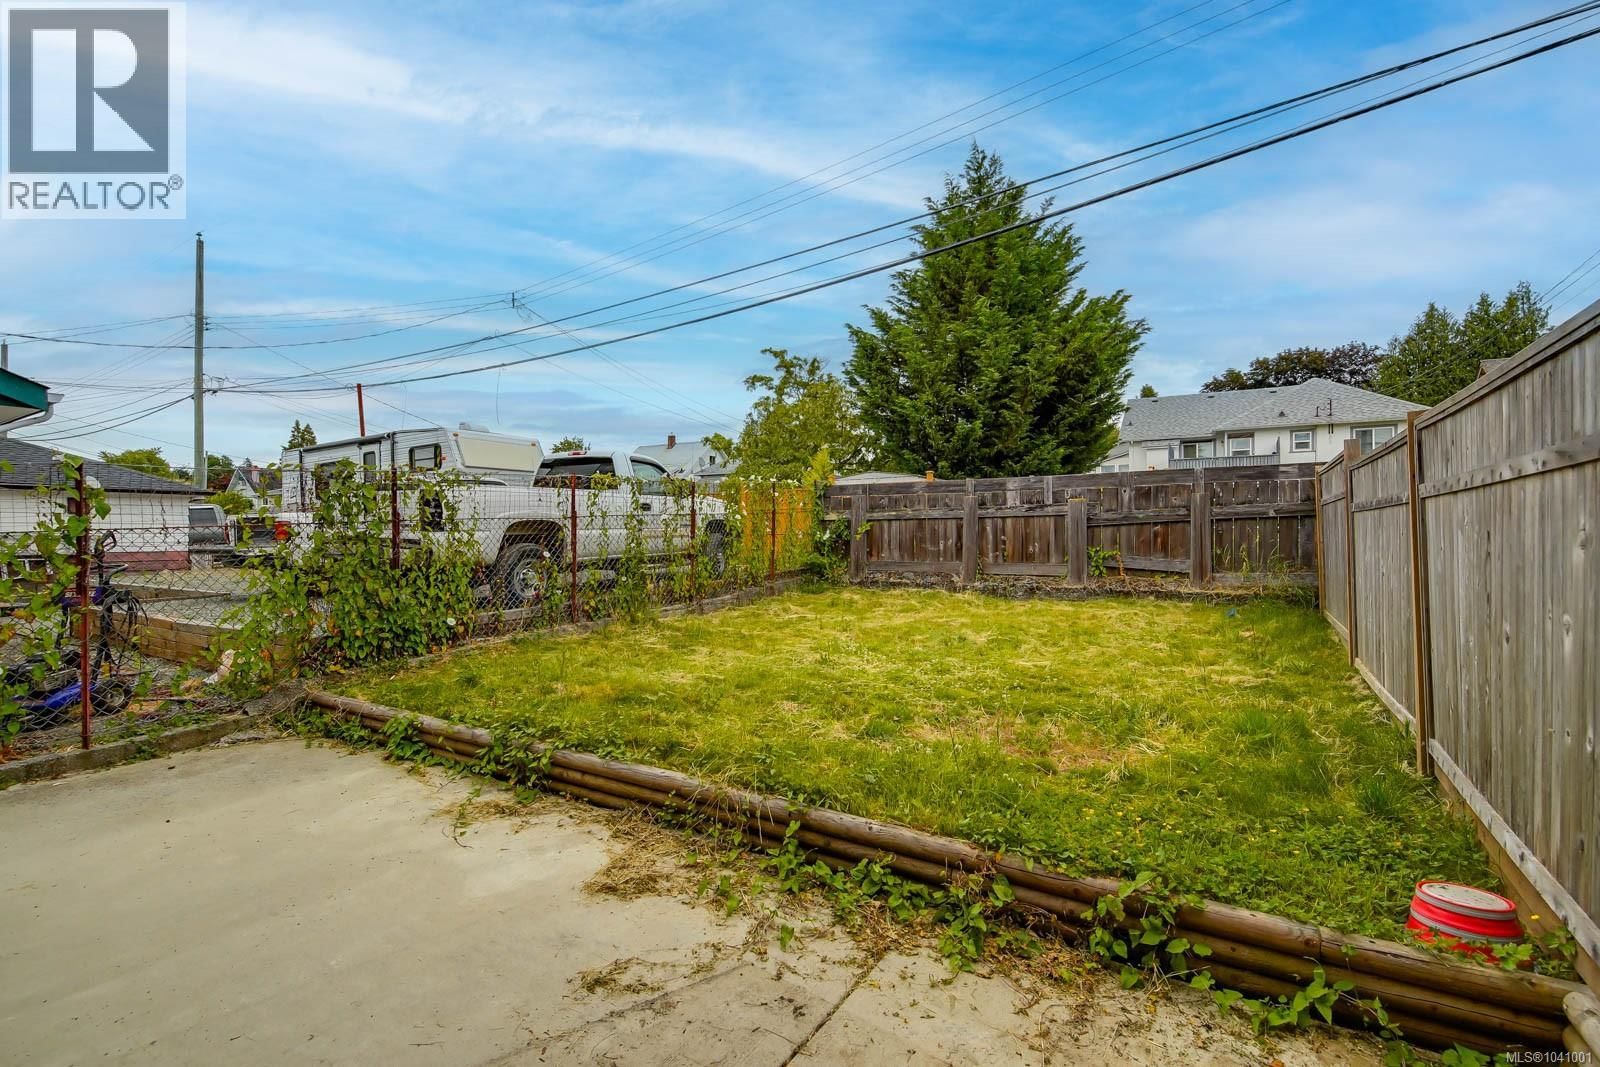
| Lot Size: | 5513 Sqft |
| Parking: | 2 Spaces |
| Building | |
|---|---|
| Type: | Single Family Duplex |
| HVAC: | Baseboard Heaters, Fireplace, Heat Pump and Wall Unit |
| Location | |
|---|---|
| Town: | Port Alberni |
| Province: | British Columbia |
| Community Features: | Family Oriented and Pets Allowed |
| Rooms | Level | Dimensions |
|---|---|---|
| Bathroom | Lower level | 7'11 x 8'11 |
| Laundry room | Lower level | 8'4 x 5'5 |
| Bedroom | Lower level | 9'3 x 10'9 |
| Bedroom | Lower level | 11'1 x 9'7 |
| Ensuite | Main level | 9'2 x 6'5 |
| Primary Bedroom | Main level | 15'5 x 18'1 |
| Bathroom | Main level | 9'2 x 5'7 |
| Kitchen | Main level | 15'5 x 11'4 |
| Living room | Main level | 15'5 x 17'3 |
Book a showing to see this 5th Condo in Port Alberni
This property has so much to offer. Book a private showing now, as you do not want to miss out on 2623 5th Avenue in Port Alberni, British Columbia!
Private Showing Request
Send a request to book a private showing for
.
Please Note: Information you supply in the contact form will be kept fully confidential.
Is this condo the right property for you? Start a conversation to find out.

Provided by RE/MAX Mid-Island Realty. MLS®, REALTOR®, and the associated logos are trademarks of the Canadian Real Estate Association.

This REALTOR.ca listing content is owned and licensed by REALTOR® members of the Canadian Real Estate Association.
Have questions or need more information about this condo? Don't know where to begin? Then, let us connect you with the best real estate agent to guide you.

Inquiries submitted through this website will be responded to by a local sales representative from Royal LePage®.
Start a Conversation by Text
Provide your full name, phone and email to start a conversation by text message.
Please Note: Information you supply in the contact form will be kept fully confidential.
Start a Conversation by Email
Provide your full name and email to start a conversation by email.
Please Note: Information you supply in the contact form will be kept fully confidential.