
2616 3rd Avenue, Port Alberni, British Columbia V9Y 2B4






$534,900
- 2 bedrooms
- 2 bathrooms
- 920 Square Feet
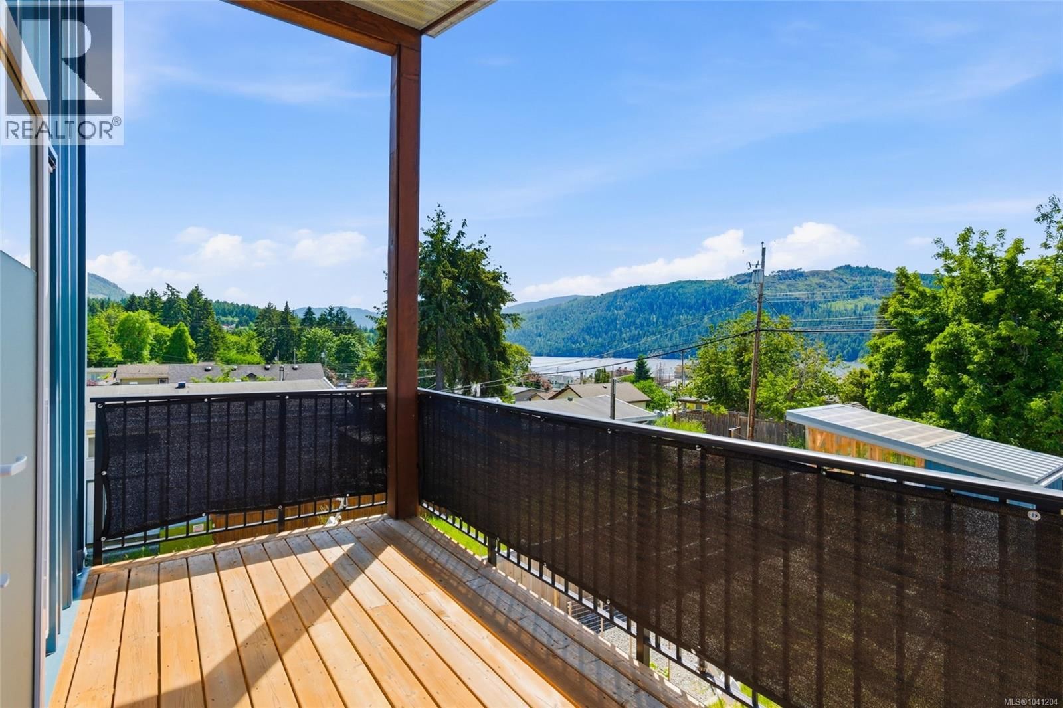
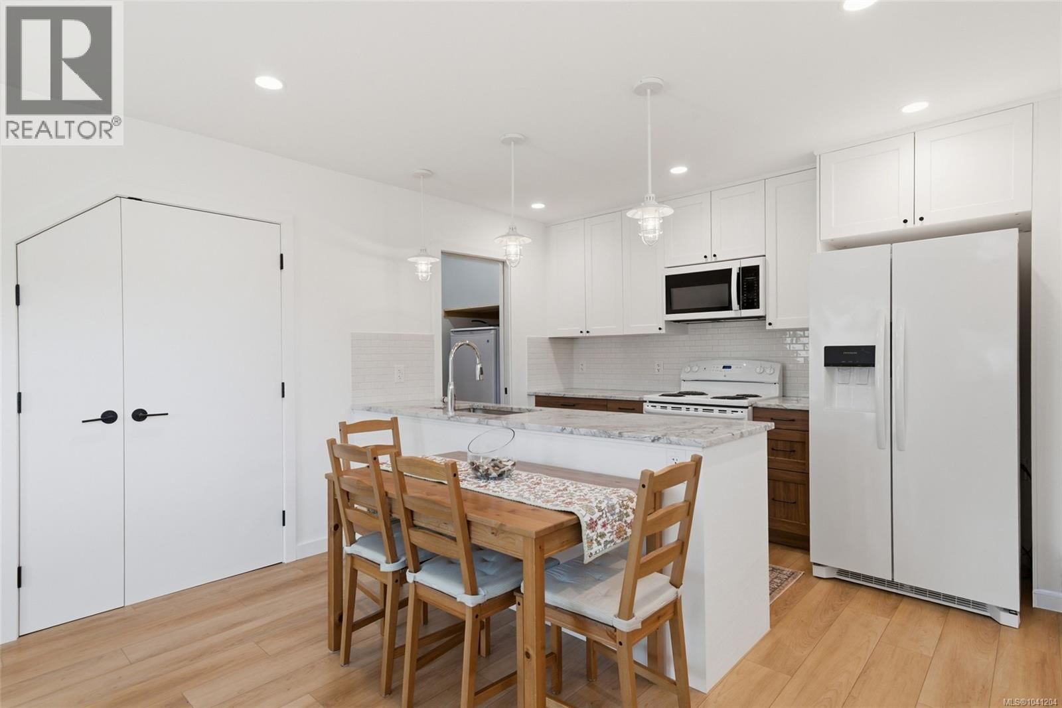
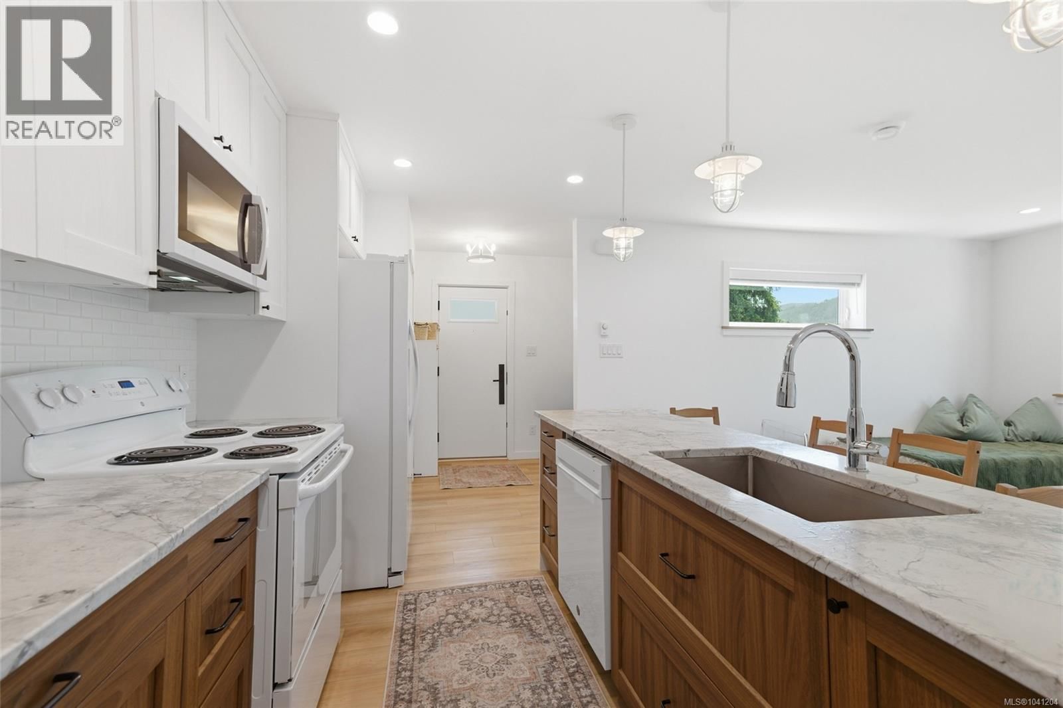
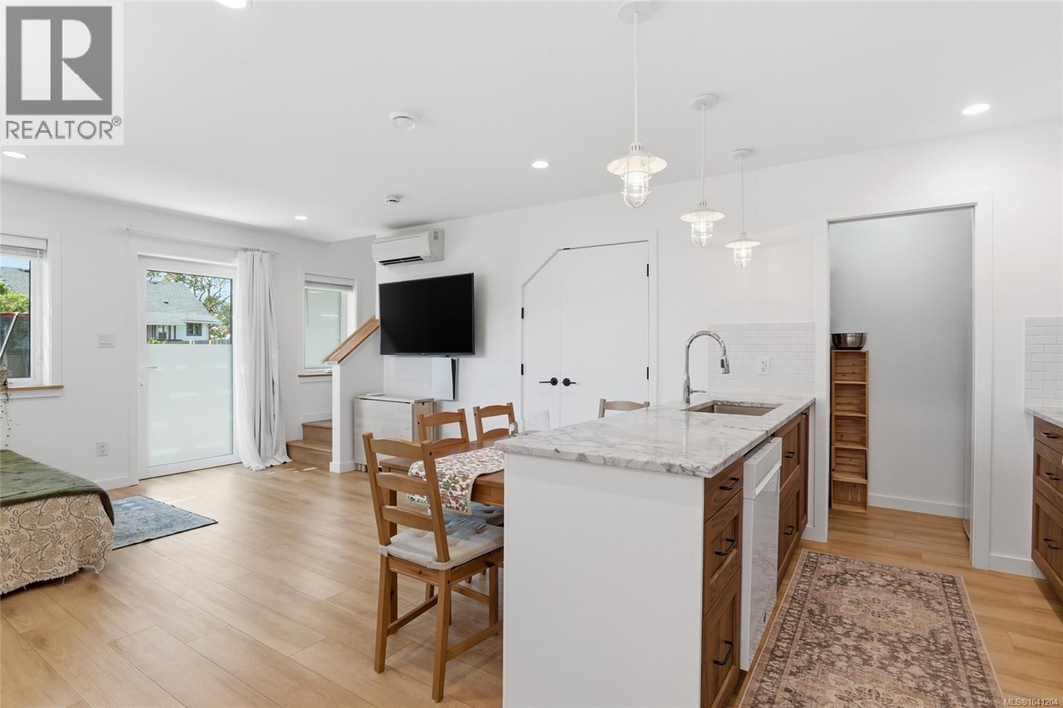
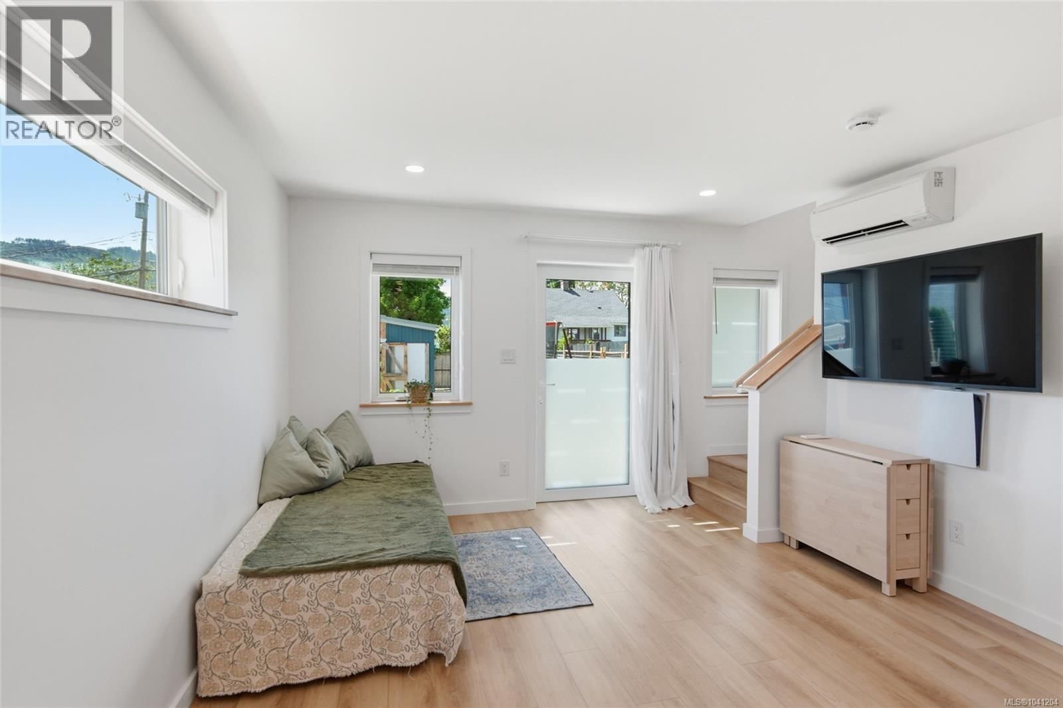
Quick close available! From sunrise over Mount Arrowsmith to evenings overlooking the Alberni Inlet, this 2024-built West Coast Modern home offers a lifestyle that's as inspiring as the views themselves. Every space has been carefully planned to maximize natural light, capture the surrounding scenery, and make everyday living effortless. The open-concept main floor creates a natural gathering place where the living room, dining area, and kitchen flow together seamlessly. Expansive windows frame the changing landscape, while an innovative dual-position door opens as either a traditional door or a window, extending your living space onto the covered ... read more
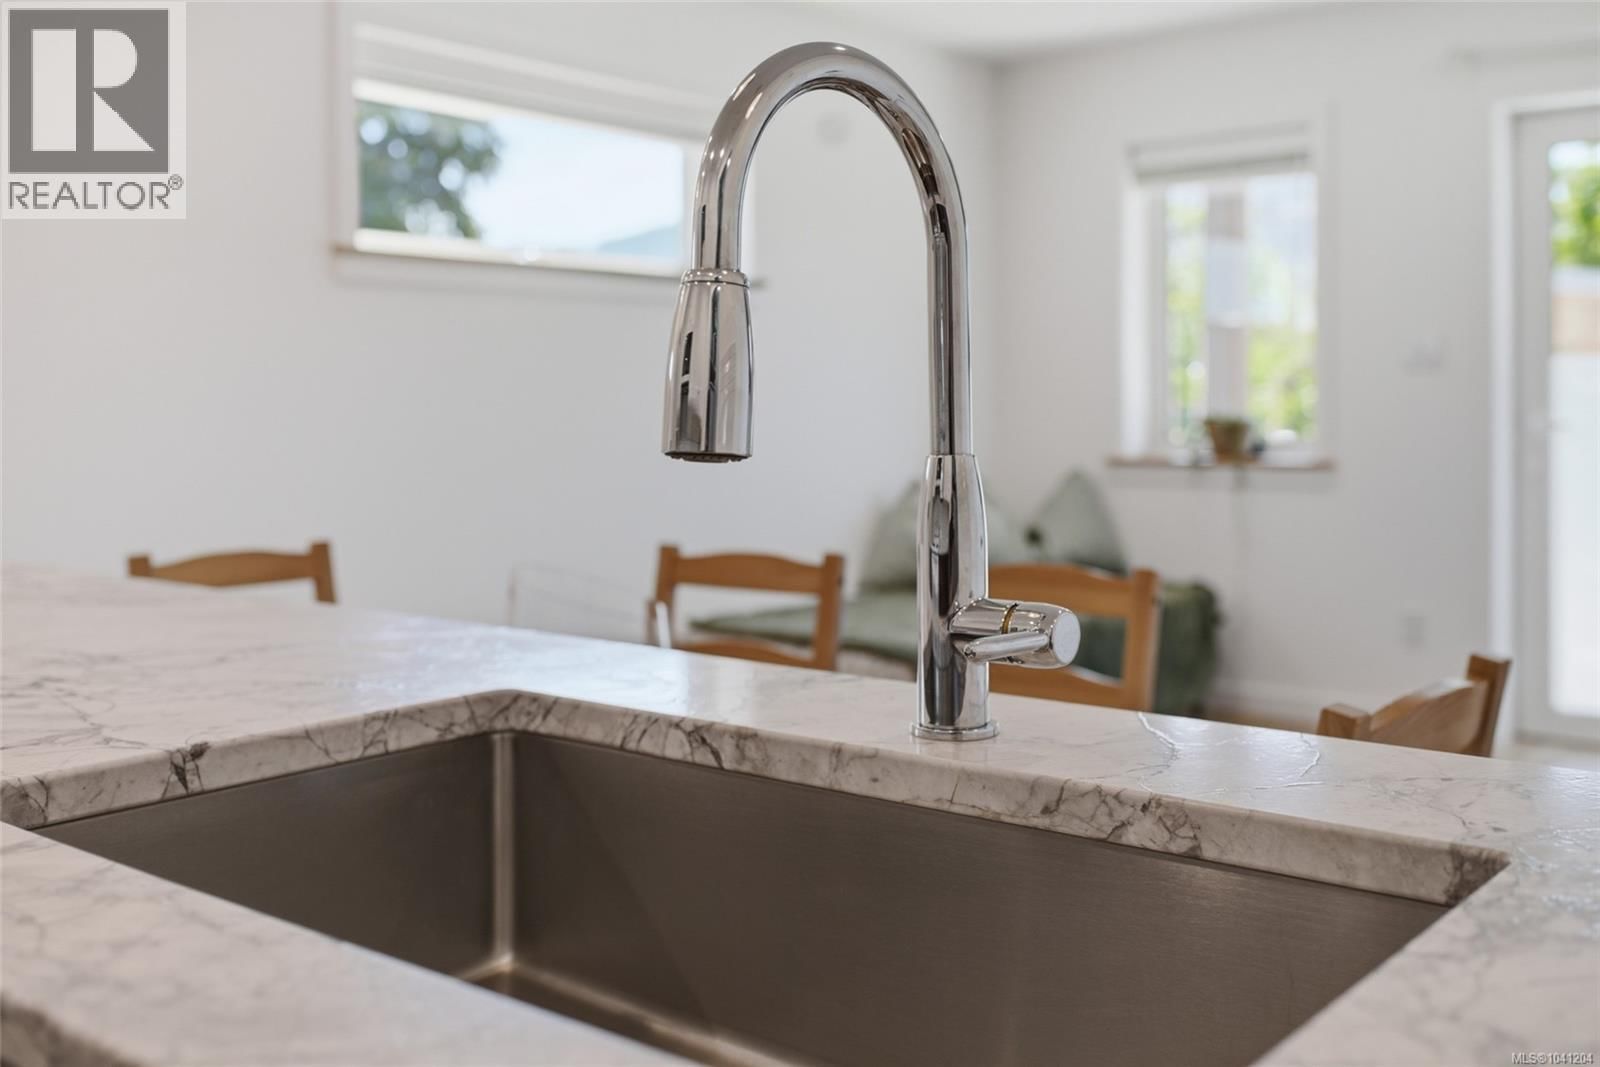
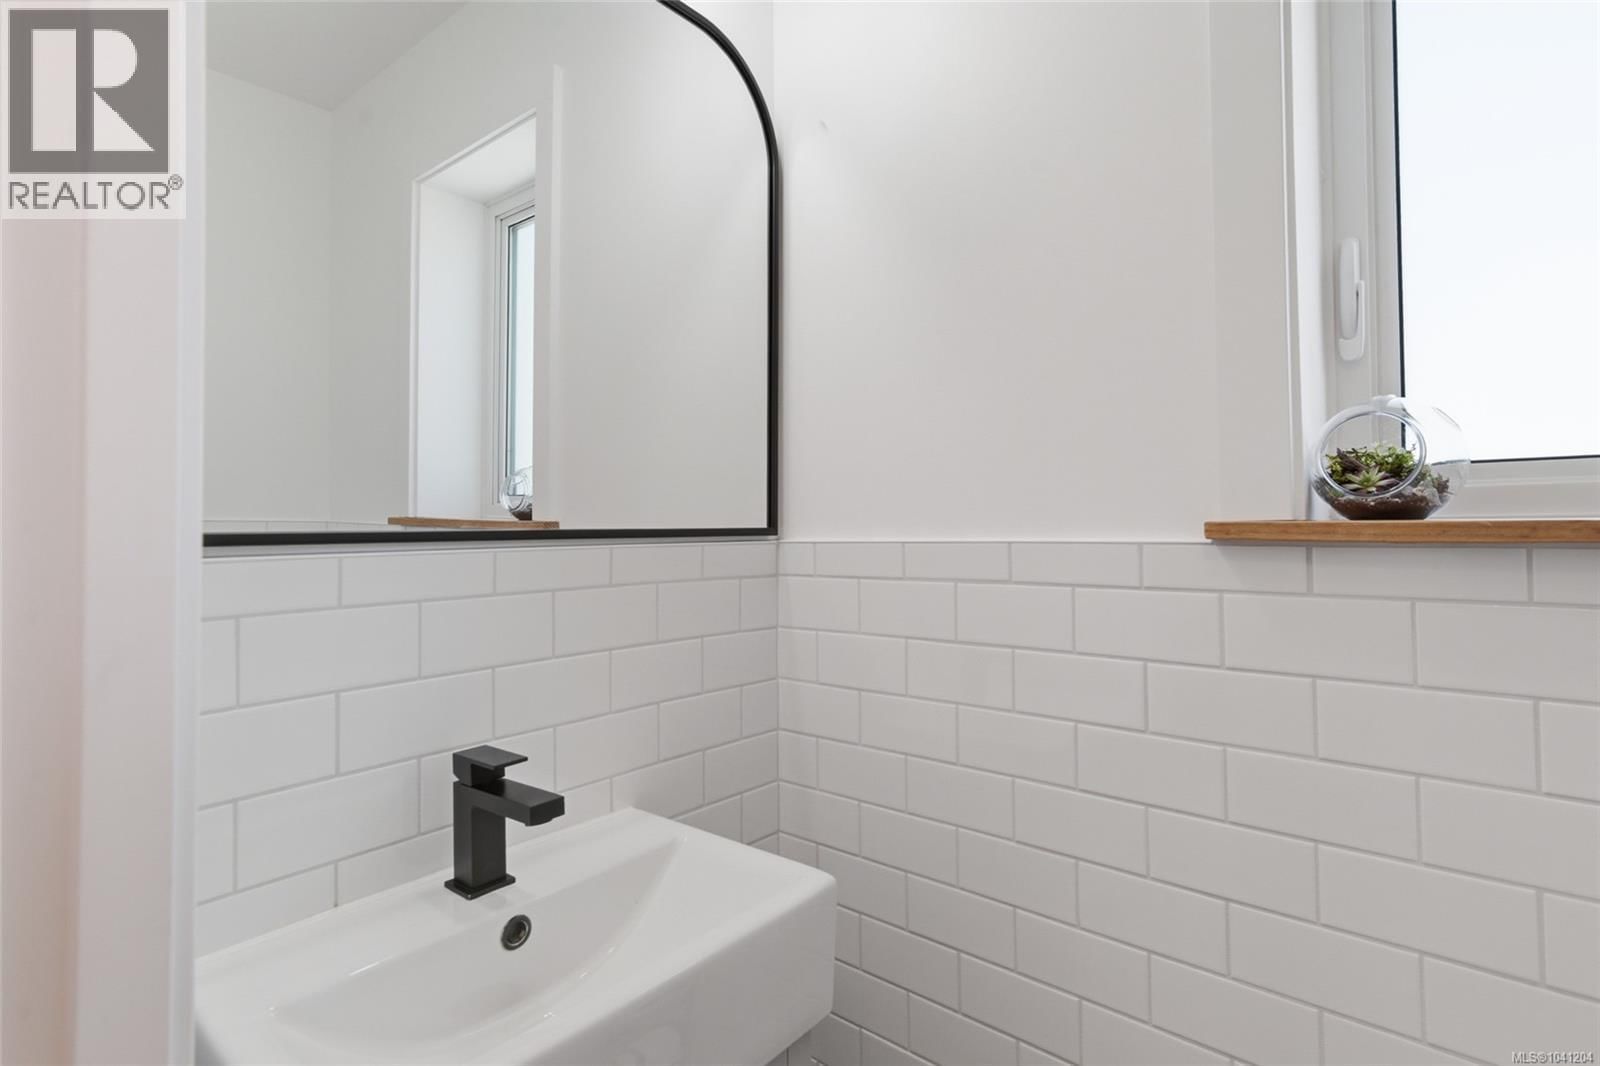
Quick close available! From sunrise over Mount Arrowsmith to evenings overlooking the Alberni Inlet, this 2024-built West Coast Modern home offers a lifestyle that's as inspiring as the views themselves. Every space has been carefully planned to maximize natural light, capture the surrounding scenery, and make everyday living effortless. The open-concept main floor creates a natural gathering place where the living room, dining area, and kitchen flow together seamlessly. Expansive windows frame the changing landscape, while an innovative dual-position door opens as either a traditional door or a window, extending your living space onto the covered back deck. The kitchen combines timeless style with exceptional function, featuring marble countertops, a spacious pantry, and smart storage designed to make the most of every inch. A powder room and convenient laundry area complete the main level. Upstairs, vaulted ceilings enhance the sense of space throughout. The primary bedroom enjoys its own private balcony overlooking the inlet, while the second bedroom captures both mountain and water views. A versatile den with views of Mount Arrowsmith offers the perfect space for a home office, reading room, or creative retreat. Outside, the large south-facing backyard is ready for gardeners and outdoor enthusiasts alike, complete with a greenhouse, laneway access with a vehicle gate, and space to build an accessory dwelling unit. Built by a local builder to be NetZero Ready with an impressive EnerGuide rating of 42, enhanced wall assemblies, and a ductless heat pump, this home delivers exceptional comfort and long-term energy efficiency. Enjoy added peace of mind with the balance of the 2-5-10 home warranty. Just minutes from Uptown Shopping District, Harbour Quay, Canal Beach, schools, recreation, restaurants, and trails, this is a rare opportunity to enjoy contemporary design, remarkable efficiency, and an exceptional Port Alberni location. (id:39198)
- Listing ID: 1041204
- Property Type: Single Family
- Year Built: 2024
| Property | |
|---|---|
| Style: | Westcoast |
| Ownership: | Freehold |
| Lot Size: | 4125 Sqft |
| Parking: | 4 Spaces |
| Building | |
|---|---|
| Type: | Single Family House |
| Appliances: | Dryer, Range - Electric, Refrigerator, Washer and Dishwasher |
| HVAC: | Baseboard Heaters, Fireplace, Heat Pump and See Remarks Electric |
| Location | |
|---|---|
| Town: | Port Alberni |
| Province: | British Columbia |
| Rooms | Level | Dimensions |
|---|---|---|
| Bathroom | Second level | 4-piece |
| Bedroom | Second level | 9'11 x 9'8 |
| Bedroom | Second level | 9'8 x 9'1 |
| Den | Second level | 8'4 x 7'4 |
| Bathroom | Main level | 2-piece |
| Living room | Main level | 12'4 x 9'4 |
| Dining room | Main level | 12'4 x 5'10 |
| Pantry | Main level | 8'3 x 3'1 |
| Kitchen | Main level | 10'8 x 7'0 |
| Entrance | Main level | 6'7 x 5'1 |
Book a showing to see this 3rd Home in Port Alberni
This property has so much to offer. Book a private showing now, as you do not want to miss out on 2616 3rd Avenue in Port Alberni, British Columbia!
Private Showing Request
Send a request to book a private showing for
.
Please Note: Information you supply in the contact form will be kept fully confidential.
Is this home the right property for you? Start a conversation to find out.

Provided by Loyal Homes Ltd.. MLS®, REALTOR®, and the associated logos are trademarks of the Canadian Real Estate Association.

This REALTOR.ca listing content is owned and licensed by REALTOR® members of the Canadian Real Estate Association.
Have questions or need more information about this home? Don't know where to begin? Then, let us connect you with the best real estate agent to guide you.

Inquiries submitted through this website will be responded to by a local sales representative from Royal LePage®.
Start a Conversation by Text
Provide your full name, phone and email to start a conversation by text message.
Please Note: Information you supply in the contact form will be kept fully confidential.
Start a Conversation by Email
Provide your full name and email to start a conversation by email.
Please Note: Information you supply in the contact form will be kept fully confidential.