
98 Dauphin Avenue, Penticton, British Columbia V2A 6V8






$995,000
- 6 bedrooms
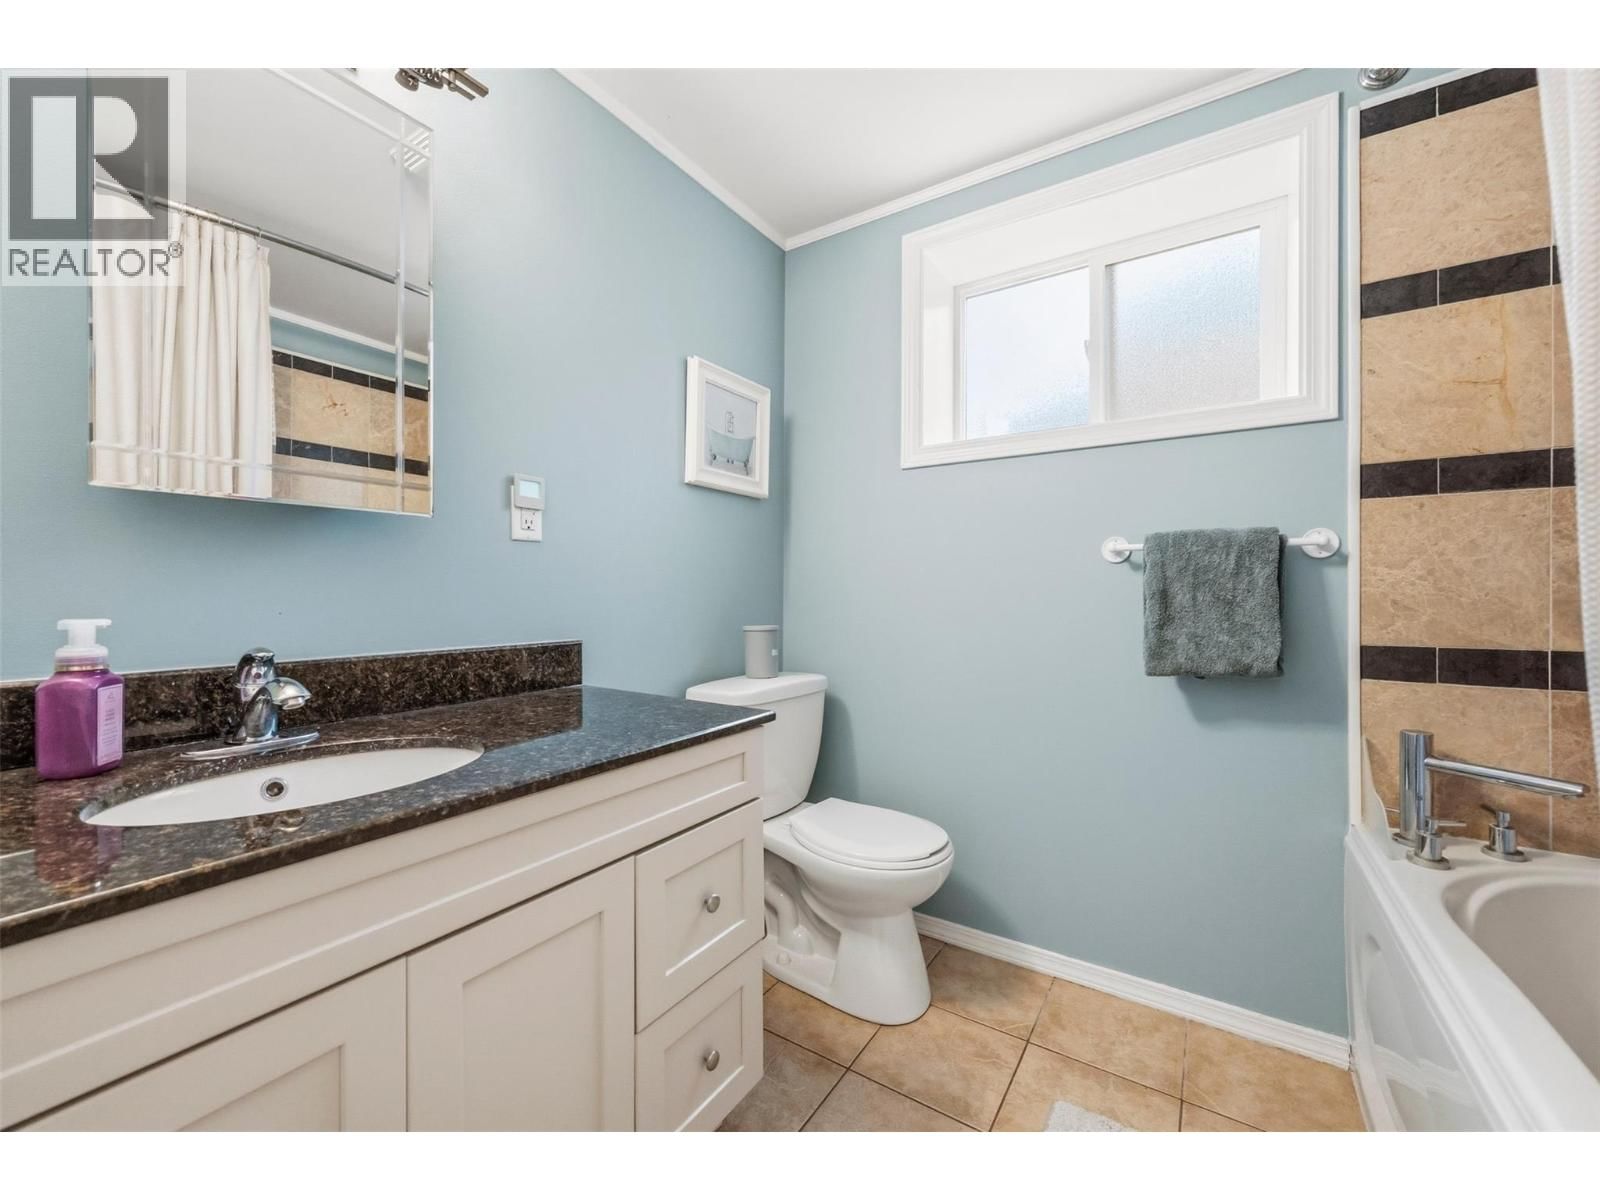
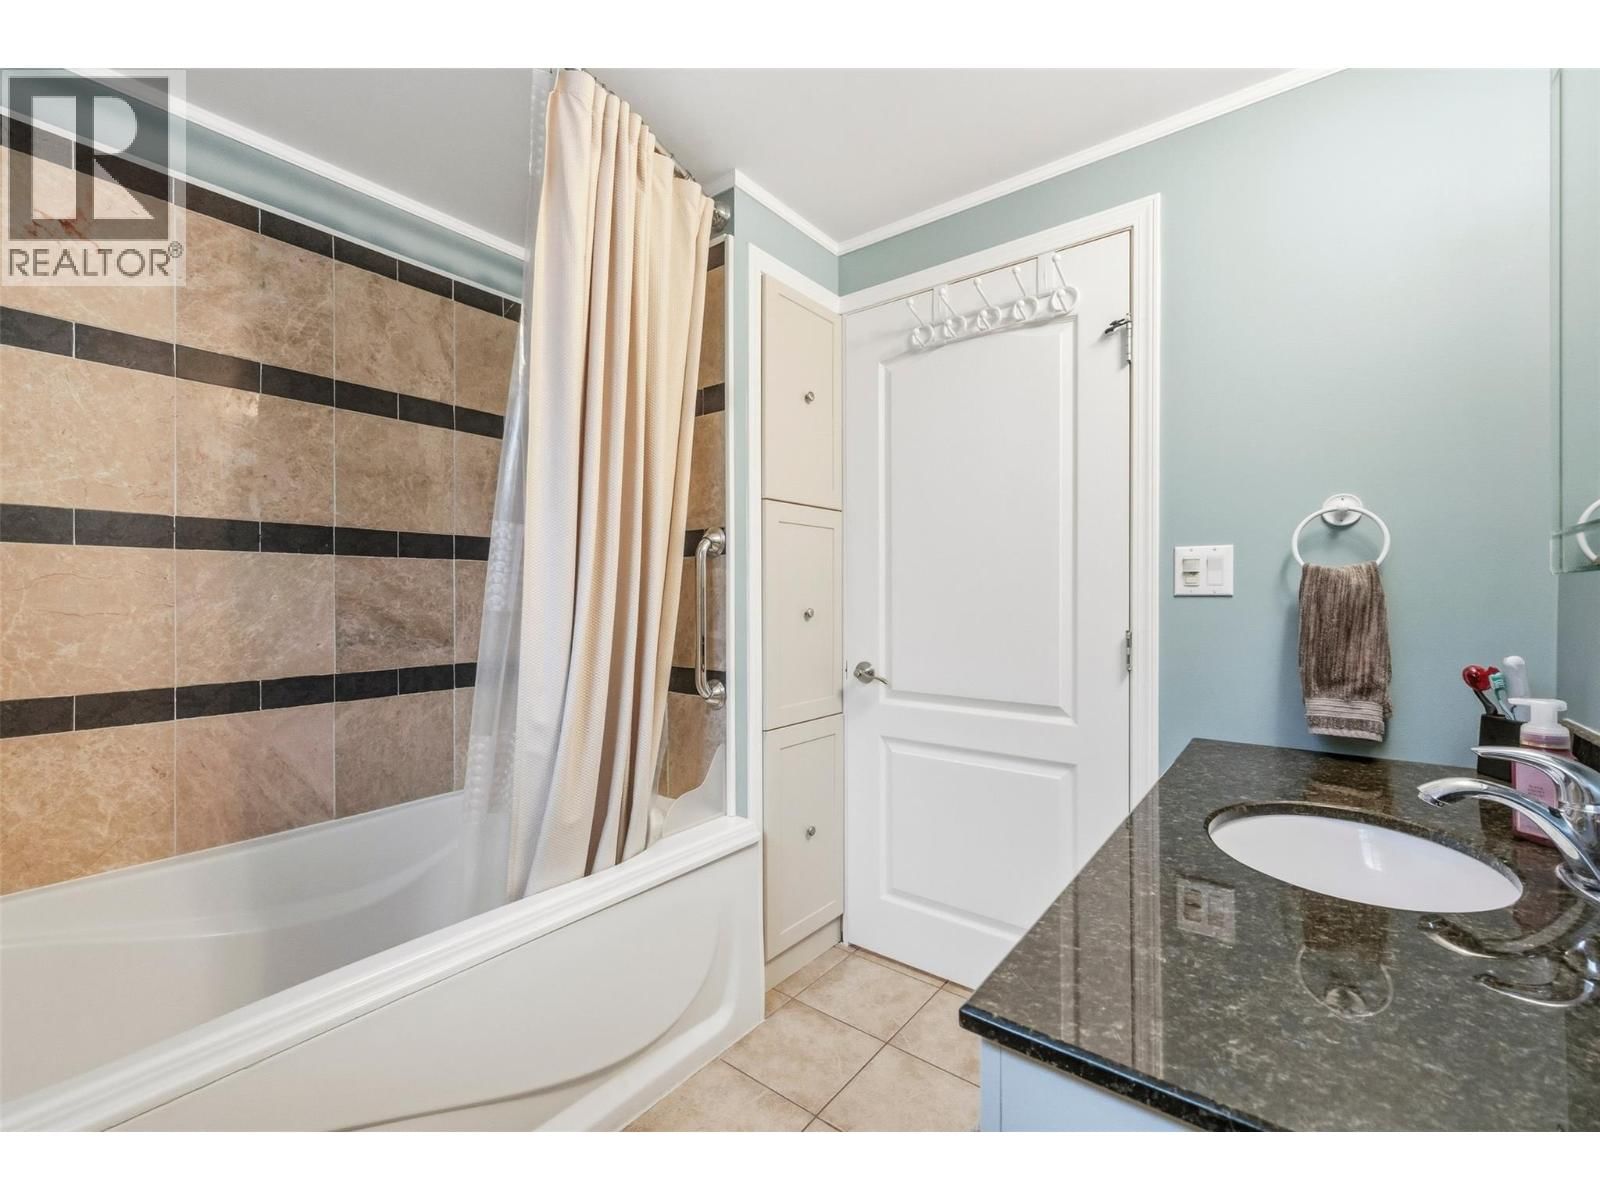
- 3 bathrooms
- 2,685 Square Feet
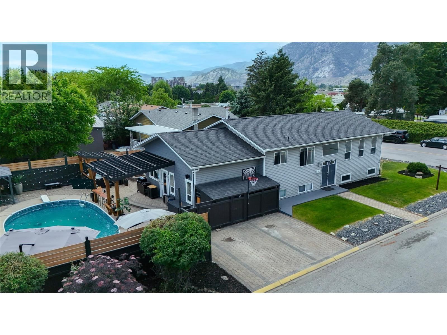
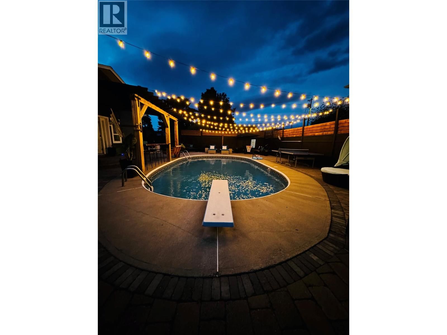
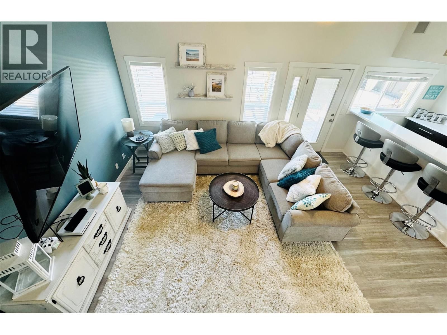
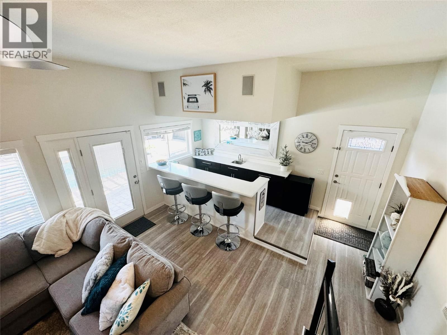
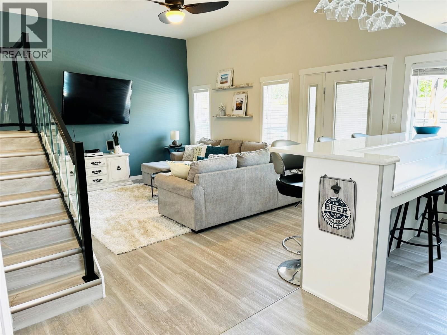
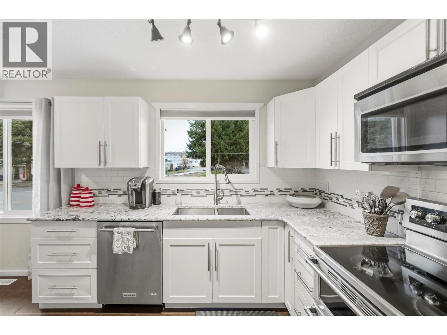
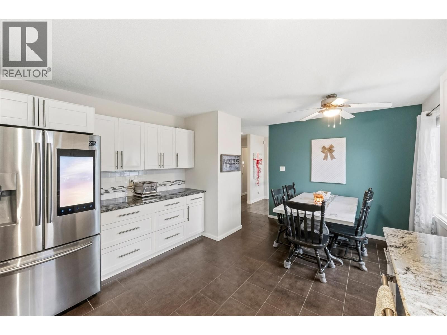
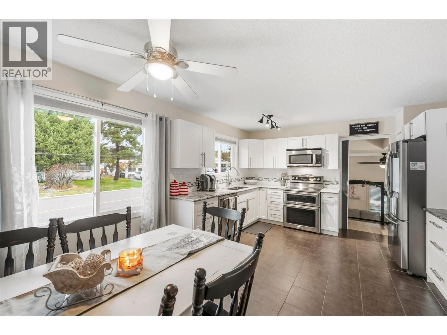
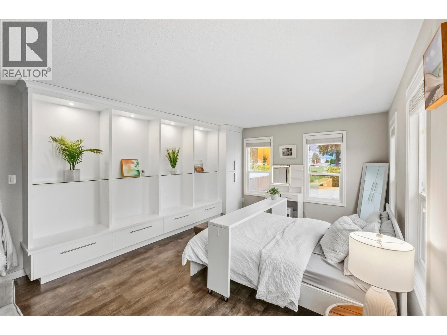
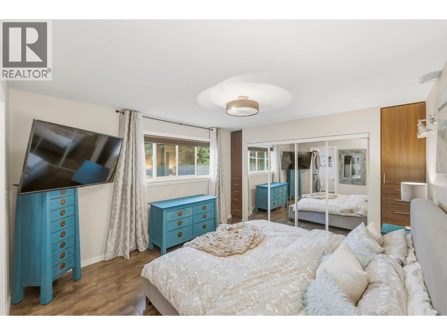
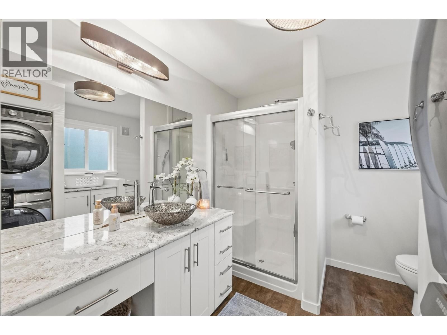
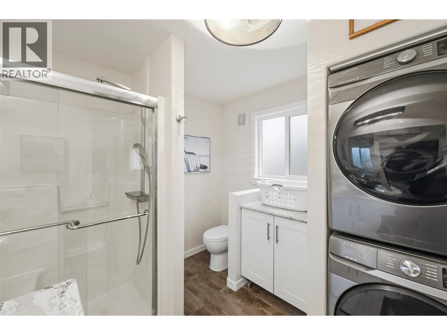
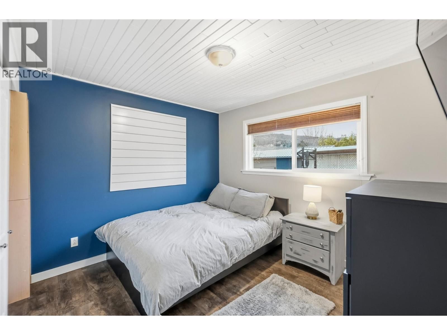
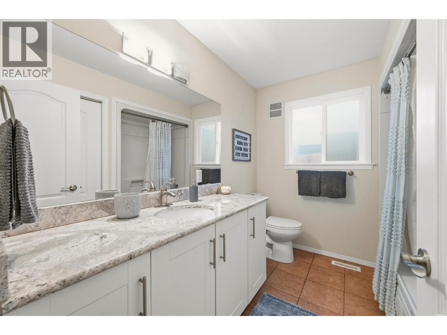
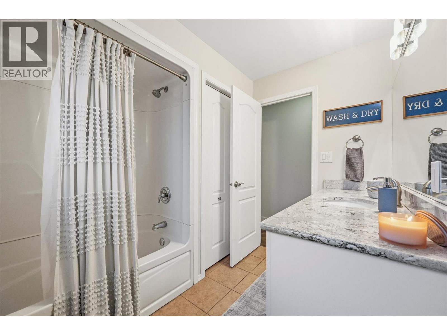
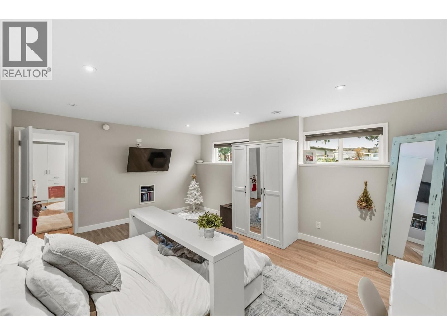
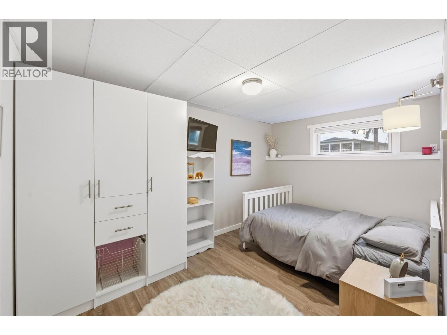
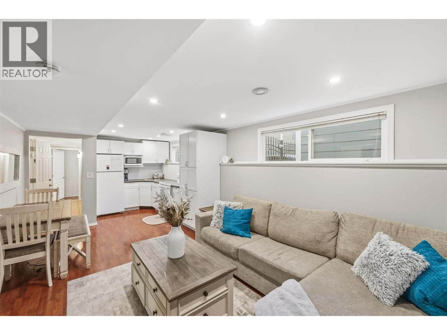
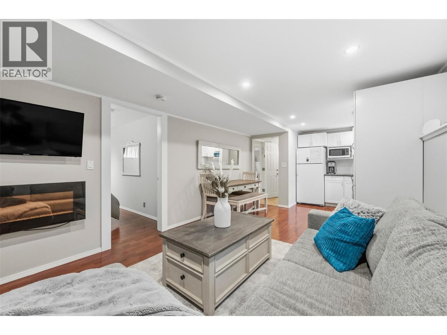
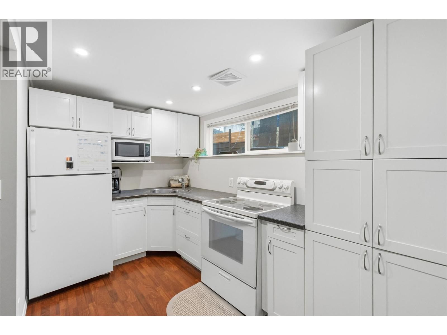
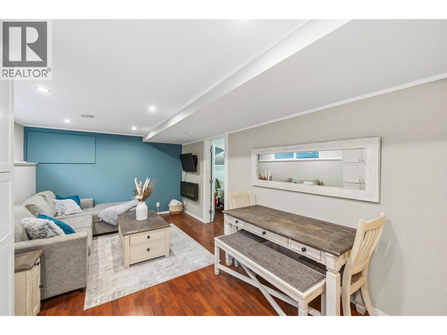
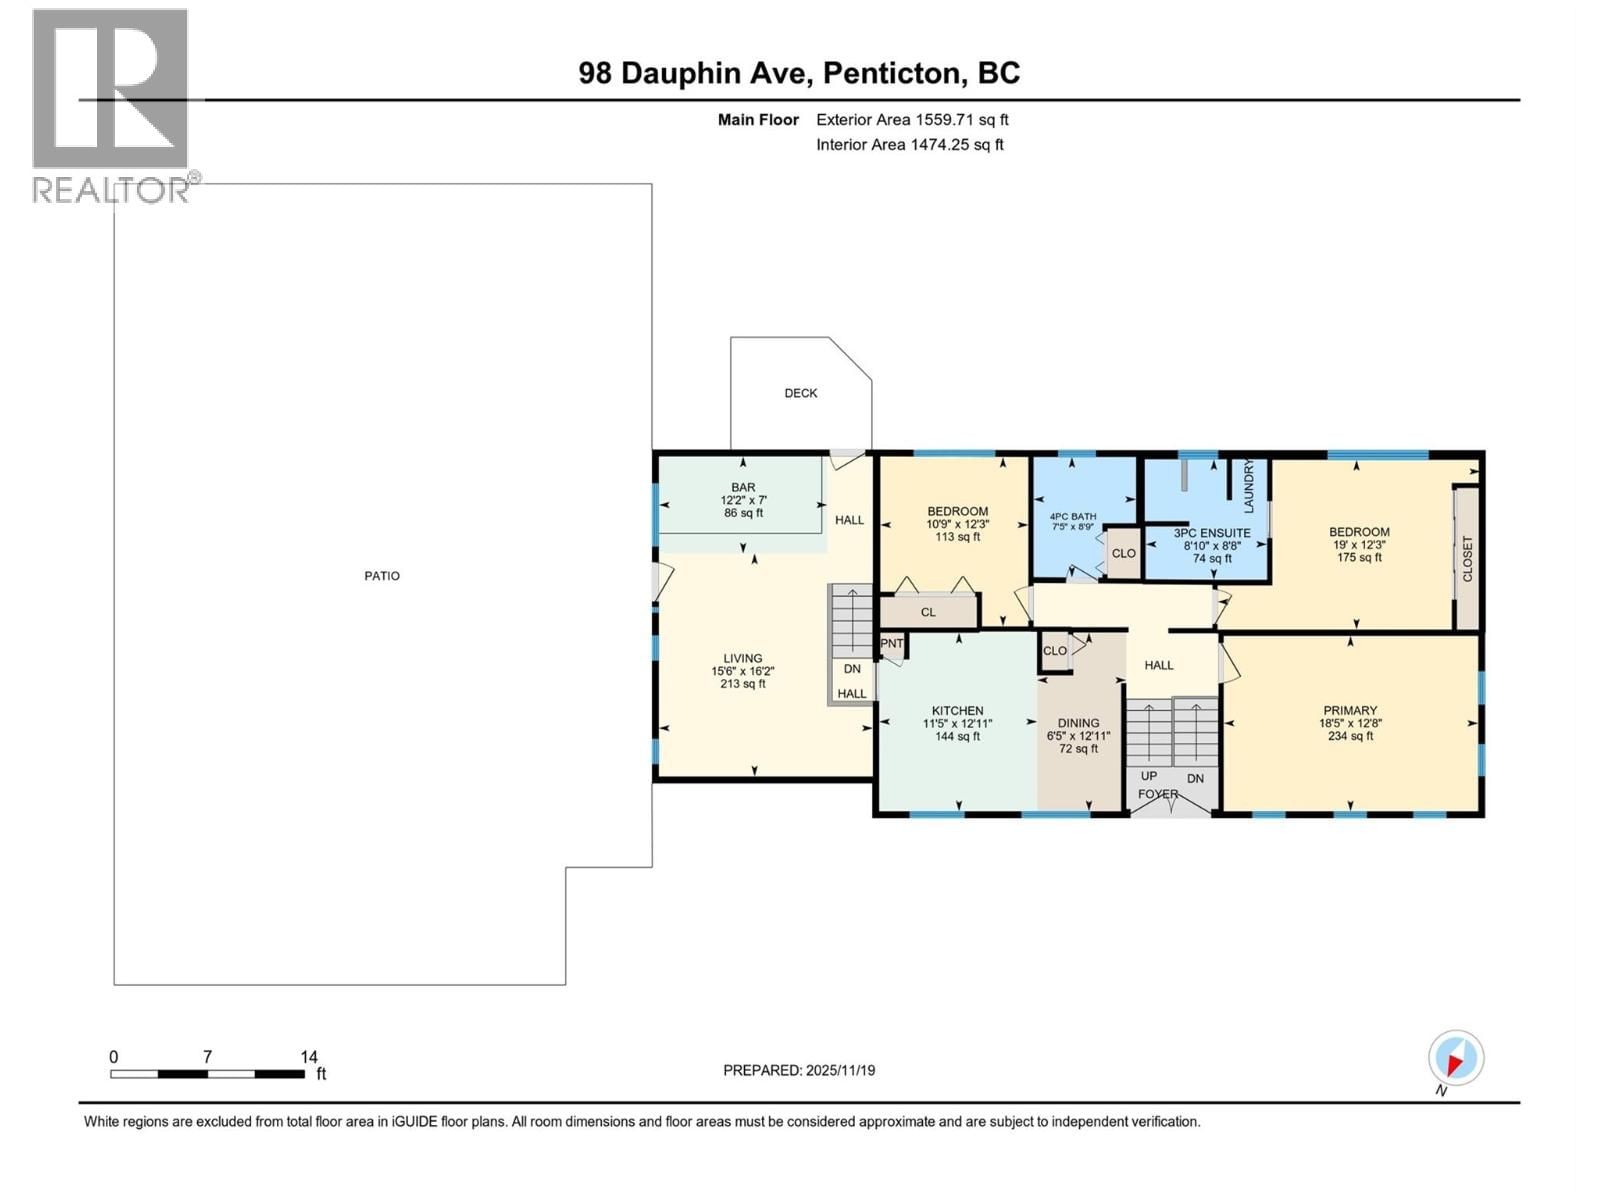
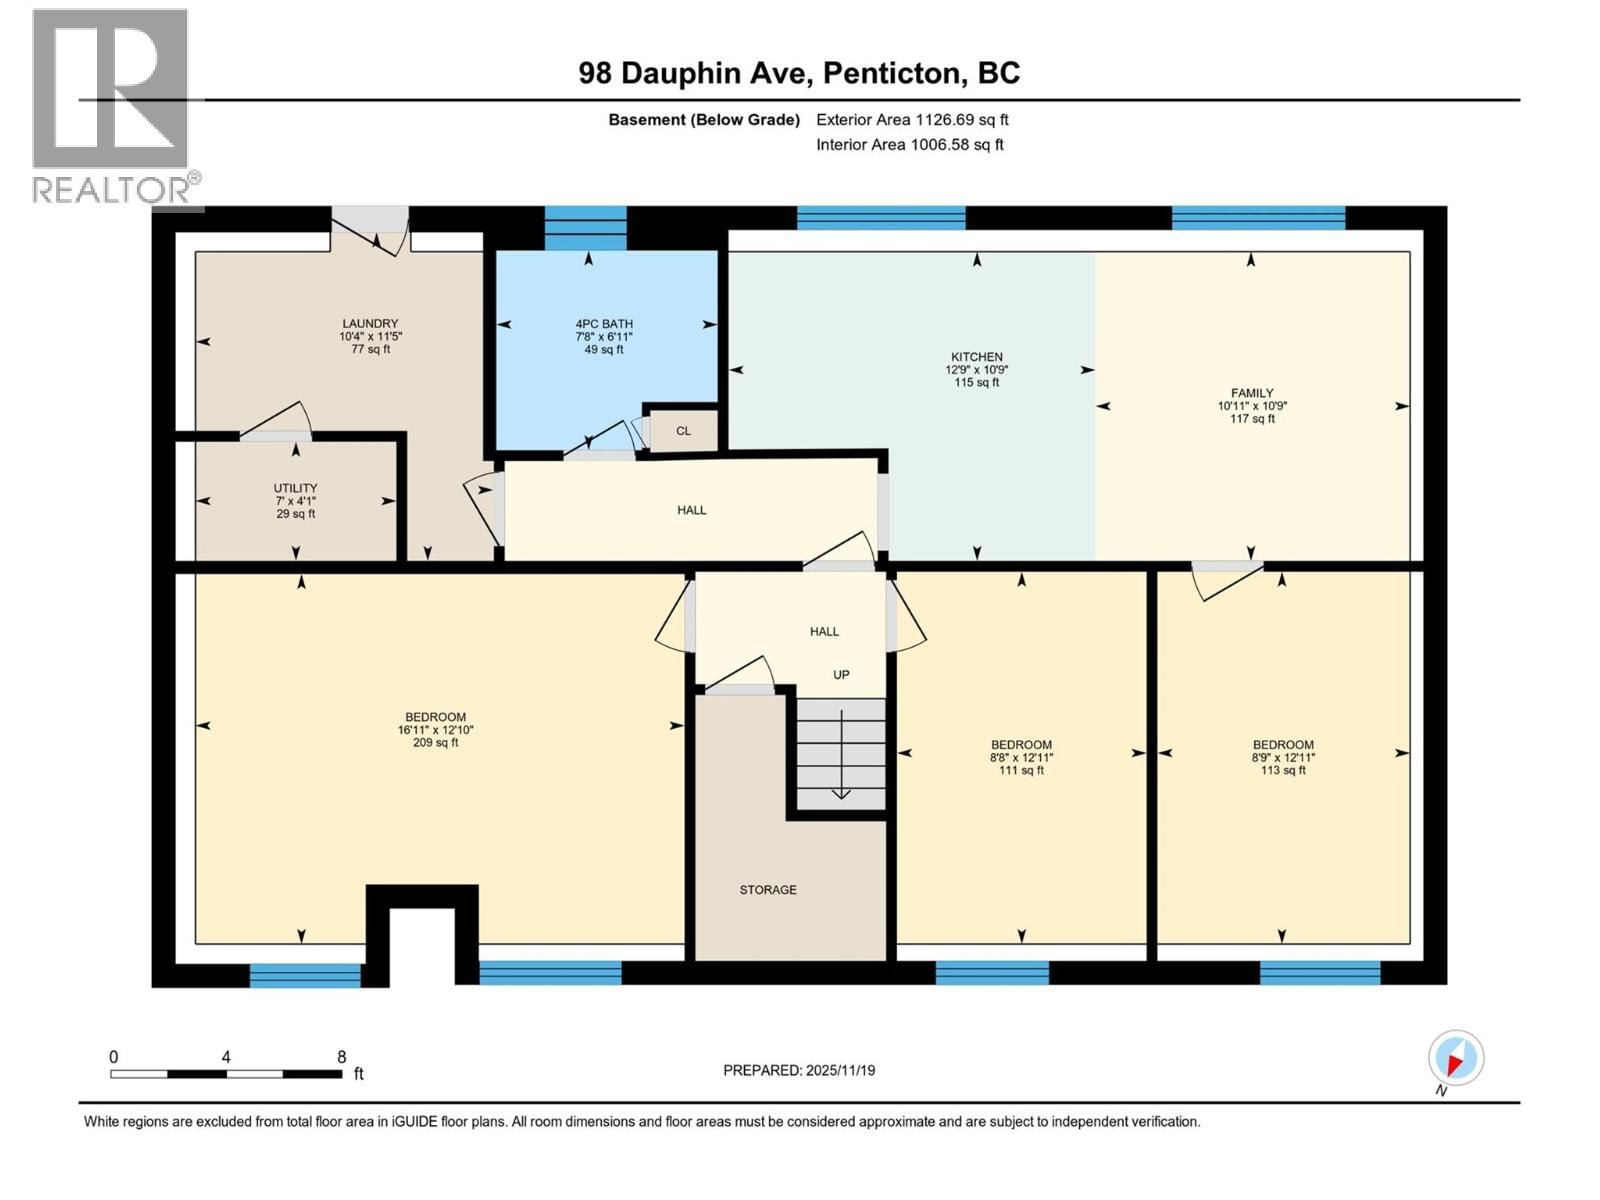
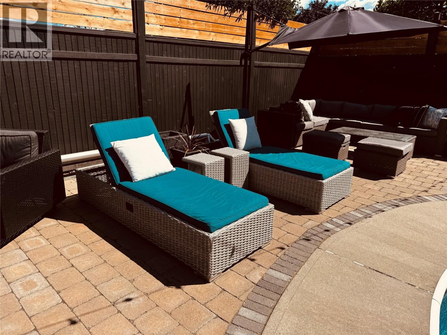
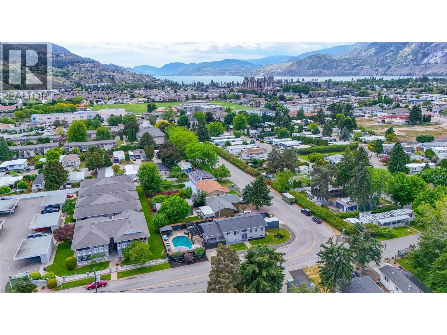
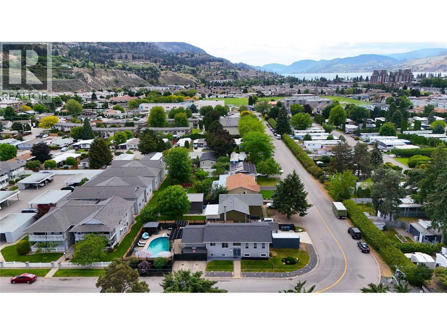
Welcome to 98 Dauphin — the ultimate family home and income generator just minutes from Skaha Beach. This spacious 6-bed, 3-bath property offers exceptional versatility, comfort, and resort-style living. Inside the main home you’ll find 5 generous bedrooms, including a primary suite with its own ensuite, quartz countertops, and tons of storage throughout. The additional 1-bedroom suite provides excellent mortgage-helper potential and could easily be converted into a 2-bedroom suite if desired. Step outside to an entertainer’s dream yard. Enjoy a full pool with diving board, hot tub, outdoor bar, two mounted TVs, gazebo, fully fenced yard, and ... read more
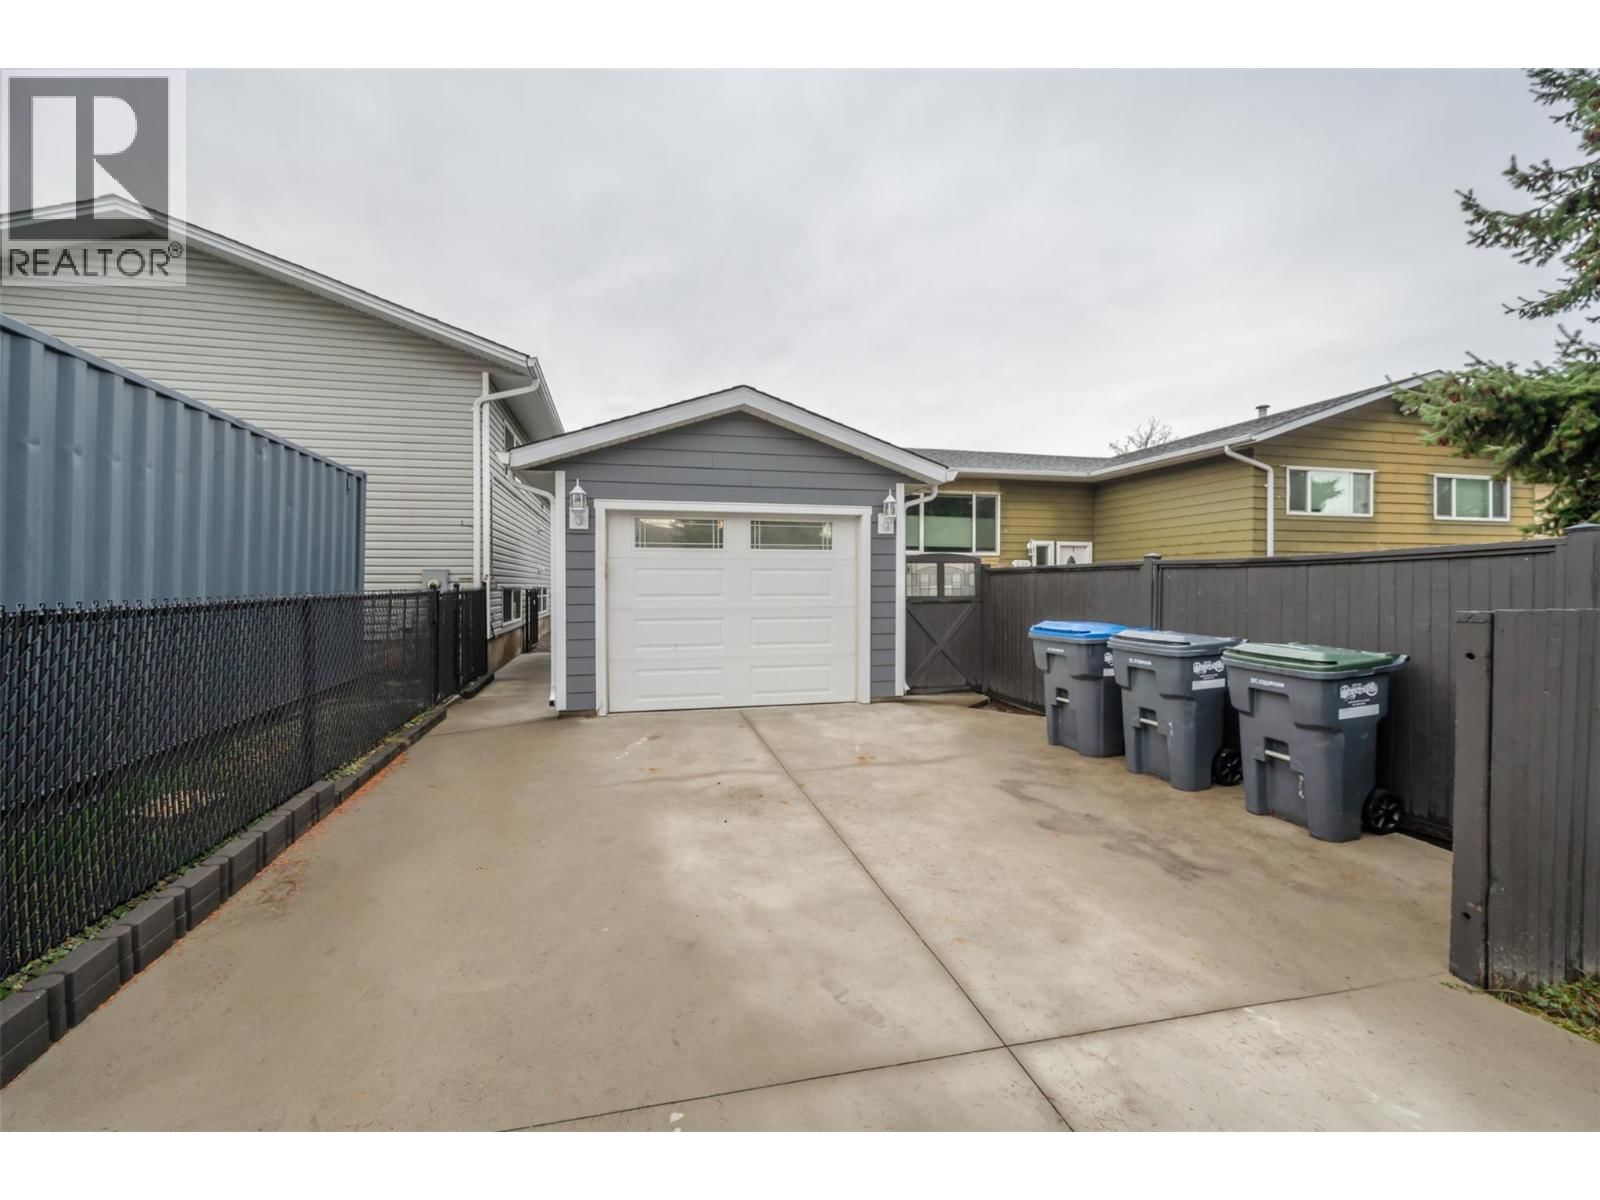
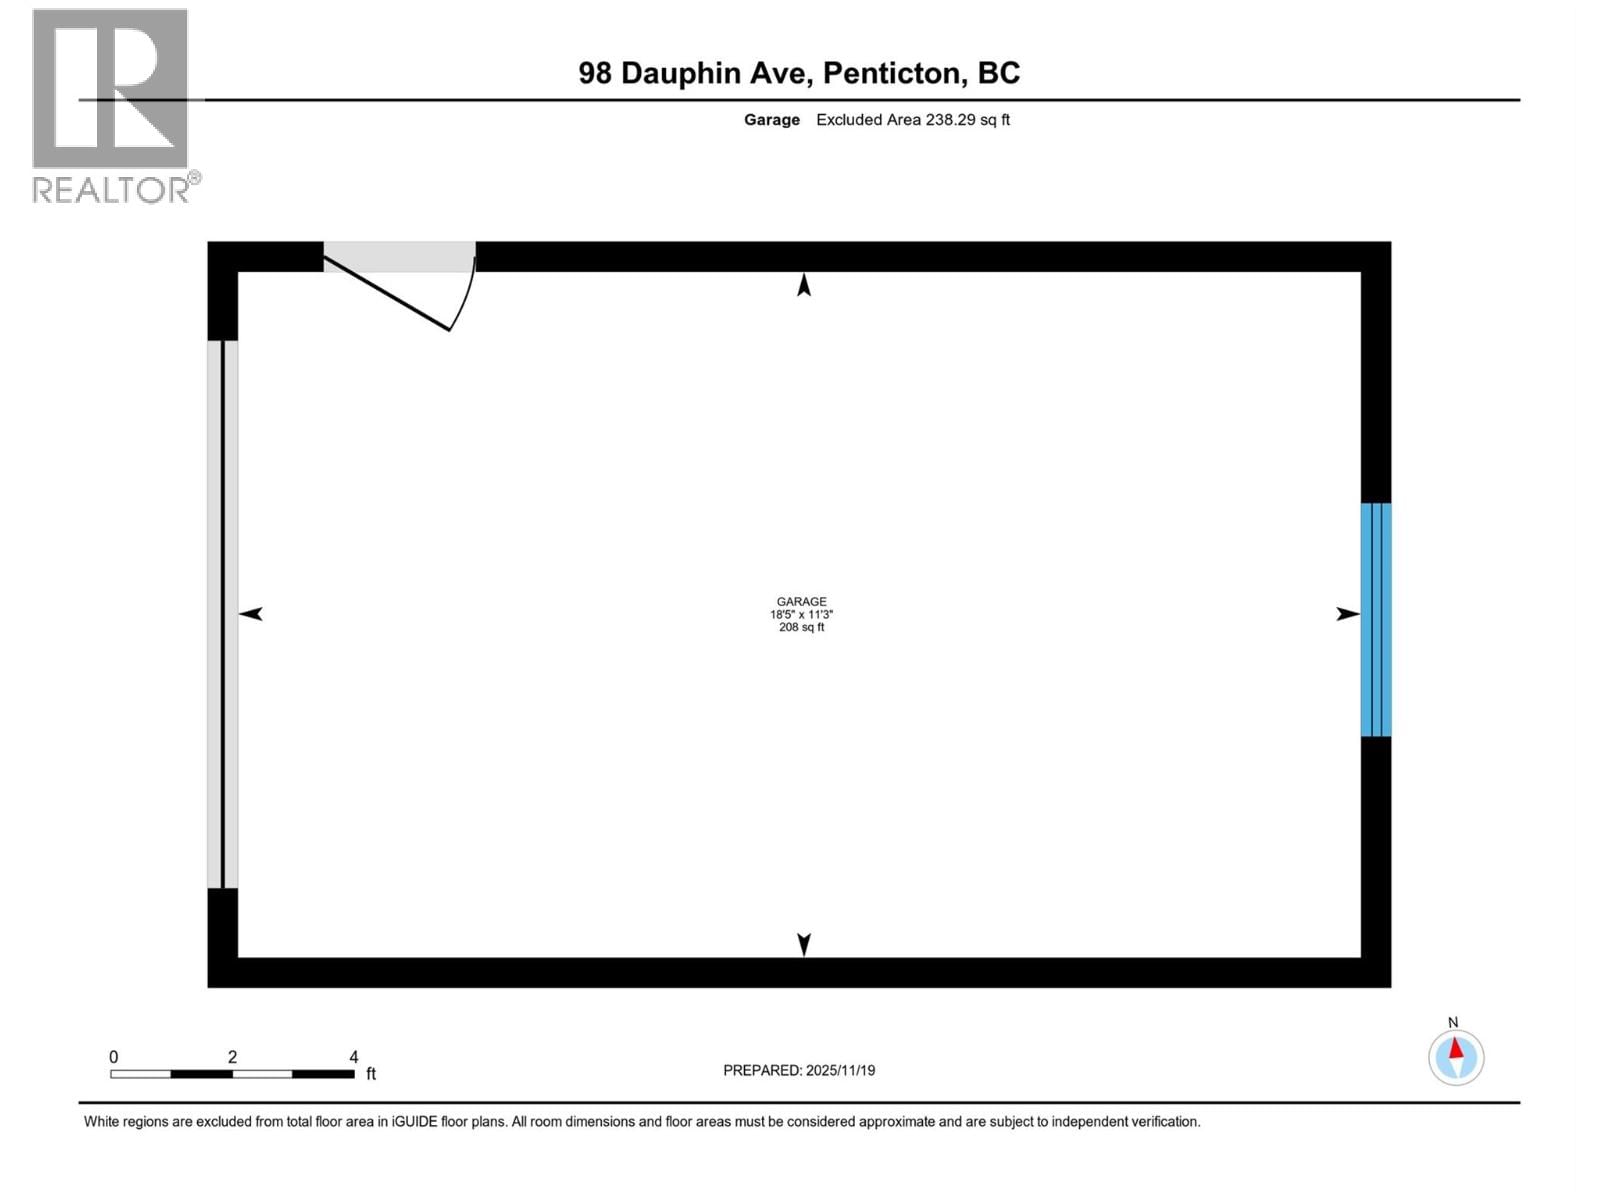
Welcome to 98 Dauphin — the ultimate family home and income generator just minutes from Skaha Beach. This spacious 6-bed, 3-bath property offers exceptional versatility, comfort, and resort-style living. Inside the main home you’ll find 5 generous bedrooms, including a primary suite with its own ensuite, quartz countertops, and tons of storage throughout. The additional 1-bedroom suite provides excellent mortgage-helper potential and could easily be converted into a 2-bedroom suite if desired. Step outside to an entertainer’s dream yard. Enjoy a full pool with diving board, hot tub, outdoor bar, two mounted TVs, gazebo, fully fenced yard, and even a dedicated gym space—perfect for hosting, relaxing, or making lasting memories with family and friends. A detached single-car garage adds convenience and extra storage. Currently operated as a licensed short-term rental, this property generates impressive income, making it ideal for investors or homeowners looking for flexibility. Located just moments from Skaha Beach, parks, and only a very short walk to Green Avenue schools, this home offers unbeatable convenience for families. (id:39198)
- Listing ID: 10387736
- Property Type: Single Family
- Year Built: 1975
| Property | |
|---|---|
| Style: | Multi-level |
| Ownership: | Freehold |
| Lot Size: | 0.17 Ac (Under 1 Acre) |
| Parking: | Detached Garage 1 Spaces |
| Pool: | Pool |
| Building | |
|---|---|
| Type: | Single Family House |
| HVAC: | Central Air Conditioning, Fireplace, Forced Air and See Remarks |
| Utilities: | Municipal Sewage System |
| Location | |
|---|---|
| Town: | Penticton |
| Province: | British Columbia |
| Rooms | Level | Dimensions |
|---|---|---|
| Utility room | Basement | 7'0'' x 4'1'' |
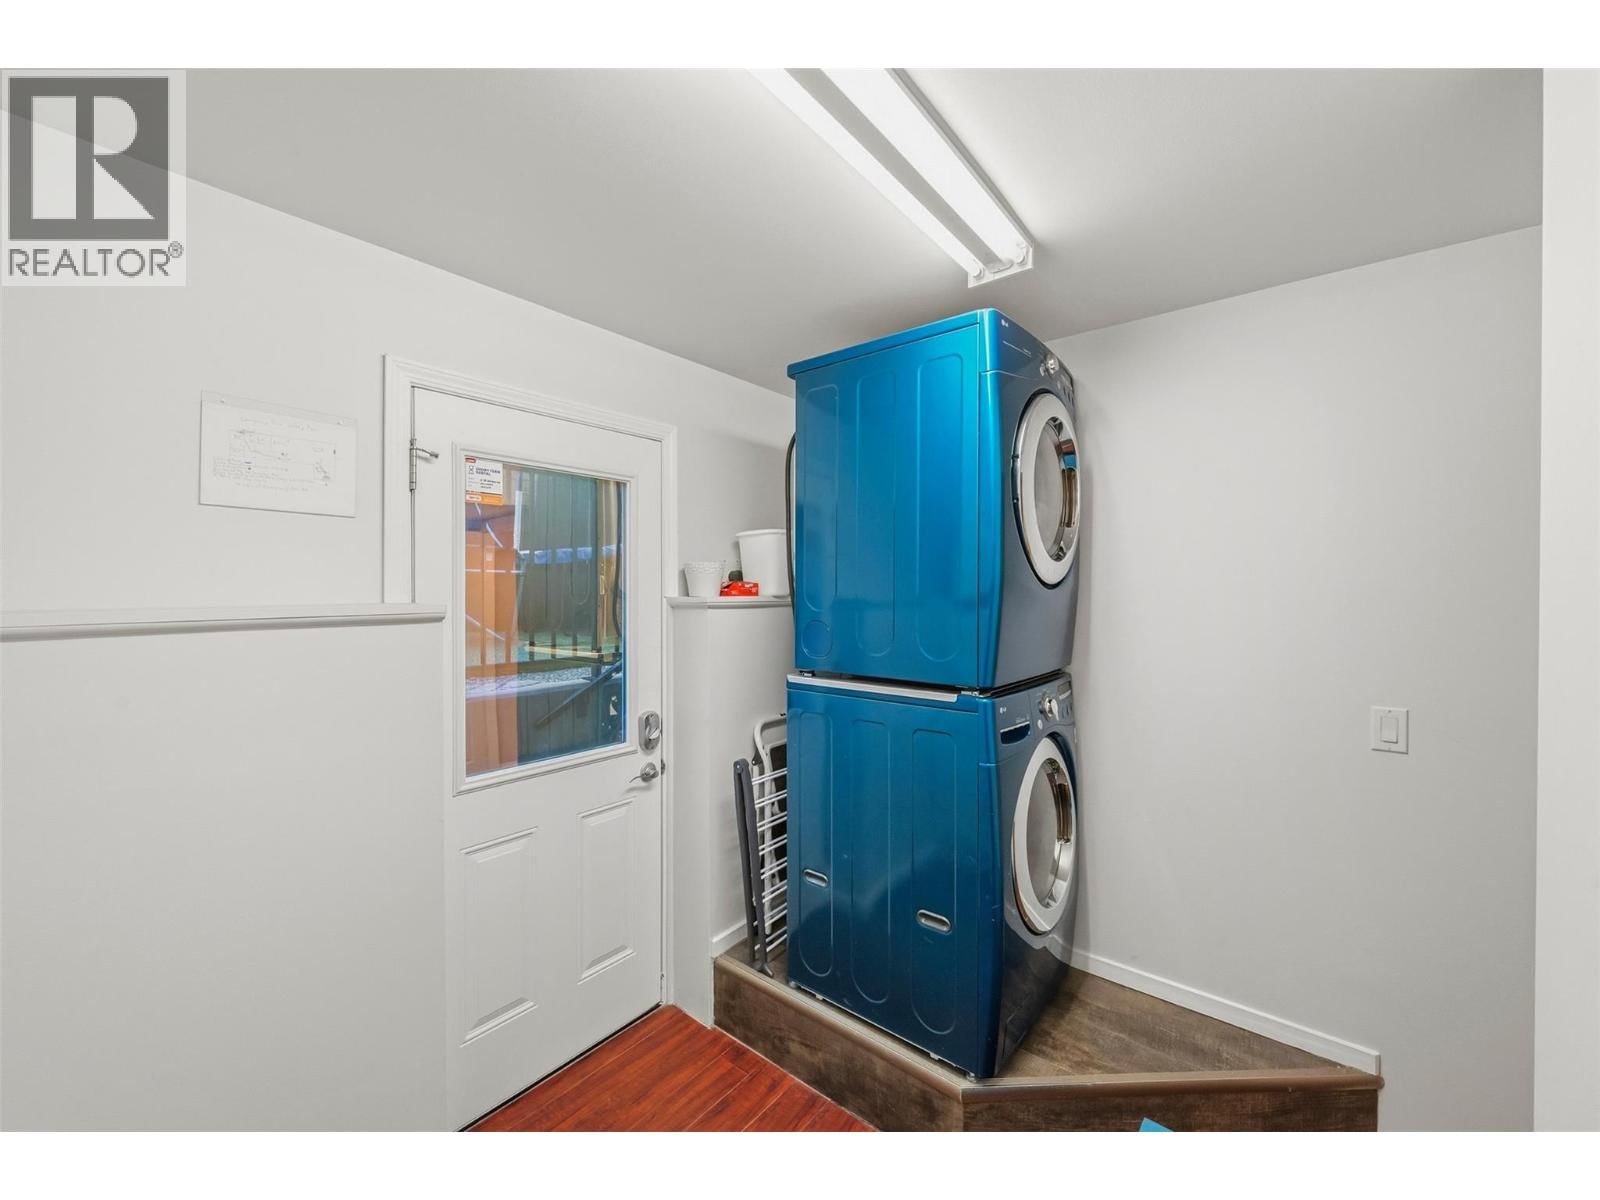
| Laundry room | Basement | 10'4'' x 11'5'' |
| Kitchen | Basement | 12'9'' x 10'9'' |
| Family room | Basement | 10'11'' x 10'9'' |
| Bedroom | Basement | 8'9'' x 12'11'' |
| Bedroom | Basement | 8'8'' x 12'11'' |
| Bedroom | Basement | 16'11'' x 12'10'' |
| Full bathroom | Basement | |
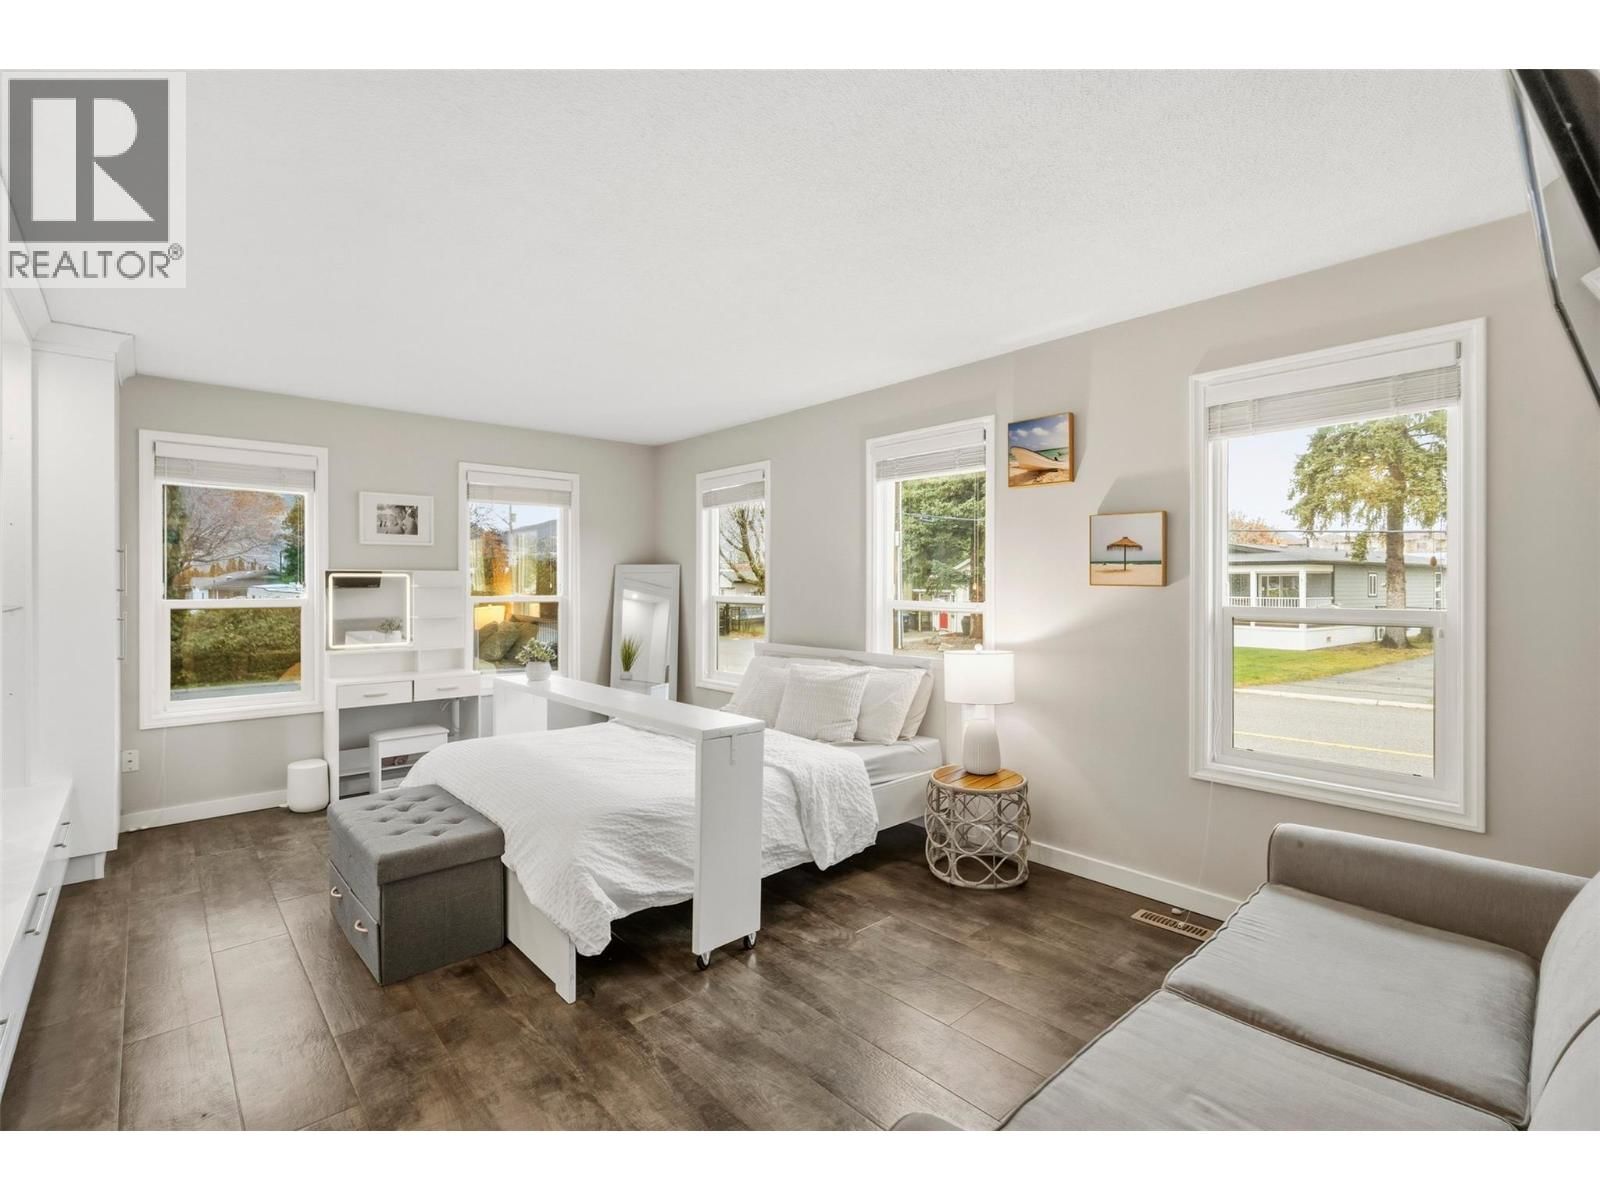
| Primary Bedroom | Main level | 18'5'' x 12'8'' |
| Living room | Main level | 15'6'' x 16'2'' |
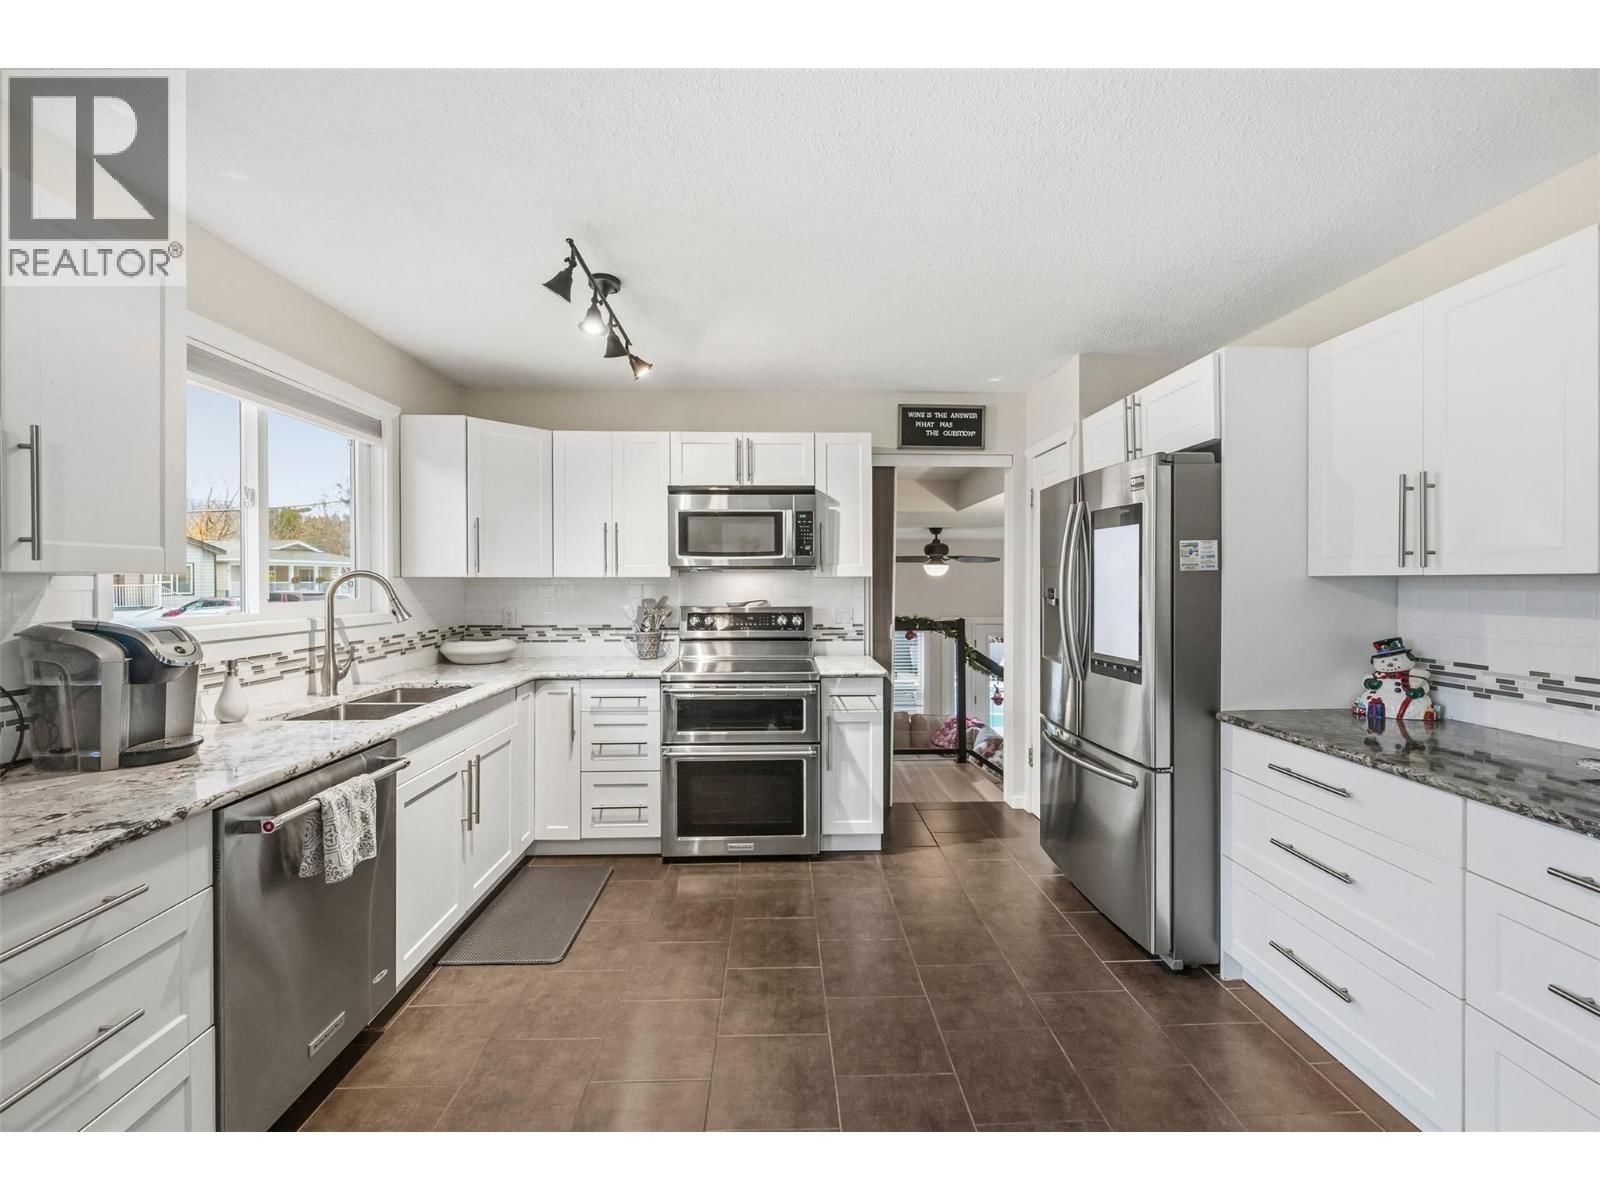
| Kitchen | Main level | 11'5'' x 12'11'' |
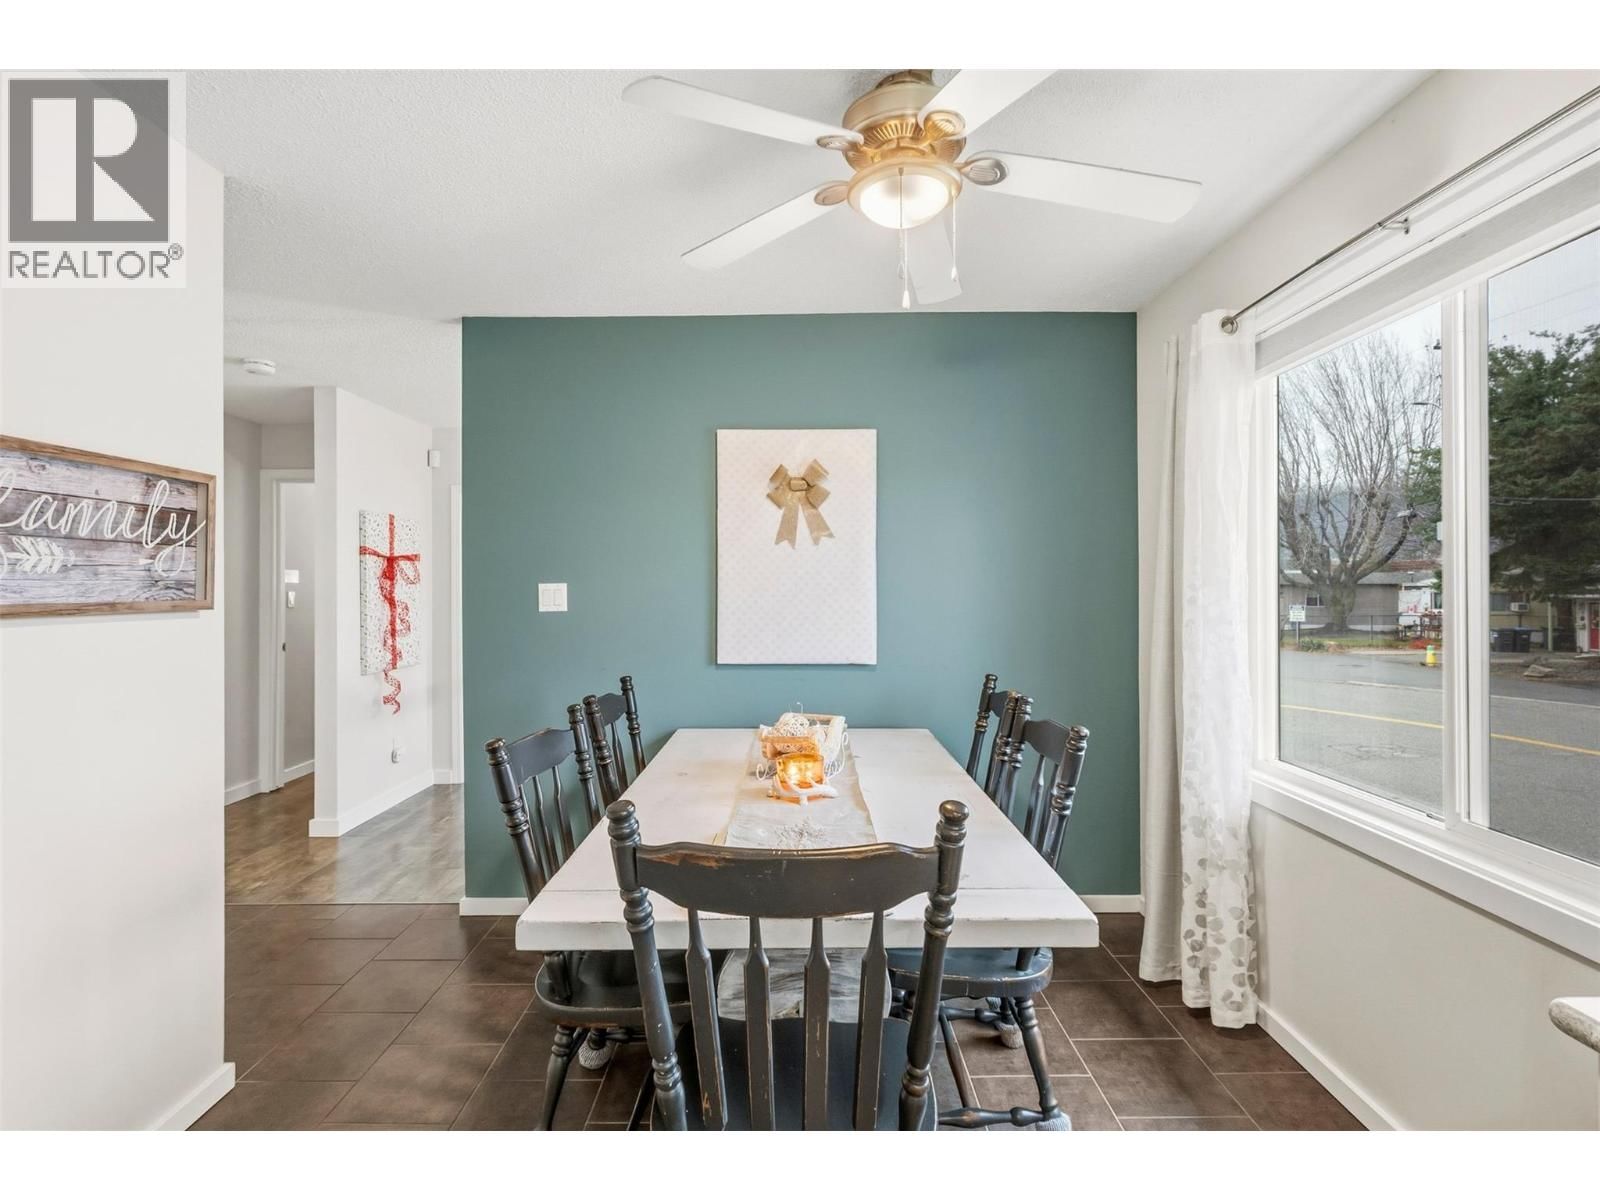
| Dining room | Main level | 6'5'' x 12'11'' |
| Bedroom | Main level | 19'0'' x 12'3'' |
| Bedroom | Main level | 10'9'' x 12'3'' |
| Other | Main level | 12'2'' x 7'0'' |
| Full bathroom | Main level | |
| Full ensuite bathroom | Main level |
Book a showing to see this Dauphin Home in Penticton
This property has so much to offer. Book a private showing now, as you do not want to miss out on 98 Dauphin Avenue in Penticton, British Columbia!
Private Showing Request
Send a request to book a private showing for
.
Please Note: Information you supply in the contact form will be kept fully confidential.
Is this home the right property for you? Start a conversation to find out.

Provided by Royal LePage Parkside Realty. MLS®, REALTOR®, and the associated logos are trademarks of the Canadian Real Estate Association.

This REALTOR.ca listing content is owned and licensed by REALTOR® members of the Canadian Real Estate Association.
Have questions or need more information about this home? Don't know where to begin? Then, let us connect you with the best real estate agent to guide you.

Inquiries submitted through this website will be responded to by a local sales representative from Royal LePage®.
Start a Conversation by Text
Provide your full name, phone and email to start a conversation by text message.
Please Note: Information you supply in the contact form will be kept fully confidential.
Start a Conversation by Email
Provide your full name and email to start a conversation by email.
Please Note: Information you supply in the contact form will be kept fully confidential.