
86 Lakeshore Drive, Penticton, British Columbia V2A 1B5






$659,000
- 2 bedrooms
- 2 bathrooms
- 1,200 Square Feet
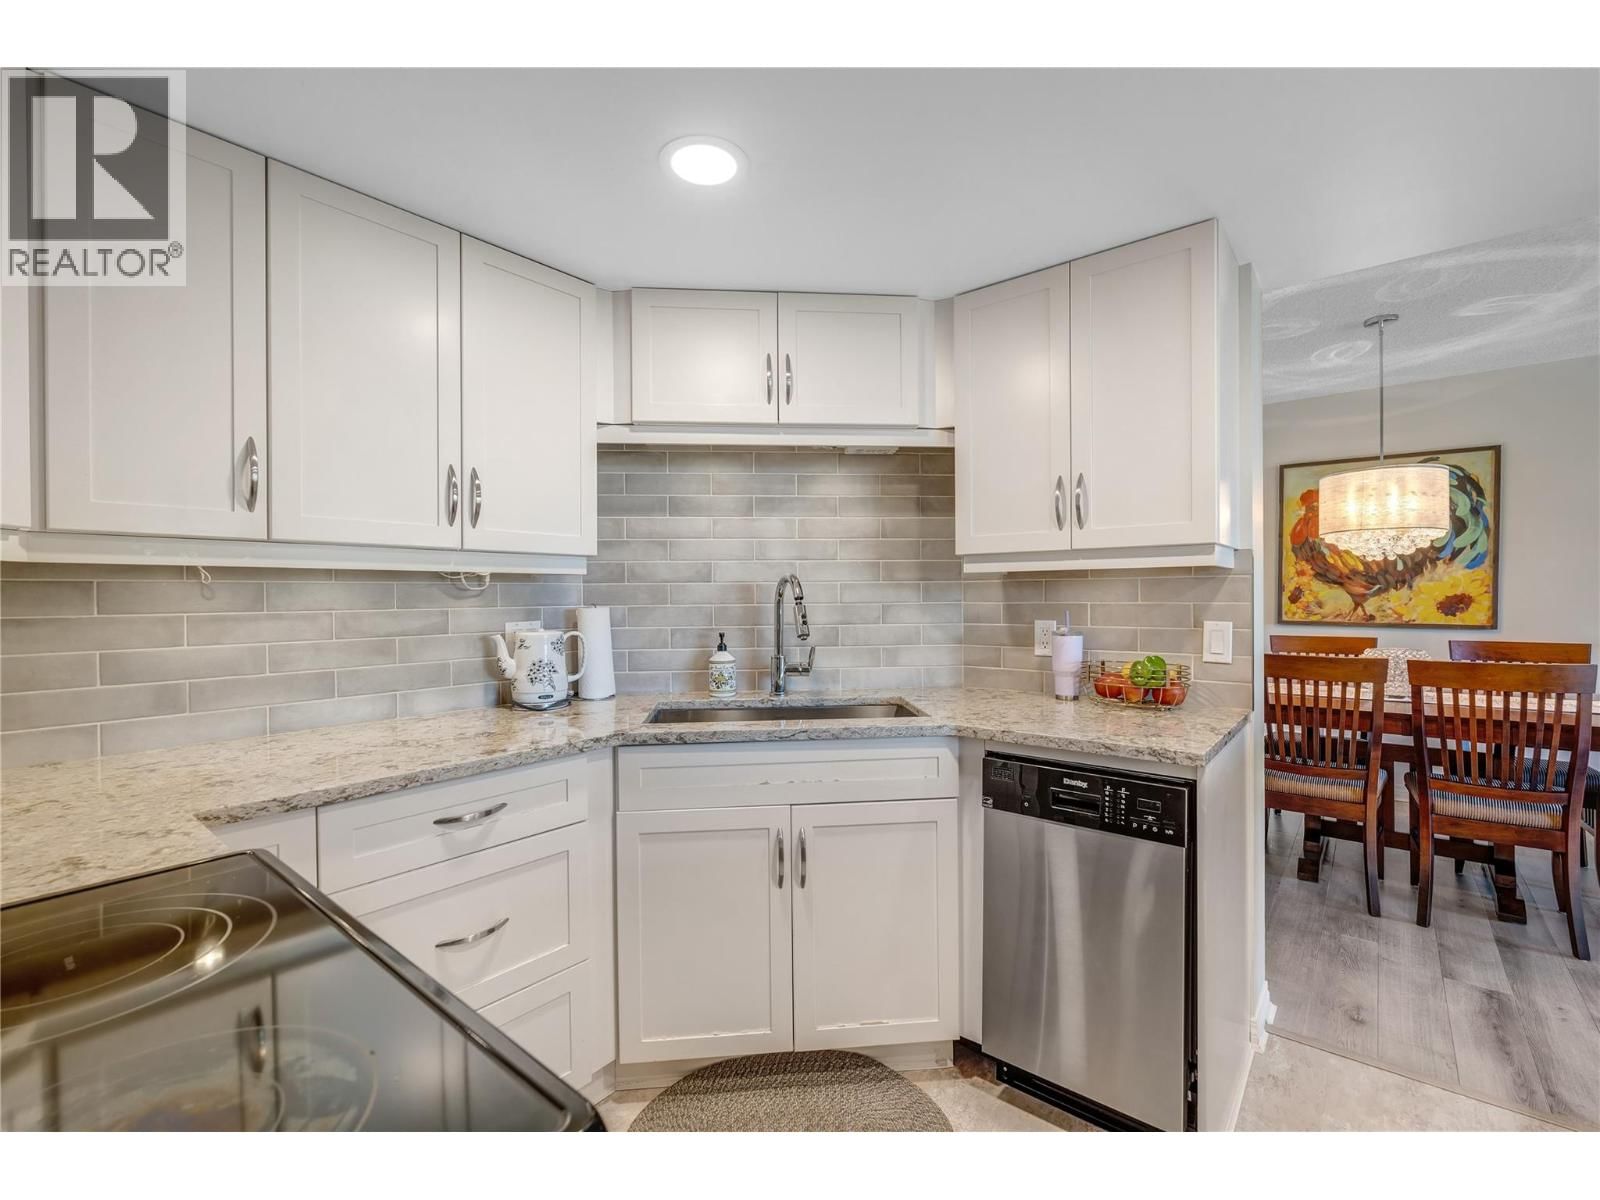
Beautiful Lakeview Condo offering quality, convenience, and a great lifestyle situated across the street from Park & Okanagan Lake. Fresh, bright 2 bedrm & 2 bath spacious updated unit. Large master with walk in closet & new bathroom with walk in shower, access to the lakeview patio through the French door. 2nd bedroom/den with patio access. The kitchen has granite counters, great storage and SS appliances. Dining room, sitting space and living room with patio door to the lakeview deck. Secure building with UG parking. Large private Courtyard with greenspace to relax. Located in the heart of Penticton near the lake, markets, restaurants, recreation & ... read more
Beautiful Lakeview Condo offering quality, convenience, and a great lifestyle situated across the street from Park & Okanagan Lake. Fresh, bright 2 bedrm & 2 bath spacious updated unit. Large master with walk in closet & new bathroom with walk in shower, access to the lakeview patio through the French door. 2nd bedroom/den with patio access. The kitchen has granite counters, great storage and SS appliances. Dining room, sitting space and living room with patio door to the lakeview deck. Secure building with UG parking. Large private Courtyard with greenspace to relax. Located in the heart of Penticton near the lake, markets, restaurants, recreation & more. This 55+ pet-free building includes one secured parking spot and a storage locker. 86 Lakeshore Drive is a boutique, 26-unit steel and concrete building in the heart of Penticton. Call today to view, all measurements taken from IGuide. (id:39198)
- Listing ID: 10397183
- Property Type: Single Family
- Year Built: 1986
| Property | |
|---|---|
| Style: | Other |
| Ownership: | Condo Corporation $568.51 / Monthly |
| Lot Size: | Under 1 Acre Landscaped, Level |
| Parking: | Underground 1 Spaces |
| Building | |
|---|---|
| Type: | Single Family Apartment |
| Appliances: | Dishwasher, Refrigerator, Washer/Dryer Stack-Up and Range |
| HVAC: | Baseboard Heaters, Central Air Conditioning, Fireplace, Forced Air and See Remarks Electric |
| Exterior: | Stucco and Tar & Gravel |
| Utilities: | Municipal Sewage System |
| Location | |
|---|---|
| Town: | Penticton |
| Province: | British Columbia |
| Nearby Amenities: | Recreation and Shopping |
| Community Features: | Pets Not Allowed |
| Rooms | Level | Dimensions |
|---|---|---|
| Utility room | Main level | 3'5'' x 5'8'' |
| Primary Bedroom | Main level | 12'7'' x 16'9'' |
| Living room | Main level | 13'10'' x 20'11'' |
| Kitchen | Main level | 9'1'' x 11'0'' |
| 4pc Ensuite bath | Main level | |
| Dining room | Main level | 9'6'' x 11'4'' |
| Bedroom | Main level | 10'5'' x 11'0'' |
| 4pc Bathroom | Main level |
Book a showing to see this Lakeshore Condo in Penticton
This property has so much to offer. Book a private showing now, as you do not want to miss out on 86 Lakeshore Drive in Penticton, British Columbia!
Private Showing Request
Send a request to book a private showing for
.
Please Note: Information you supply in the contact form will be kept fully confidential.
Is this condo the right property for you? Start a conversation to find out.

Provided by RE/MAX Orchard Country. MLS®, REALTOR®, and the associated logos are trademarks of the Canadian Real Estate Association.

This REALTOR.ca listing content is owned and licensed by REALTOR® members of the Canadian Real Estate Association.
Have questions or need more information about this condo? Don't know where to begin? Then, let us connect you with the best real estate agent to guide you.

Inquiries submitted through this website will be responded to by a local sales representative from Royal LePage®.
Start a Conversation by Text
Provide your full name, phone and email to start a conversation by text message.
Please Note: Information you supply in the contact form will be kept fully confidential.
Start a Conversation by Email
Provide your full name and email to start a conversation by email.
Please Note: Information you supply in the contact form will be kept fully confidential.