
855 Ross Avenue, Penticton, British Columbia V2A 3A5









$1,830,000
- 6 bedrooms
- 5 bathrooms
- 4,377 Square Feet
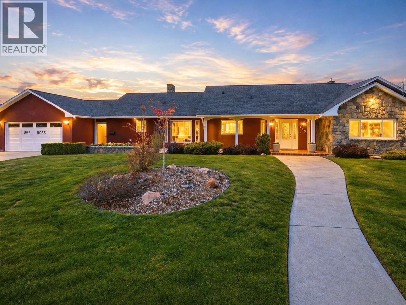
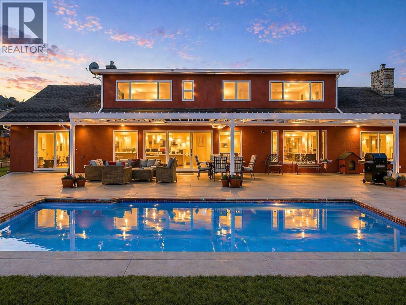
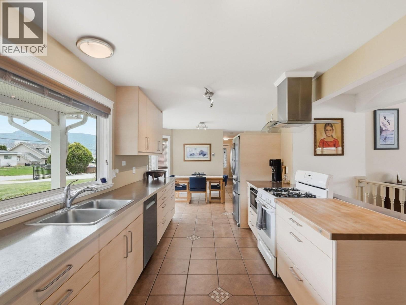
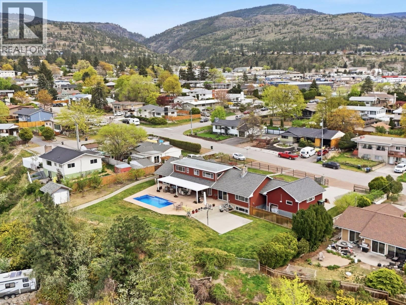
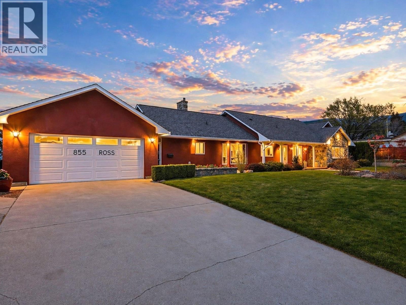
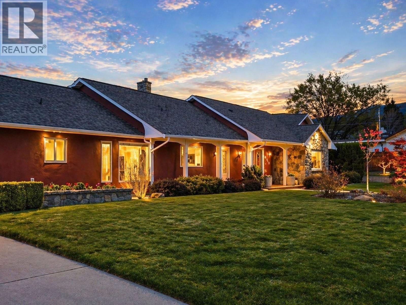
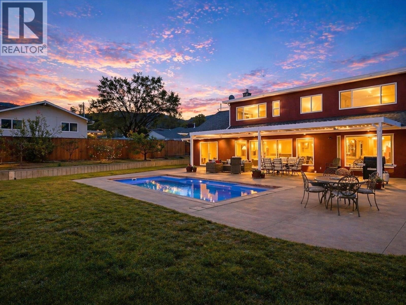
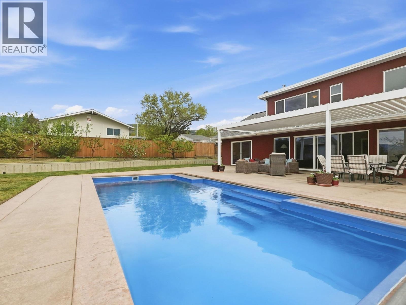
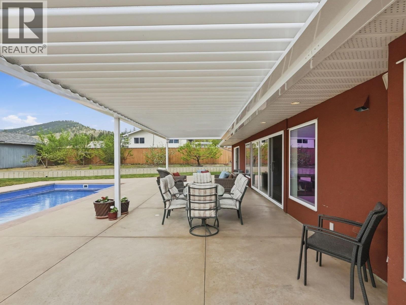
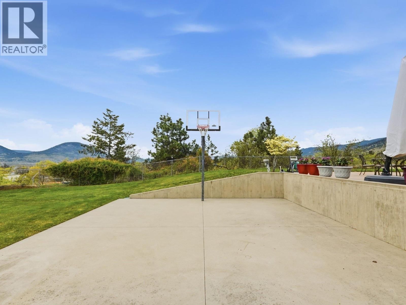
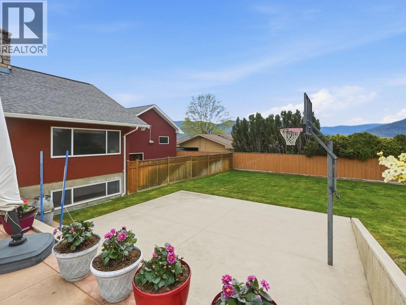
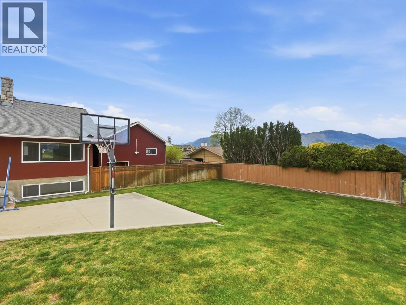
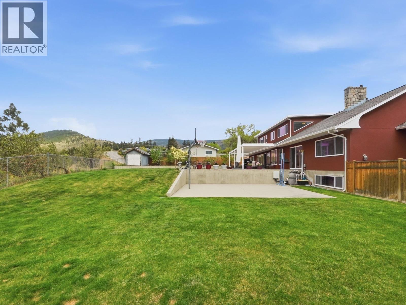
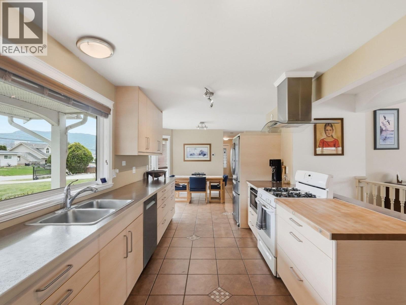
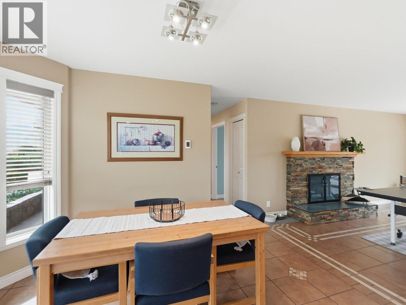
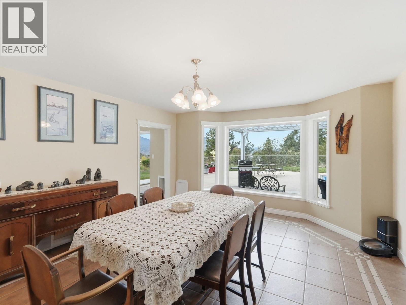
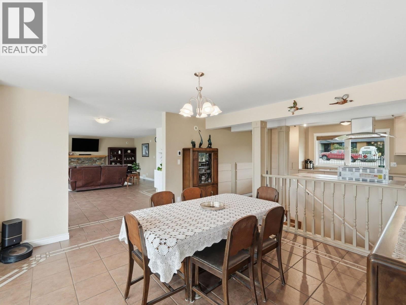
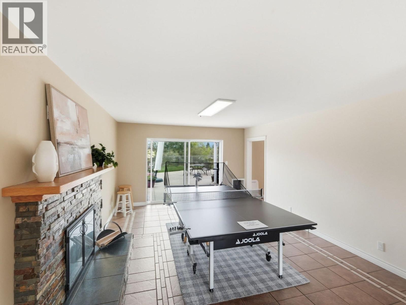
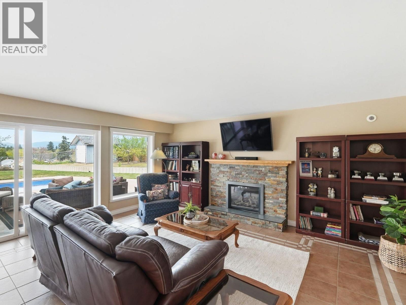
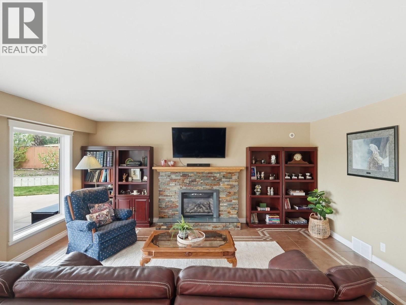
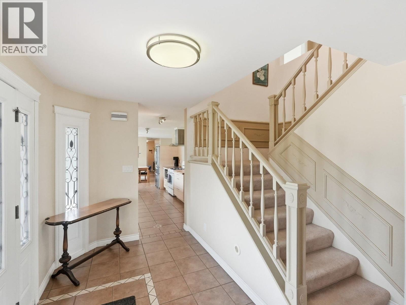
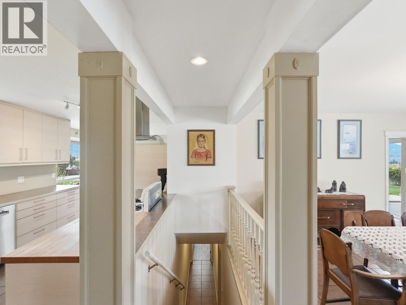
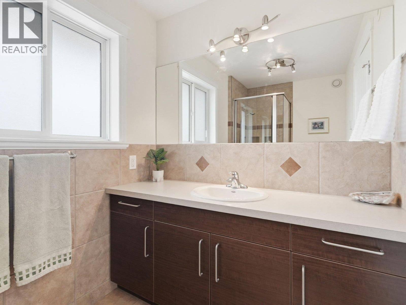
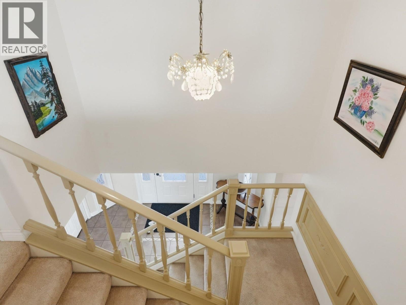
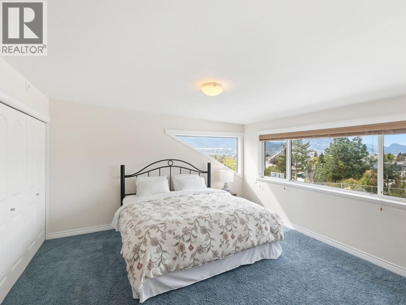
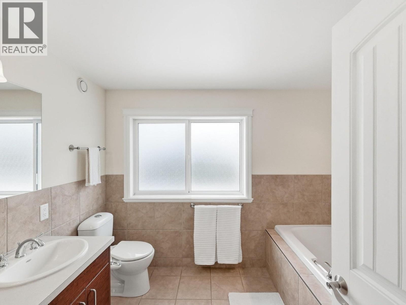
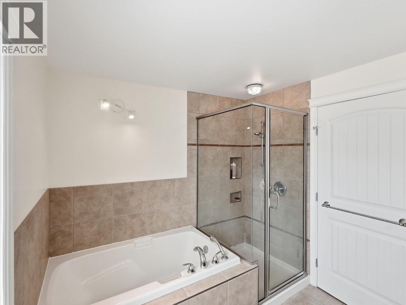
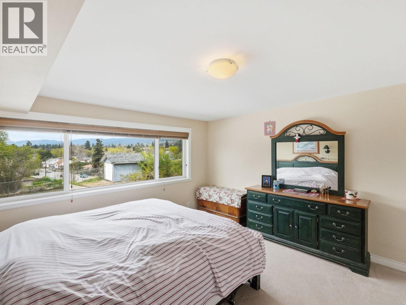
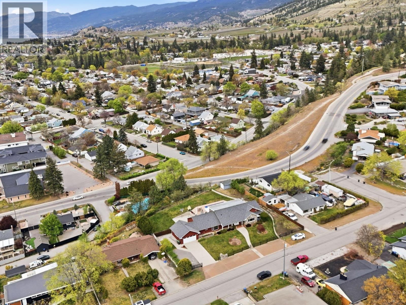
Okangan Family Lifestyle Living at its Best! Set on a rare half-acre lot within Penticton city limits, 855 Ross Ave is the kind of property families spend years searching for but seldom find. With over 4,300 sq. ft., 6 bedrooms, and 5 bathrooms, this home offers exceptional space for family life, entertaining, and multi-generational living. Throughout the home, custom tile flooring showcases remarkable craftsmanship, creating a timeless and durable finish. A wall of windows fills the main living areas with natural light and connects seamlessly to the outdoor living spaces beyond. Outside, the backyard feels like a private resort, featuring a 30-foot ... read more
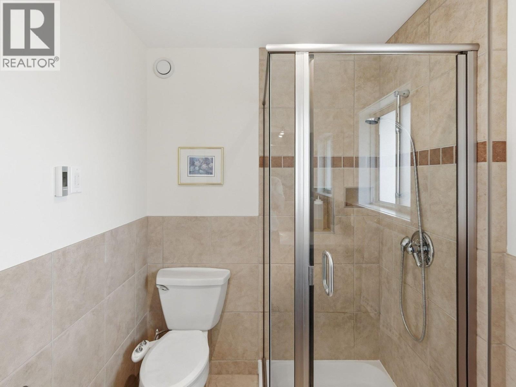
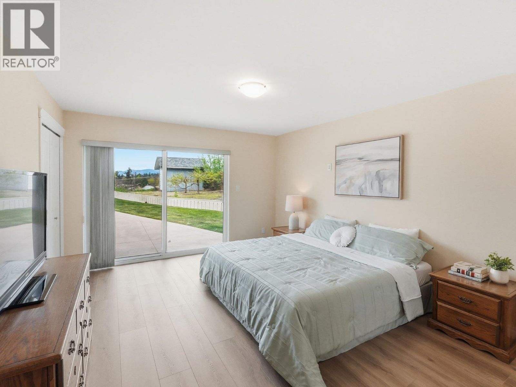
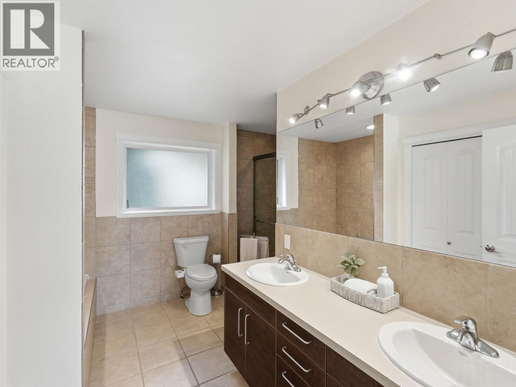
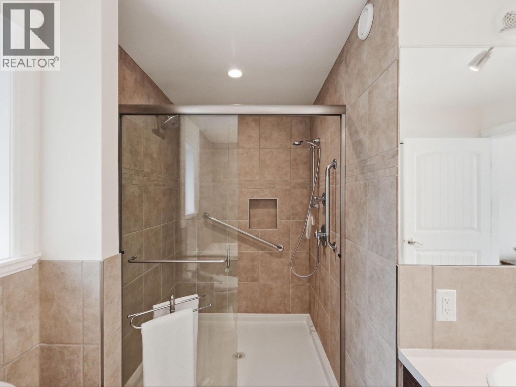
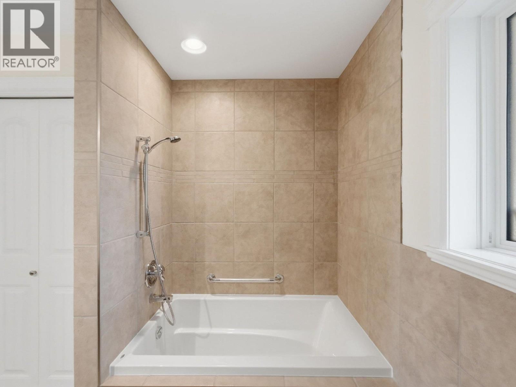
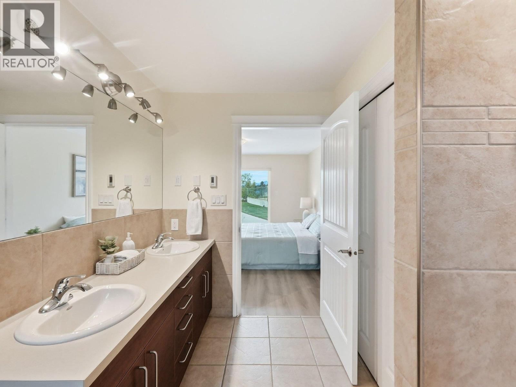
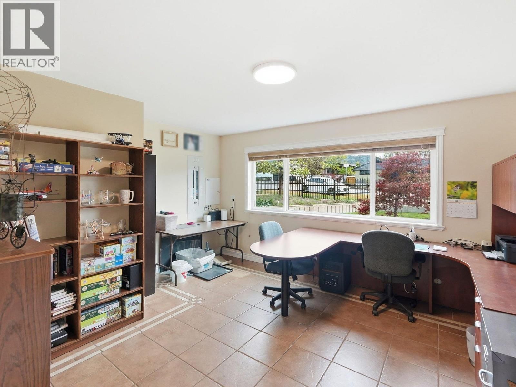
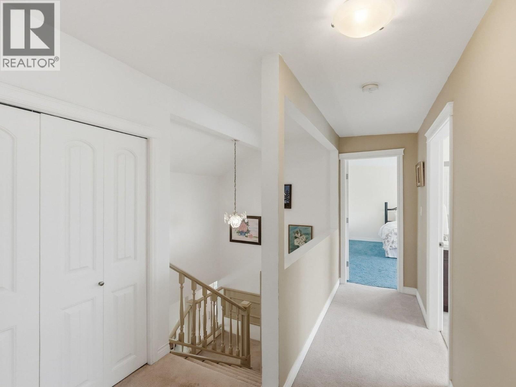
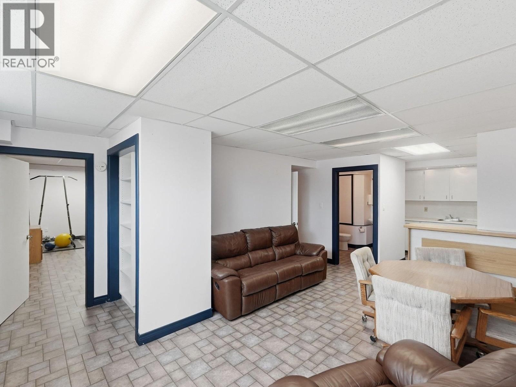
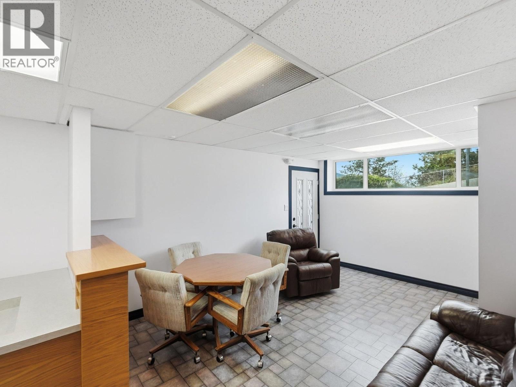
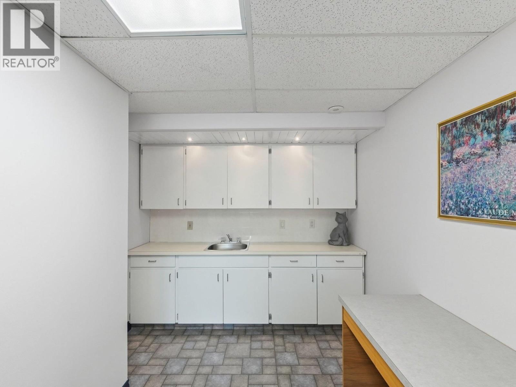
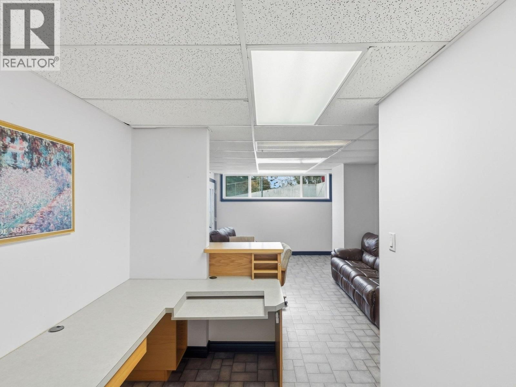
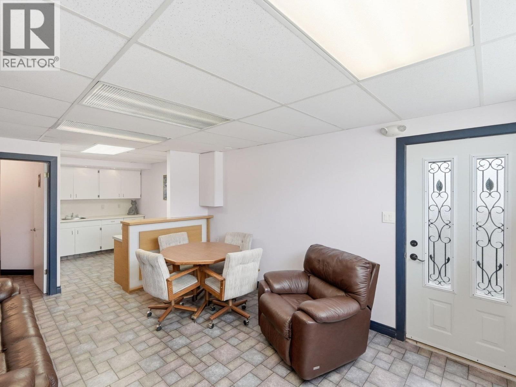
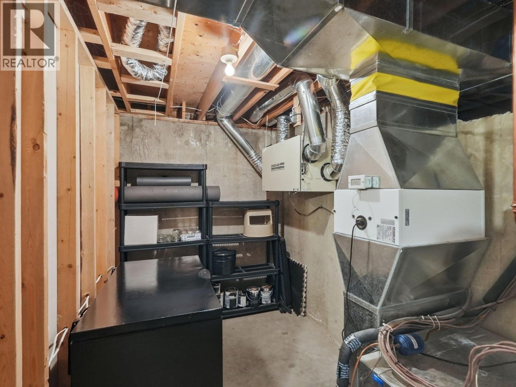
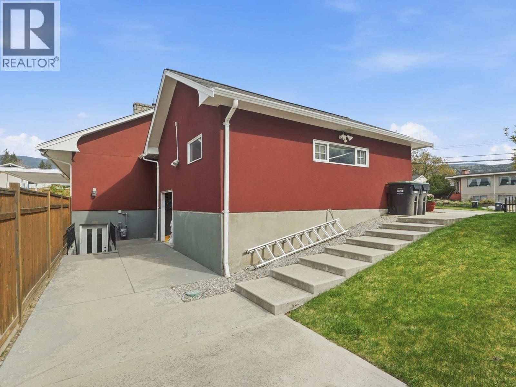
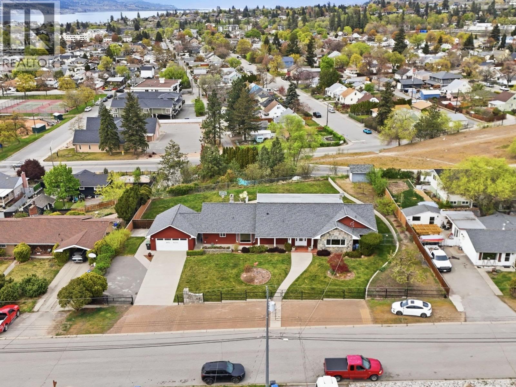
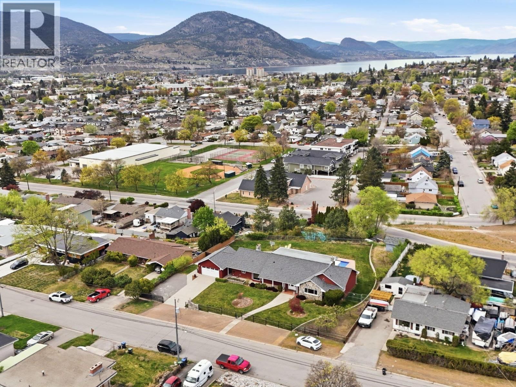
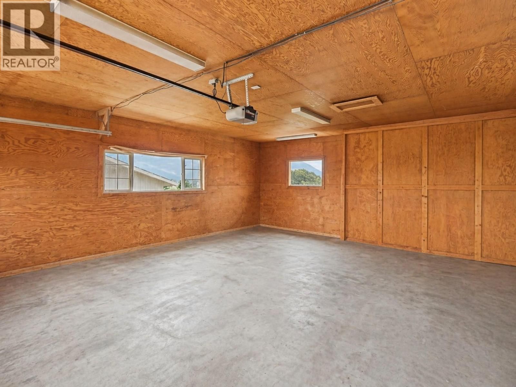
Okangan Family Lifestyle Living at its Best! Set on a rare half-acre lot within Penticton city limits, 855 Ross Ave is the kind of property families spend years searching for but seldom find. With over 4,300 sq. ft., 6 bedrooms, and 5 bathrooms, this home offers exceptional space for family life, entertaining, and multi-generational living. Throughout the home, custom tile flooring showcases remarkable craftsmanship, creating a timeless and durable finish. A wall of windows fills the main living areas with natural light and connects seamlessly to the outdoor living spaces beyond. Outside, the backyard feels like a private resort, featuring a 30-foot heated saltwater pool with automatic cover, shaded louvred pergola, multi-sport court, vegetable garden, and mature fruit trees. The fully fenced and irrigated yard offers endless opportunities to gather, play, and relax. The lower level, with its separate entrance, provides flexibility for a home-based business, guests, or extended family. Additional features include high-velocity A/C, HRV, on-demand boiler, heated bathroom floors, a double garage, and generous RV and boat parking. Large family homes on lots of this size are increasingly rare, especially in such a convenient central location close to schools, shopping, the hospital, and Okanagan Lake. (id:39198)
- Listing ID: 10382199
- Property Type: Single Family
- Year Built: 1966
| Property | |
|---|---|
| Style: | Ranch |
| Ownership: | Freehold |
| Lot Size: | 0.54 Ac (Under 1 Acre) Landscaped, Underground sprinkler |
| Parking: | Surfaced 10 Spaces |
| Pool: | Inground Pool, Outdoor Pool, Pool |
| Building | |
|---|---|
| Type: | Single Family House |
| Appliances: | Dishwasher, Dryer, Hood Fan, Microwave, Refrigerator, Washer and Range |
| HVAC: | Central Air Conditioning, Fireplace, Forced Air and See Remarks Other (Fireplace is Gas, Wood) |
| Exterior: | Stone, Stucco and Asphalt Shingle |
| Basement: | Partial |
| Utilities: | Municipal Sewage System |
| Location | |
|---|---|
| Town: | Penticton |
| Province: | British Columbia |
| Rooms | Level | Dimensions |
|---|---|---|
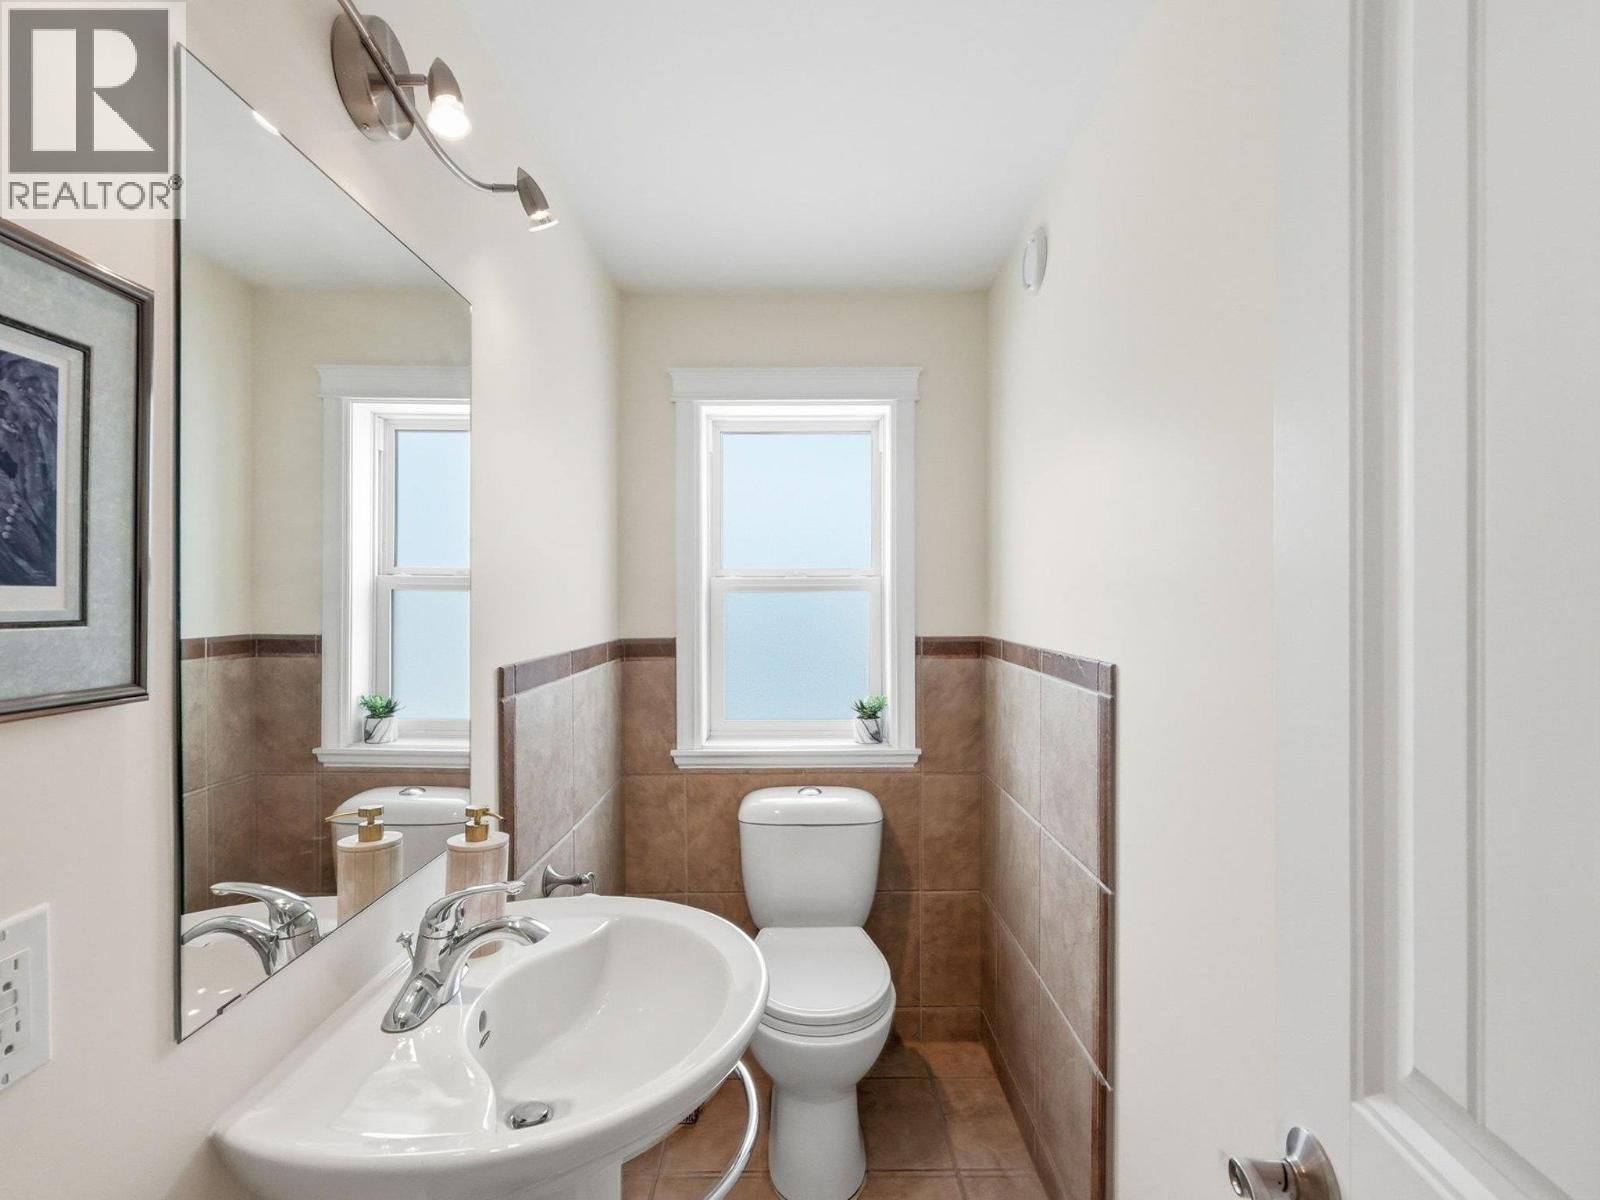
| Partial bathroom | Second level | 7'9'' x 3'11'' |
| Full bathroom | Second level | 9'4'' x 7'10'' |
| Bedroom | Second level | 16'1'' x 12'4'' |
| Bedroom | Second level | 16'0'' x 14'6'' |
| Utility room | Basement | 27'2'' x 13'11'' |
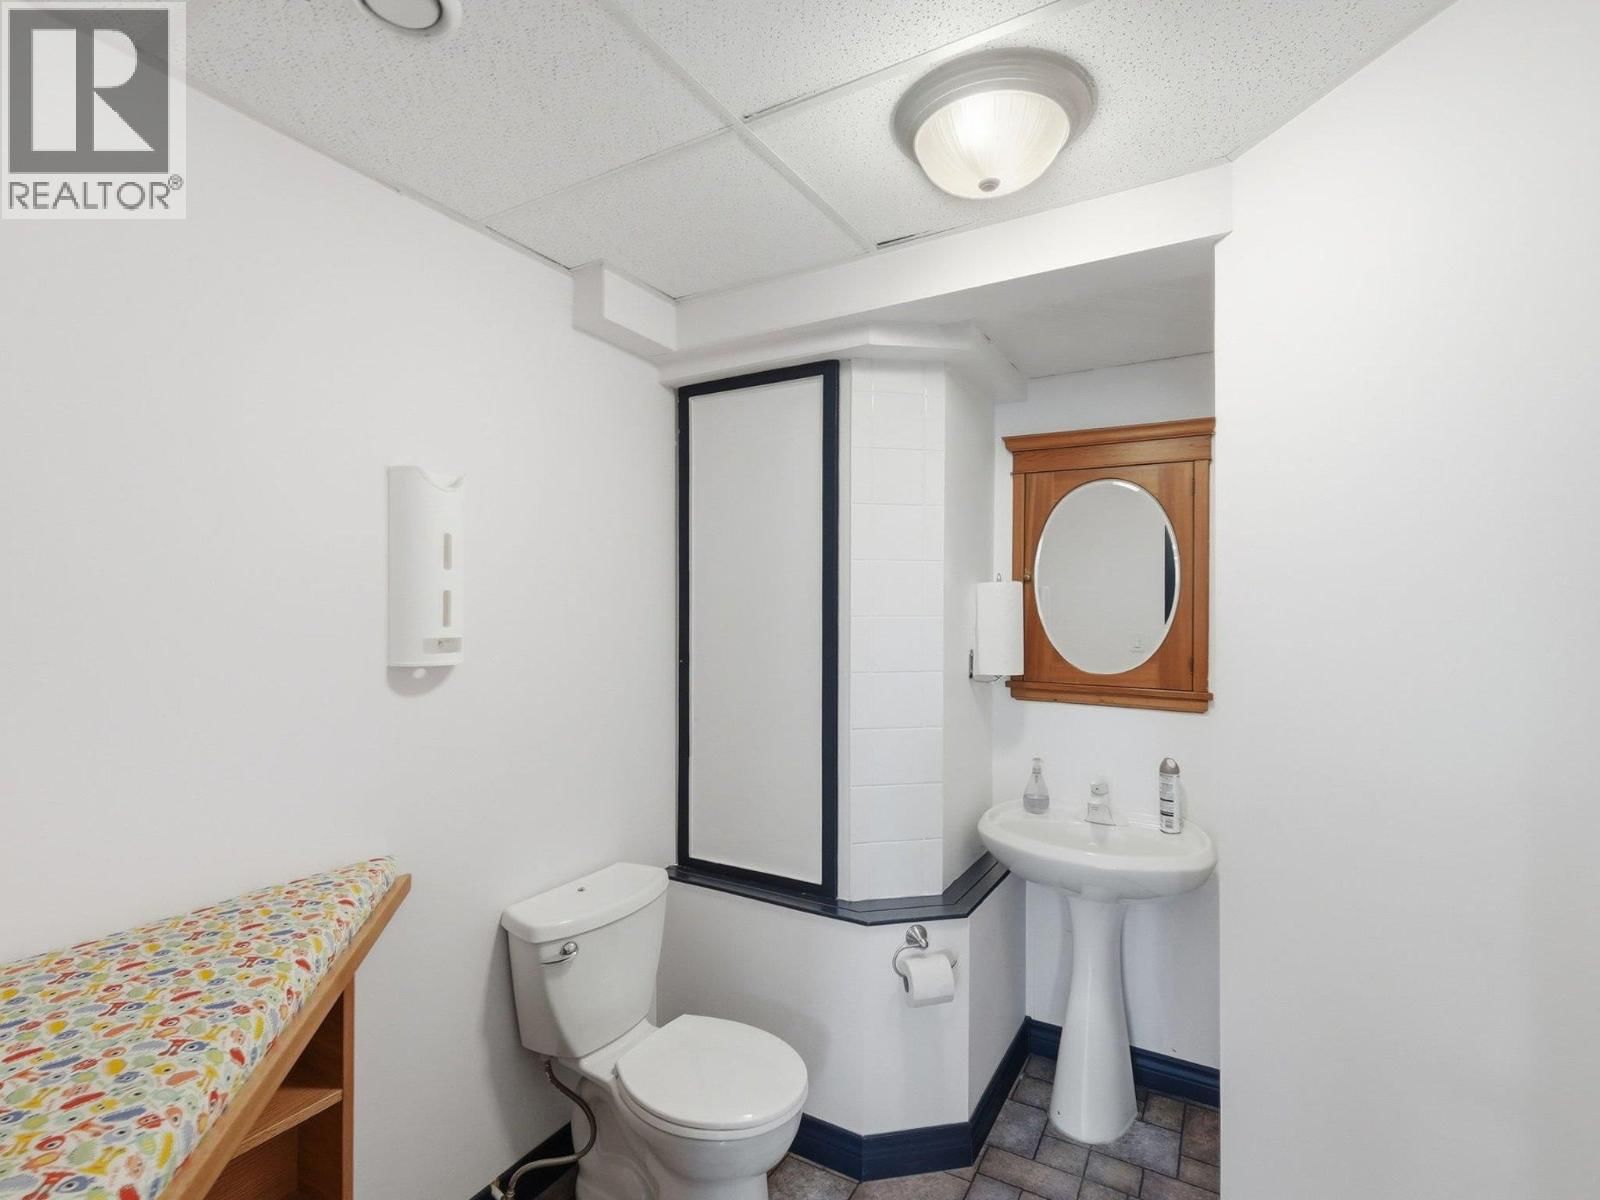
| Partial bathroom | Basement | 9'4'' x 6'7'' |
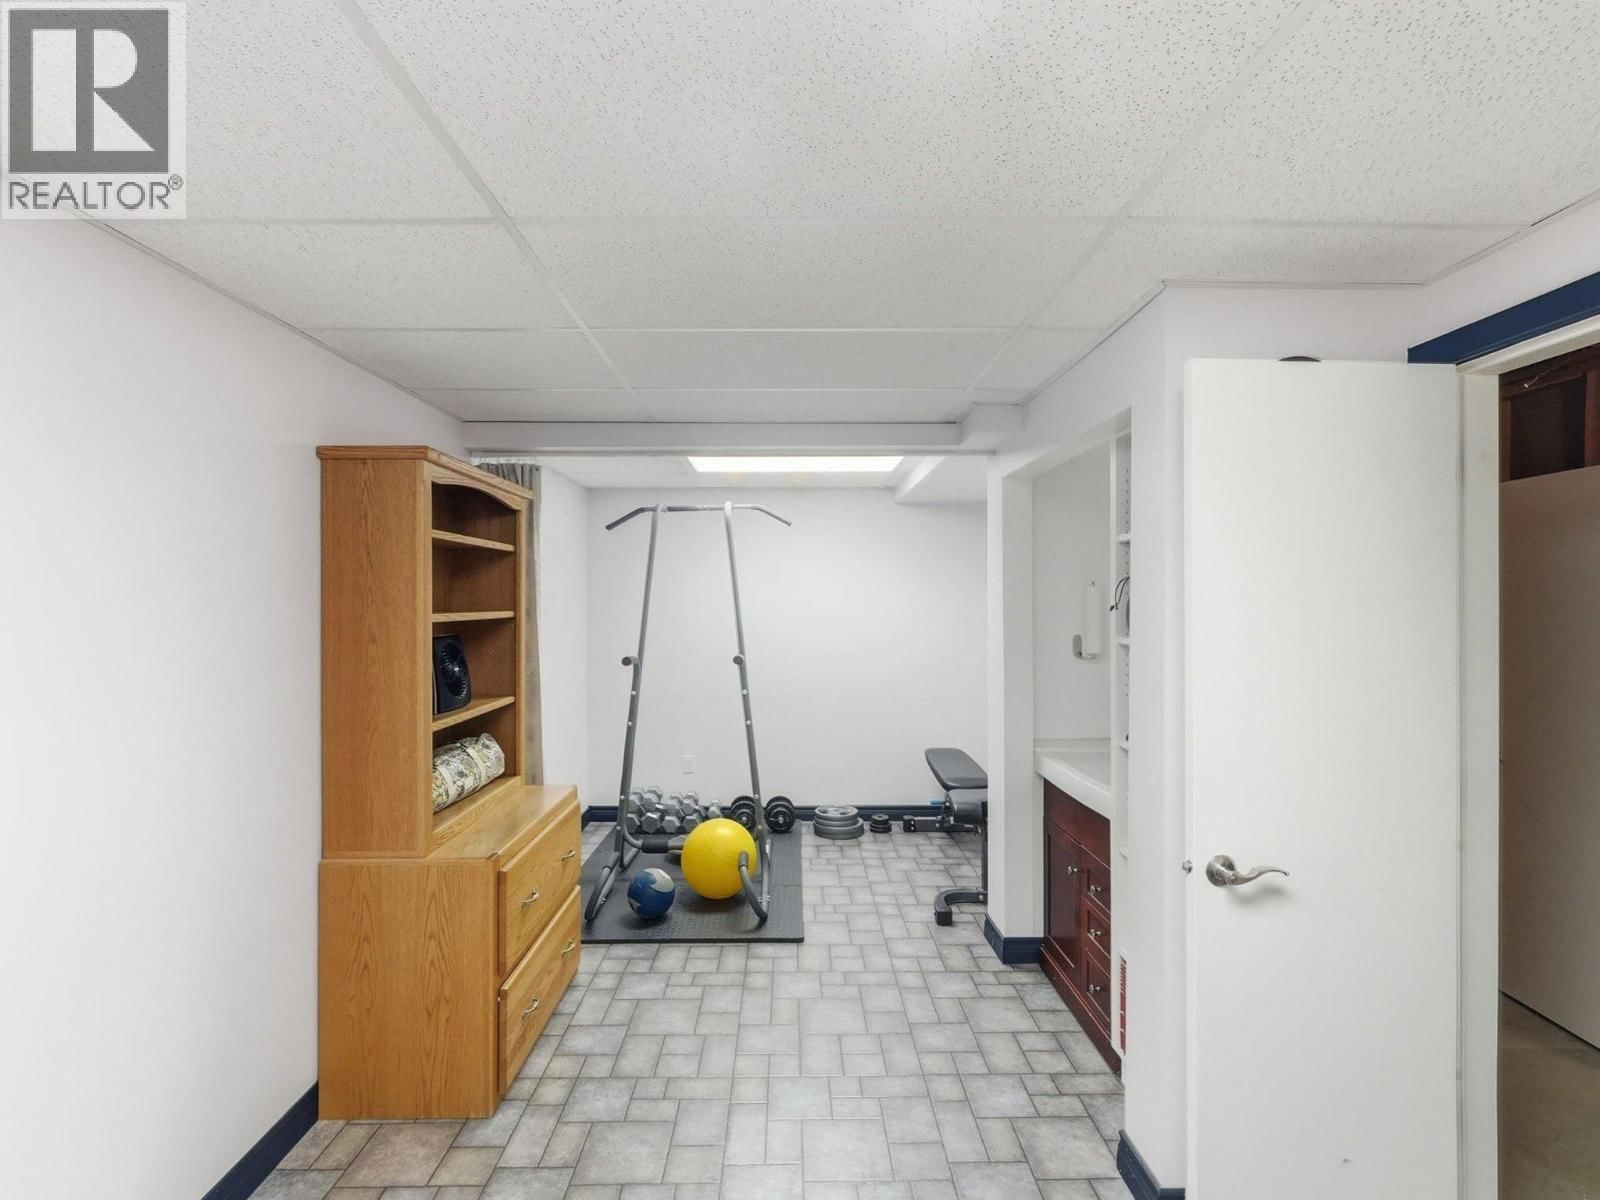
| Bedroom | Basement | 27'1'' x 14'4'' |
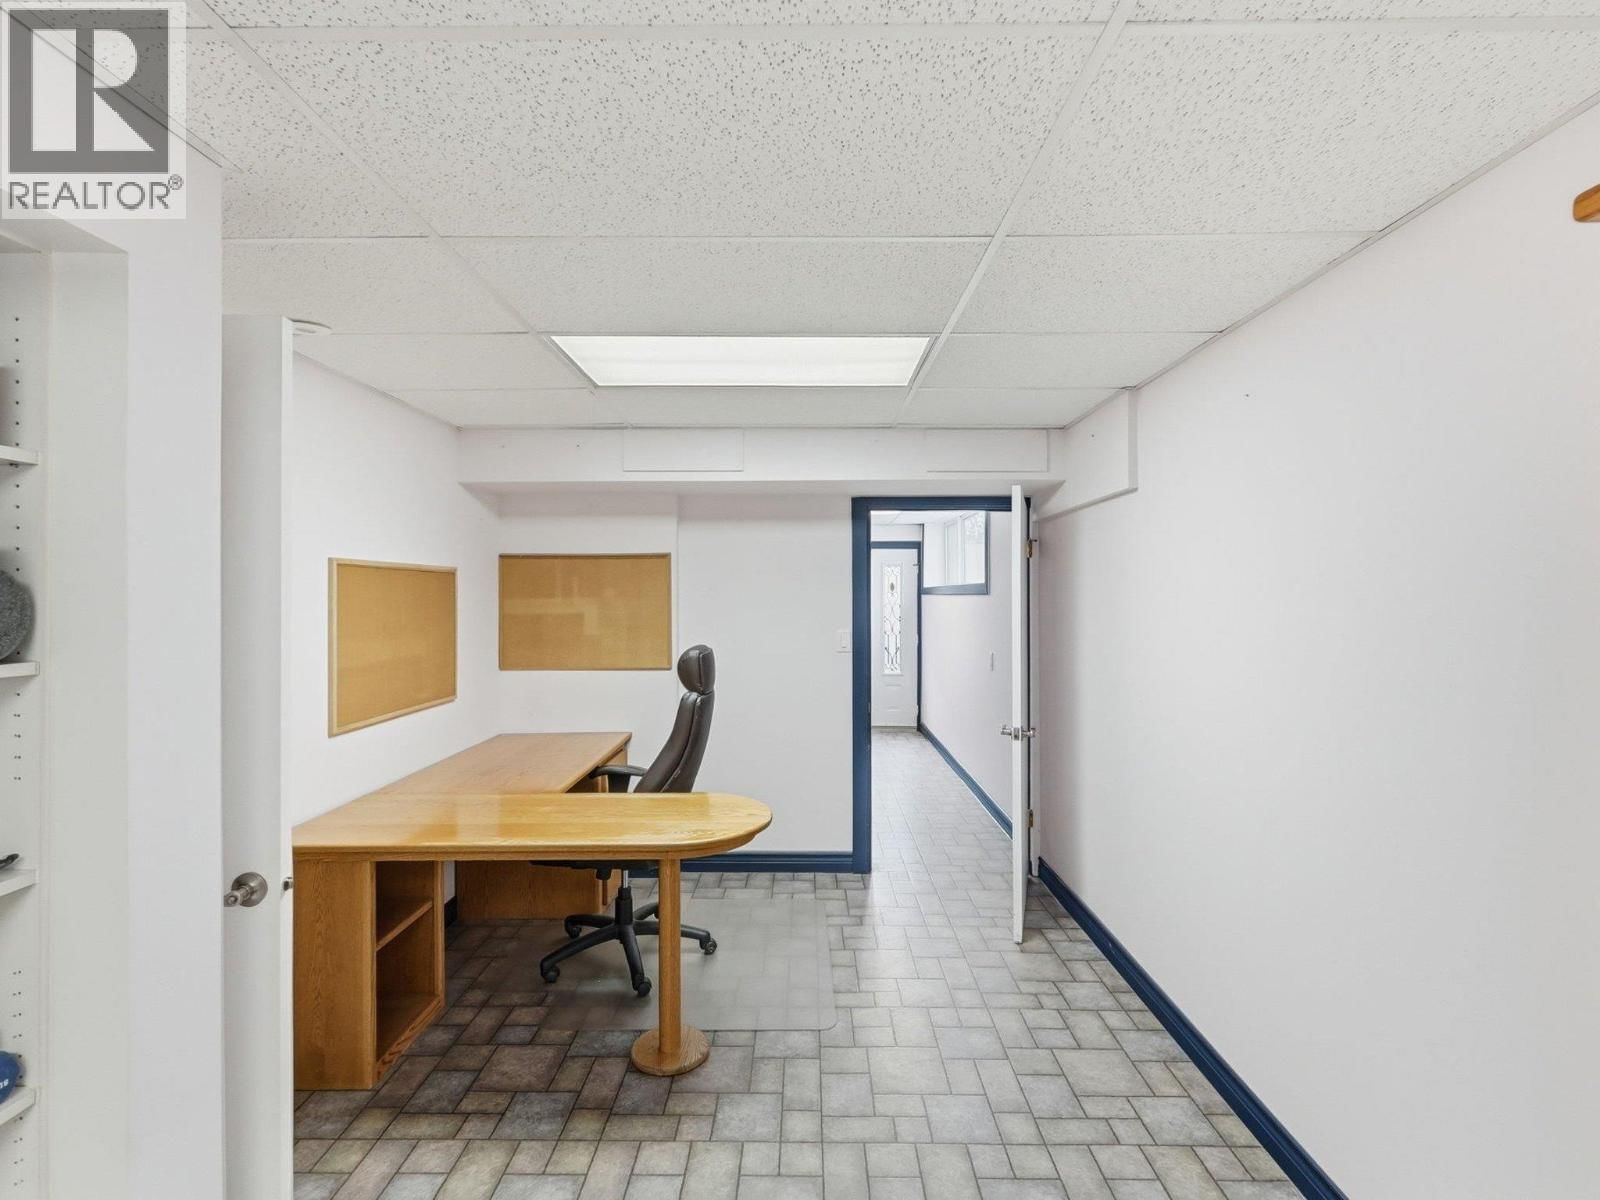
| Office | Basement | 2'1'' x 10'2'' |
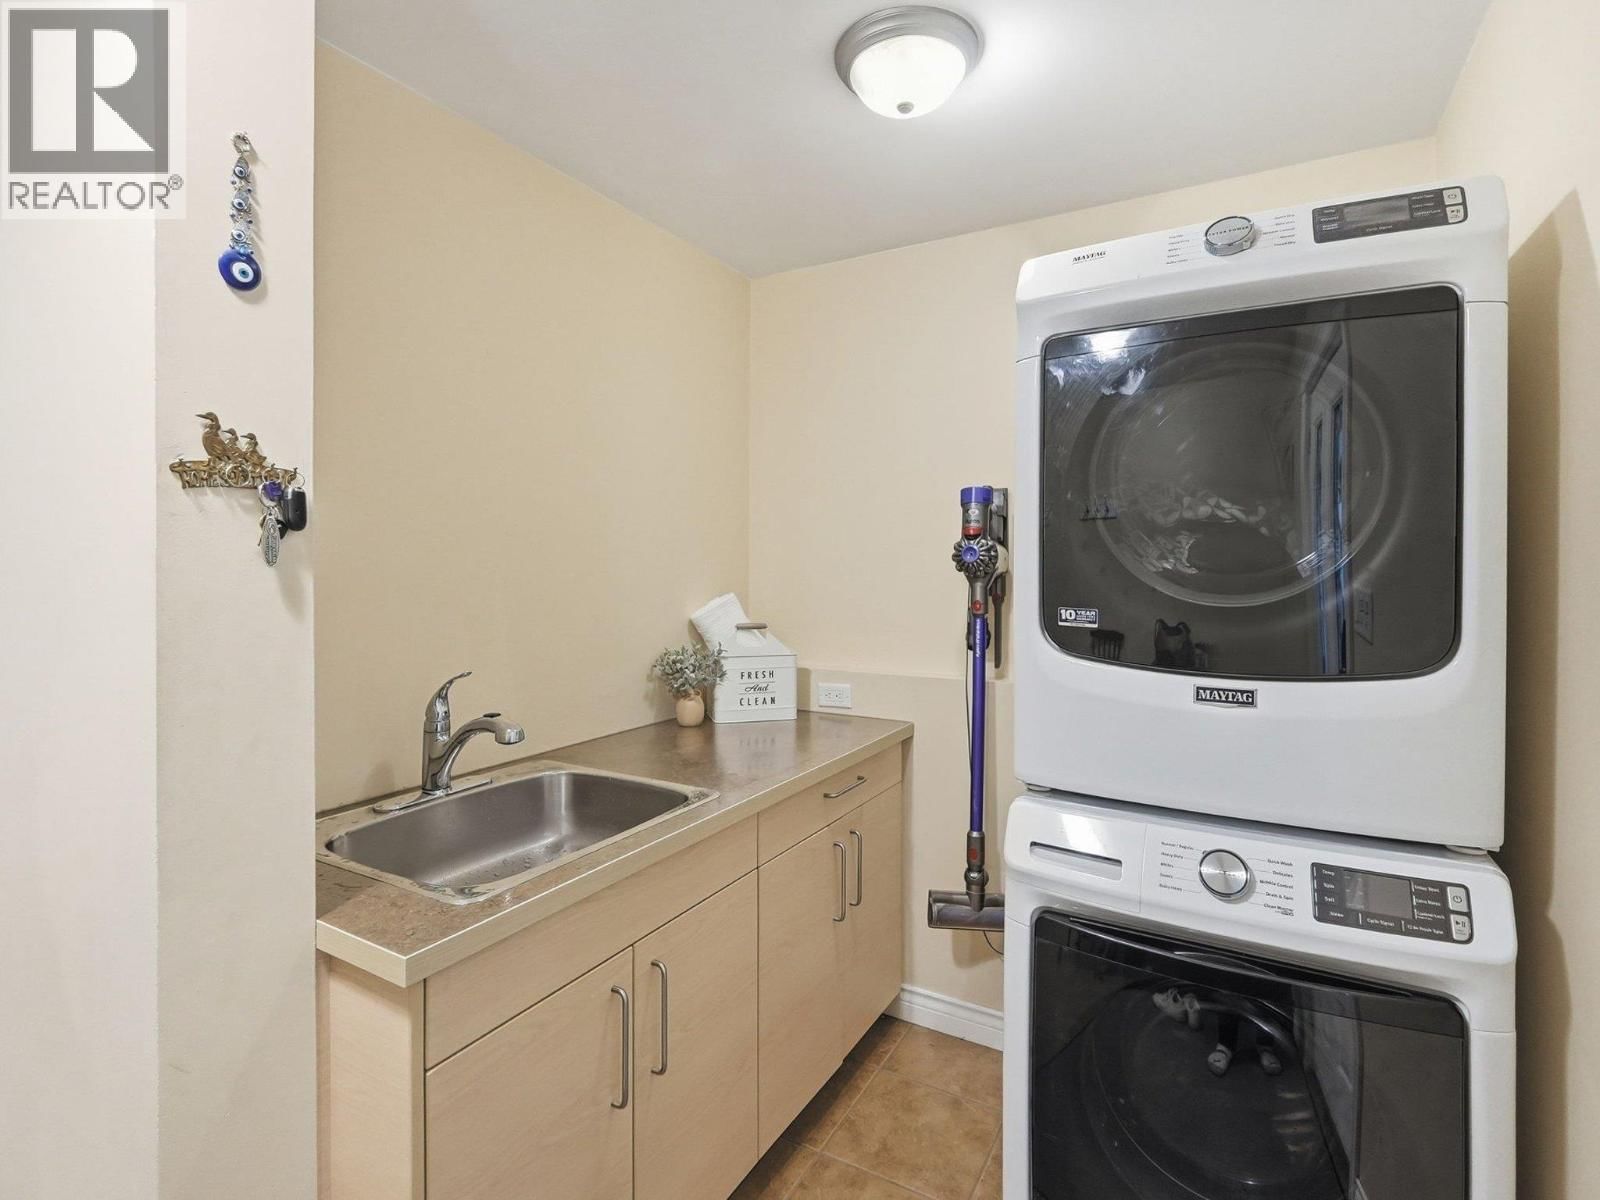
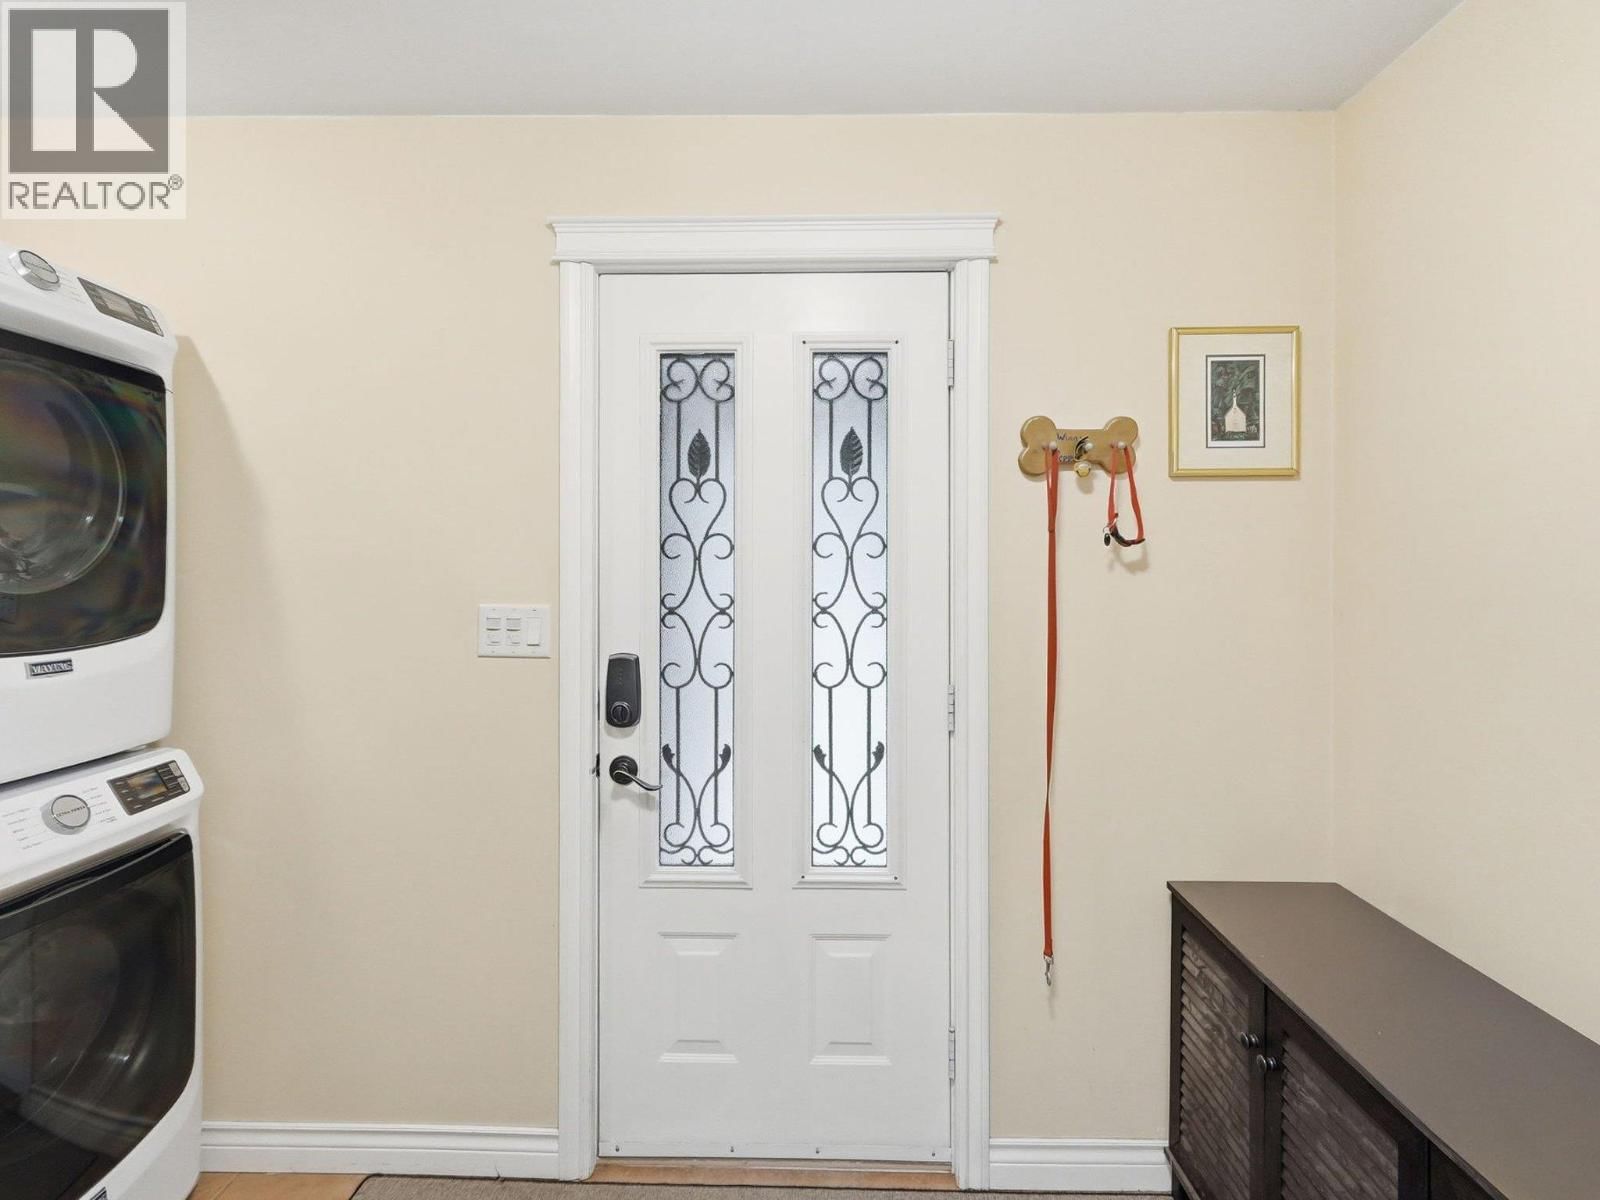
| Laundry room | Main level | 16'4'' x 12'5'' |
| Bedroom | Main level | 17'4'' x 12'0'' |
| Full bathroom | Main level | 9'2'' x 11'4'' |
| Dining nook | Main level | 11'4'' x 9'7'' |
| Family room | Main level | 17'8'' x 16'2'' |
| Kitchen | Main level | 16'0'' x 9'8'' |
| Dining room | Main level | 18'6'' x 13'2'' |
| Foyer | Main level | 12'11'' x 11'3'' |
| Living room | Main level | 26'9'' x 17'5'' |
| Bedroom | Main level | 14'9'' x 12'0'' |
| Full ensuite bathroom | Main level | 13'6'' x 11'7'' |
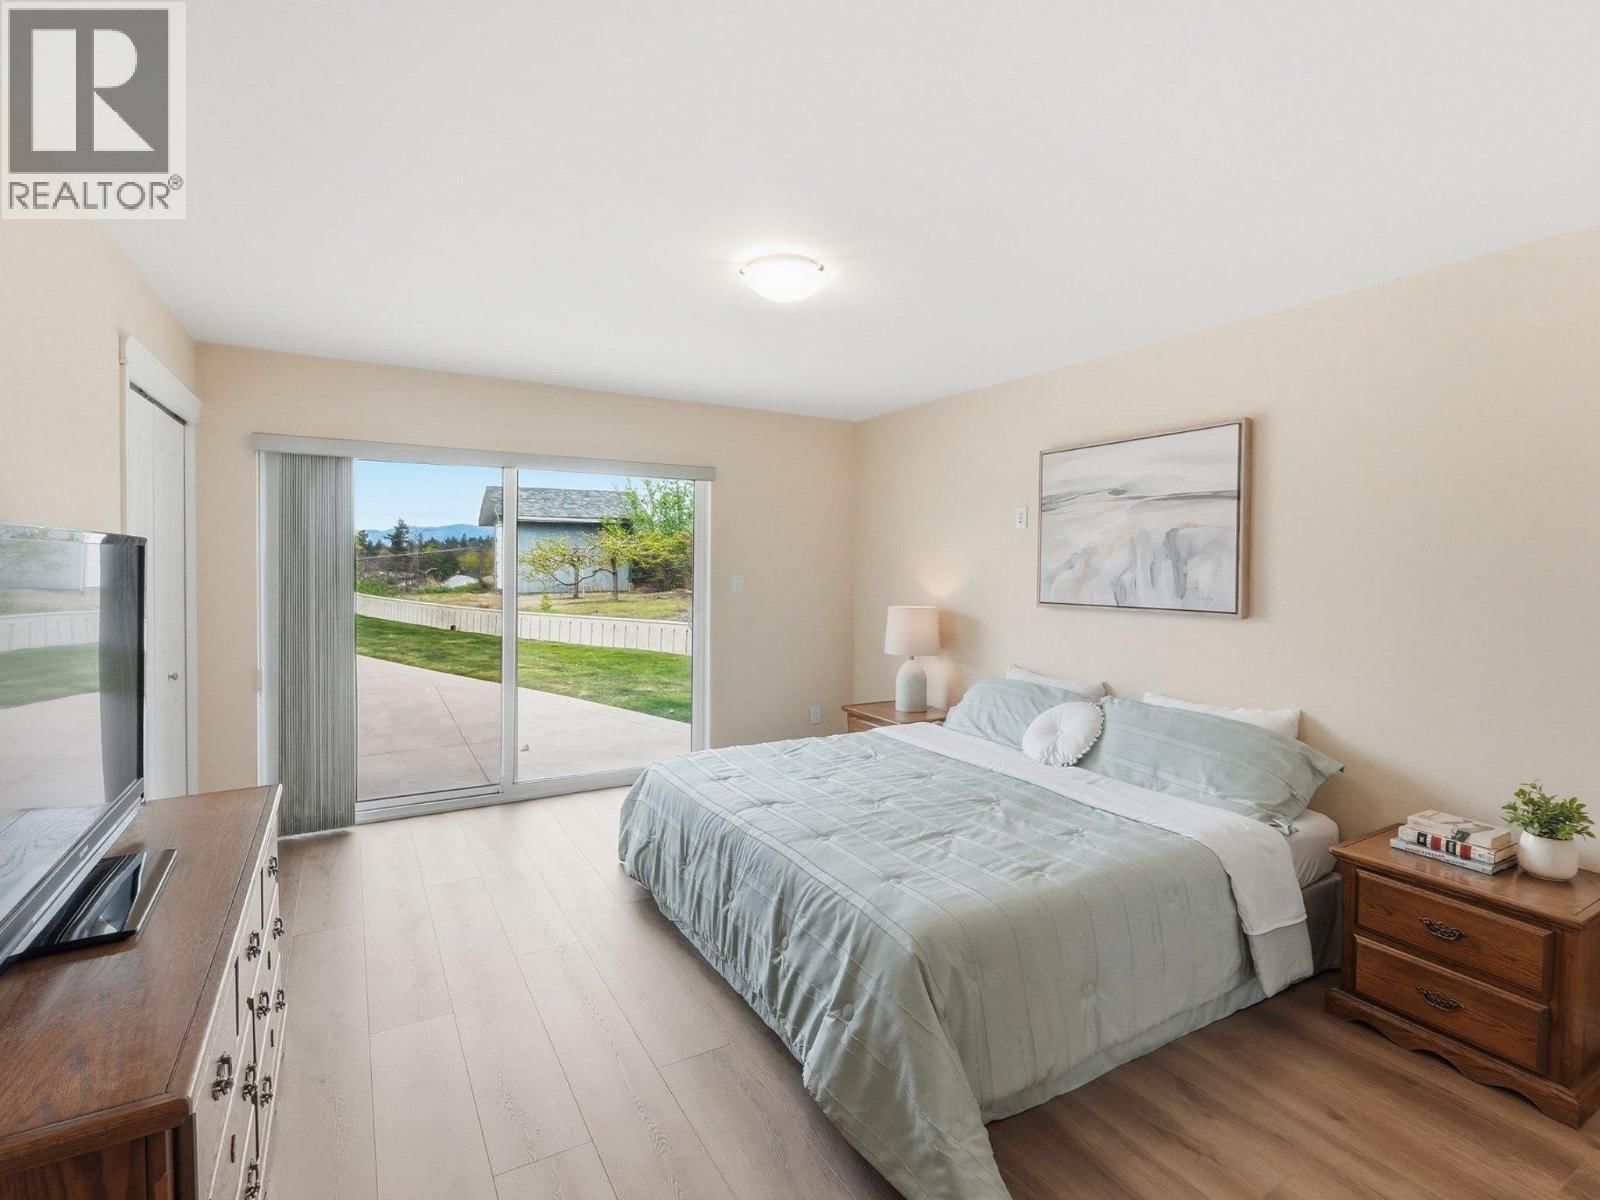
| Primary Bedroom | Main level | 17'5'' x 12'10'' |
Book a showing to see this Ross Home in Penticton
This property has so much to offer. Book a private showing now, as you do not want to miss out on 855 Ross Avenue in Penticton, British Columbia!
Private Showing Request
Send a request to book a private showing for
.
Please Note: Information you supply in the contact form will be kept fully confidential.
Is this home the right property for you? Start a conversation to find out.

Provided by Real Broker B.C. Ltd. MLS®, REALTOR®, and the associated logos are trademarks of the Canadian Real Estate Association.

This REALTOR.ca listing content is owned and licensed by REALTOR® members of the Canadian Real Estate Association.
Have questions or need more information about this home? Don't know where to begin? Then, let us connect you with the best real estate agent to guide you.

Inquiries submitted through this website will be responded to by a local sales representative from Royal LePage®.
Start a Conversation by Text
Provide your full name, phone and email to start a conversation by text message.
Please Note: Information you supply in the contact form will be kept fully confidential.
Start a Conversation by Email
Provide your full name and email to start a conversation by email.
Please Note: Information you supply in the contact form will be kept fully confidential.