
801 Ontario Street, Penticton, British Columbia V2A 4S4







$699,000
- 3 bedrooms
- 3 bathrooms
- 1,598 Square Feet
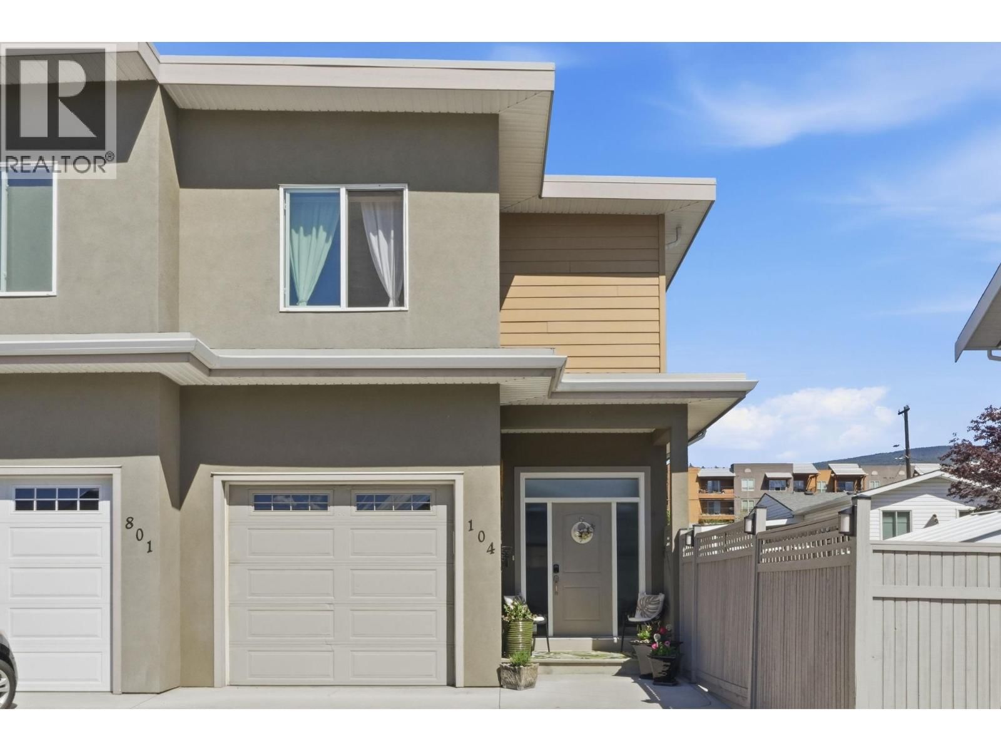
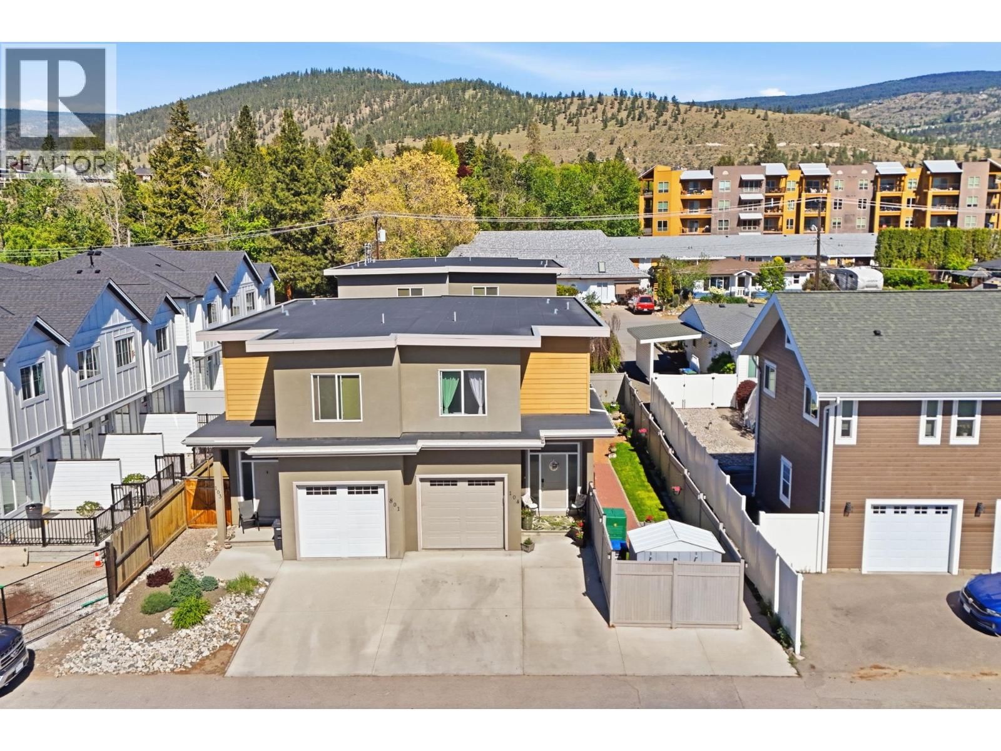
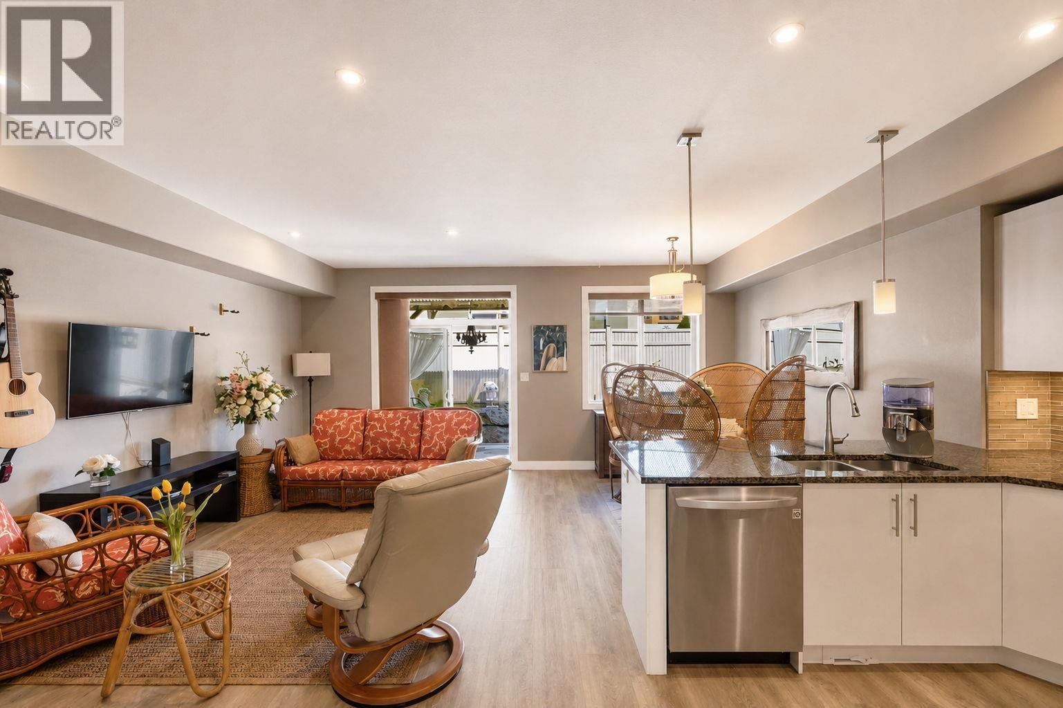
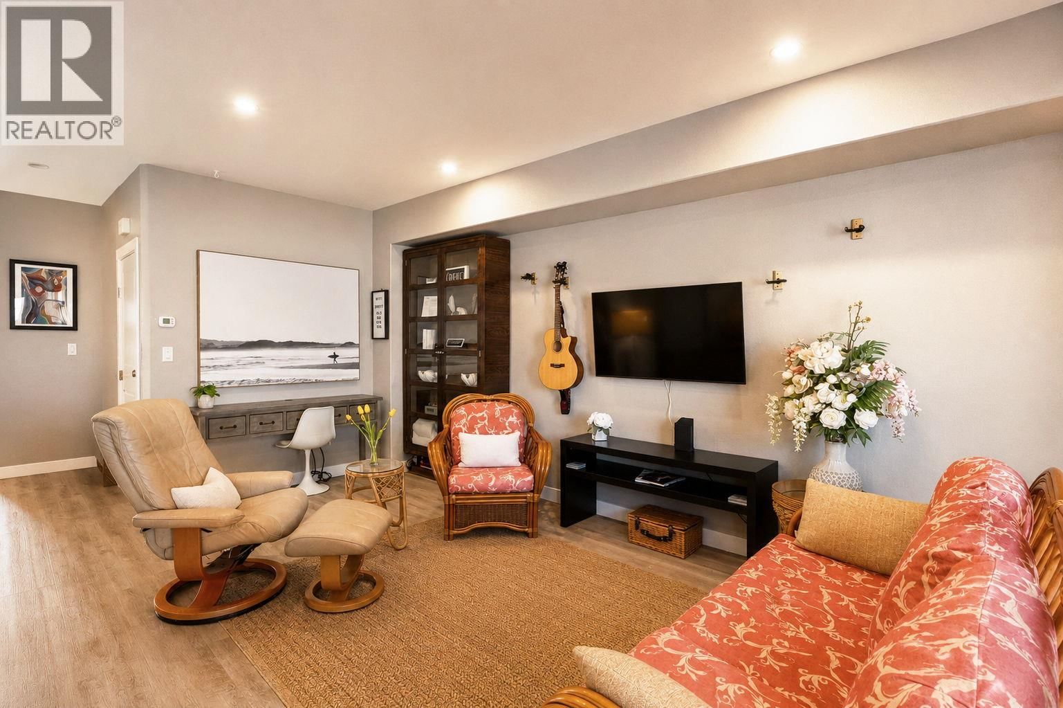
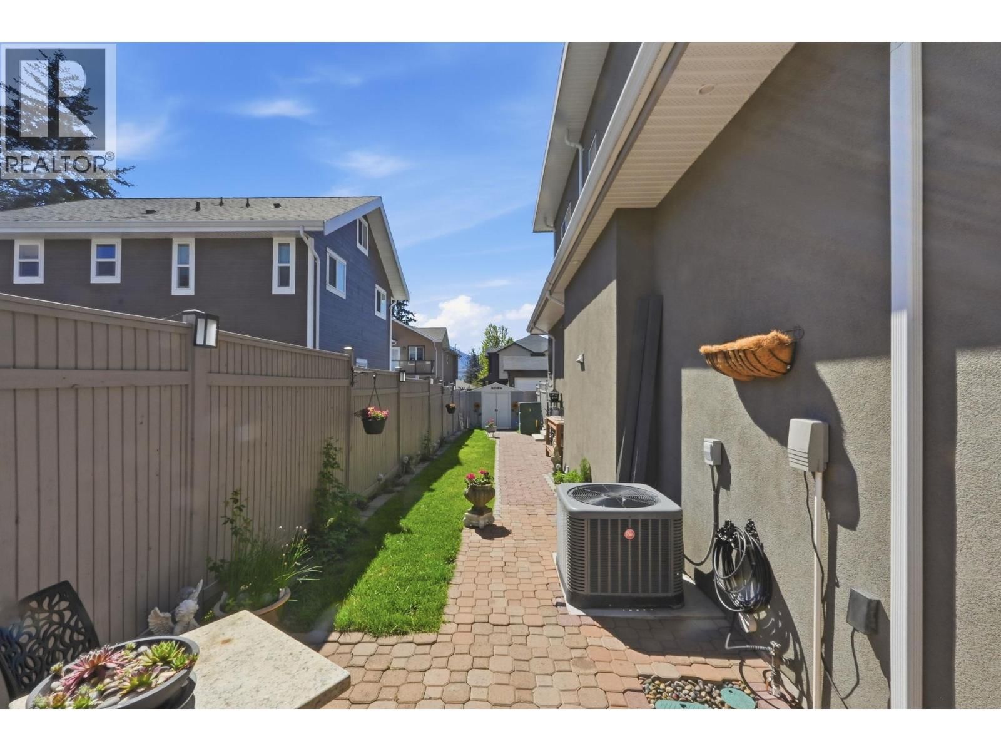
This beautifully maintained 3 bedroom, 3 bath, half-duplex offers the perfect combination of space, privacy & convenience in a fantastic location just a short walk to shopping, parks, restaurants & Okanagan Lake. This home enjoys a quiet setting with a fully fenced, private yard, complete with a large gazebo, natural gas hookup for your BBQ, and fully irrigated gardens, ideal for relaxing or entertaining all summer long. The main floor features a bright, open concept layout with a welcoming front entry, stylish kitchen with stainless steel appliances & granite counters, & a seamless flow into the living and dining areas. You’ll also find a ... read more
This beautifully maintained 3 bedroom, 3 bath, half-duplex offers the perfect combination of space, privacy & convenience in a fantastic location just a short walk to shopping, parks, restaurants & Okanagan Lake. This home enjoys a quiet setting with a fully fenced, private yard, complete with a large gazebo, natural gas hookup for your BBQ, and fully irrigated gardens, ideal for relaxing or entertaining all summer long. The main floor features a bright, open concept layout with a welcoming front entry, stylish kitchen with stainless steel appliances & granite counters, & a seamless flow into the living and dining areas. You’ll also find a convenient 2-piece bathroom, direct access to the attached single car garage, & easy access to the backyard off the living room. Upstairs offers 3 generously sized bedrooms, including a spacious primary suite with a walk-in closet & a beautiful ensuite, plus a full bathroom for the additional bedrooms. Laundry is also conveniently located on this upper level. Built in 2015 & exceptionally well cared for, this home is truly move-in ready. With two additional parking spaces in the driveway & the option to reconfigure the yard to accommodate RV or boat parking if desired, it offers flexibility to suit your lifestyle. Currently operating as a fully licensed Airbnb, it also presents great opportunities for those seeking options. This home delivers easy, well kept living in the heart of the South Okanagan. (id:39198)
- Listing ID: 10386410
- Property Type: Single Family
- Year Built: 2015
| Property | |
|---|---|
| Ownership: | Condo Corporation $150.00 / Monthly |
| Lot Size: | 0.05 Ac (Under 1 Acre) Fence and Landscaped |
| Parking: | Attached Garage 3 Spaces |
| Building | |
|---|---|
| Type: | Single Family Duplex |
| Appliances: | Dishwasher, Microwave, Range - Electric, Washer & Dryer and Refrigerator |
| HVAC: | Central Air Conditioning, Fireplace, Forced Air and See Remarks |
| Exterior: | Stucco and Unknown |
| Basement: | Crawl Space |
| Utilities: | Sewer and Municipal Sewage System |
| Location | |
|---|---|
| Town: | Penticton |
| Province: | British Columbia |
| Nearby Amenities: | Park, Public Transit, Recreation, Schools and Shopping |
| Community Features: | Pets Allowed |
| Rooms | Level | Dimensions |
|---|---|---|
| Primary Bedroom | Second level | 12'9'' x 19'4'' |
| Laundry room | Second level | 6'4'' x 6'10'' |
| Bedroom | Second level | 11'0'' x 11'6'' |
| Bedroom | Second level | 8'7'' x 11'7'' |
| 4pc Bathroom | Second level | 6'0'' x 8'1'' |
| 3pc Bathroom | Second level | 5'11'' x 9'11'' |
| Living room | Main level | 12'2'' x 19'4'' |
| Kitchen | Main level | 8'3'' x 11'1'' |
| Foyer | Main level | 7'7'' x 8'3'' |
| Dining room | Main level | 8'5'' x 11'6'' |
| 2pc Bathroom | Main level | 3'0'' x 7'5'' |
Book a showing to see this Ontario Condo in Penticton
This property has so much to offer. Book a private showing now, as you do not want to miss out on 801 Ontario Street in Penticton, British Columbia!
Private Showing Request
Send a request to book a private showing for
.
Please Note: Information you supply in the contact form will be kept fully confidential.
Is this condo the right property for you? Start a conversation to find out.

Provided by Chamberlain Property Group. MLS®, REALTOR®, and the associated logos are trademarks of the Canadian Real Estate Association.

This REALTOR.ca listing content is owned and licensed by REALTOR® members of the Canadian Real Estate Association.
Have questions or need more information about this condo? Don't know where to begin? Then, let us connect you with the best real estate agent to guide you.

Inquiries submitted through this website will be responded to by a local sales representative from Royal LePage®.
Start a Conversation by Text
Provide your full name, phone and email to start a conversation by text message.
Please Note: Information you supply in the contact form will be kept fully confidential.
Start a Conversation by Email
Provide your full name and email to start a conversation by email.
Please Note: Information you supply in the contact form will be kept fully confidential.