
75 Martin Street, Penticton, British Columbia V2A 9C8









$995,000
- 2 bedrooms
- 2 bathrooms
- 1,400 Square Feet
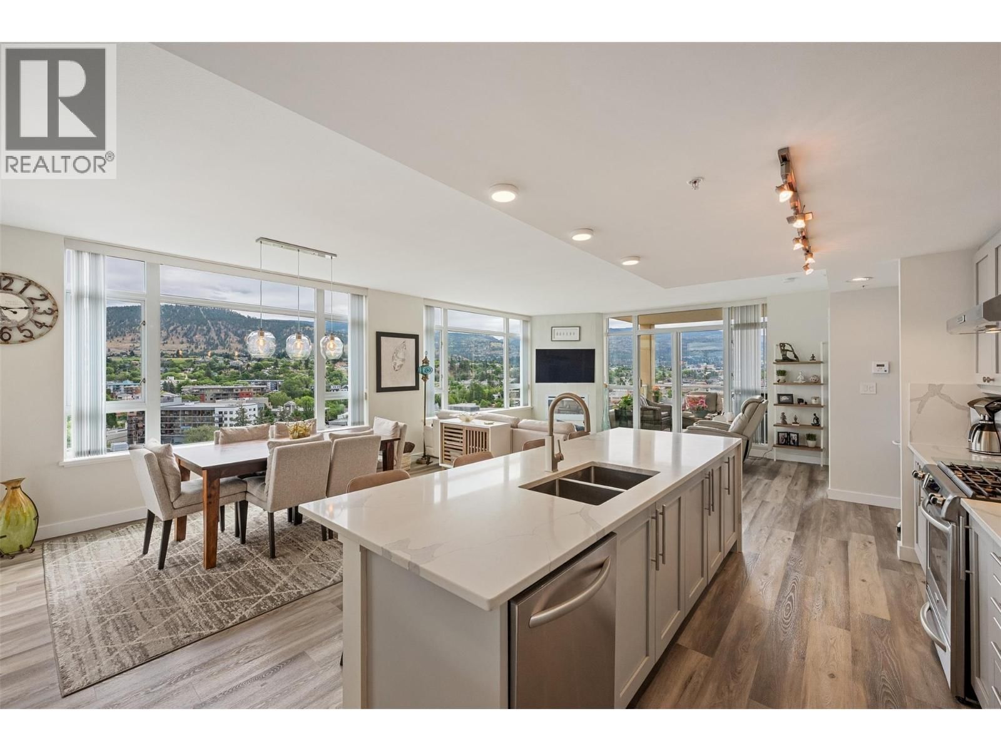
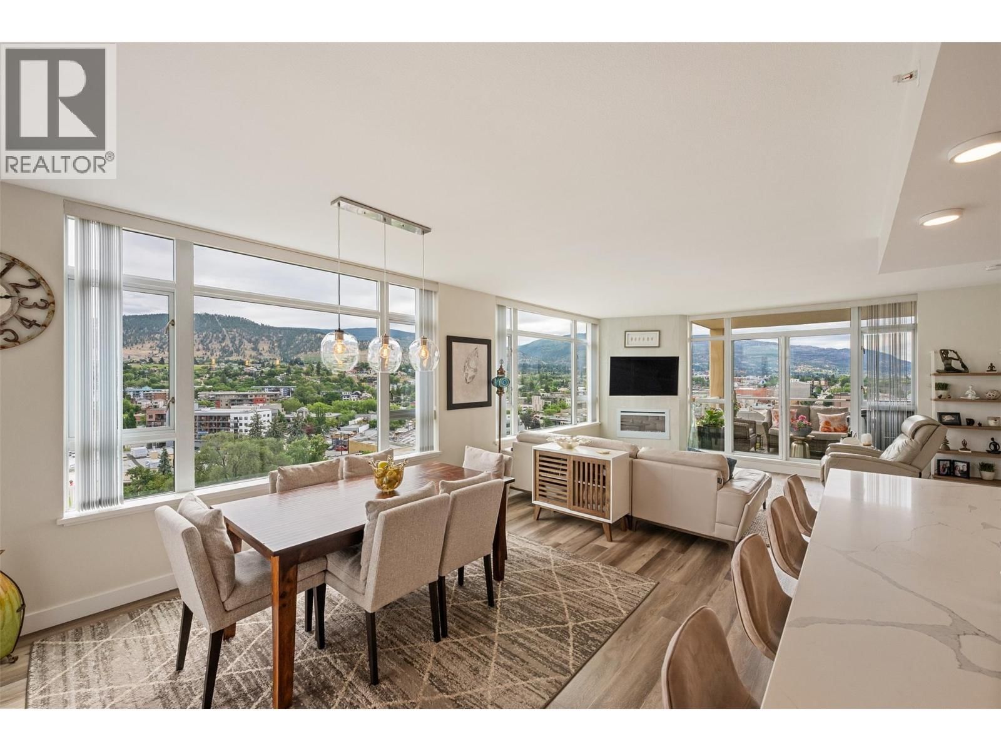
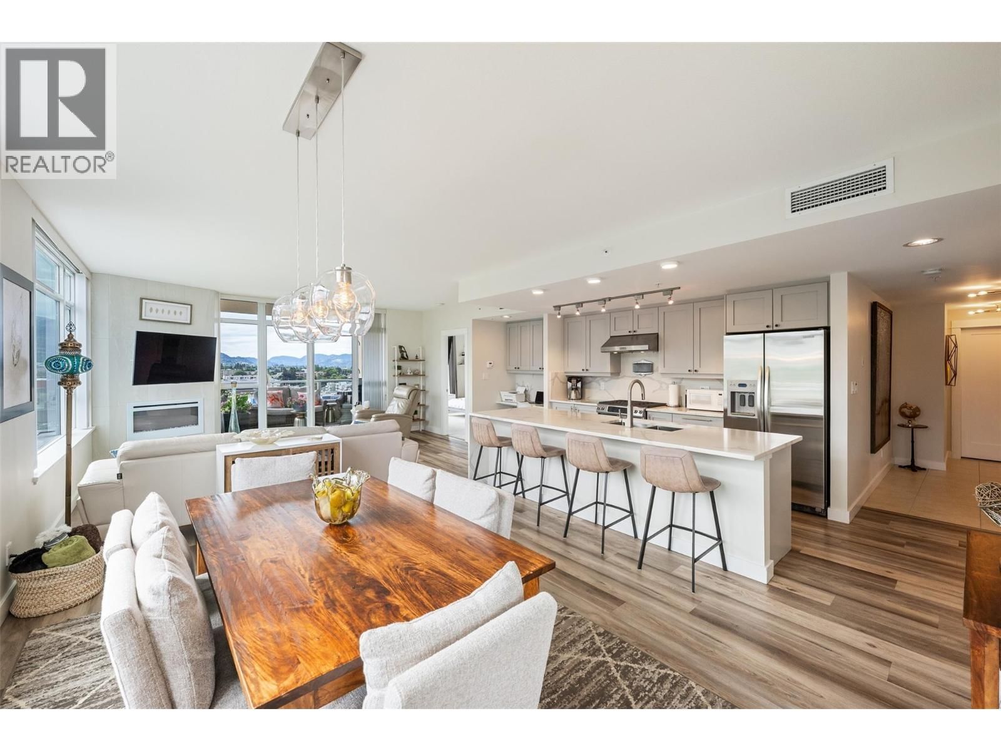
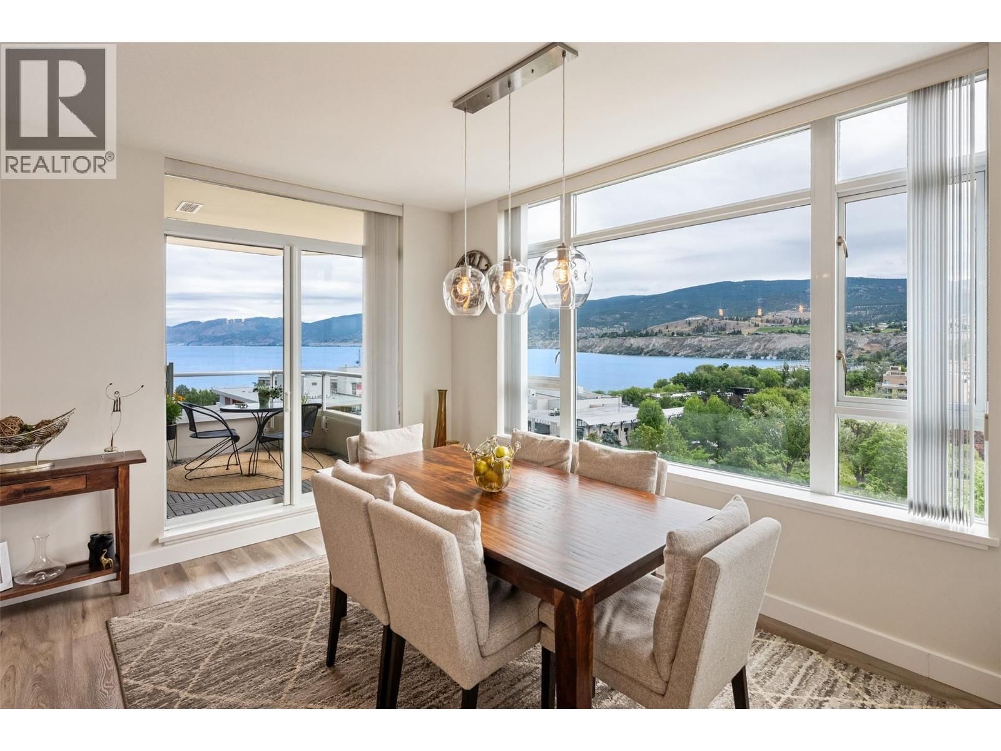
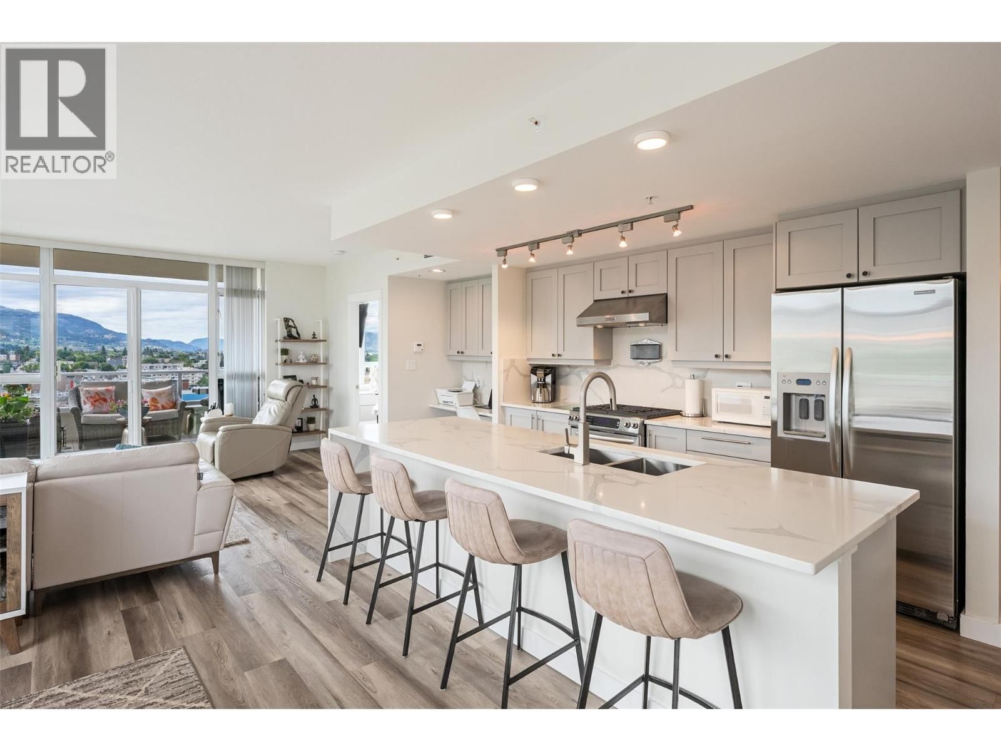
Commanding city, mountain, and Okanagan Lake views set the stage for this exceptional 1,400 sq.ft. corner residence in Lakeshore Towers. Offering 2 bedrooms, 2 bathrooms, and two covered balconies, this beautifully appointed home enjoys an unbeatable location across from Okanagan Lake and just steps from downtown Penticton. Filled with natural light, the open-concept layout features expansive windows, a cozy fireplace, and seamless flow between the kitchen, dining, and living areas. The kitchen offers stone countertops, stainless steel appliances, a gas range, a generous island with seating, and a built-in workspace. The split-bedroom design provides ... read more
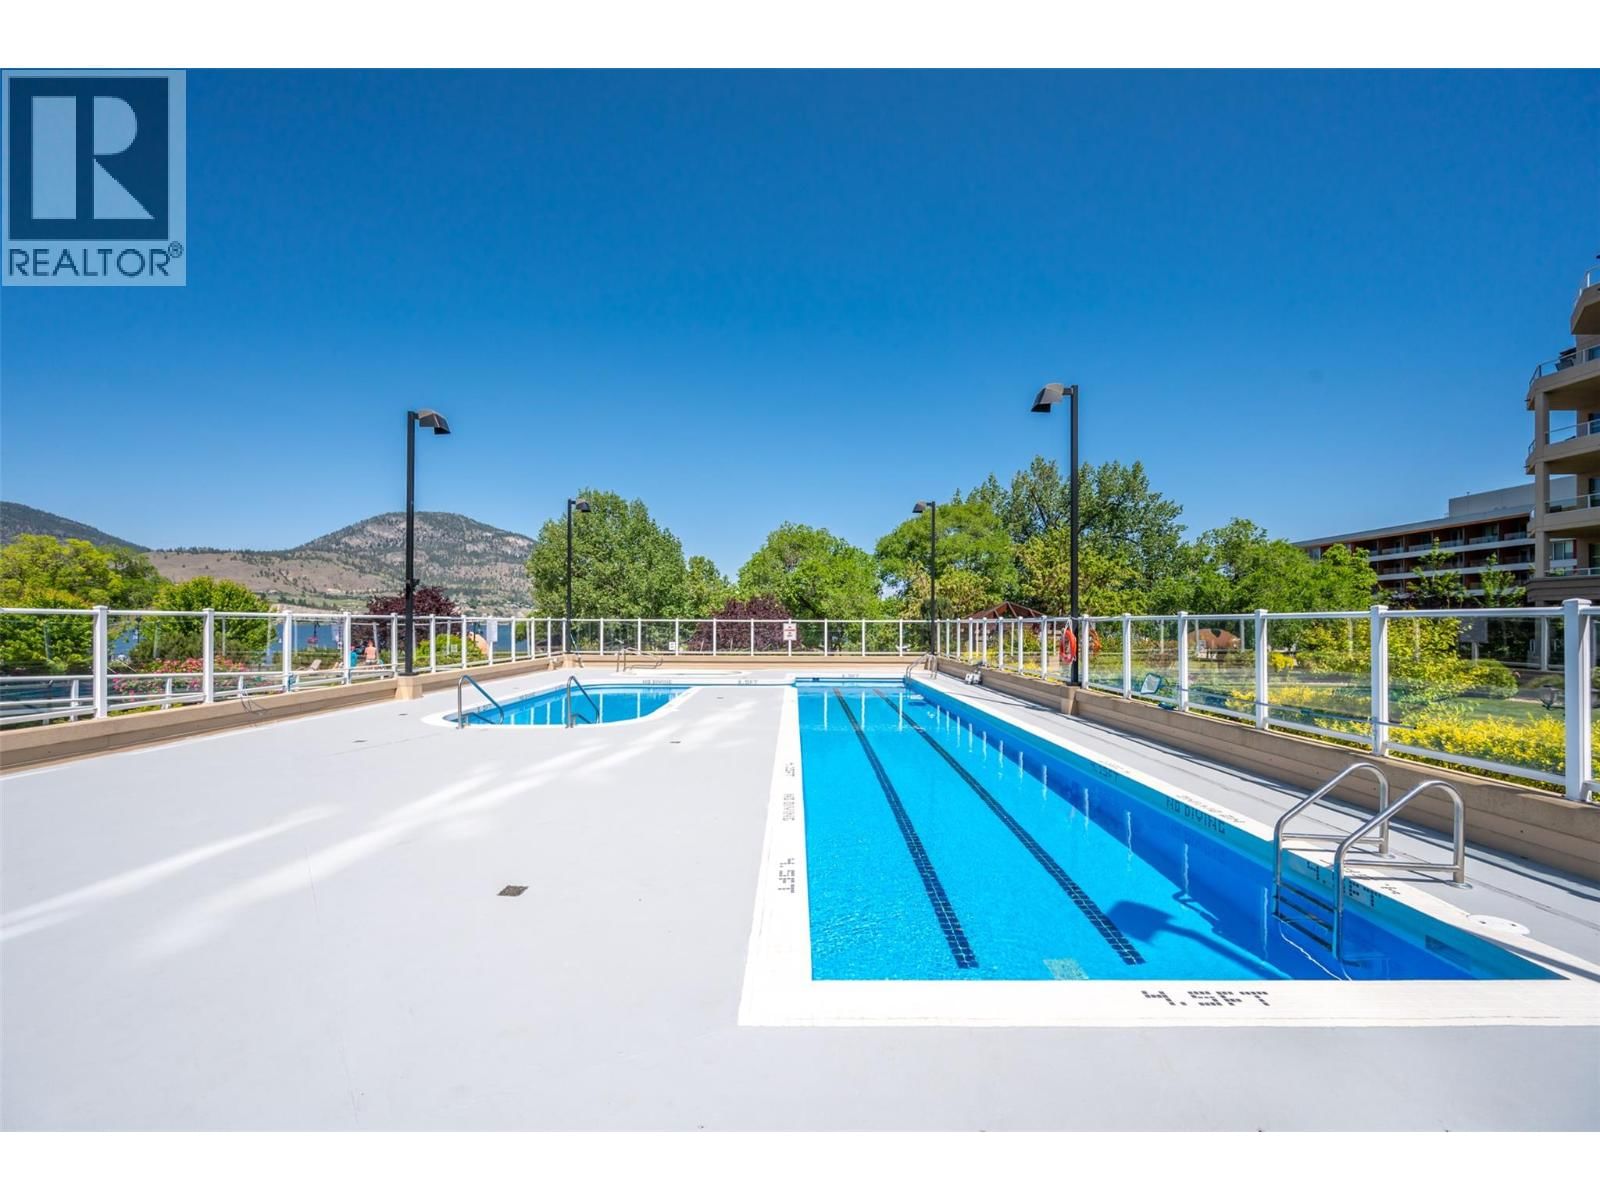
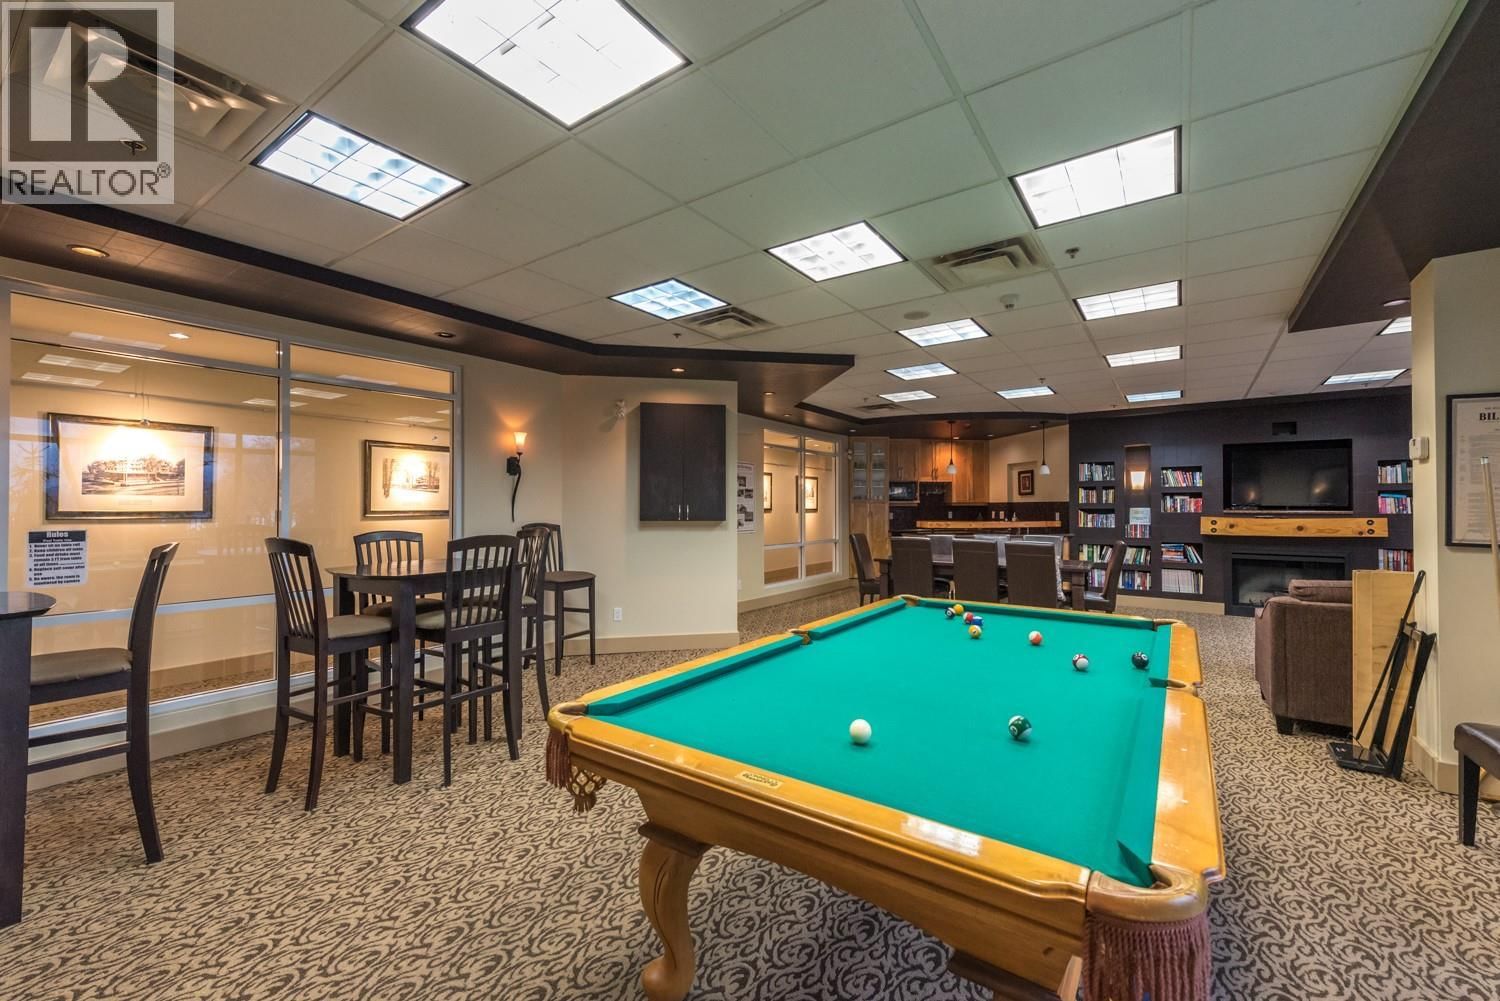
Commanding city, mountain, and Okanagan Lake views set the stage for this exceptional 1,400 sq.ft. corner residence in Lakeshore Towers. Offering 2 bedrooms, 2 bathrooms, and two covered balconies, this beautifully appointed home enjoys an unbeatable location across from Okanagan Lake and just steps from downtown Penticton. Filled with natural light, the open-concept layout features expansive windows, a cozy fireplace, and seamless flow between the kitchen, dining, and living areas. The kitchen offers stone countertops, stainless steel appliances, a gas range, a generous island with seating, and a built-in workspace. The split-bedroom design provides privacy, while the spacious primary suite features balcony access, a walk-through closet, and a luxurious ensuite. The second bedroom opens onto its own private covered balcony with beautiful lake and mountain views. Lakeshore Towers is Penticton's only condominium community offering an outdoor pool and hot tub, plus a sauna, two fitness rooms, three amenity rooms, a putting green, secure bike storage, guest suites, and beautifully landscaped grounds with BBQ and seating areas. Also included are two underground parking stalls, a storage locker, and a wine locker. Strata permits 2 pets (including dogs) and rentals with a 3-month minimum. Walk to Okanagan Beach, the marina, restaurants, breweries, wineries, shopping, and the Farmers' Market. (id:39198)
- Listing ID: 10393524
- Property Type: Single Family
- Year Built: 2008
| Property | |
|---|---|
| Ownership: | Condo Corporation $618.86 / Monthly |
| Lot Size: | Under 1 Acre |
| Parking: | Underground 2 Spaces |
| Pool: | Inground Pool, Outdoor Pool, Pool |
| Building | |
|---|---|
| Type: | Single Family Apartment |
| HVAC: | Central Air Conditioning, Fireplace and Forced Air |
| Utilities: | Municipal Sewage System |
| Location | |
|---|---|
| Town: | Penticton |
| Province: | British Columbia |
| Community Features: | Pet Restrictions, Pets Allowed, Pets Allowed With Restrictions, Recreational Facilities and Rentals Allowed |
| Rooms | Level | Dimensions |
|---|---|---|
| Laundry room | Main level | 5'8'' x 5'9'' |
| 3pc Ensuite bath | Main level | 7'9'' x 8'9'' |
| Bedroom | Main level | 10'6'' x 12'9'' |
| 5pc Ensuite bath | Main level | 8'6'' x 10'5'' |
| Primary Bedroom | Main level | 12'7'' x 15'7'' |
| Living room | Main level | 13'9'' x 20'6'' |
| Dining room | Main level | 9'8'' x 13'1'' |
| Kitchen | Main level | 10'9'' x 15'9'' |
Book a showing to see this Martin Condo in Penticton
This property has so much to offer. Book a private showing now, as you do not want to miss out on 75 Martin Street in Penticton, British Columbia!
Private Showing Request
Send a request to book a private showing for
.
Please Note: Information you supply in the contact form will be kept fully confidential.
Is this condo the right property for you? Start a conversation to find out.

Provided by Royal LePage Locations West. MLS®, REALTOR®, and the associated logos are trademarks of the Canadian Real Estate Association.

This REALTOR.ca listing content is owned and licensed by REALTOR® members of the Canadian Real Estate Association.
Have questions or need more information about this condo? Don't know where to begin? Then, let us connect you with the best real estate agent to guide you.

Inquiries submitted through this website will be responded to by a local sales representative from Royal LePage®.
Start a Conversation by Text
Provide your full name, phone and email to start a conversation by text message.
Please Note: Information you supply in the contact form will be kept fully confidential.
Start a Conversation by Email
Provide your full name and email to start a conversation by email.
Please Note: Information you supply in the contact form will be kept fully confidential.