
712 Creekside Road, Penticton, British Columbia V2A 2C4





















$899,000
- 5 bedrooms
- 4 bathrooms
- 3,580 Square Feet
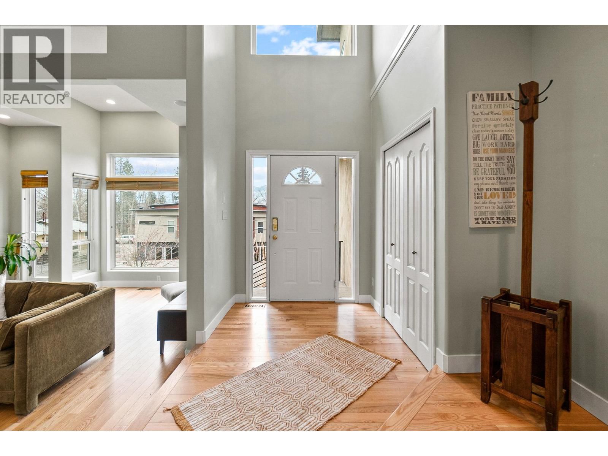
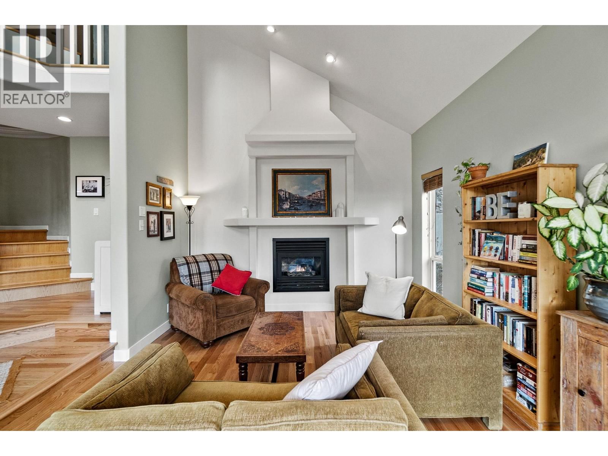
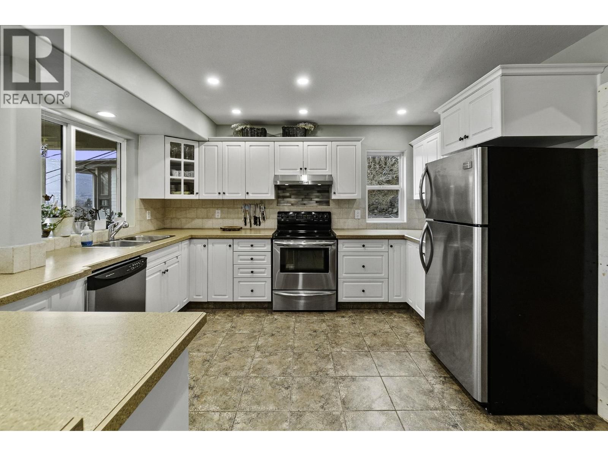
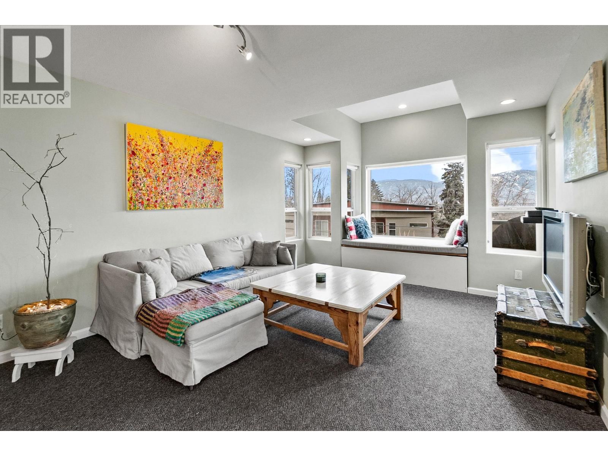
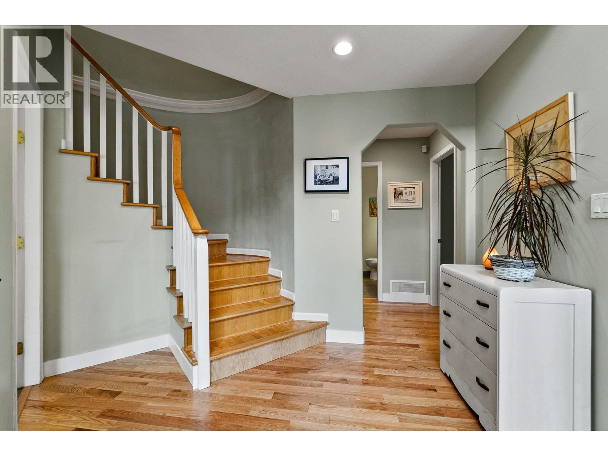
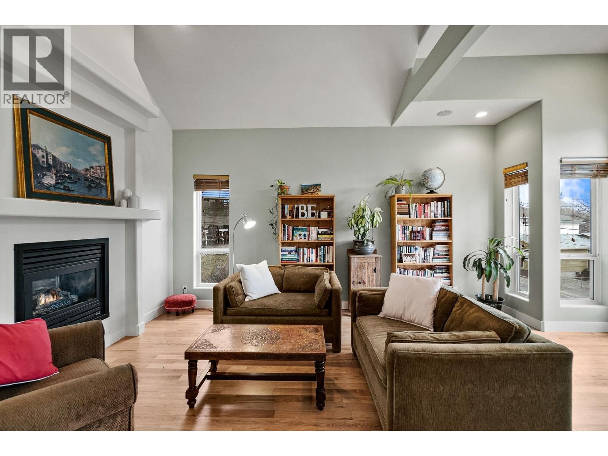
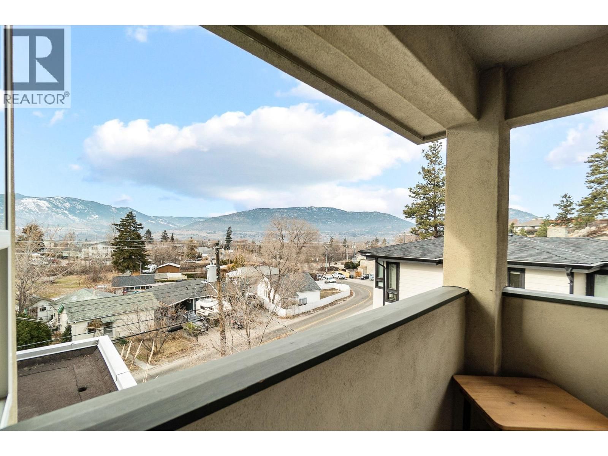
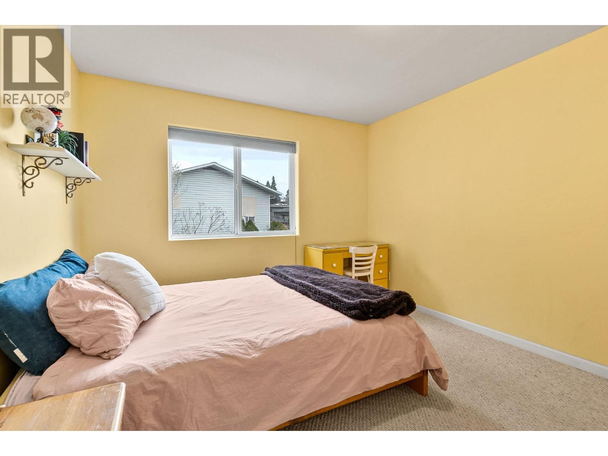
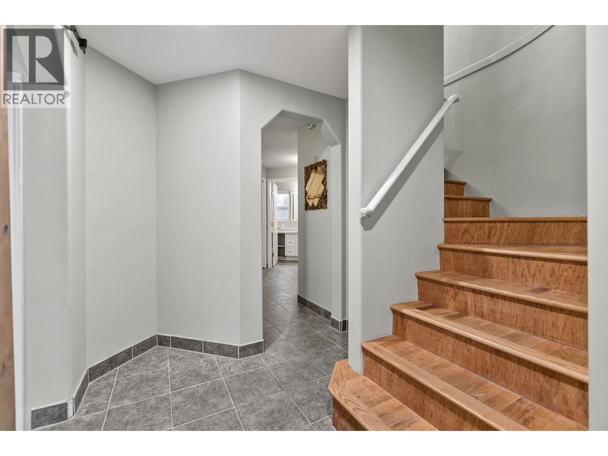
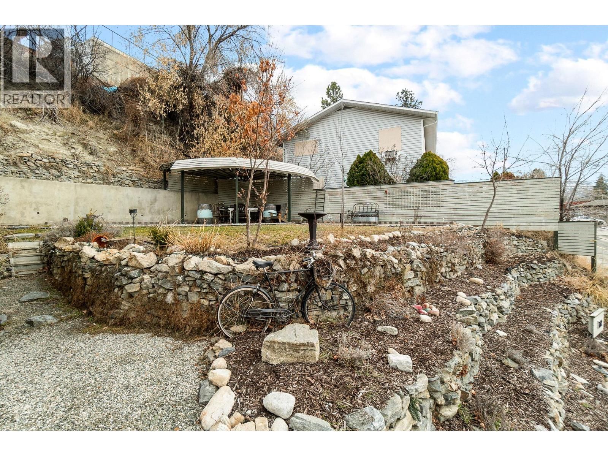
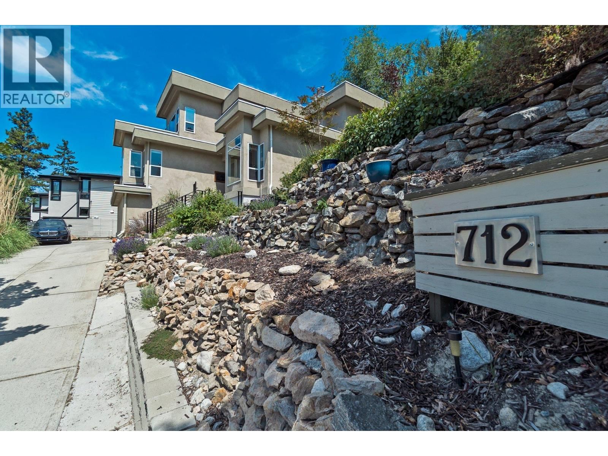
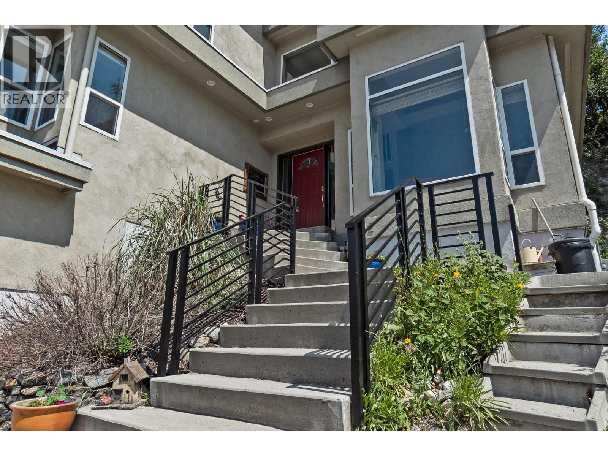
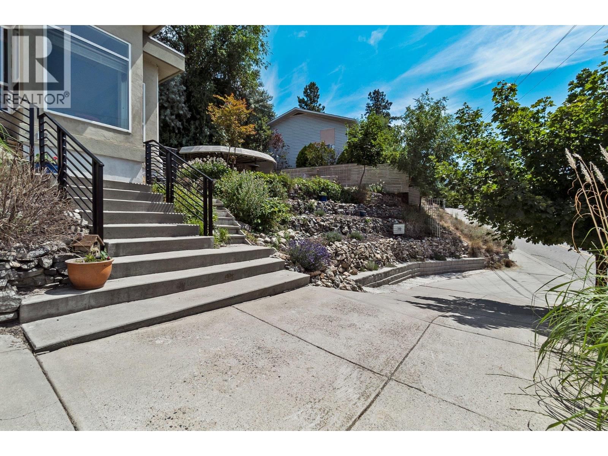
Welcome to your own private castle! This stunning & modern architecturally styled 5-bedroom, 4-bathroom house boasts wonderful city and sunset views and is located just steps away from walking/cycling trails accessing downtown shops, restaurants, beaches & breweries in the heart of Penticton. Spacious and contemporary, this home is perfect for large or growing families or those who love to entertain. With a beautifully designed floor plan, vaulted living room ceilings and plenty of large windows, this home is a dream come true. Imagine hosting dinner parties in the gourmet kitchen, cozying up fireside in the grand living room, relaxing in the ... read more
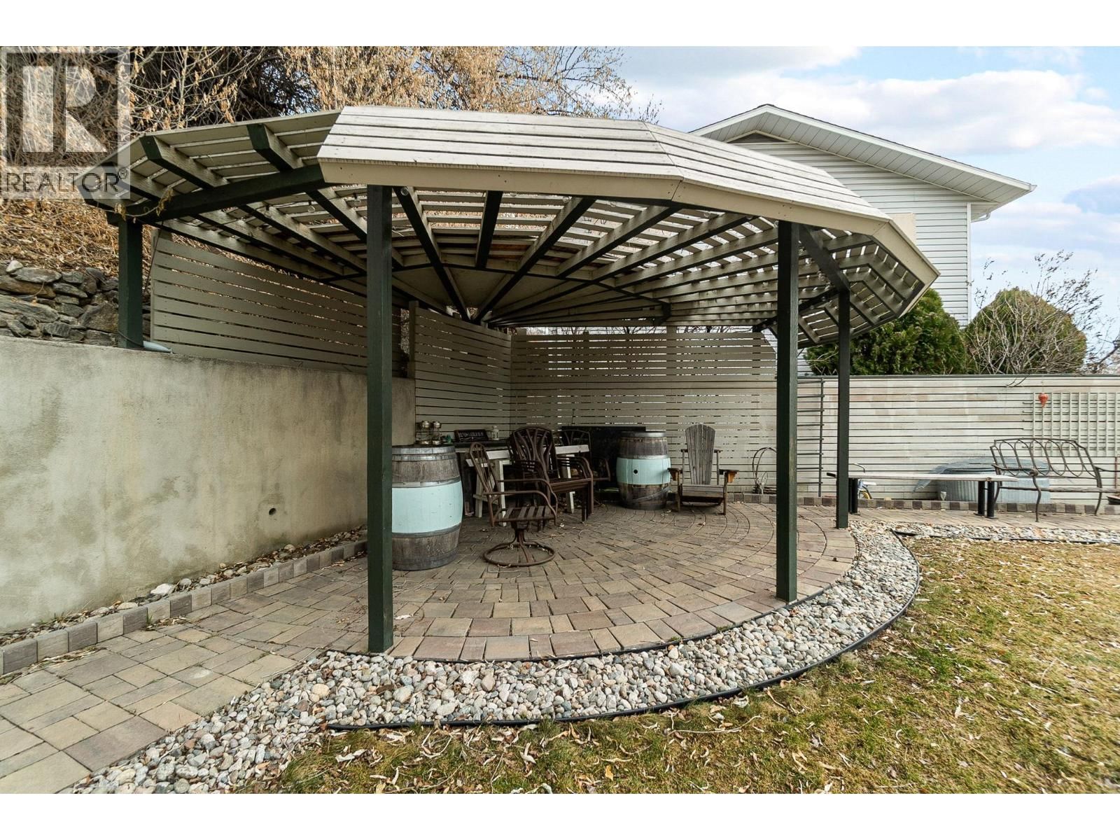
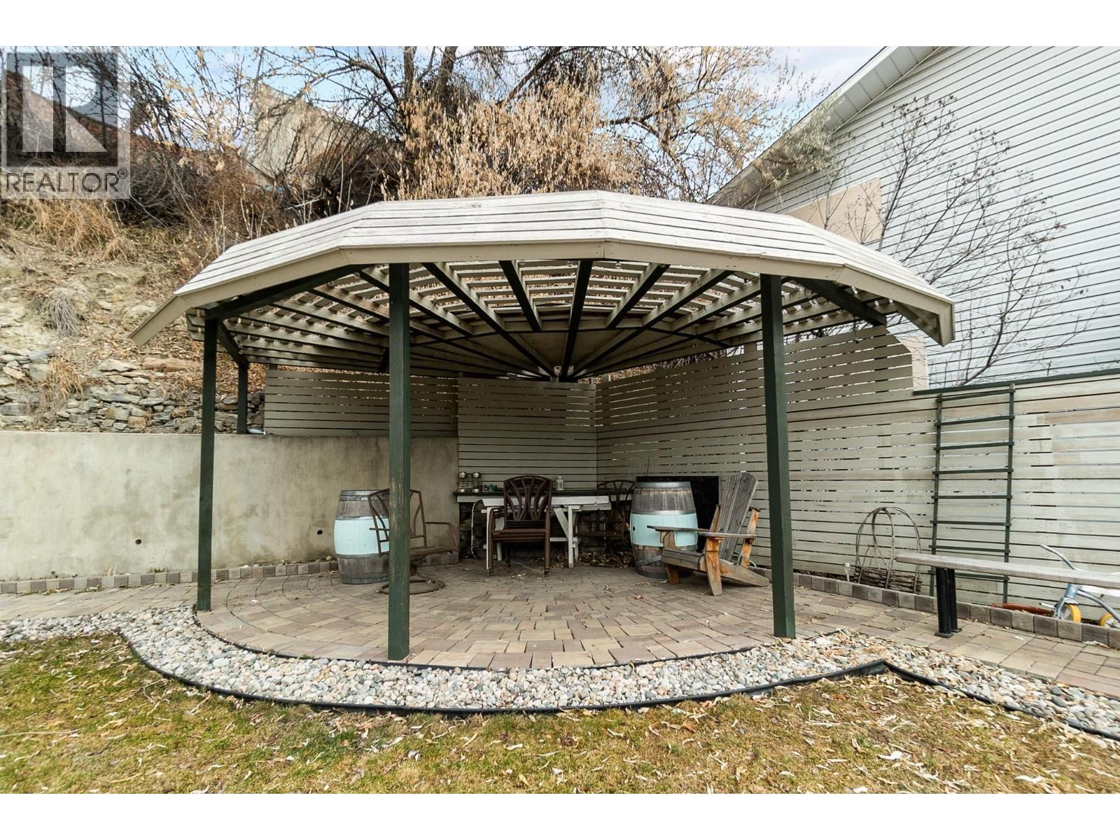
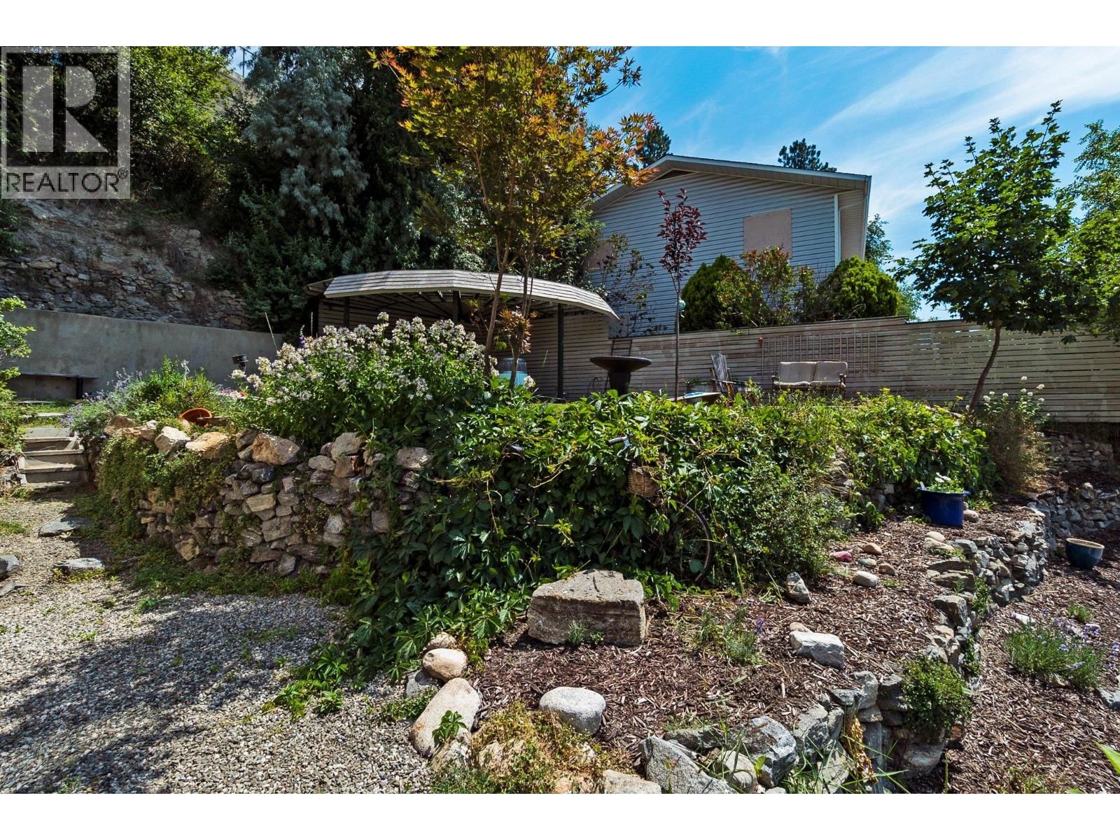
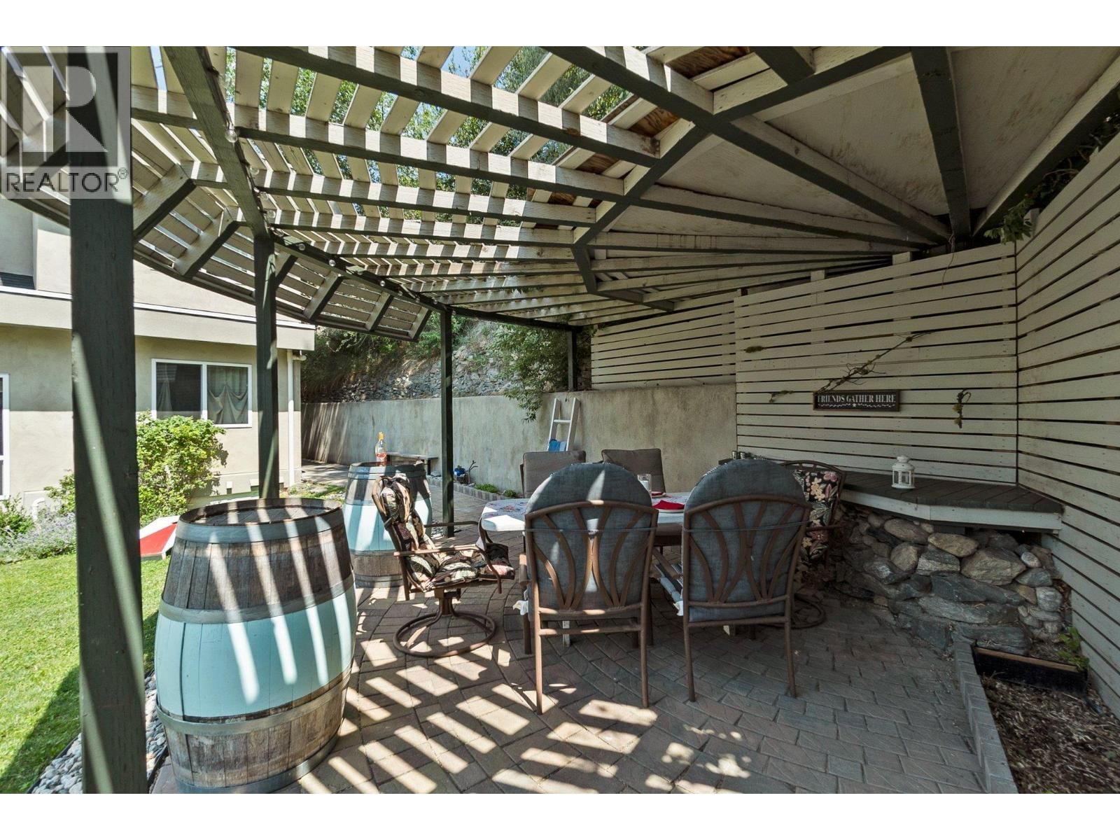
Welcome to your own private castle! This stunning & modern architecturally styled 5-bedroom, 4-bathroom house boasts wonderful city and sunset views and is located just steps away from walking/cycling trails accessing downtown shops, restaurants, beaches & breweries in the heart of Penticton. Spacious and contemporary, this home is perfect for large or growing families or those who love to entertain. With a beautifully designed floor plan, vaulted living room ceilings and plenty of large windows, this home is a dream come true. Imagine hosting dinner parties in the gourmet kitchen, cozying up fireside in the grand living room, relaxing in the luxurious master suite, or taking in the spectacular views from one of the multiple decks or the elevated garden gazebo. An ample garage means storage space for vehicles & toys with additional driveway parking. Don't miss your chance to live in one of Penticton's most desirable neighbourhoods. Supportive geotechnical report on file. All measurements approx. Contact your agent today (id:39198)
- Listing ID: 10382150
- Property Type: Single Family
- Year Built: 2000
| Property | |
|---|---|
| Style: | Contemporary |
| Ownership: | Freehold |
| Lot Size: | 0.24 Ac (Under 1 Acre) |
| Parking: | Additional Parking 3 Spaces |
| Building | |
|---|---|
| Type: | Single Family House |
| Appliances: | Dishwasher, Dryer, Refrigerator, Washer and Range |
| HVAC: | Central Air Conditioning, Fireplace, Forced Air and See Remarks Electric (Fireplace is Gas) |
| Exterior: | Stucco |
| Basement: | Full |
| Utilities: | Municipal Sewage System |
| Location | |
|---|---|
| Town: | Penticton |
| Province: | British Columbia |
| Nearby Amenities: | Recreation and Schools |
| Rooms | Level | Dimensions |
|---|---|---|
| Other | Second level | 9'6'' x 4'4'' |
| Utility room | Basement | 11'5'' x 10'11'' |
| Storage | Basement | 10'8'' x 8'9'' |
| Mud room | Basement | 12'7'' x 12'0'' |
| Primary Bedroom | Second level | 16'0'' x 11'11'' |
| Living room | Main level | 19'5'' x 12'2'' |
| Laundry room | Main level | 11'4'' x 6'11'' |
| Kitchen | Main level | 18'10'' x 13'7'' |
| Foyer | Main level | 15'0'' x 6'7'' |
| Family room | Main level | 18'9'' x 11'8'' |
| 4pc Ensuite bath | Second level | |
| Dining room | Main level | 13'7'' x 10'0'' |
| Den | Basement | 17'1'' x 12'7'' |
| Bedroom | Basement | 18'5'' x 11'2'' |
| Bedroom | Second level | 11'2'' x 10'3'' |
| Bedroom | Second level | 12'6'' x 11'5'' |
| Bedroom | Main level | 12'3'' x 11'1'' |
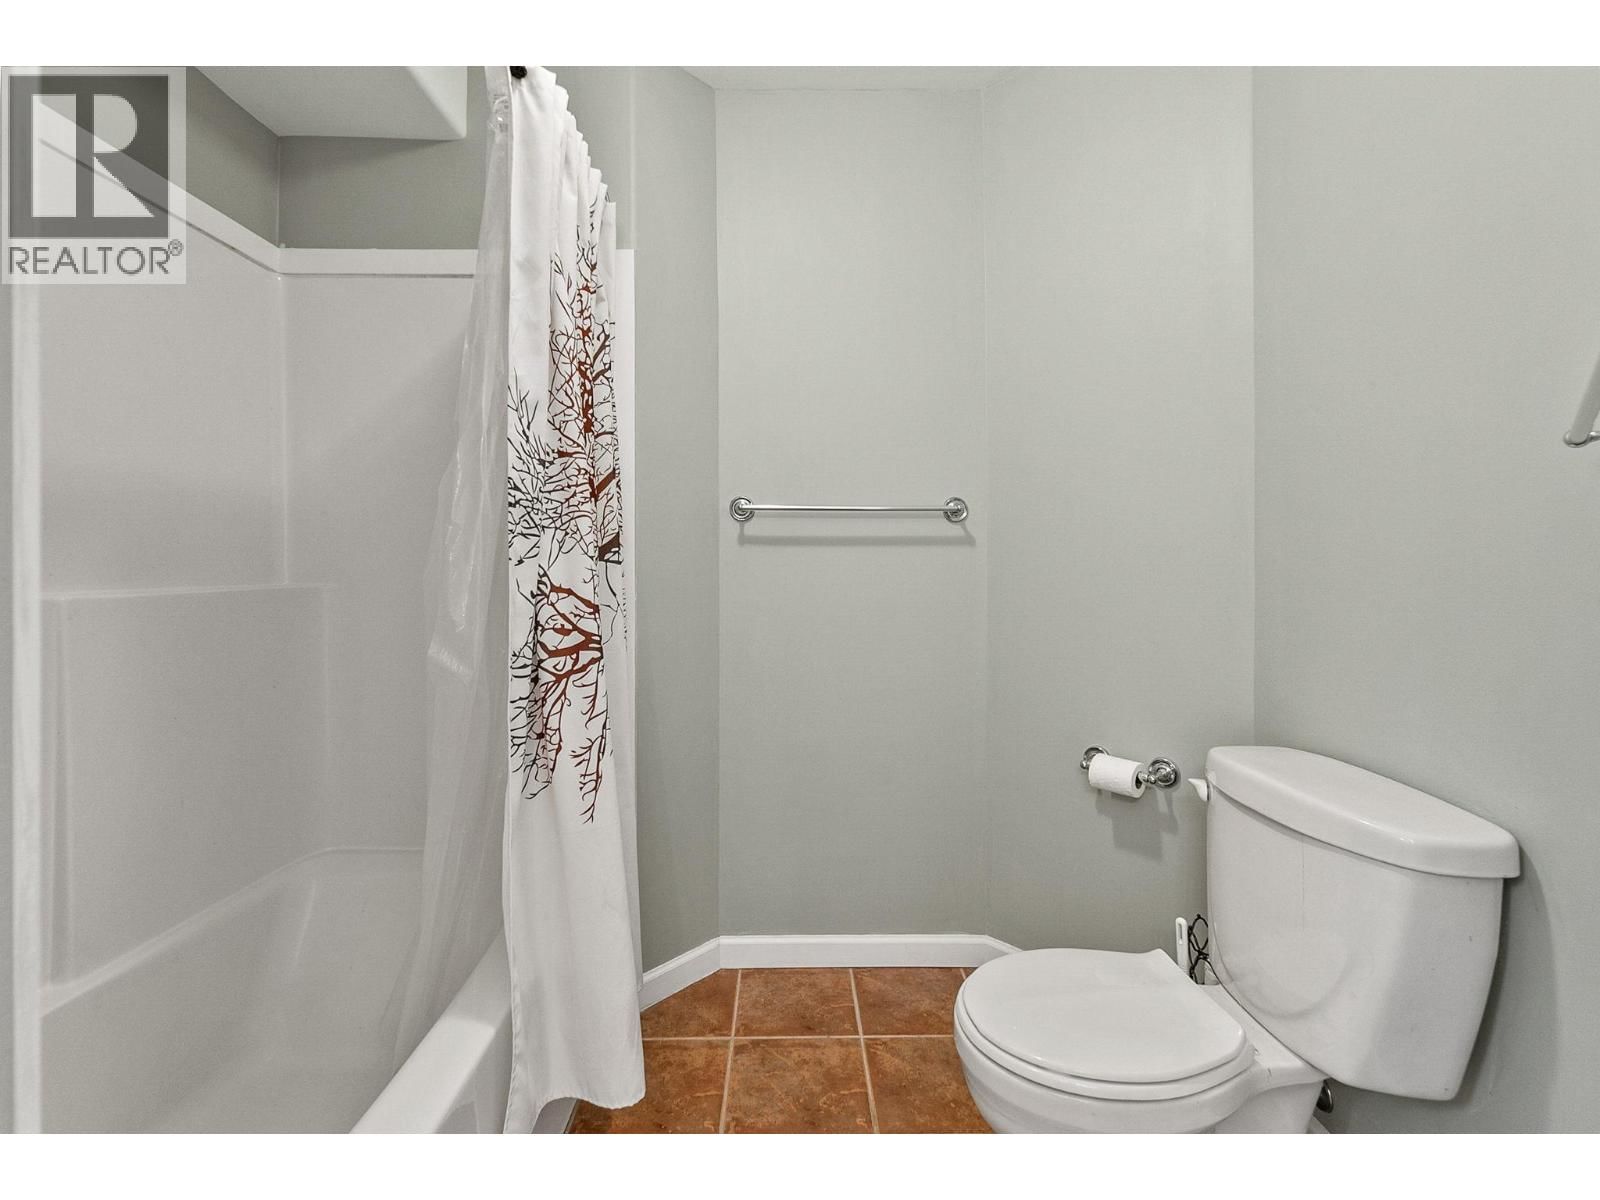
| 3pc Bathroom | Basement | |
| 4pc Bathroom | Second level | |
| 4pc Bathroom | Main level |
Book a showing to see this Creekside Home in Penticton
This property has so much to offer. Book a private showing now, as you do not want to miss out on 712 Creekside Road in Penticton, British Columbia!
Private Showing Request
Send a request to book a private showing for
.
Please Note: Information you supply in the contact form will be kept fully confidential.
Is this home the right property for you? Start a conversation to find out.

Provided by Royal LePage Locations West. MLS®, REALTOR®, and the associated logos are trademarks of the Canadian Real Estate Association.

This REALTOR.ca listing content is owned and licensed by REALTOR® members of the Canadian Real Estate Association.
Have questions or need more information about this home? Don't know where to begin? Then, let us connect you with the best real estate agent to guide you.

Inquiries submitted through this website will be responded to by a local sales representative from Royal LePage®.
Start a Conversation by Text
Provide your full name, phone and email to start a conversation by text message.
Please Note: Information you supply in the contact form will be kept fully confidential.
Start a Conversation by Email
Provide your full name and email to start a conversation by email.
Please Note: Information you supply in the contact form will be kept fully confidential.