
660 Wiltse Boulevard, Penticton, British Columbia V2A 8J2





$989,000
- 6 bedrooms
- 4 bathrooms
- 2,816 Square Feet
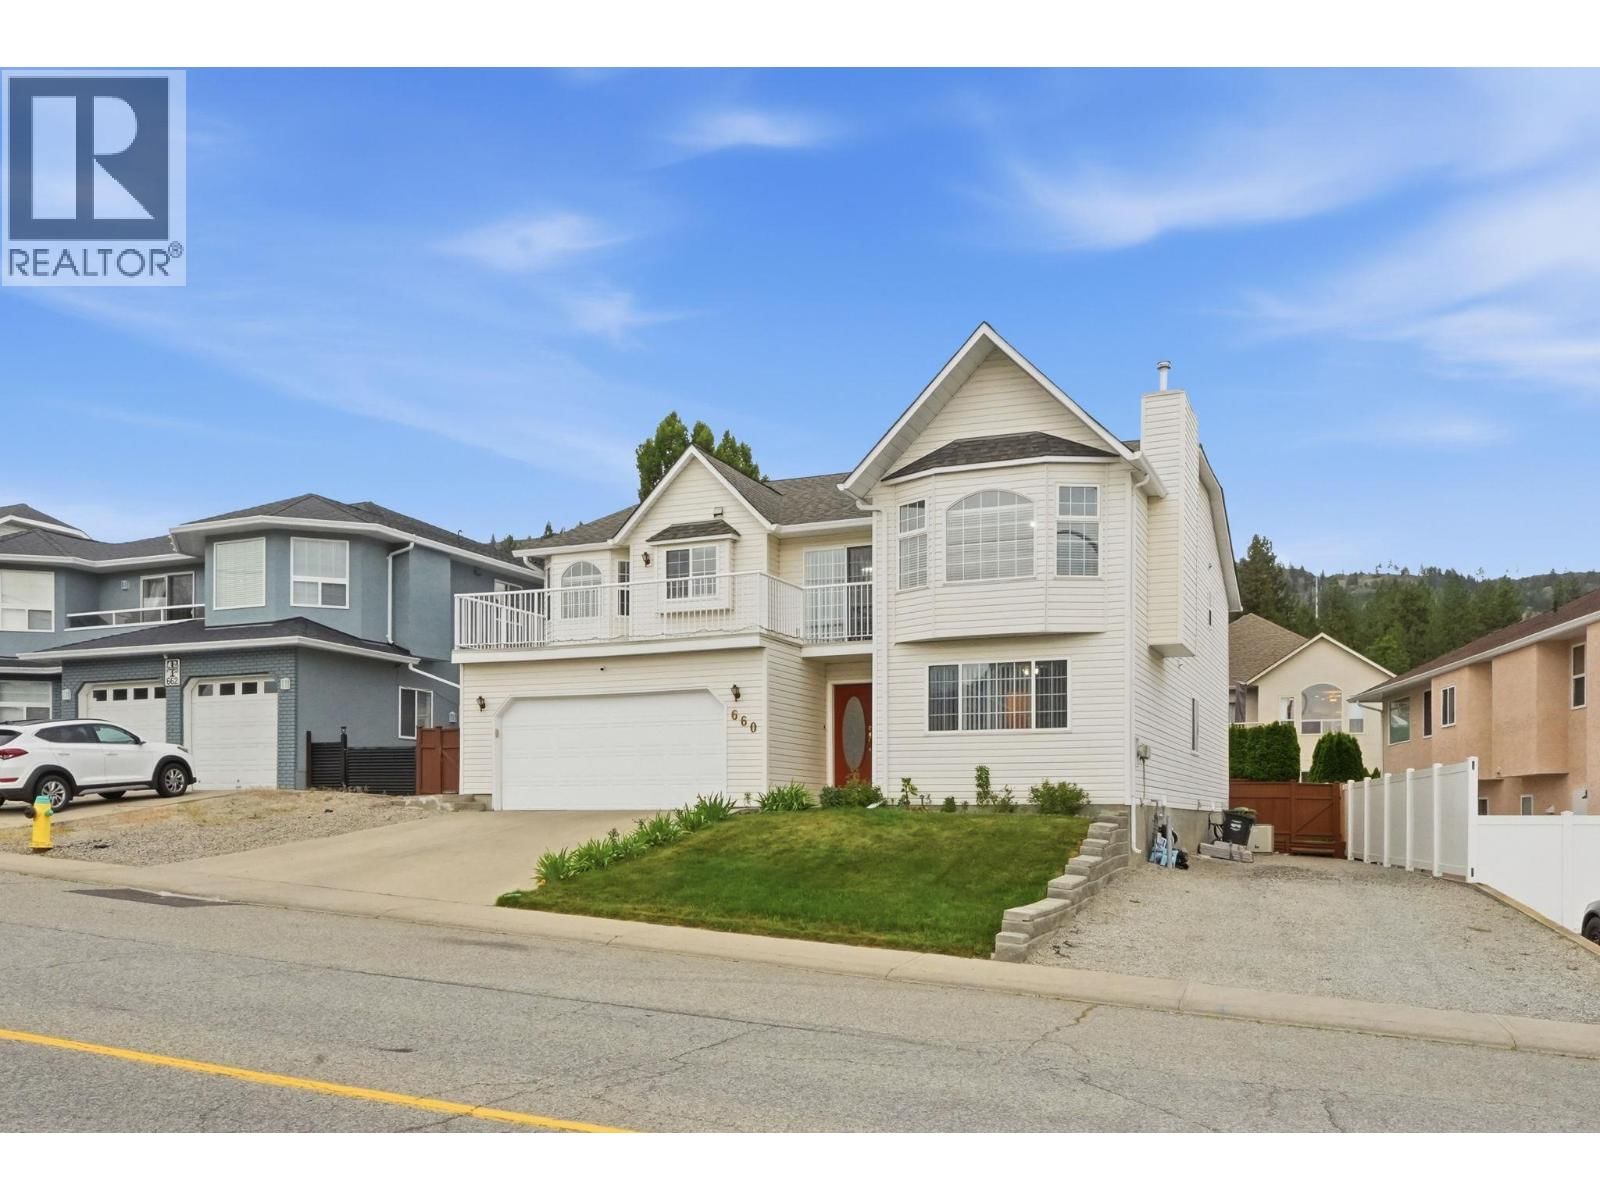
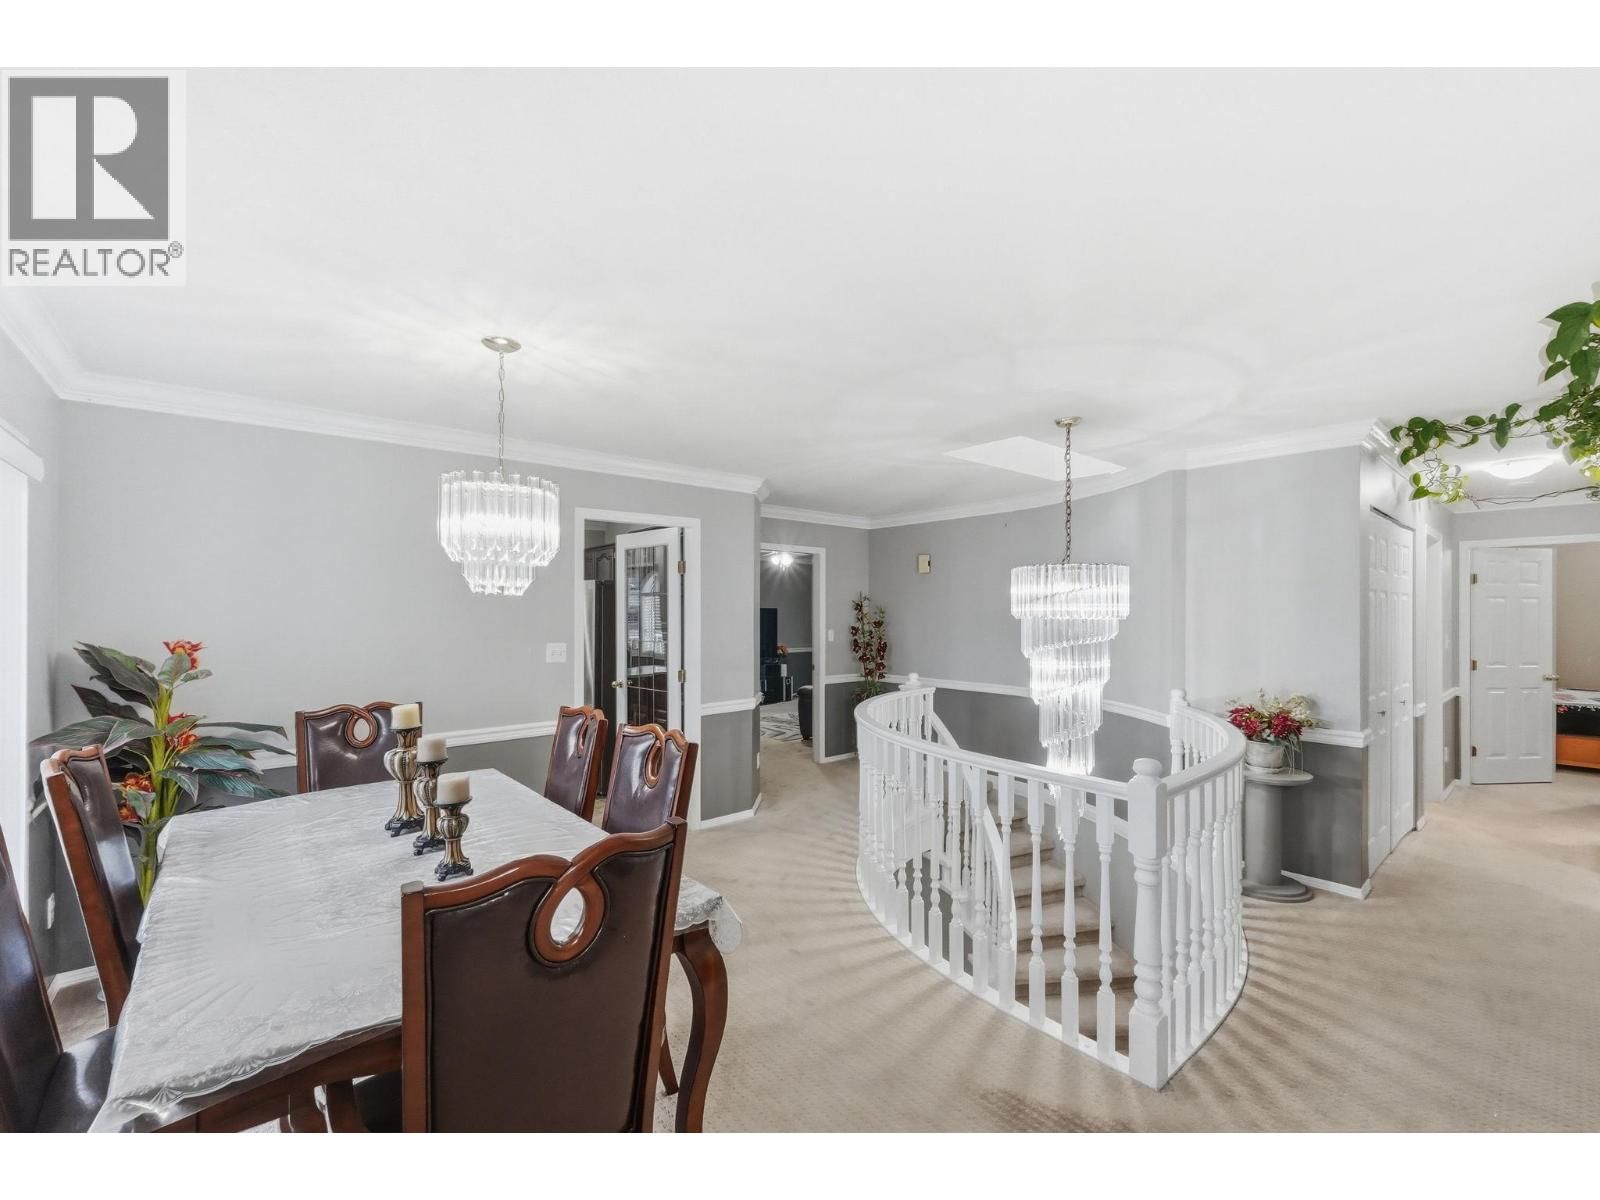
Welcome to this beautifully maintained family home in Penticton's highly desirable Wiltse neighbourhood, known for its quiet streets, strong sense of community, and exceptional location. Just a 2-minute walk to Wiltse Elementary, the neighbourhood park, and the trails of Wiltse Nature Park, it's perfect for families and outdoor enthusiasts. Offering over 2,800 sq.ft. of living space, this 6 bed, 3.5-bathroom home combines functionality with timeless style. A grand curved staircase and bright entry lead to spacious living areas, including a formal living room with a gas fireplace and a separate family room opening to a covered deck overlooking the ... read more
Welcome to this beautifully maintained family home in Penticton's highly desirable Wiltse neighbourhood, known for its quiet streets, strong sense of community, and exceptional location. Just a 2-minute walk to Wiltse Elementary, the neighbourhood park, and the trails of Wiltse Nature Park, it's perfect for families and outdoor enthusiasts. Offering over 2,800 sq.ft. of living space, this 6 bed, 3.5-bathroom home combines functionality with timeless style. A grand curved staircase and bright entry lead to spacious living areas, including a formal living room with a gas fireplace and a separate family room opening to a covered deck overlooking the backyard. The updated kitchen features quartz countertops (2023), stainless steel appliances, abundant cabinetry, and a large dining area ideal for gatherings. Downstairs, a self-contained 2-bedroom in-law suite generates $1,750/month (utilities included) on a fixed lease until February 2027, providing excellent mortgage support or investment income. Set on a 0.133-acre lot with a double garage, ample parking, and R4-S zoning, this property offers flexibility for families, multigenerational living, or investors. Conveniently located just minutes from shopping, recreation, schools, and all of Penticton's amenities, this is an outstanding opportunity to own in one of the South Okanagan's most sought-after neighbourhoods. (id:39198)
- Listing ID: 10392682
- Property Type: Single Family
- Year Built: 1993
| Property | |
|---|---|
| Ownership: | Freehold |
| Lot Size: | 0.13 Ac (Under 1 Acre) |
| Parking: | Additional Parking 2 Spaces |
| Building | |
|---|---|
| Type: | Single Family House |
| Appliances: | Dishwasher, Dryer, Microwave, Washer and Refrigerator |
| HVAC: | Central Air Conditioning, Fireplace and Forced Air |
| Utilities: | Municipal Sewage System |
| Location | |
|---|---|
| Town: | Penticton |
| Province: | British Columbia |
| Rooms | Level | Dimensions |
|---|---|---|
| Bedroom | Second level | 8'10'' x 12'4'' |
| 4pc Bathroom | Second level | 9'3'' x 6'11'' |
| 4pc Ensuite bath | Second level | 6' x 9'8'' |
| Primary Bedroom | Second level | 13'1'' x 15'7'' |
| Loft | Second level | 12'10'' x 18'10'' |
| Kitchen | Second level | 16'8'' x 14'1'' |
| Family room | Second level | 13'6'' x 15'10'' |
| Dining room | Second level | 11'4'' x 6'11'' |
| Bedroom | Second level | 9'3'' x 11' |
| 4pc Bathroom | Main level | 4'11'' x 11'1'' |
| 2pc Bathroom | Main level | 7'6'' x 2'11'' |
| Bedroom | Main level | 12'9'' x 15'11'' |
| Kitchen | Main level | 12' x 11'7'' |
| Foyer | Main level | 6'6'' x 7'1'' |
| Family room | Main level | 22'8'' x 14'6'' |
| Bedroom | Main level | 11'5'' x 12'3'' |
| Bedroom | Main level | 12'9'' x 11'4'' |
Book a showing to see this Wiltse Home in Penticton
This property has so much to offer. Book a private showing now, as you do not want to miss out on 660 Wiltse Boulevard in Penticton, British Columbia!
Private Showing Request
Send a request to book a private showing for
.
Please Note: Information you supply in the contact form will be kept fully confidential.
Is this home the right property for you? Start a conversation to find out.

Provided by Stonehaus Realty Corp.. MLS®, REALTOR®, and the associated logos are trademarks of the Canadian Real Estate Association.

This REALTOR.ca listing content is owned and licensed by REALTOR® members of the Canadian Real Estate Association.
Have questions or need more information about this home? Don't know where to begin? Then, let us connect you with the best real estate agent to guide you.

Inquiries submitted through this website will be responded to by a local sales representative from Royal LePage®.
Start a Conversation by Text
Provide your full name, phone and email to start a conversation by text message.
Please Note: Information you supply in the contact form will be kept fully confidential.
Start a Conversation by Email
Provide your full name and email to start a conversation by email.
Please Note: Information you supply in the contact form will be kept fully confidential.