
601 Winnipeg Street, Penticton, British Columbia V2A 5N1
$630,000
- 3 bedrooms
- 2 bathrooms
- 1,406 Square Feet
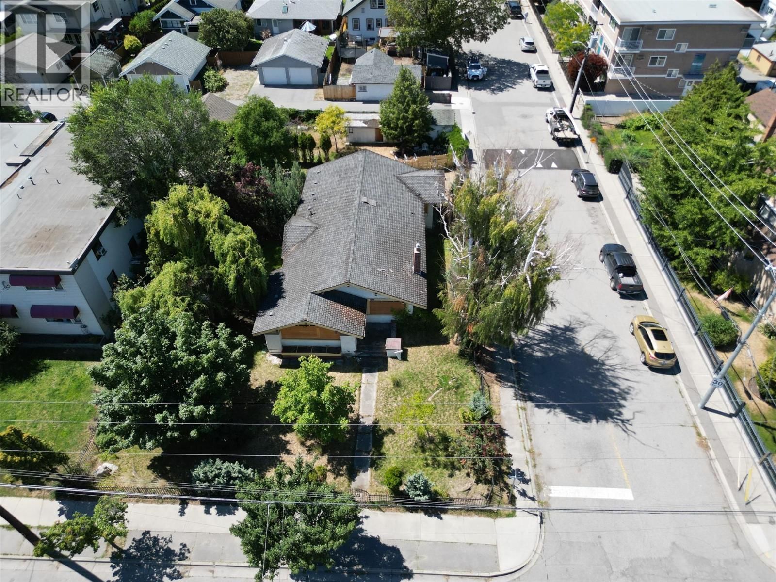
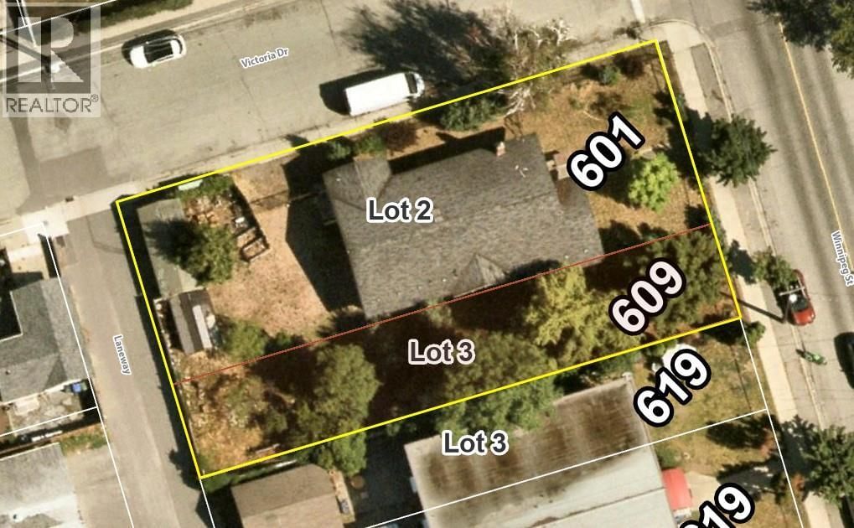
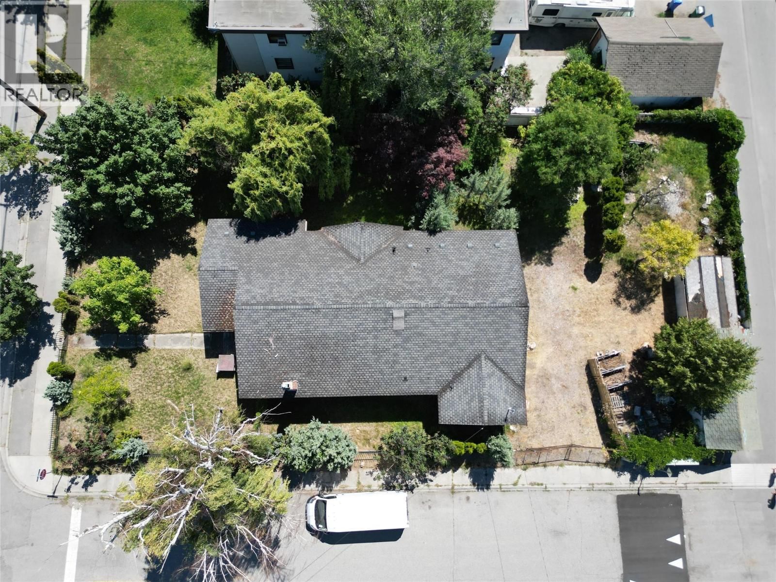
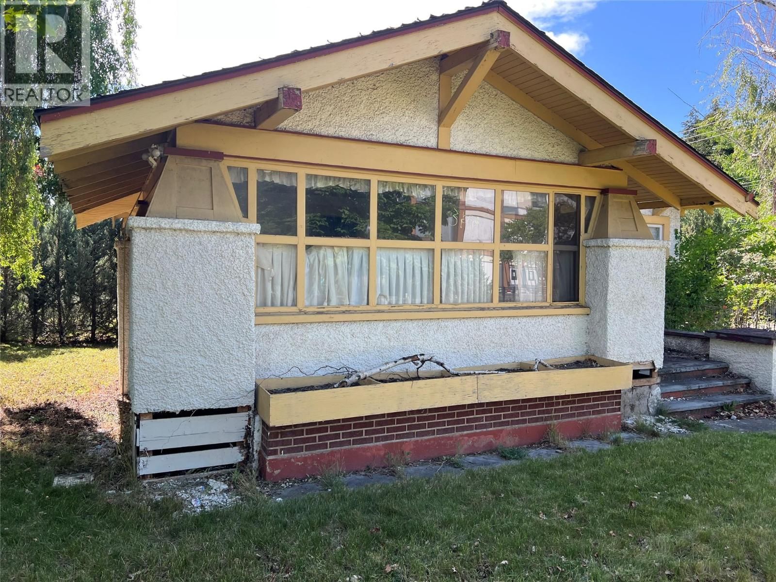
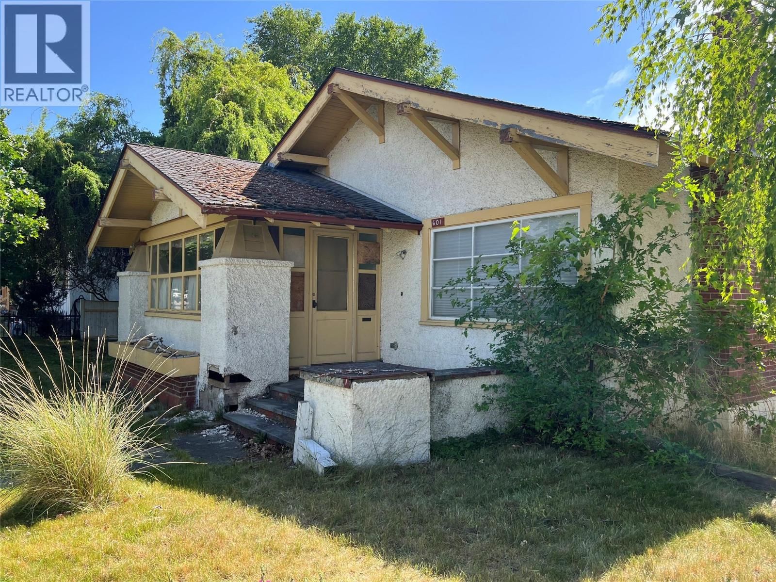
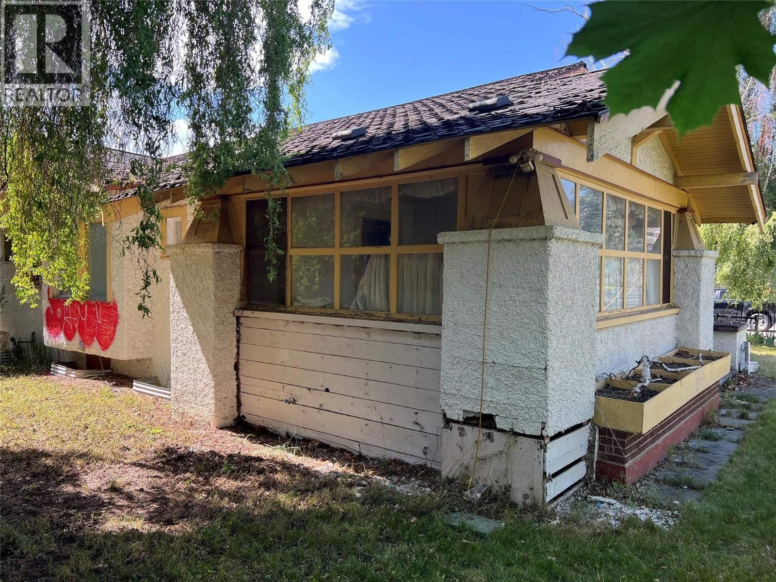
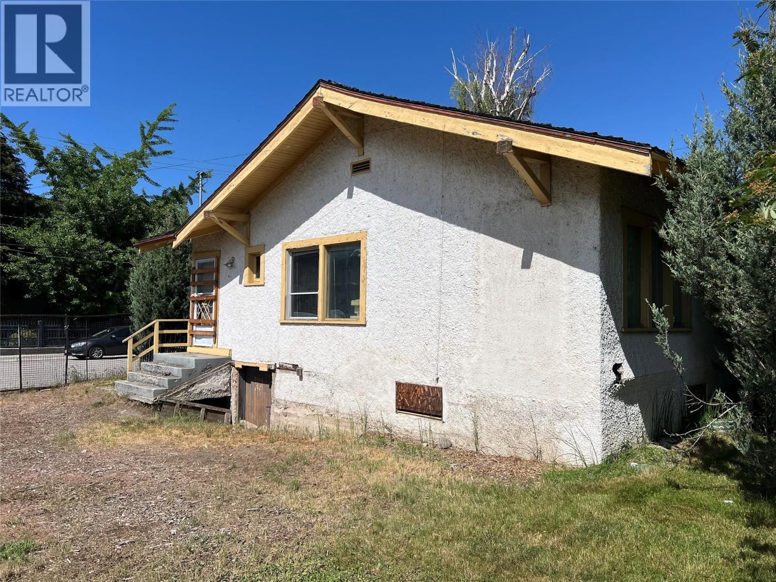
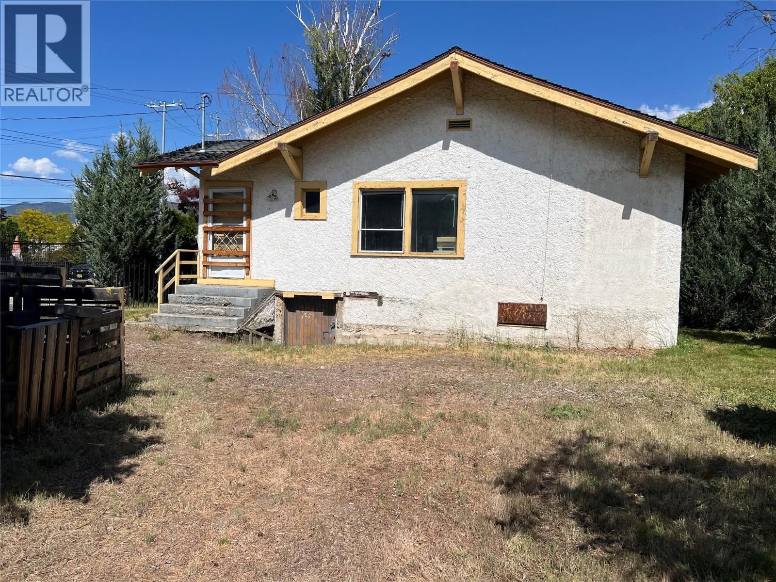
This 1923 character home sits on a rare lot-and-a-half with two titles (601 & 609 Winnipeg Street), offering a prime opportunity in the heart of downtown Penticton. The home has been fully gutted and is ready for restoration or redevelopment. Original architectural features like the rooflines, gable ends, front porch with pillars, and some original flooring reflect the charm of its era. Recent updates include newer oak flooring in the living room, dining room, and bedrooms. A full-size 6'6"" cellar adds functional space and storage. The fenced yard features mature trees, a variety of plantings, and ample room for a lap pool or large garage off the ... read more
This 1923 character home sits on a rare lot-and-a-half with two titles (601 & 609 Winnipeg Street), offering a prime opportunity in the heart of downtown Penticton. The home has been fully gutted and is ready for restoration or redevelopment. Original architectural features like the rooflines, gable ends, front porch with pillars, and some original flooring reflect the charm of its era. Recent updates include newer oak flooring in the living room, dining room, and bedrooms. A full-size 6'6"" cellar adds functional space and storage. The fenced yard features mature trees, a variety of plantings, and ample room for a lap pool or large garage off the alley. With road access on two sides and a rear alley, the lot layout and RM2 zoning lends itself well to higher-density use. Buyers considering development are encouraged to consult with the City of Penticton to explore possibilities. Contact listing agent for a full information package. (id:39198)
- Listing ID: 10388779
- Property Type: Single Family
- Year Built: 1923
| Property | |
|---|---|
| Style: | Bungalow |
| Ownership: | Freehold |
| Lot Size: | 0.25 Ac (Under 1 Acre) Fence |
| Building | |
|---|---|
| Type: | Single Family House |
| HVAC: | Fireplace and No Heat |
| Basement: | Cellar |
| Utilities: | Municipal Sewage System |
| Location | |
|---|---|
| Town: | Penticton |
| Province: | British Columbia |
| Rooms | Level | Dimensions |
|---|---|---|
| Bedroom | Main level | 10'7'' x 7'3'' |
| Living room | Main level | 16' x 17' |
| Full bathroom | Main level | |
| Other | Main level | 9' x 6'6'' |
| Kitchen | Main level | 11' x 11'8'' |
| Bedroom | Main level | 11'8'' x 11' |
| Full ensuite bathroom | Main level | |
| Laundry room | Main level | 9'2'' x 6'6'' |
| Primary Bedroom | Main level | 11' x 12' |
| Dining room | Main level | 10'6'' x 16'5'' |
Book a showing to see this Winnipeg Home in Penticton
This property has so much to offer. Book a private showing now, as you do not want to miss out on 601 Winnipeg Street in Penticton, British Columbia!
Private Showing Request
Send a request to book a private showing for
.
Please Note: Information you supply in the contact form will be kept fully confidential.
Is this home the right property for you? Start a conversation to find out.

Provided by Royal LePage Locations West. MLS®, REALTOR®, and the associated logos are trademarks of the Canadian Real Estate Association.

This REALTOR.ca listing content is owned and licensed by REALTOR® members of the Canadian Real Estate Association.
Have questions or need more information about this home? Don't know where to begin? Then, let us connect you with the best real estate agent to guide you.

Inquiries submitted through this website will be responded to by a local sales representative from Royal LePage®.
Start a Conversation by Text
Provide your full name, phone and email to start a conversation by text message.
Please Note: Information you supply in the contact form will be kept fully confidential.
Start a Conversation by Email
Provide your full name and email to start a conversation by email.
Please Note: Information you supply in the contact form will be kept fully confidential.