
581 Churchill Avenue, Penticton, British Columbia V2A 1E2







$1,595,000
- 5 bedrooms
- 4 bathrooms
- 2,846 Square Feet
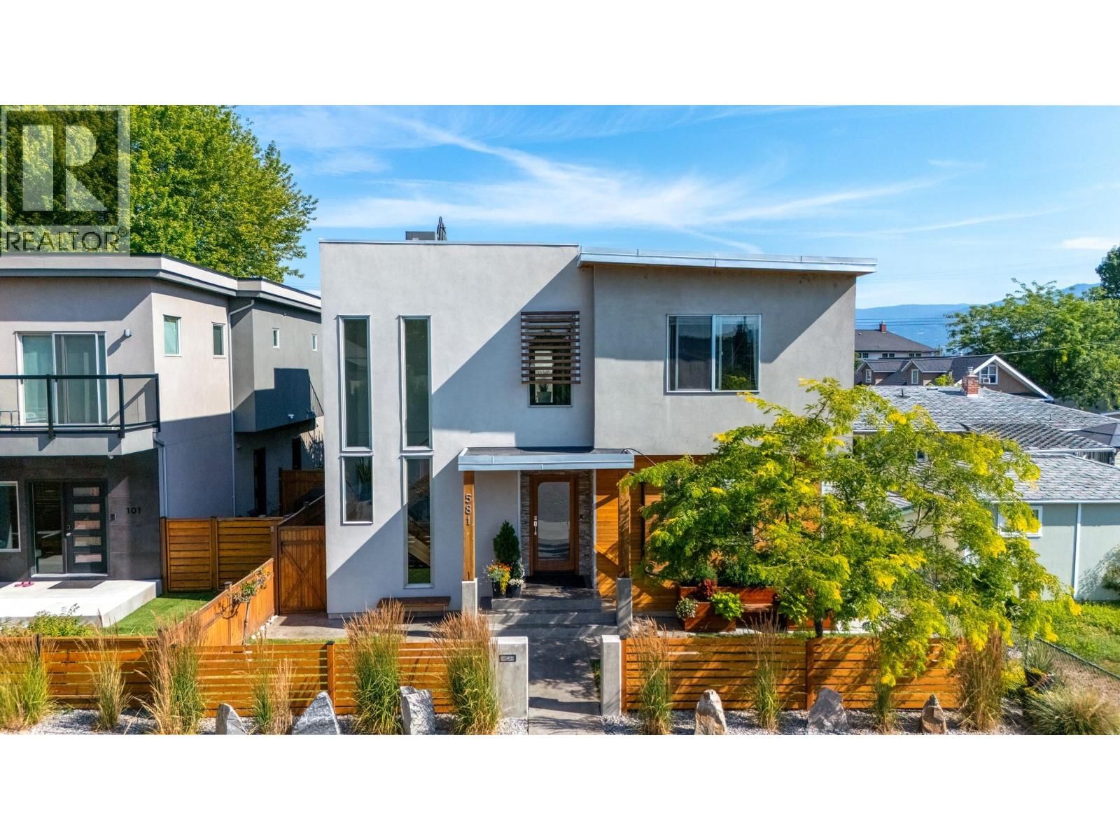
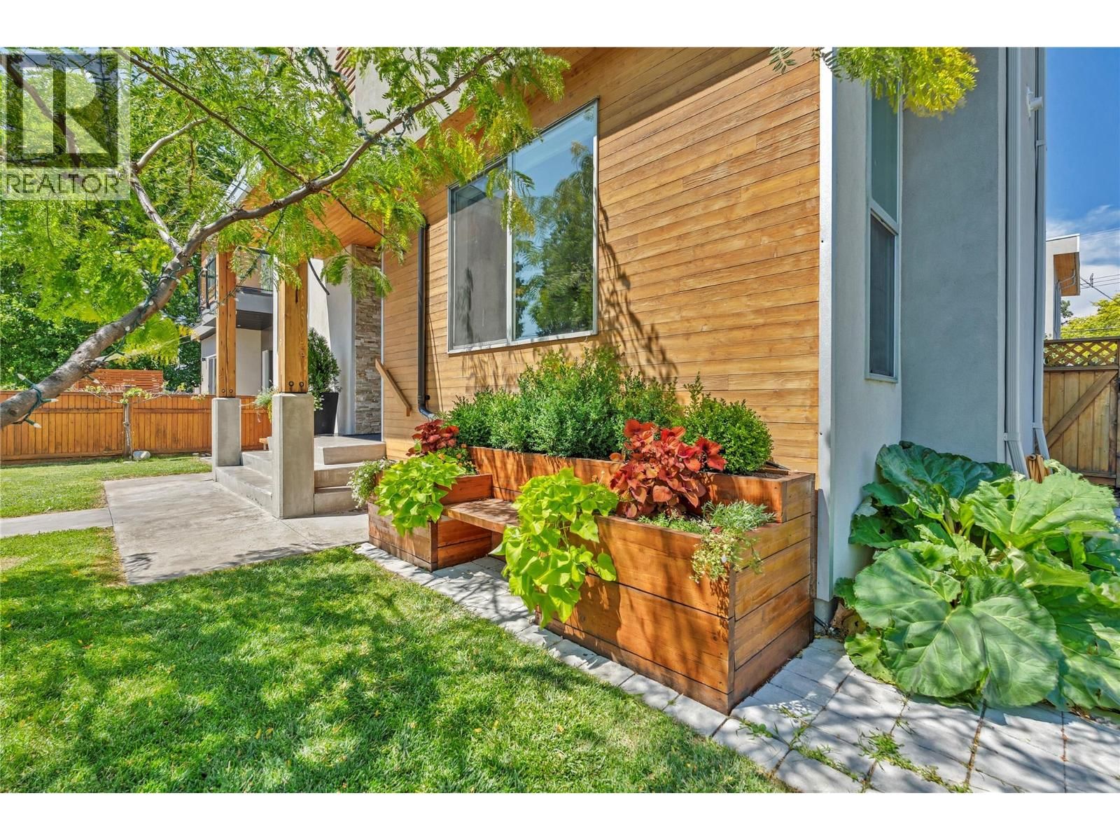
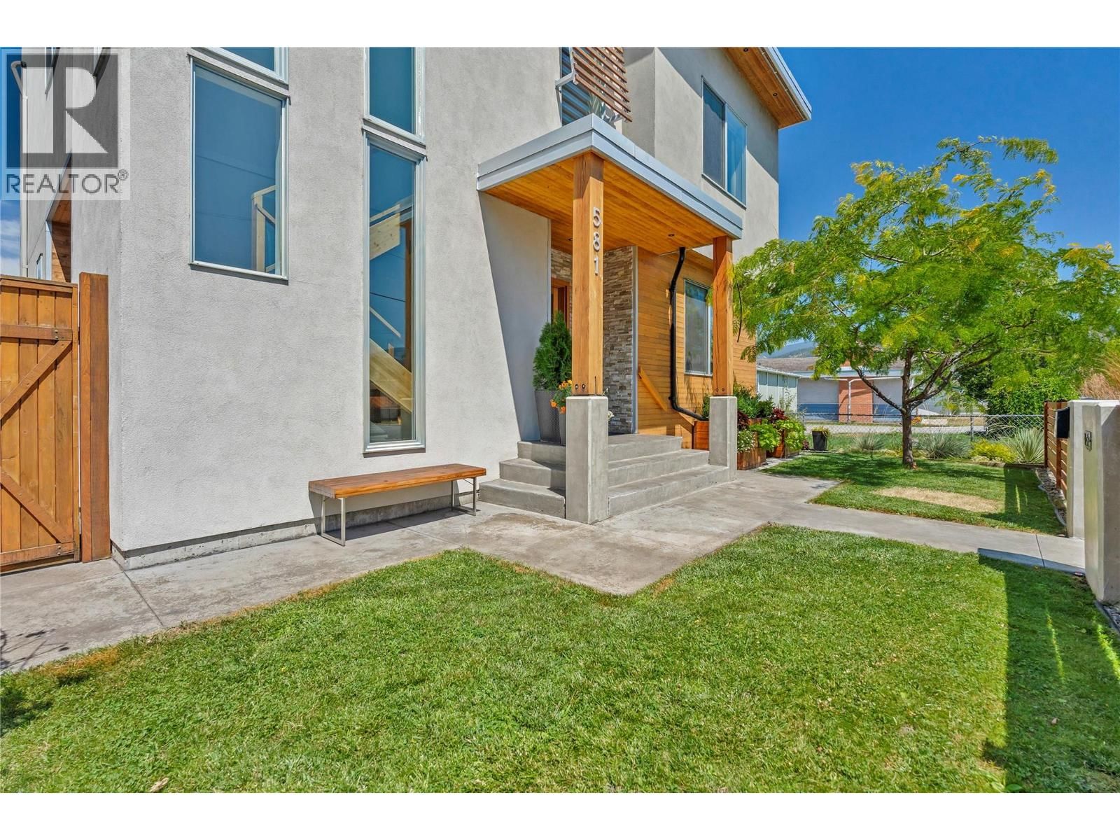
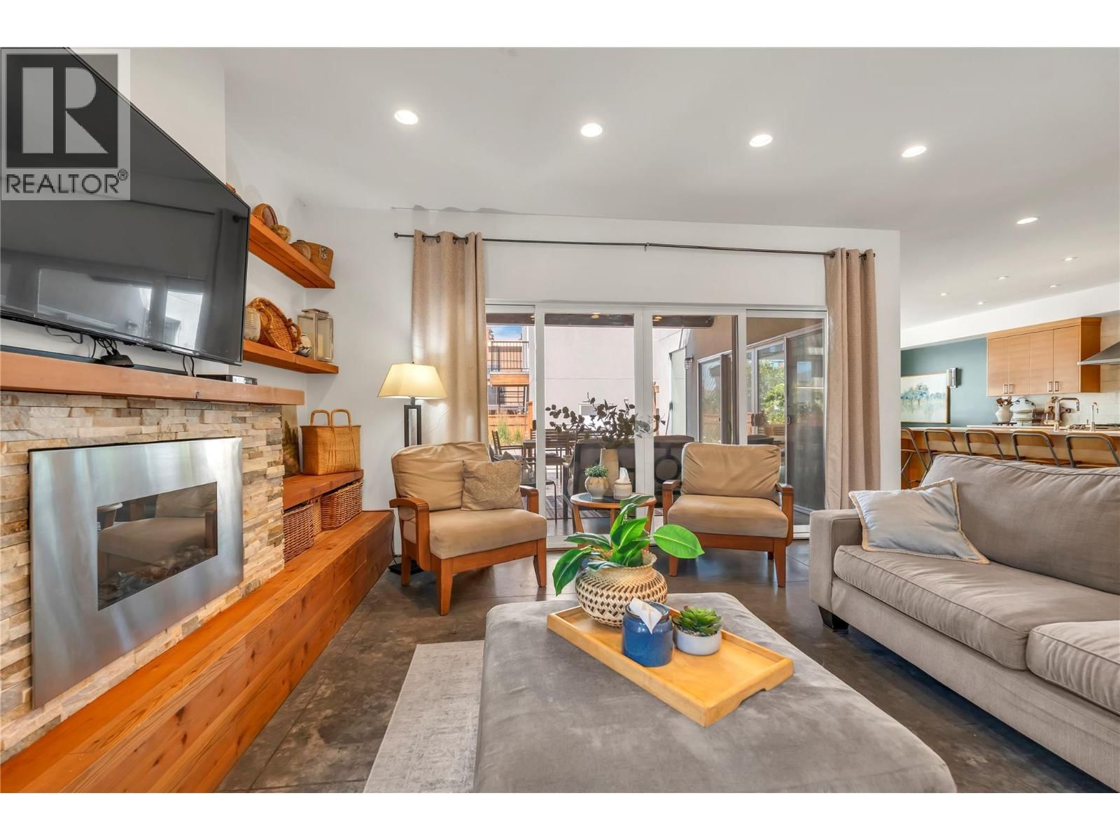
Steps from Okanagan Lake and a short walk to downtown Penticton, this contemporary home offers something genuinely rare on one of the city's most sought-after streets: a spacious main residence paired with a fully self-contained carriage house above a double garage. The street appeal carries through to a well-balanced main floor warmed by in-floor radiant heat, built around a chef's kitchen with a butler's pantry and an open dining and living area that flows seamlessly to a large covered concrete patio — designed for year-round outdoor living. The yard adds character with pocket gardens, an outdoor shower, and custom planters and storage benches. A ... read more
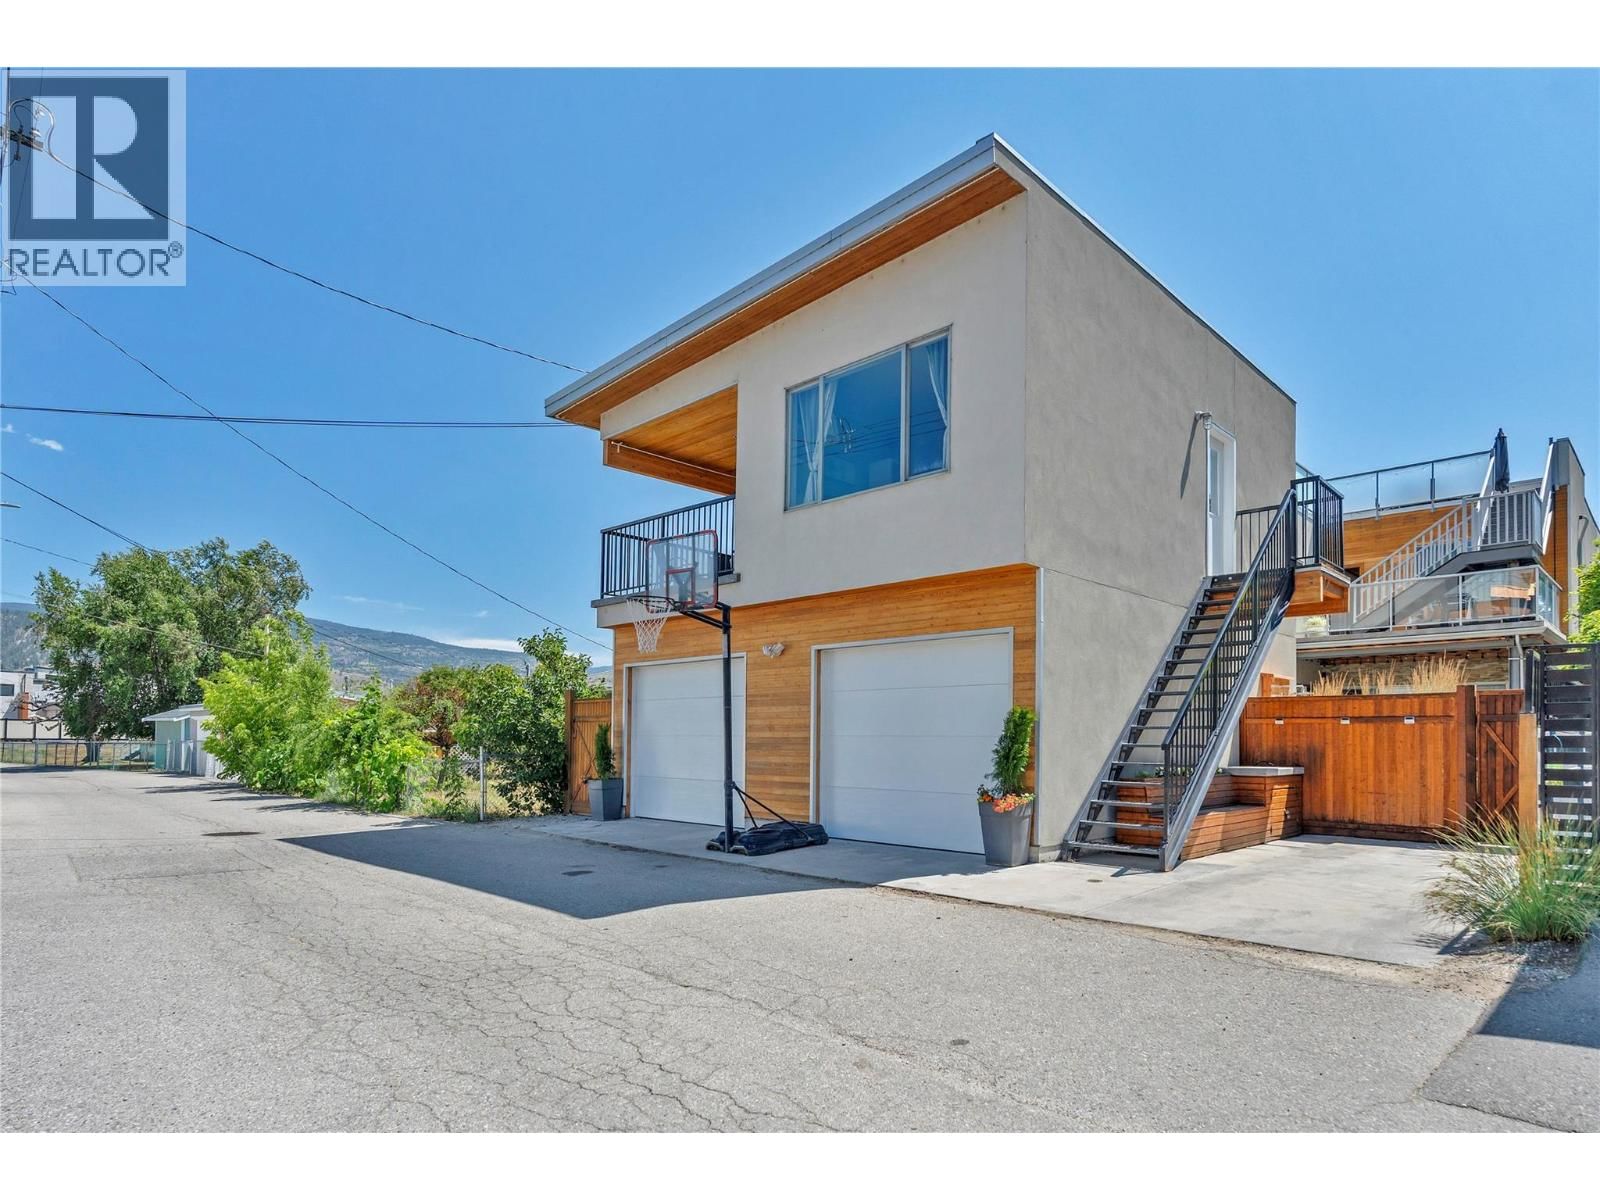
Steps from Okanagan Lake and a short walk to downtown Penticton, this contemporary home offers something genuinely rare on one of the city's most sought-after streets: a spacious main residence paired with a fully self-contained carriage house above a double garage. The street appeal carries through to a well-balanced main floor warmed by in-floor radiant heat, built around a chef's kitchen with a butler's pantry and an open dining and living area that flows seamlessly to a large covered concrete patio — designed for year-round outdoor living. The yard adds character with pocket gardens, an outdoor shower, and custom planters and storage benches. A main floor primary bedroom with an ensuite completes the level, offering real flexibility for single-level living, guests, or family. Upstairs, three generous bedrooms and a dedicated laundry area are accompanied by the primary suite — a genuine retreat with a spa-calibre ensuite and private office/den. A sun-soaked upper patio is accessible from both the suite and the hallway, stepping up to a showstopping private rooftop terrace with sweeping views of Okanagan Lake, the mountains, and the city lights at night. Off the alley, the detached garage is topped by a legal one-bedroom suite with its own balcony, private staircase, and dedicated parking — currently VRBO-licensed and proven as both a short- and long-term rental. A home this complete, on a street this good, doesn't come around often. (id:39198)
- Listing ID: 10394929
- Property Type: Single Family
- Year Built: 2013
| Property | |
|---|---|
| Ownership: | Freehold |
| Lot Size: | 0.11 Ac (Under 1 Acre) Fence, Landscaped and Level |
| Parking: | Detached Garage 3 Spaces |
| Building | |
|---|---|
| Type: | Single Family House |
| Appliances: | Dishwasher, Dryer, Hood Fan, Microwave, Range - Electric, Range - Gas, Washer, Washer/Dryer Stack-Up and Refrigerator |
| HVAC: | Central Air Conditioning, Fireplace, Forced Air and See Remarks Other (Fireplace is Electric) |
| Exterior: | Stucco, Wood and Other |
| Basement: | Crawl Space |
| Utilities: | Municipal Sewage System |
| Location | |
|---|---|
| Town: | Penticton |
| Province: | British Columbia |
| Nearby Amenities: | Airport, Golf Nearby, Park, Public Transit, Recreation, Schools and Shopping |
| Community Features: | Family Oriented, Pets Allowed, Pets Allowed With Restrictions and Rentals Allowed |
| Rooms | Level | Dimensions |
|---|---|---|
| Other | Main level | 10'5'' x 14'5'' |
| Full bathroom | Secondary Dwelling Unit | 7'10'' x 4'11'' |
| Primary Bedroom | Secondary Dwelling Unit | 11'6'' x 9'8'' |
| Living room | Secondary Dwelling Unit | 12'5'' x 9'1'' |
| Dining room | Secondary Dwelling Unit | 9'8'' x 9' |
| Kitchen | Secondary Dwelling Unit | 13'4'' x 6'11'' |
| Office | Second level | 8'8'' x 7'8'' |
| 4pc Bathroom | Second level | 8'10'' x 4'11'' |
| Bedroom | Second level | 12'1'' x 11'7'' |
| Bedroom | Second level | 12' x 11'2'' |
| Bedroom | Second level | 16'5'' x 12'11'' |
| 4pc Ensuite bath | Second level | 6'3'' x 12'2'' |
| Primary Bedroom | Second level | 14'11'' x 14'11'' |
| Utility room | Main level | 6'1'' x 3'6'' |
| 2pc Bathroom | Main level | 8'5'' x 4'11'' |
| 3pc Ensuite bath | Main level | 8'5'' x 4'11'' |
| Bedroom | Main level | 15'4'' x 17' |
| Dining room | Main level | 14'11'' x 10'1'' |
| Living room | Main level | 16'11'' x 16'3'' |
| Kitchen | Main level | 14'11'' x 17'10'' |
Book a showing to see this Churchill Home in Penticton
This property has so much to offer. Book a private showing now, as you do not want to miss out on 581 Churchill Avenue in Penticton, British Columbia!
Private Showing Request
Send a request to book a private showing for
.
Please Note: Information you supply in the contact form will be kept fully confidential.
Is this home the right property for you? Start a conversation to find out.

Provided by Chamberlain Property Group Inc.. MLS®, REALTOR®, and the associated logos are trademarks of the Canadian Real Estate Association.

This REALTOR.ca listing content is owned and licensed by REALTOR® members of the Canadian Real Estate Association.
Have questions or need more information about this home? Don't know where to begin? Then, let us connect you with the best real estate agent to guide you.

Inquiries submitted through this website will be responded to by a local sales representative from Royal LePage®.
Start a Conversation by Text
Provide your full name, phone and email to start a conversation by text message.
Please Note: Information you supply in the contact form will be kept fully confidential.
Start a Conversation by Email
Provide your full name and email to start a conversation by email.
Please Note: Information you supply in the contact form will be kept fully confidential.