
52 Okanagan Avenue West, Penticton, British Columbia V2A 3K9

$749,900
- 2 bedrooms
- 1 bathroom
- 936 Square Feet
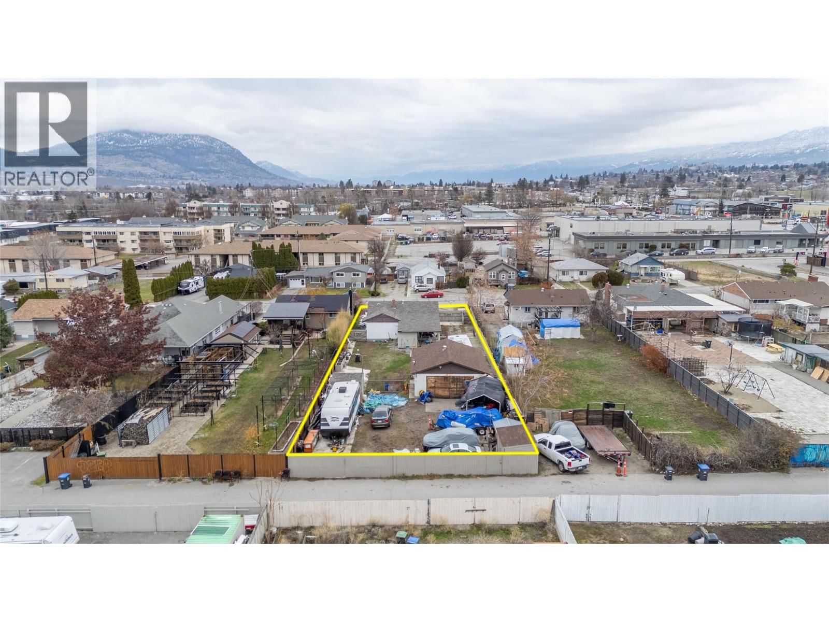
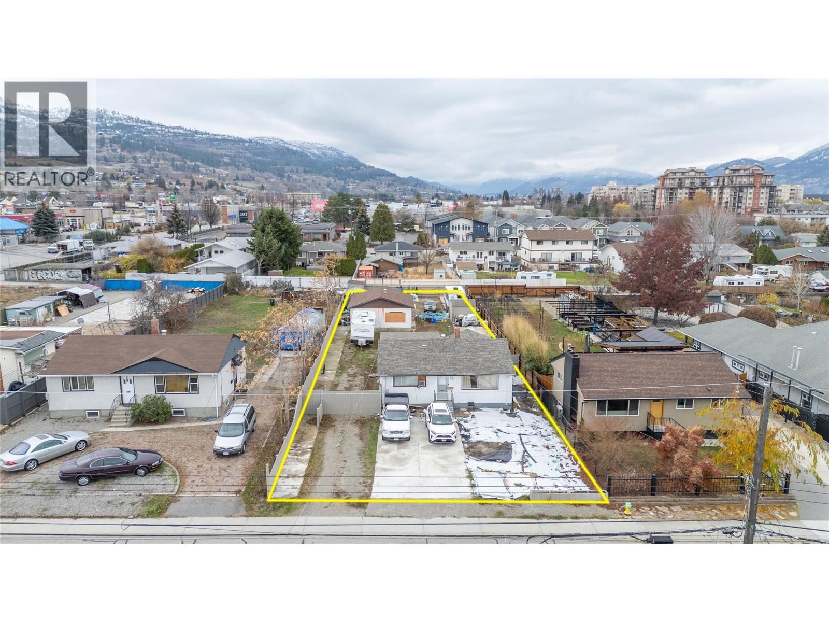
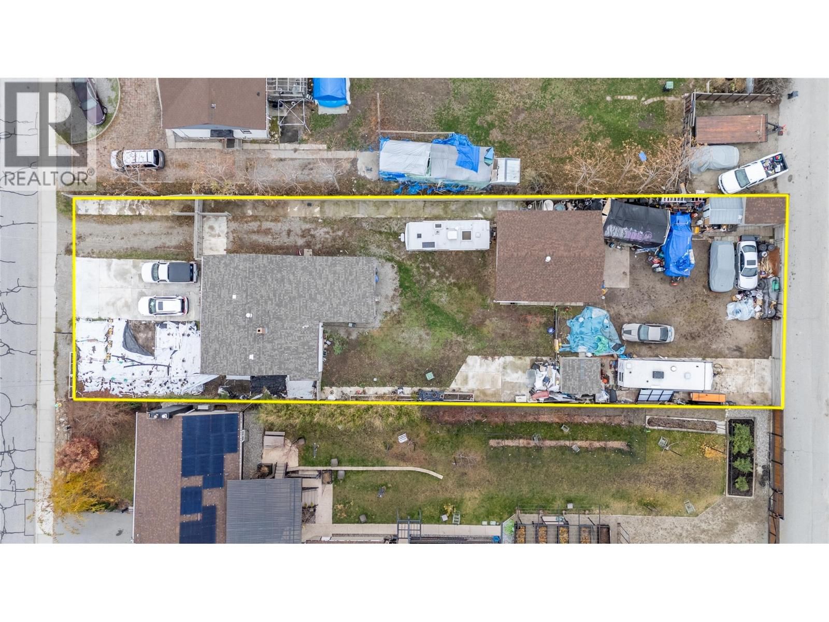
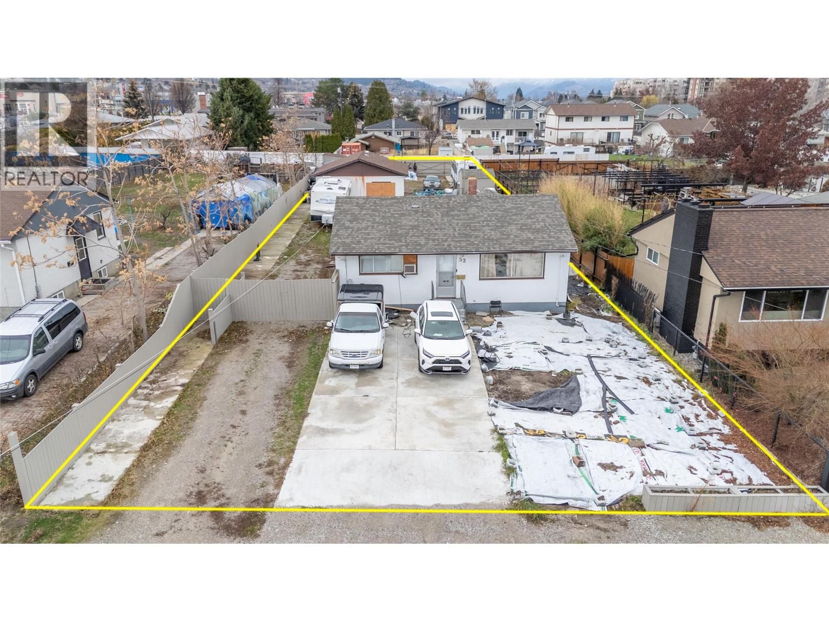
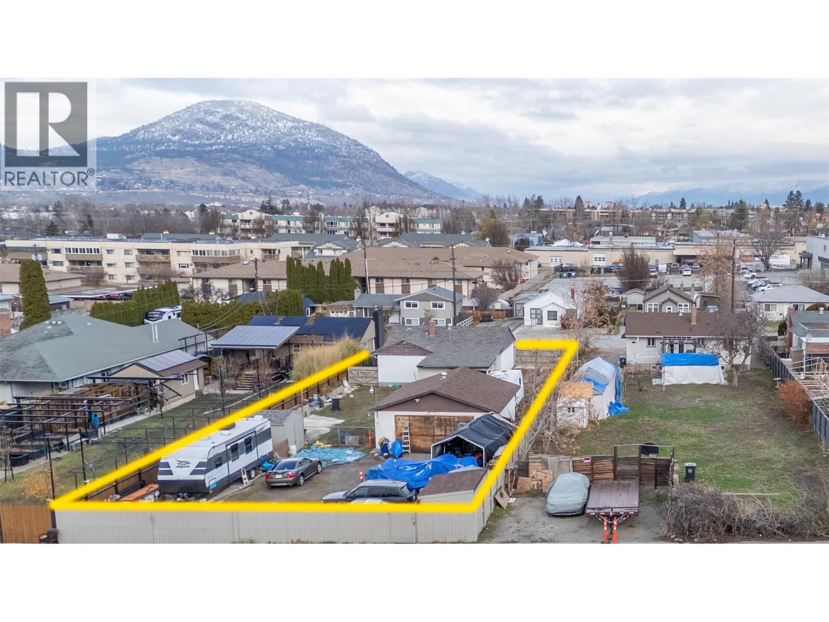
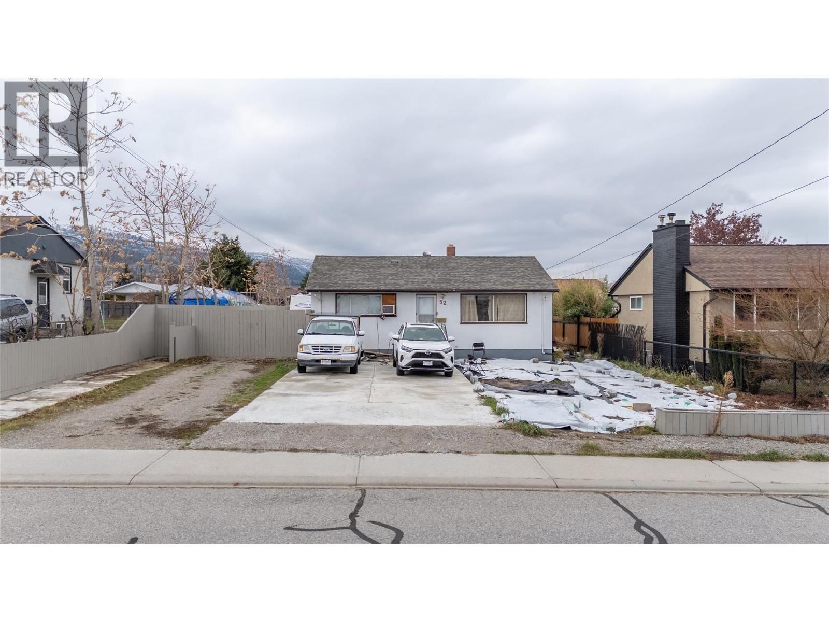
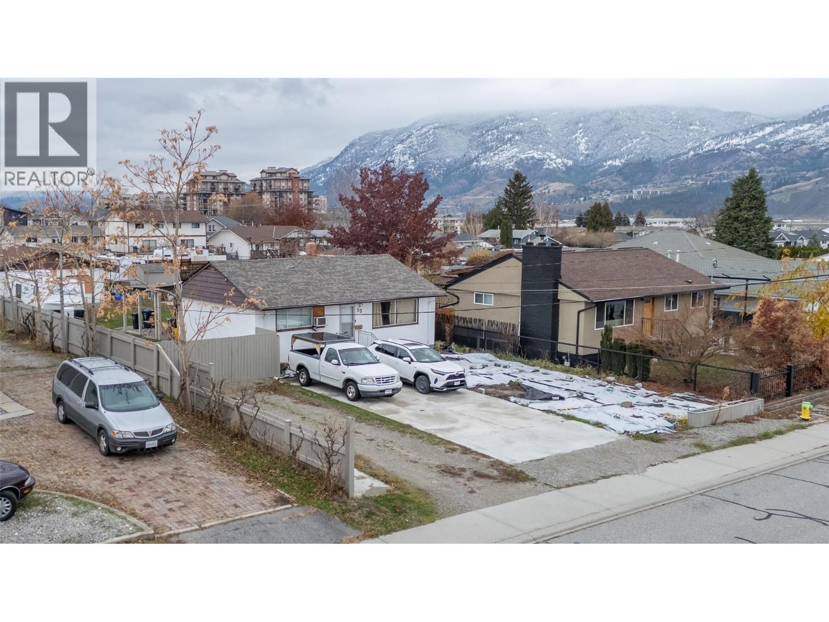
Development opportunity. 60 x 215 Lot with a 2-bedroom, 2-bathroom home. This is an ideal property for investors or renovators and has potential for future value. There is a large 28 x 24 detached garage and alley access off the back. The spacious lot provides ample room for creativity, whether you're envisioning a single-family home, secondary suite, carriage home, duplex, or multi-family development (Buyers should verify with City of Penticton for zoning and permitted uses). (id:39198)
- Listing ID: 10386623
- Property Type: Single Family
- Year Built: 1958
| Property | |
|---|---|
| Style: | Ranch |
| Ownership: | Freehold |
| Lot Size: | 0.3 Ac (Under 1 Acre) Level |
| Parking: | Additional Parking 1 Spaces |
| Building | |
|---|---|
| Type: | Single Family House |
| HVAC: | Fireplace, Forced Air and See Remarks |
| Exterior: | Stucco and Vinyl Shingles |
| Basement: | Crawl Space |
| Utilities: | Municipal Sewage System |
| Location | |
|---|---|
| Town: | Penticton |
| Province: | British Columbia |
| Rooms | Level | Dimensions |
|---|---|---|
| Living room | Main level | 15'0'' x 12'0'' |
| Kitchen | Main level | 12'0'' x 10'9'' |
| Bedroom | Main level | 13'0'' x 10'0'' |
| Primary Bedroom | Main level | 14'0'' x 11'0'' |
| 4pc Bathroom | Main level |
Book a showing to see this Okanagan Home in Penticton
This property has so much to offer. Book a private showing now, as you do not want to miss out on 52 Okanagan Avenue in Penticton, British Columbia!
Private Showing Request
Send a request to book a private showing for
.
Please Note: Information you supply in the contact form will be kept fully confidential.
Is this home the right property for you? Start a conversation to find out.

Provided by Chamberlain Property Group. MLS®, REALTOR®, and the associated logos are trademarks of the Canadian Real Estate Association.

This REALTOR.ca listing content is owned and licensed by REALTOR® members of the Canadian Real Estate Association.
Have questions or need more information about this home? Don't know where to begin? Then, let us connect you with the best real estate agent to guide you.

Inquiries submitted through this website will be responded to by a local sales representative from Royal LePage®.
Start a Conversation by Text
Provide your full name, phone and email to start a conversation by text message.
Please Note: Information you supply in the contact form will be kept fully confidential.
Start a Conversation by Email
Provide your full name and email to start a conversation by email.
Please Note: Information you supply in the contact form will be kept fully confidential.