
497 Bennett Avenue, Penticton, British Columbia V2A 2P7
$449,900
- 2 bedrooms
- 1 bathroom
- 1,073 Square Feet
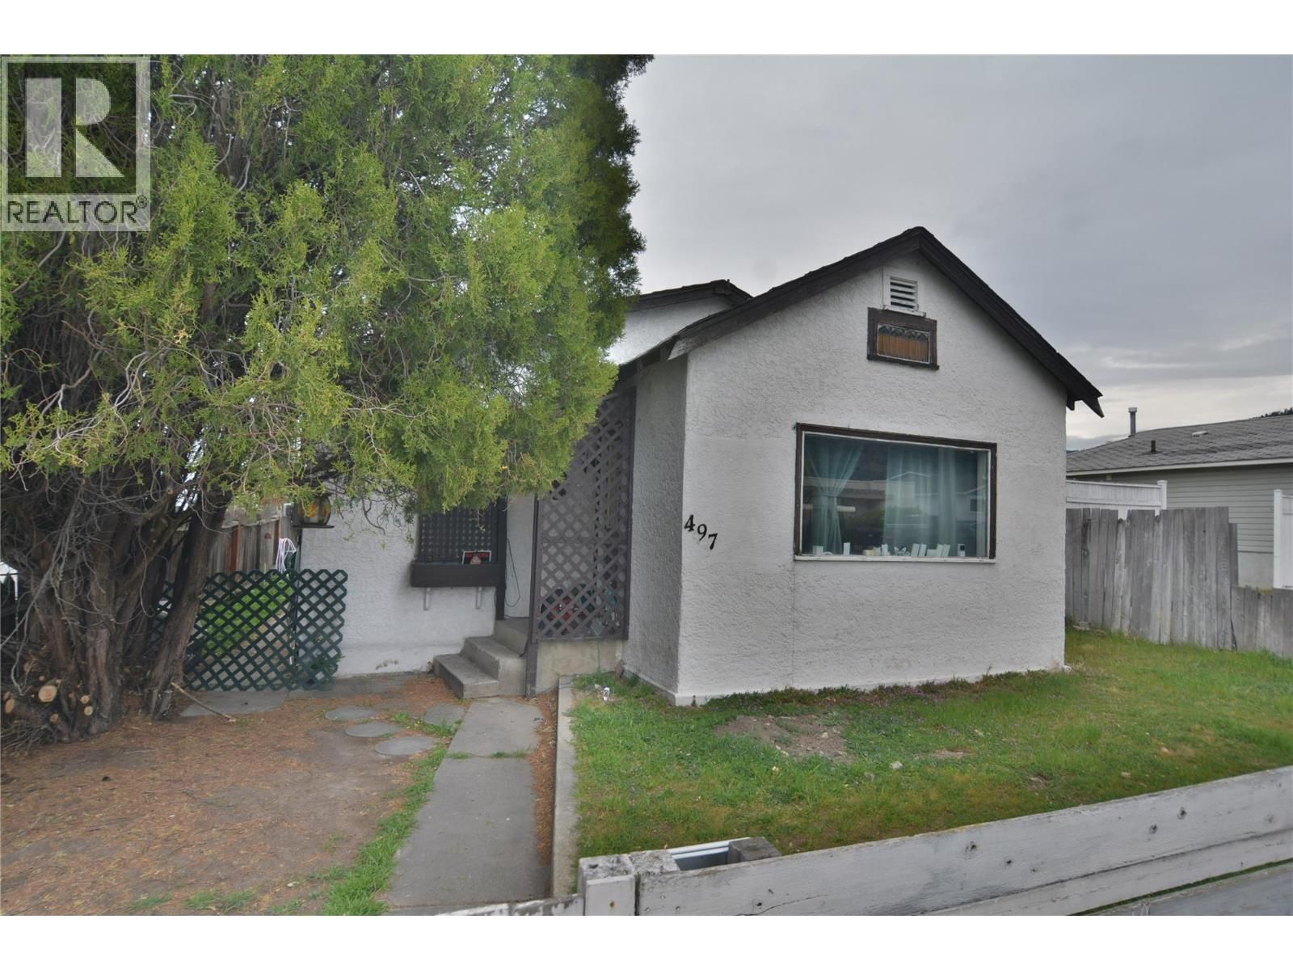
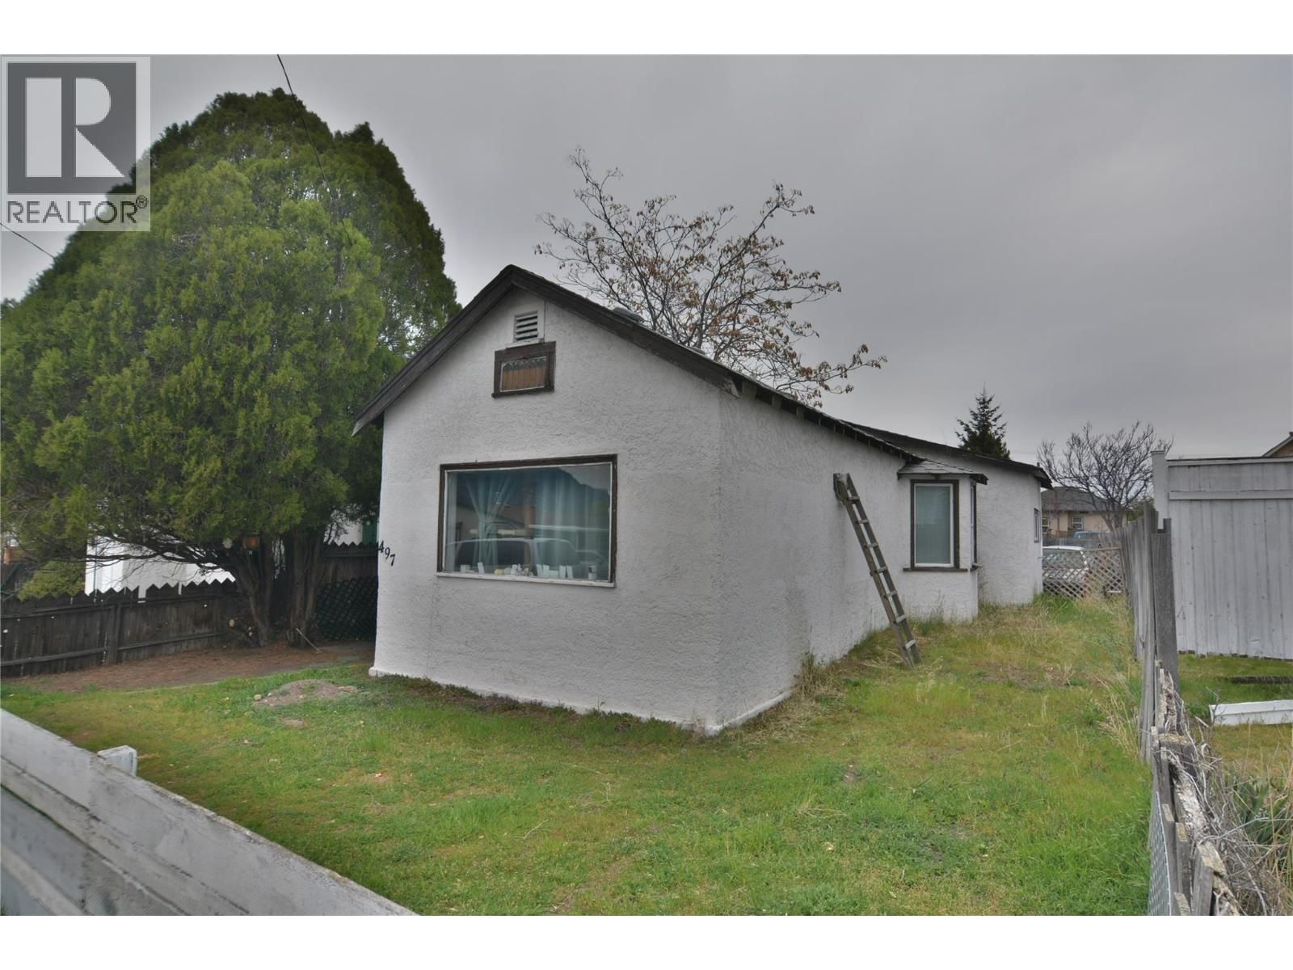
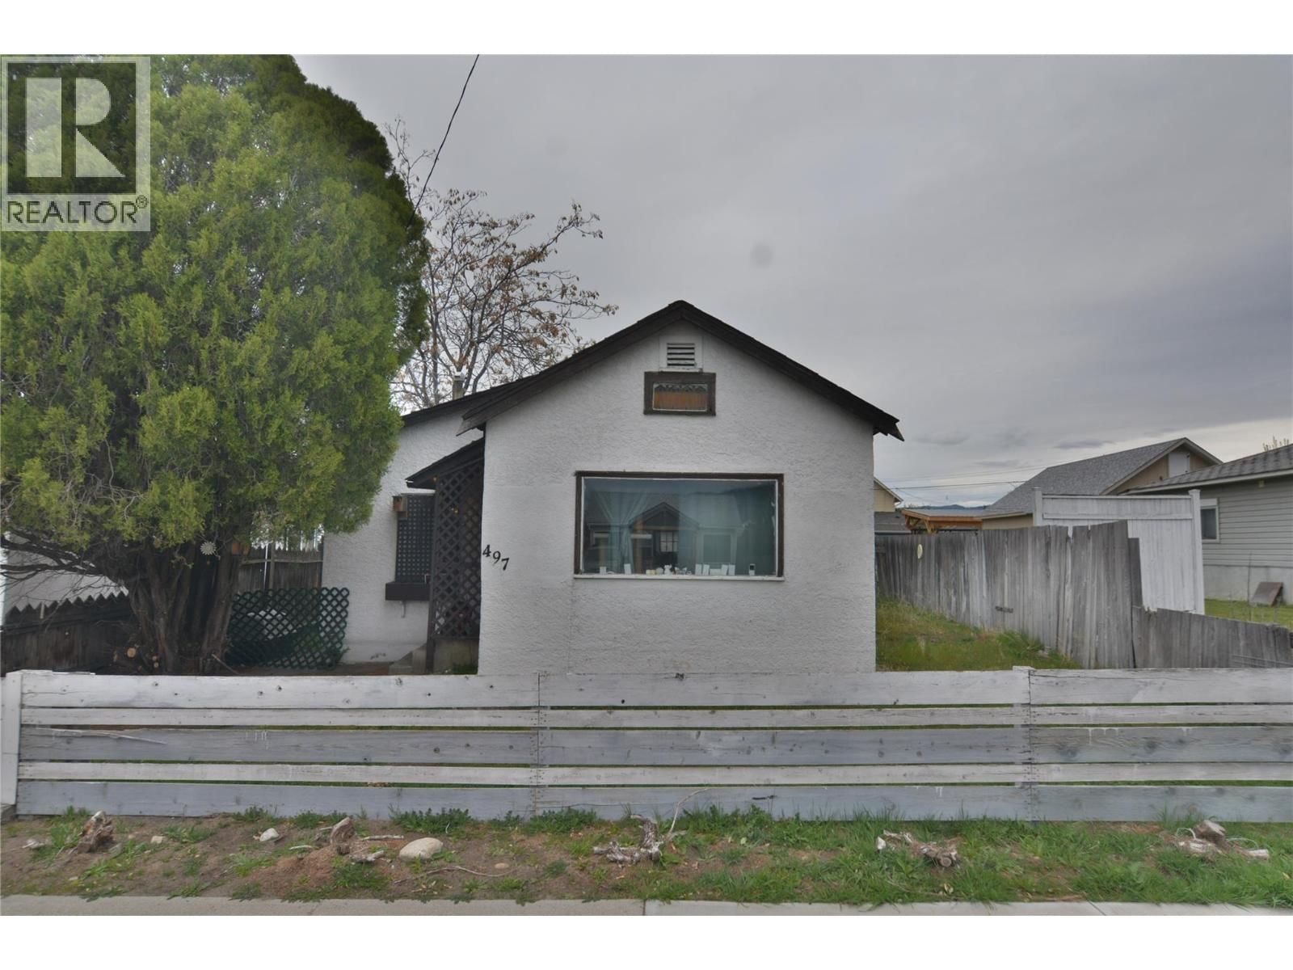
2 Bed + 1 Bath Starter home in a good neighbourhood close to schools, shopping and recreation. Main living area is open to the dining room and feels spacious when you walk in the door. Large kitchen w/ plenty of storage space. This home can use some work but has good potential. Fenced yard with alley access. This property is well suited for 1st time buyers, investors or developers for future use. Currently tenanted and the tenant would like to stay. Great location is close to everything, Call today! (id:39198)
- Listing ID: 10383581
- Property Type: Single Family
- Year Built: 1940
| Property | |
|---|---|
| Style: | Cottage |
| Ownership: | Freehold |
| Lot Size: | 0.11 Ac (Under 1 Acre) Level |
| Parking: | 1 Spaces |
| Building | |
|---|---|
| Type: | Single Family House |
| Appliances: | Range - Electric, Washer & Dryer and Refrigerator |
| HVAC: | Fireplace, Forced Air and See Remarks |
| Exterior: | Stucco and Asphalt Shingle |
| Basement: | Partial |
| Utilities: | Municipal Sewage System |
| Location | |
|---|---|
| Town: | Penticton |
| Province: | British Columbia |
| Nearby Amenities: | Public Transit, Schools and Shopping |
| Rooms | Level | Dimensions |
|---|---|---|
| Living room | Main level | 16'5'' x 13'0'' |
| Dining room | Main level | 15'4'' x 13'0'' |
| Kitchen | Main level | 18'7'' x 11'4'' |
| Foyer | Main level | 4'8'' x 5'6'' |
| Bedroom | Main level | 10'0'' x 9'0'' |
| Primary Bedroom | Main level | 9'0'' x 13'4'' |
| 4pc Bathroom | Main level |
Book a showing to see this Bennett Home in Penticton
This property has so much to offer. Book a private showing now, as you do not want to miss out on 497 Bennett Avenue in Penticton, British Columbia!
Private Showing Request
Send a request to book a private showing for
.
Please Note: Information you supply in the contact form will be kept fully confidential.
Is this home the right property for you? Start a conversation to find out.

Provided by Chamberlain Property Group. MLS®, REALTOR®, and the associated logos are trademarks of the Canadian Real Estate Association.

This REALTOR.ca listing content is owned and licensed by REALTOR® members of the Canadian Real Estate Association.
Have questions or need more information about this home? Don't know where to begin? Then, let us connect you with the best real estate agent to guide you.

Inquiries submitted through this website will be responded to by a local sales representative from Royal LePage®.
Start a Conversation by Text
Provide your full name, phone and email to start a conversation by text message.
Please Note: Information you supply in the contact form will be kept fully confidential.
Start a Conversation by Email
Provide your full name and email to start a conversation by email.
Please Note: Information you supply in the contact form will be kept fully confidential.