
3388 Skaha Lake Road, Penticton, British Columbia V2A 6G4






$1,075,000
- 2 bedrooms
- 2 bathrooms
- 1,695 Square Feet
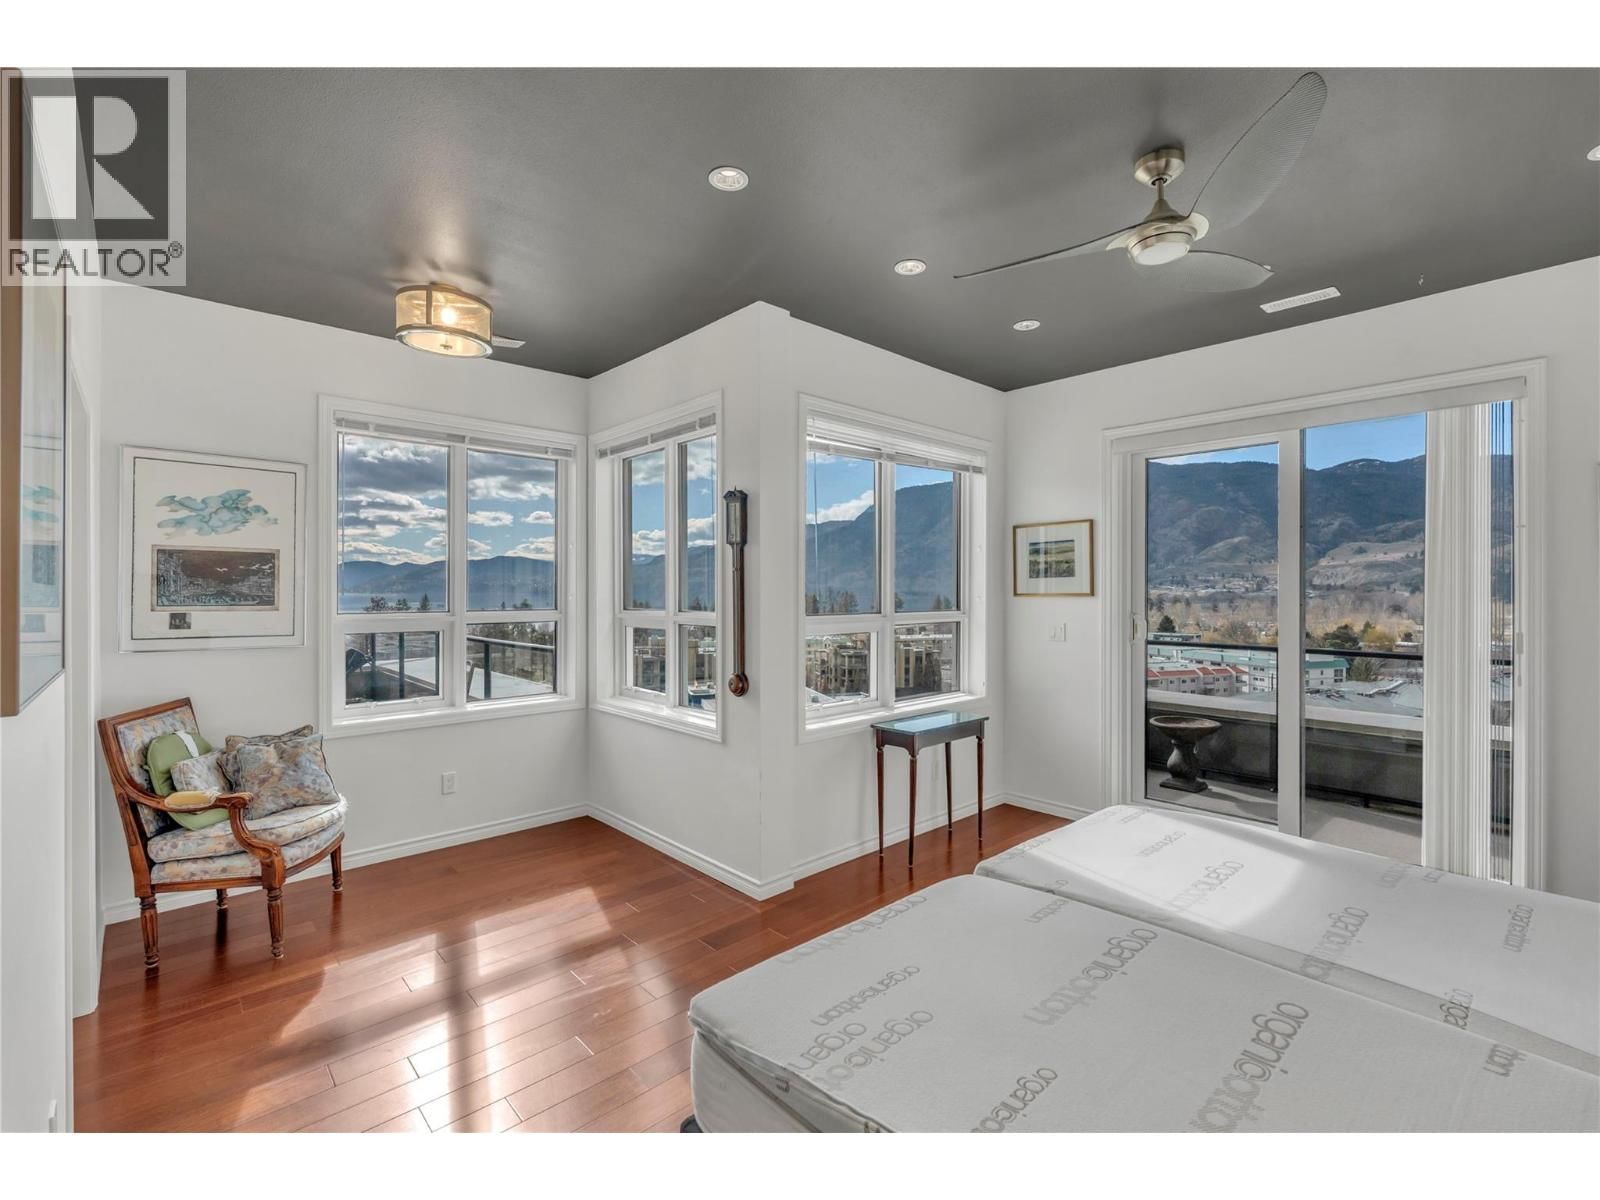
Absolutely one of a kind, panoramic lake view, sub penthouse at the South end of Penticton on the 11th floor! This stunning 1700sqft unit is totally custom & upgraded throughout with no detail missed. Situated on the whole South side of the building & wrapping to the East & West sides also, with expansive views across Skaha Lake this modern condo is spectacular, & just a 3-minute walk to Skaha Lake. The floorplan features 2 bedrooms plus a den, spacious open rooms & design with over 664sqft of deck space to enjoy over 4 decks! The stunning high end kitchen features waterfall edge quartz counters, 7 high end appliances, custom organizers & tons of ... read more
Absolutely one of a kind, panoramic lake view, sub penthouse at the South end of Penticton on the 11th floor! This stunning 1700sqft unit is totally custom & upgraded throughout with no detail missed. Situated on the whole South side of the building & wrapping to the East & West sides also, with expansive views across Skaha Lake this modern condo is spectacular, & just a 3-minute walk to Skaha Lake. The floorplan features 2 bedrooms plus a den, spacious open rooms & design with over 664sqft of deck space to enjoy over 4 decks! The stunning high end kitchen features waterfall edge quartz counters, 7 high end appliances, custom organizers & tons of cabinetry. The hardwood floors run throughout the unit, & customizations continue with all built in closet organizers, valor fireplace, wheelchair accessible door frames, recessed lighting, custom cabinetry & more. The unit comes with a secure parkade parking spot & has a large storage locker on the same floor as the suite. (id:39198)
- Listing ID: 10392466
- Property Type: Single Family
- Year Built: 2018
| Property | |
|---|---|
| Ownership: | Condo Corporation $448.22 / Monthly |
| Lot Size: | Under 1 Acre |
| Parking: | Underground 1 Spaces |
| Building | |
|---|---|
| Type: | Single Family Apartment |
| Appliances: | Cooktop - Gas, Dishwasher, Dryer, Freezer, Hood Fan, Microwave, Oven - Built-In, Washer and Refrigerator |
| HVAC: | Central Air Conditioning, Fireplace, Forced Air and See Remarks |
| Exterior: | Brick, Other and Metal |
| Utilities: | Municipal Sewage System |
| Location | |
|---|---|
| Town: | Penticton |
| Province: | British Columbia |
| Nearby Amenities: | Airport, Golf Nearby, Park, Public Transit, Recreation, Schools and Shopping |
| Community Features: | Pet Restrictions, Pets Allowed and Pets Allowed With Restrictions |
| Rooms | Level | Dimensions |
|---|---|---|
| Den | Main level | 9'5'' x 11'9'' |
| Primary Bedroom | Main level | 16'9'' x 16'6'' |
| Living room | Main level | 18'2'' x 11'10'' |
| Laundry room | Main level | 6'4'' x 7'3'' |
| Kitchen | Main level | 17'7'' x 21'2'' |
| Foyer | Main level | 6'6'' x 7'7'' |
| Dining room | Main level | 20'8'' x 13'1'' |
| Bedroom | Main level | 13' x 11'9'' |
| 4pc Ensuite bath | Main level | 8'2'' x 10'4'' |
| 4pc Bathroom | Main level | 8'2'' x 7'3'' |
Book a showing to see this Skaha Lake Condo in Penticton
This property has so much to offer. Book a private showing now, as you do not want to miss out on 3388 Skaha Lake Road in Penticton, British Columbia!
Private Showing Request
Send a request to book a private showing for
.
Please Note: Information you supply in the contact form will be kept fully confidential.
Is this condo the right property for you? Start a conversation to find out.

Provided by Chamberlain Property Group Inc.. MLS®, REALTOR®, and the associated logos are trademarks of the Canadian Real Estate Association.

This REALTOR.ca listing content is owned and licensed by REALTOR® members of the Canadian Real Estate Association.
Have questions or need more information about this condo? Don't know where to begin? Then, let us connect you with the best real estate agent to guide you.

Inquiries submitted through this website will be responded to by a local sales representative from Royal LePage®.
Start a Conversation by Text
Provide your full name, phone and email to start a conversation by text message.
Please Note: Information you supply in the contact form will be kept fully confidential.
Start a Conversation by Email
Provide your full name and email to start a conversation by email.
Please Note: Information you supply in the contact form will be kept fully confidential.