
3313 Wilson Street, Penticton, British Columbia V2A 8J3







$469,900
- 2 bedrooms
- 2 bathrooms
- 1,048 Square Feet
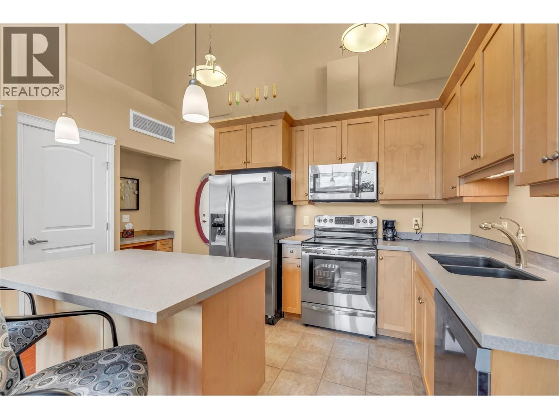
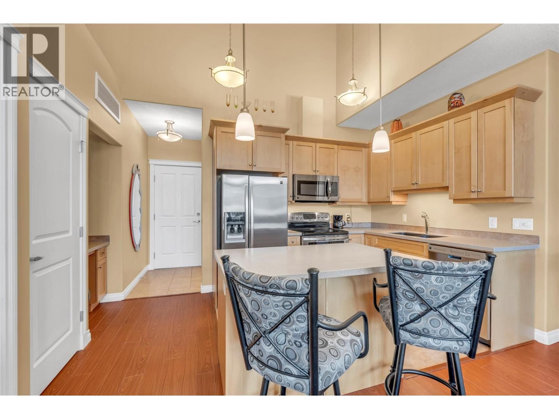
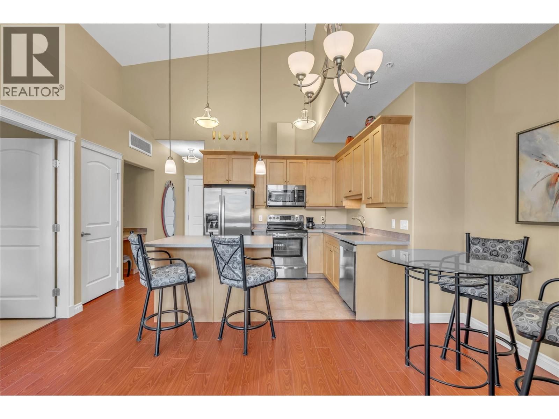
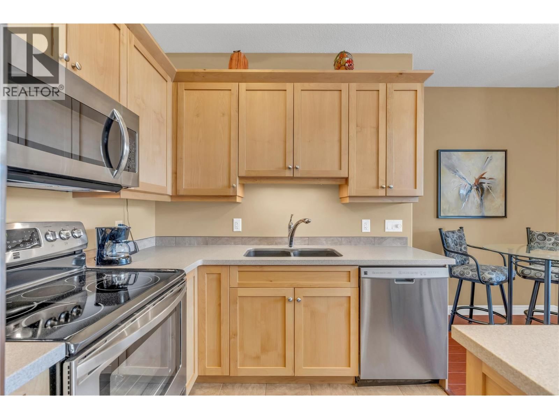
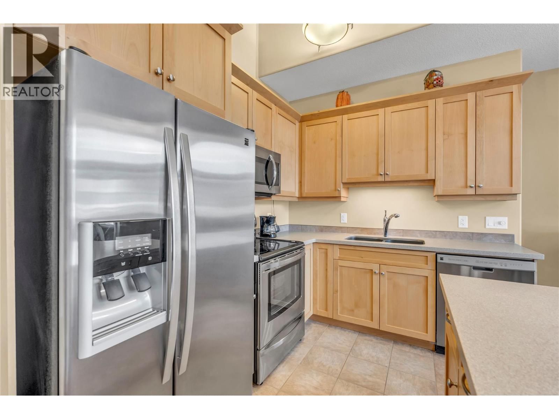
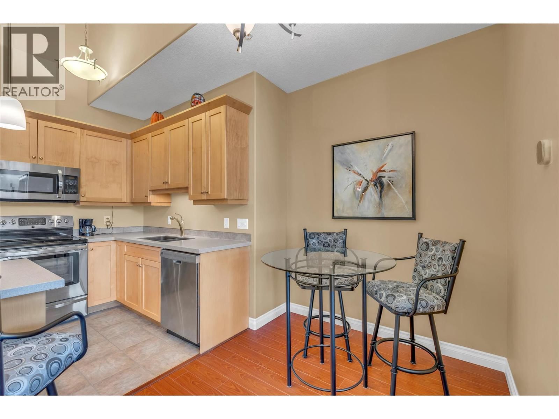
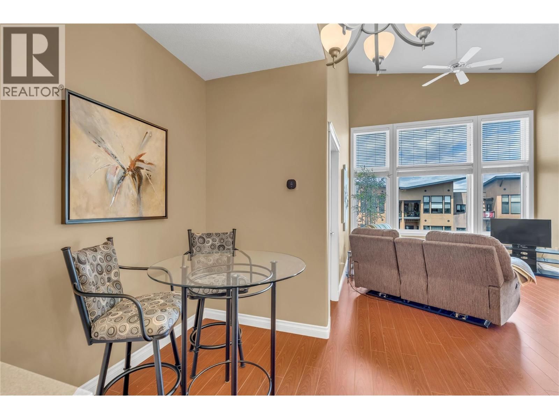
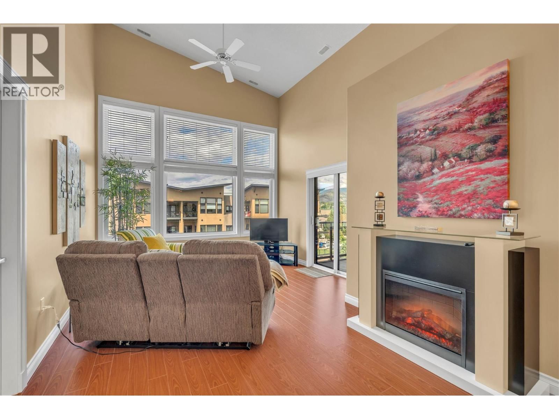
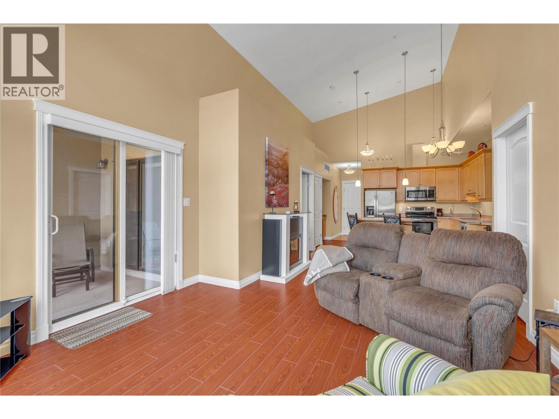
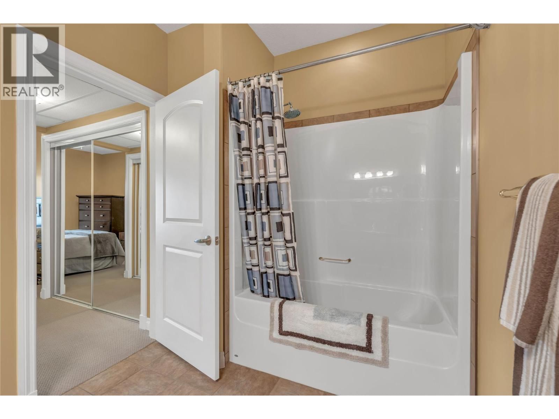
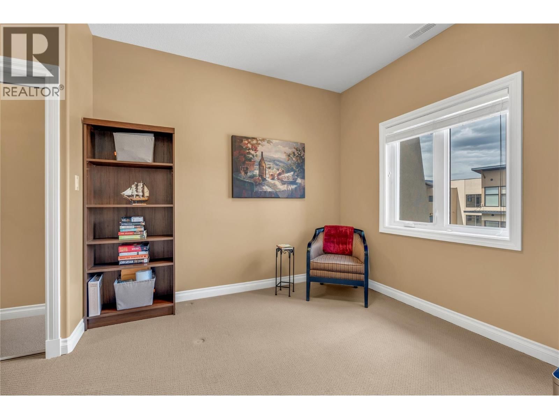
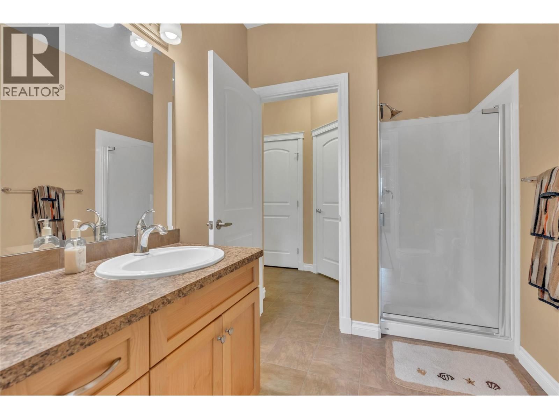
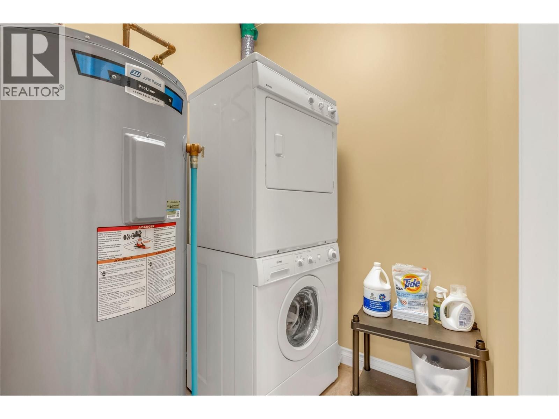
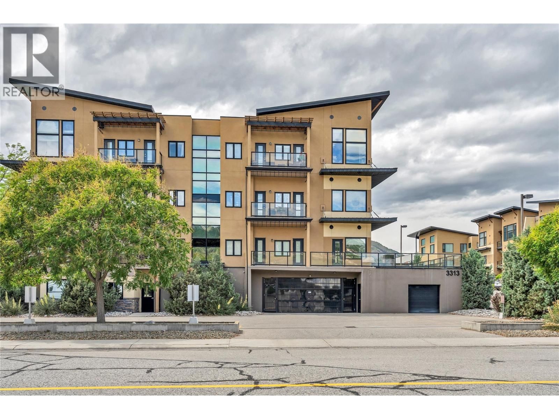
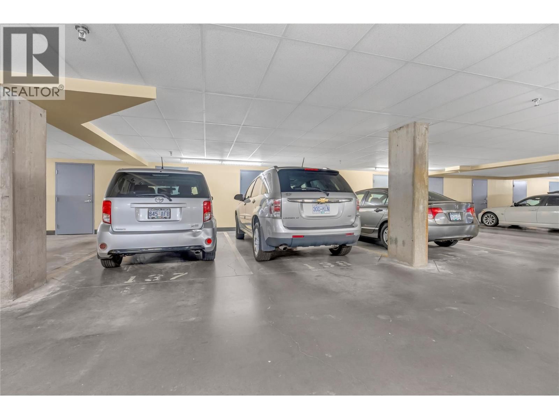
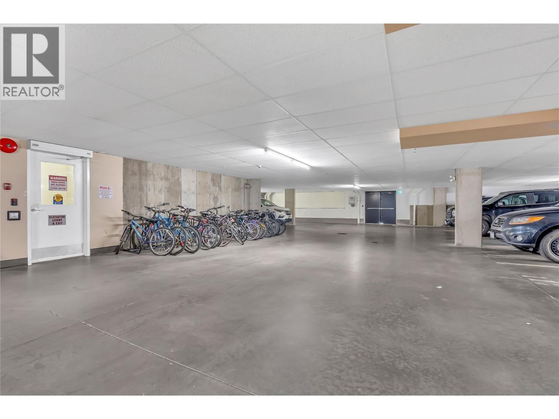
Top-floor living at The Verana, bright, easy, and move-in ready. This 2-bed, 2-bath in Penticton's south end sits on the top floor, so there's no one above you, just great light, privacy, and a calm that's hard to find in apartment living. An open kitchen, dining, and living area opens to the view. The two bedrooms sit comfortably apart for real privacy, two full bathrooms keep mornings easy, and in-unit laundry plus a dedicated storage locker handle the day-to-day. The home comes with two dedicated parking stalls, a genuine rarity at this price, with room for the vehicles, bikes, and gear. Beyond your door, the building's amenity centre adds a ... read more
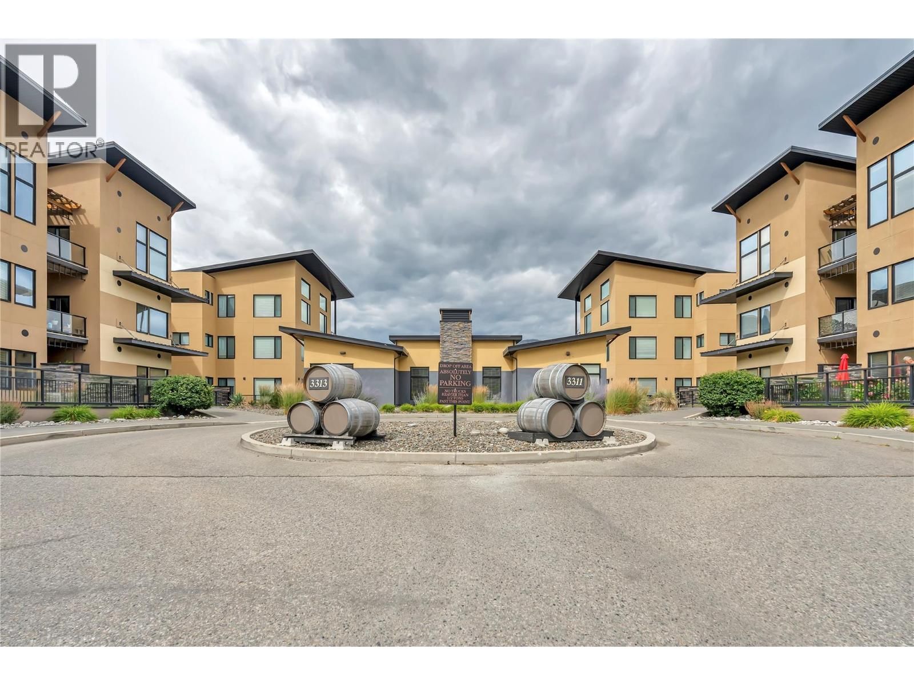
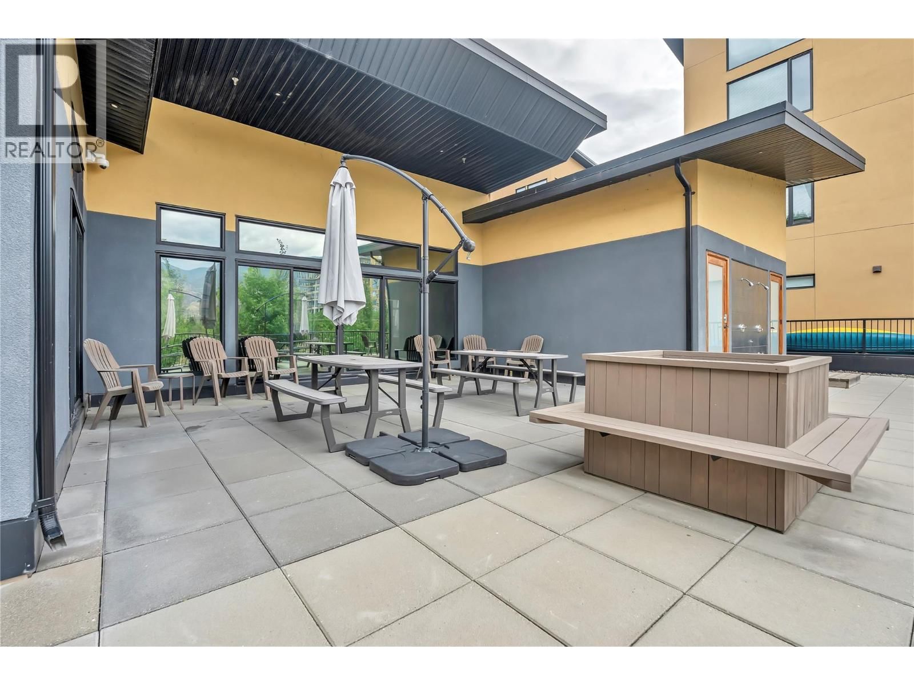
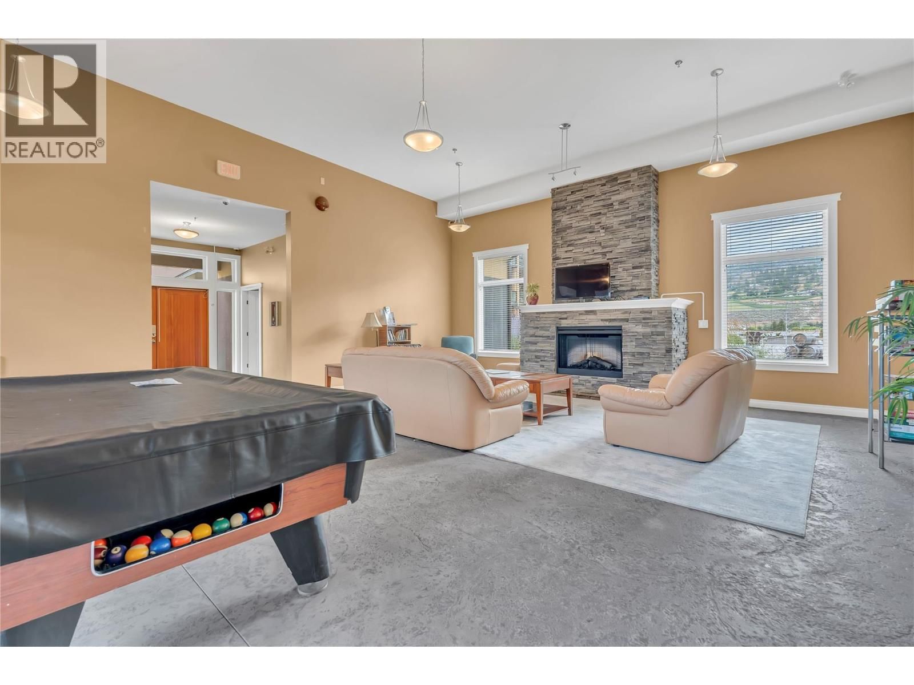
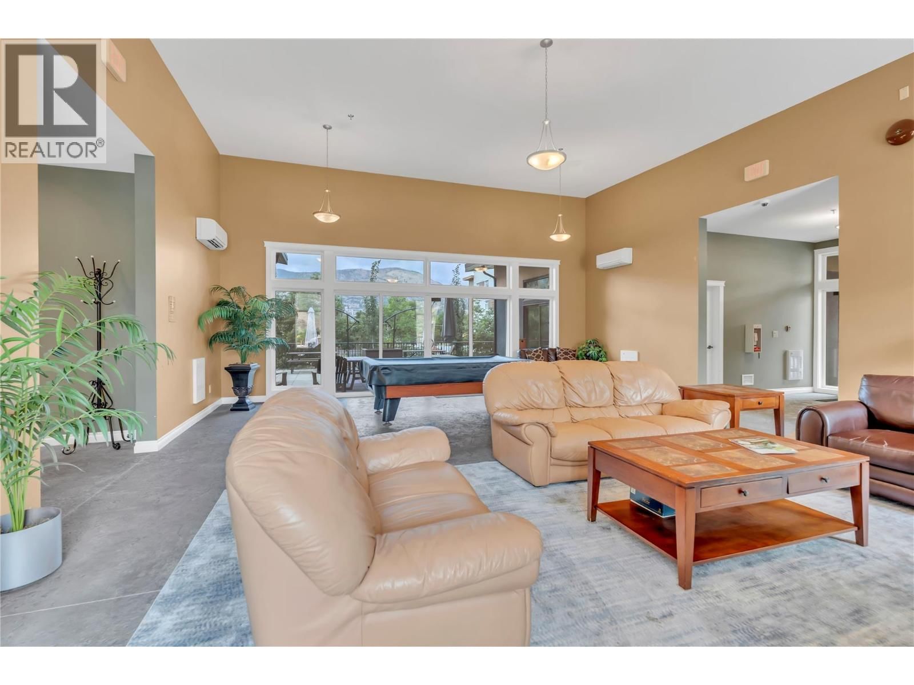
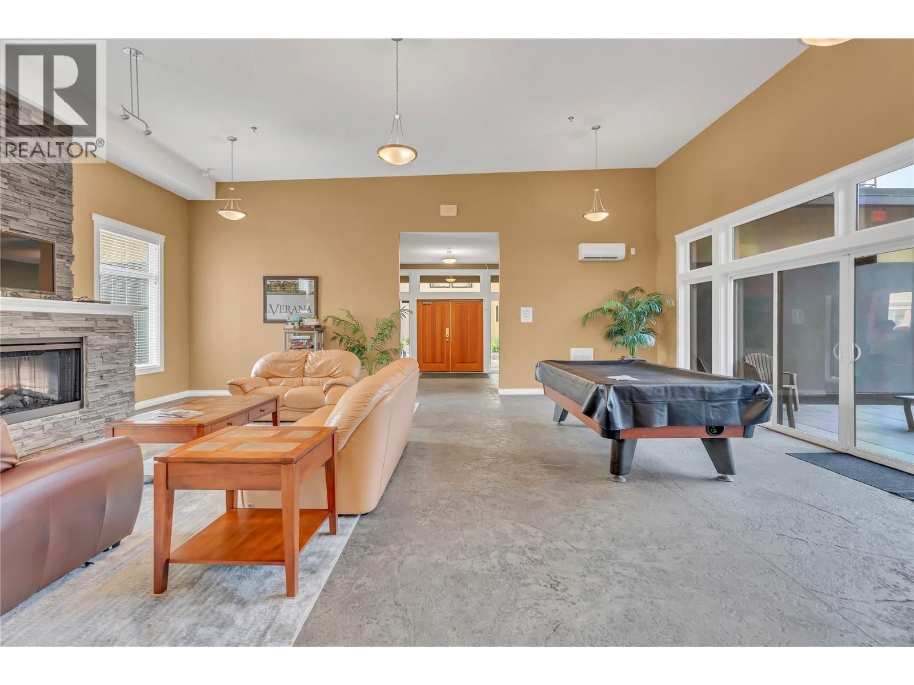
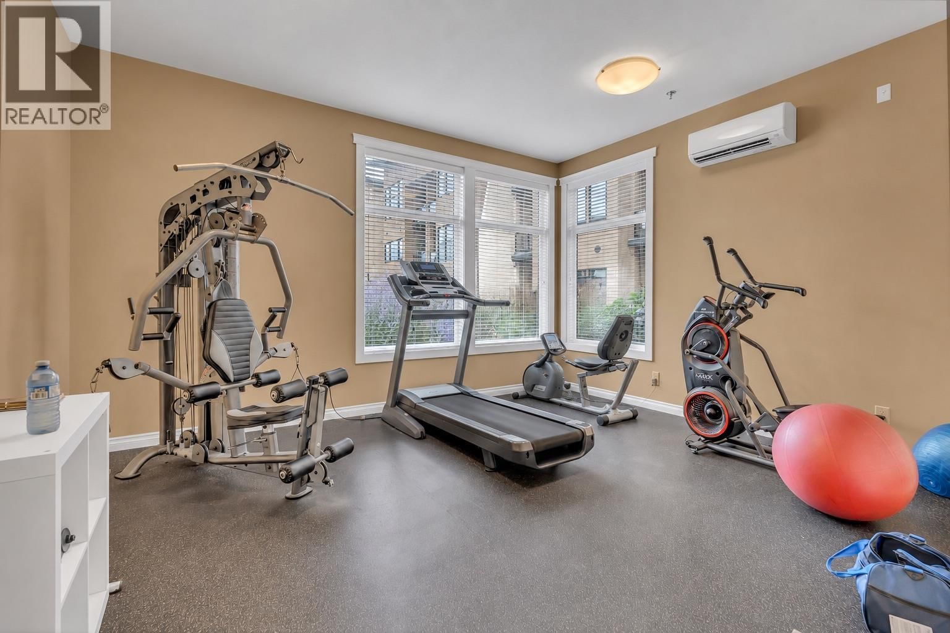
Top-floor living at The Verana, bright, easy, and move-in ready. This 2-bed, 2-bath in Penticton's south end sits on the top floor, so there's no one above you, just great light, privacy, and a calm that's hard to find in apartment living. An open kitchen, dining, and living area opens to the view. The two bedrooms sit comfortably apart for real privacy, two full bathrooms keep mornings easy, and in-unit laundry plus a dedicated storage locker handle the day-to-day. The home comes with two dedicated parking stalls, a genuine rarity at this price, with room for the vehicles, bikes, and gear. Beyond your door, the building's amenity centre adds a clubhouse, fitness room, party room, and recreation space. The location takes it from there: minutes from Skaha Lake Park, one of Penticton's best, with sandy beach, marina, tennis courts, and sports fields right on the water. Shops, restaurants, and parks sit close at hand, and quick highway access opens up the rest of the South Okanagan and its wineries to the south. Bright, well-kept, and ready to move in. Top floor, two parking stalls, and a lifestyle that's tough to beat. (id:39198)
- Listing ID: 10390935
- Property Type: Single Family
- Year Built: 2008
| Property | |
|---|---|
| Ownership: | Condo Corporation $455.84 / Monthly |
| Lot Size: | Under 1 Acre |
| Parking: | Underground 2 Spaces |
| Building | |
|---|---|
| Type: | Single Family Apartment |
| HVAC: | Central Air Conditioning, Fireplace and Forced Air Electric |
| Utilities: | Municipal Sewage System |
| Location | |
|---|---|
| Town: | Penticton |
| Province: | British Columbia |
| Community Features: | Pet Restrictions, Pets Allowed, Recreational Facilities and Rentals Allowed |
| Rooms | Level | Dimensions |
|---|---|---|
| Laundry room | Main level | 5'6'' x 5'6'' |
| Dining room | Main level | 7'6'' x 10' |
| Bedroom | Main level | 9'10'' x 9'6'' |
| Full bathroom | Main level | 10' x 6'9'' |
| Full bathroom | Main level | 10' x 7'6'' |
| Primary Bedroom | Main level | 10' x 8' |
| Living room | Main level | 12'8'' x 11' |
| Kitchen | Main level | 9'6'' x 8'8'' |
Book a showing to see this Wilson Condo in Penticton
This property has so much to offer. Book a private showing now, as you do not want to miss out on 3313 Wilson Street in Penticton, British Columbia!
Private Showing Request
Send a request to book a private showing for
.
Please Note: Information you supply in the contact form will be kept fully confidential.
Is this condo the right property for you? Start a conversation to find out.

Provided by Canada Flex Realty Group Ltd.. MLS®, REALTOR®, and the associated logos are trademarks of the Canadian Real Estate Association.

This REALTOR.ca listing content is owned and licensed by REALTOR® members of the Canadian Real Estate Association.
Have questions or need more information about this condo? Don't know where to begin? Then, let us connect you with the best real estate agent to guide you.

Inquiries submitted through this website will be responded to by a local sales representative from Royal LePage®.
Start a Conversation by Text
Provide your full name, phone and email to start a conversation by text message.
Please Note: Information you supply in the contact form will be kept fully confidential.
Start a Conversation by Email
Provide your full name and email to start a conversation by email.
Please Note: Information you supply in the contact form will be kept fully confidential.