
3096 South Main Street, Penticton, British Columbia V2A 8C1





$419,000
- 2 bedrooms
- 2 bathrooms
- 1,200 Square Feet
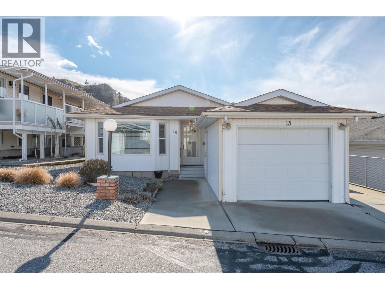
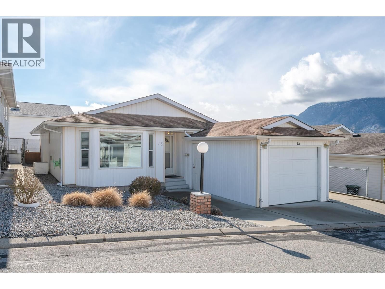
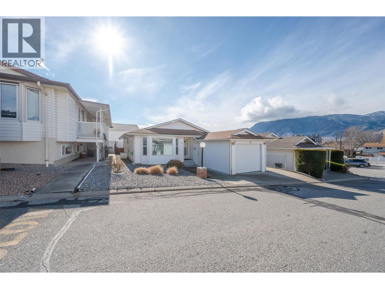
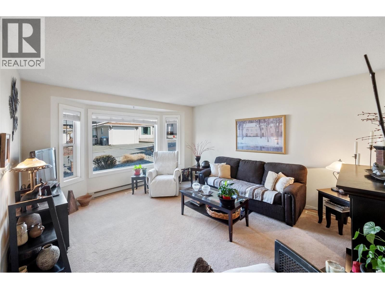
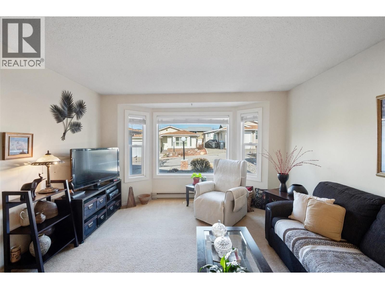
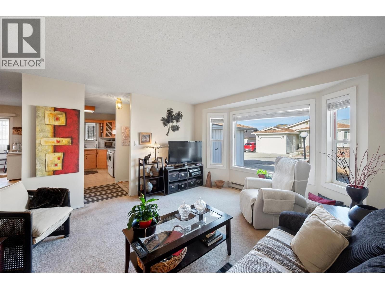
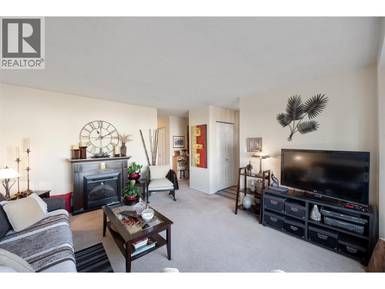
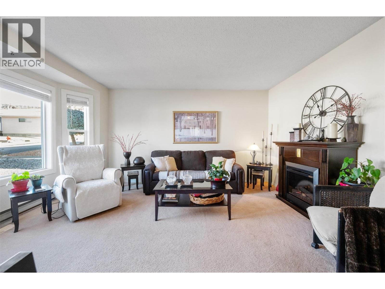
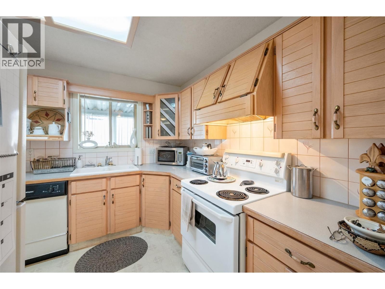
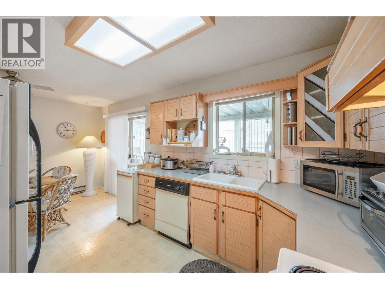
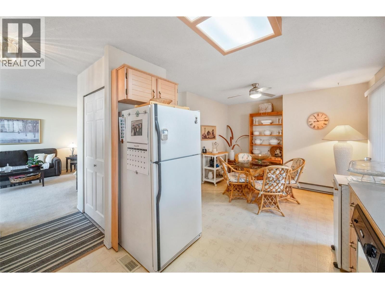
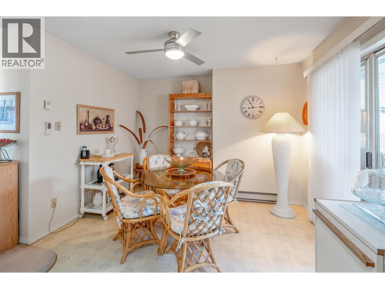
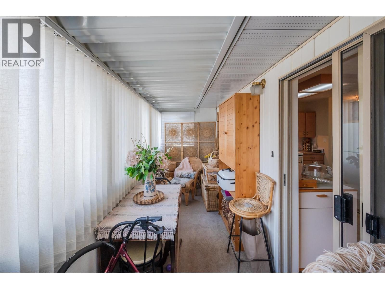
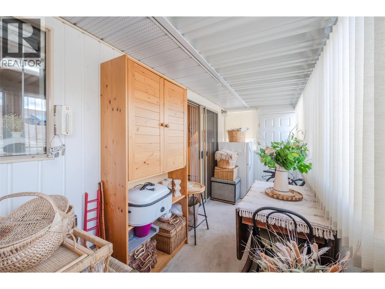
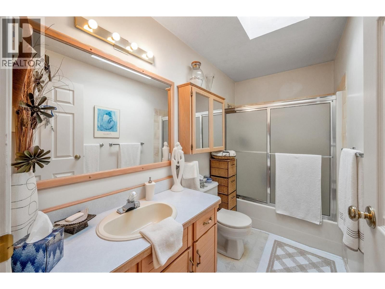
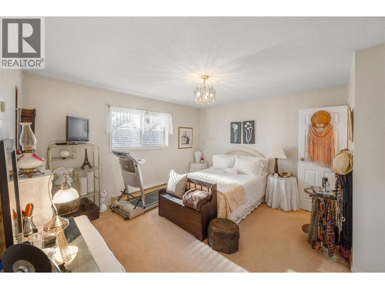
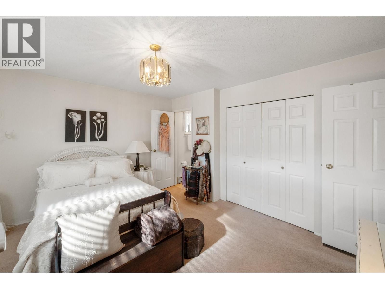
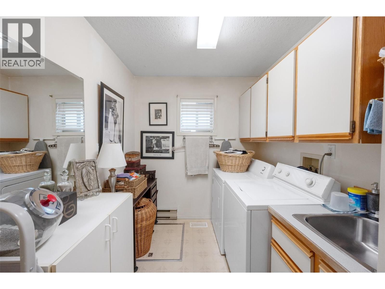
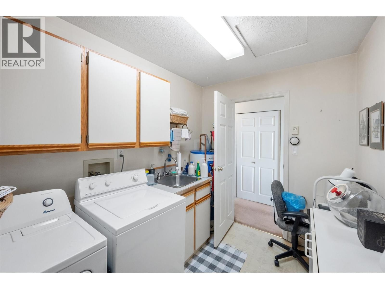
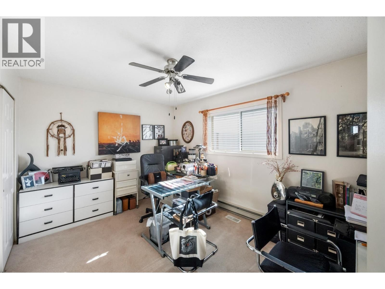
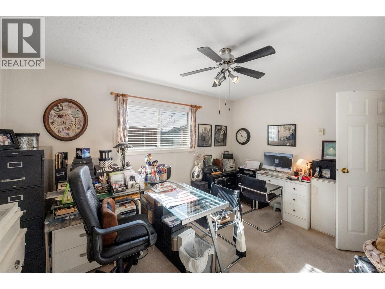
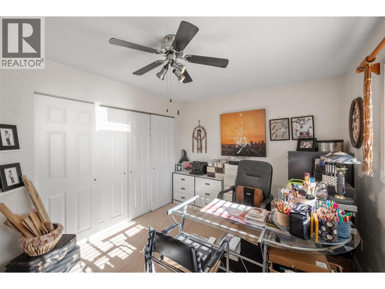
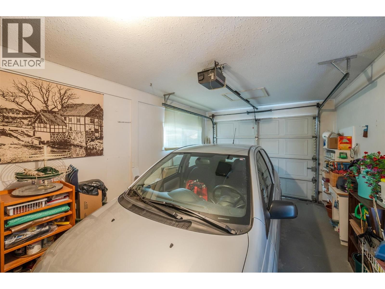
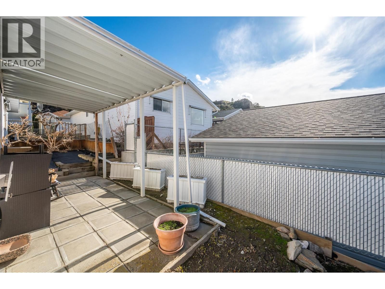
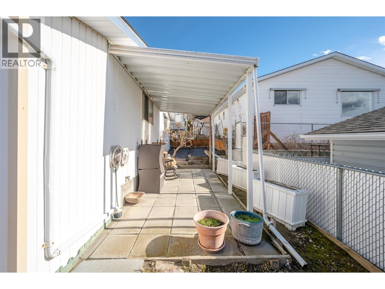
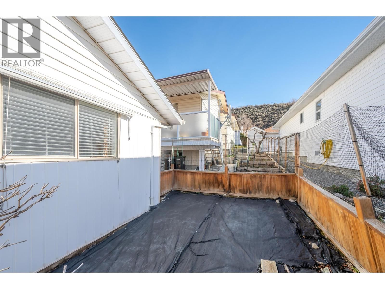
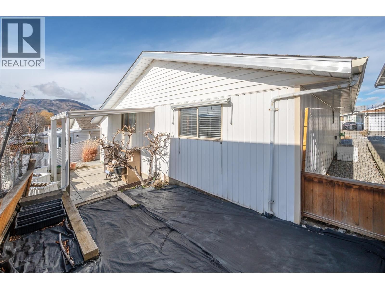
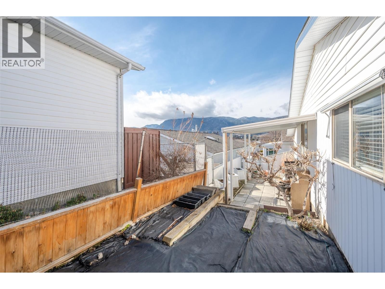
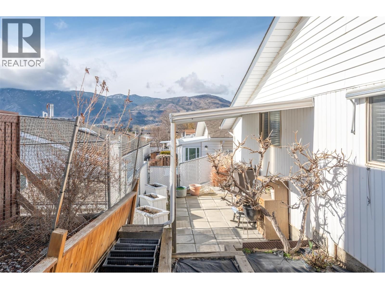
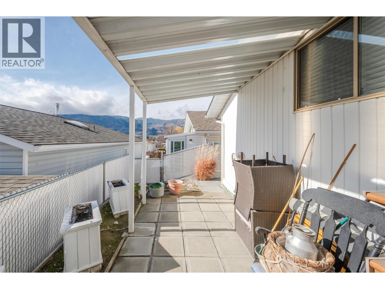
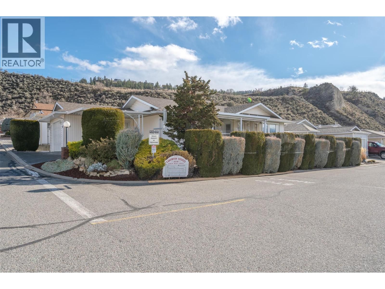
Welcome to Lakewood Estates. This practical, 1200 sq ft rancher is ideally located in a quiet, adult oriented complex just steps away from the active Penticton Senior's Center, South Main Market, on the transit route as well as the bike lane route and only a short walk to Skaha Lake Park. With two generous size bedrooms, spacious living and kitchen area, a large laundry room as well as one and half bathrooms, this unit has everything you need. Bring your decorating ideas and update this unit to your personal taste. Outside you will find the easy care yard, a secure storage room, a south facing backyard with room for planter boxes, a single car ... read more
Welcome to Lakewood Estates. This practical, 1200 sq ft rancher is ideally located in a quiet, adult oriented complex just steps away from the active Penticton Senior's Center, South Main Market, on the transit route as well as the bike lane route and only a short walk to Skaha Lake Park. With two generous size bedrooms, spacious living and kitchen area, a large laundry room as well as one and half bathrooms, this unit has everything you need. Bring your decorating ideas and update this unit to your personal taste. Outside you will find the easy care yard, a secure storage room, a south facing backyard with room for planter boxes, a single car garage as well as an additional parking spot. This complex is 55+, allows 1 pet up to 15 inches at the shoulder with strata approval, and has RV parking for $20 per month subject to availability. Call to book your private viewing today. (id:39198)
- Listing ID: 10377050
- Property Type: Single Family
- Year Built: 1989
| Property | |
|---|---|
| Style: | Ranch |
| Ownership: | Freehold $120.00 / Monthly |
| Lot Size: | 0.07 Ac (Under 1 Acre) |
| Parking: | Attached Garage 2 Spaces |
| Building | |
|---|---|
| Type: | Single Family House |
| HVAC: | Baseboard Heaters, Central Air Conditioning and Fireplace |
| Utilities: | Municipal Sewage System |
| Location | |
|---|---|
| Town: | Penticton |
| Province: | British Columbia |
| Community Features: | Pet Restrictions, Pets Allowed, Pets Allowed With Restrictions, Rentals Allowed and Seniors Oriented |
| Rooms | Level | Dimensions |
|---|---|---|
| Laundry room | Main level | 6'10'' x 9'11'' |
| 4pc Bathroom | Main level | |
| Bedroom | Main level | 9'11'' x 13'3'' |
| 2pc Ensuite bath | Main level | |
| Primary Bedroom | Main level | 12'7'' x 13'5'' |
| Living room | Main level | 15'4'' x 13' |
| Dining room | Main level | 11'5'' x 11' |
| Kitchen | Main level | 8'7'' x 9'1'' |
Book a showing to see this South Main Home in Penticton
This property has so much to offer. Book a private showing now, as you do not want to miss out on 3096 South Main Street in Penticton, British Columbia!
Private Showing Request
Send a request to book a private showing for
.
Please Note: Information you supply in the contact form will be kept fully confidential.
Is this home the right property for you? Start a conversation to find out.

Provided by Royal LePage Locations West. MLS®, REALTOR®, and the associated logos are trademarks of the Canadian Real Estate Association.

This REALTOR.ca listing content is owned and licensed by REALTOR® members of the Canadian Real Estate Association.
Have questions or need more information about this home? Don't know where to begin? Then, let us connect you with the best real estate agent to guide you.

Inquiries submitted through this website will be responded to by a local sales representative from Royal LePage®.
Start a Conversation by Text
Provide your full name, phone and email to start a conversation by text message.
Please Note: Information you supply in the contact form will be kept fully confidential.
Start a Conversation by Email
Provide your full name and email to start a conversation by email.
Please Note: Information you supply in the contact form will be kept fully confidential.