
3004 South Main Street, Penticton, British Columbia V2A 5J6










$425,000
- 2 bedrooms
- 2 bathrooms
- 1,172 Square Feet
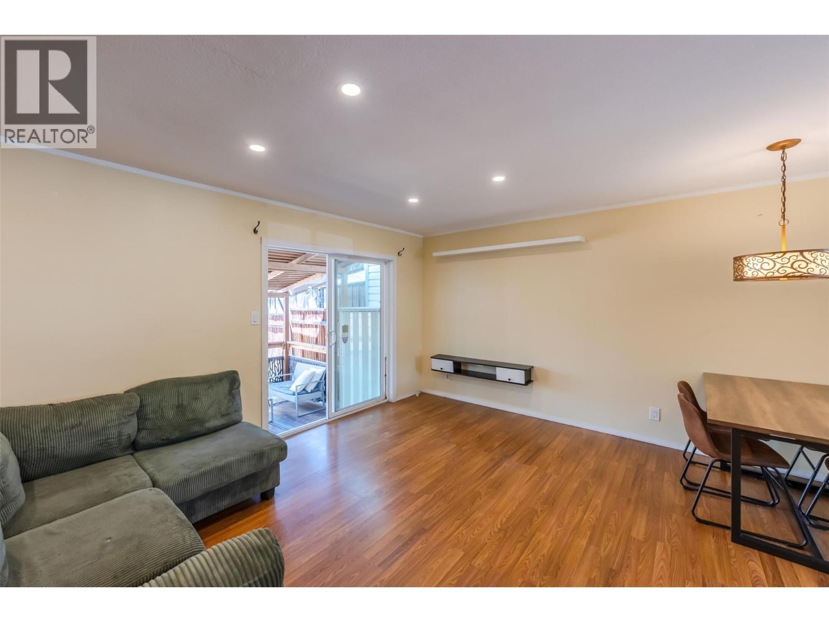
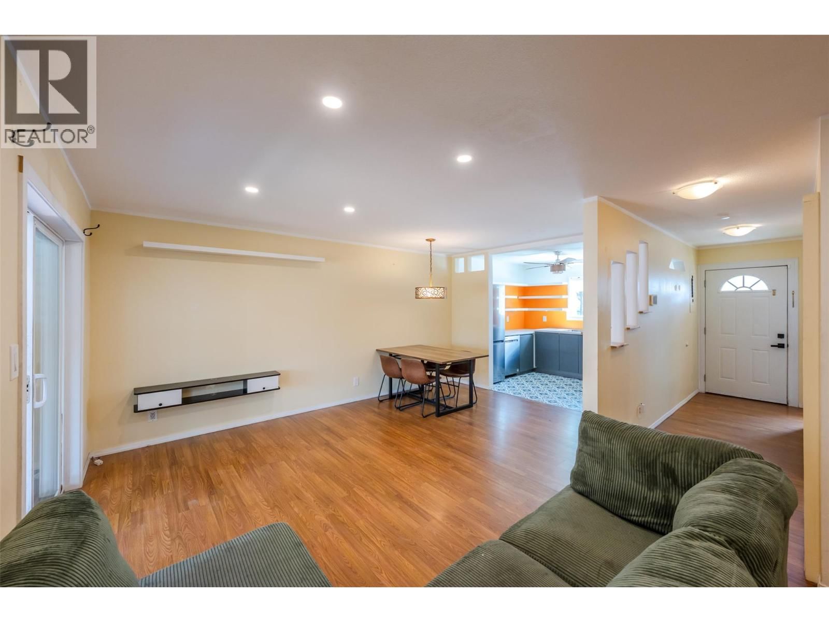
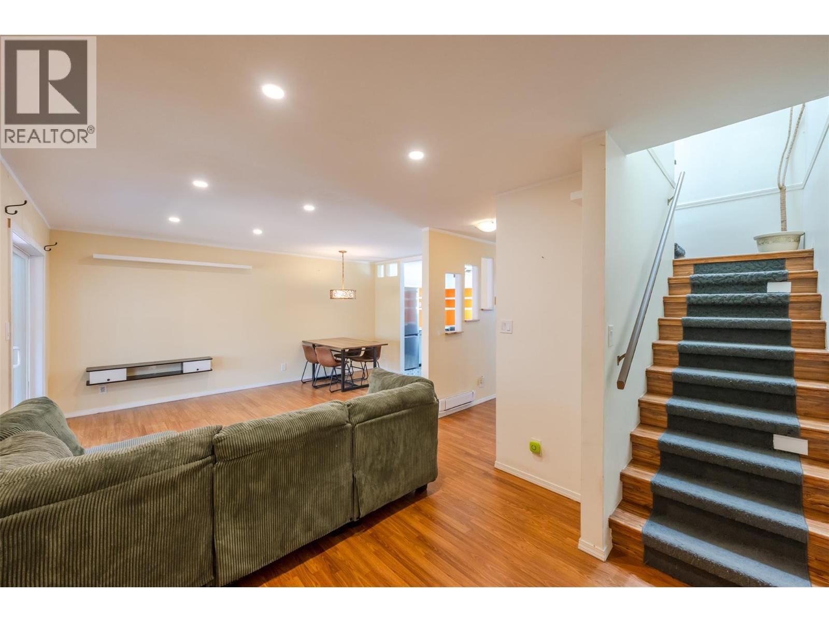
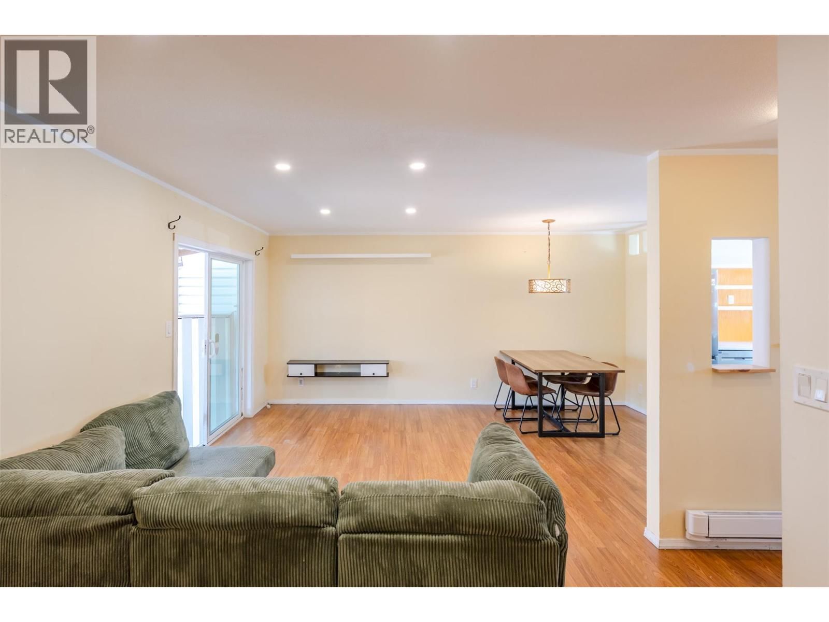
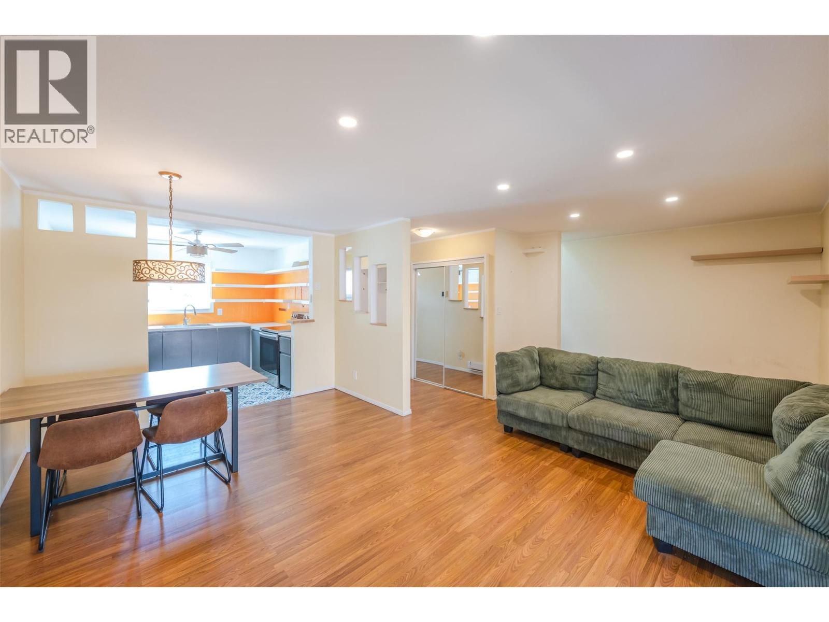
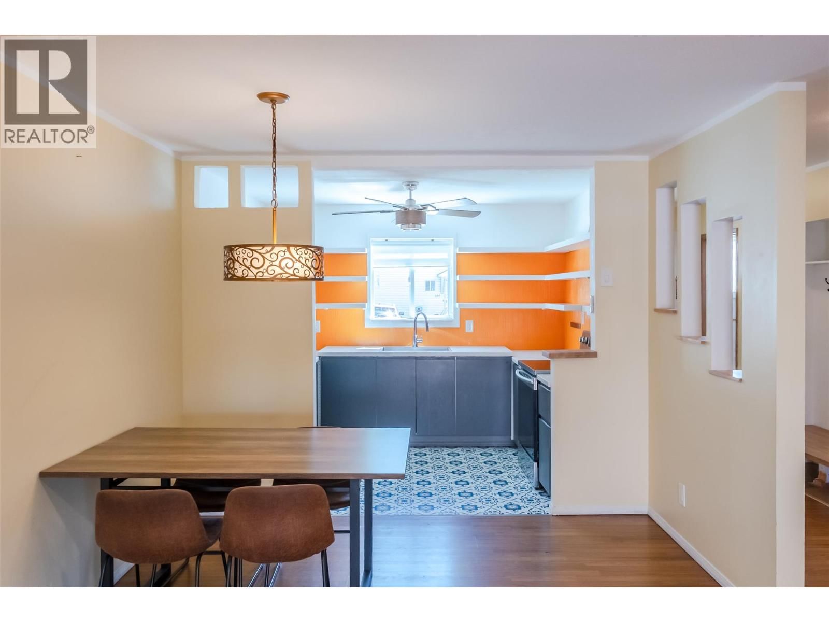
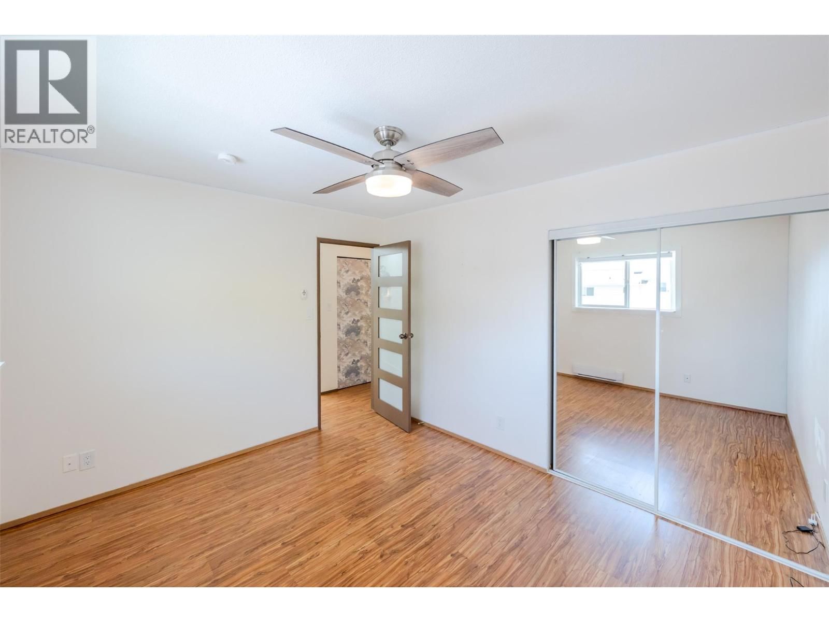
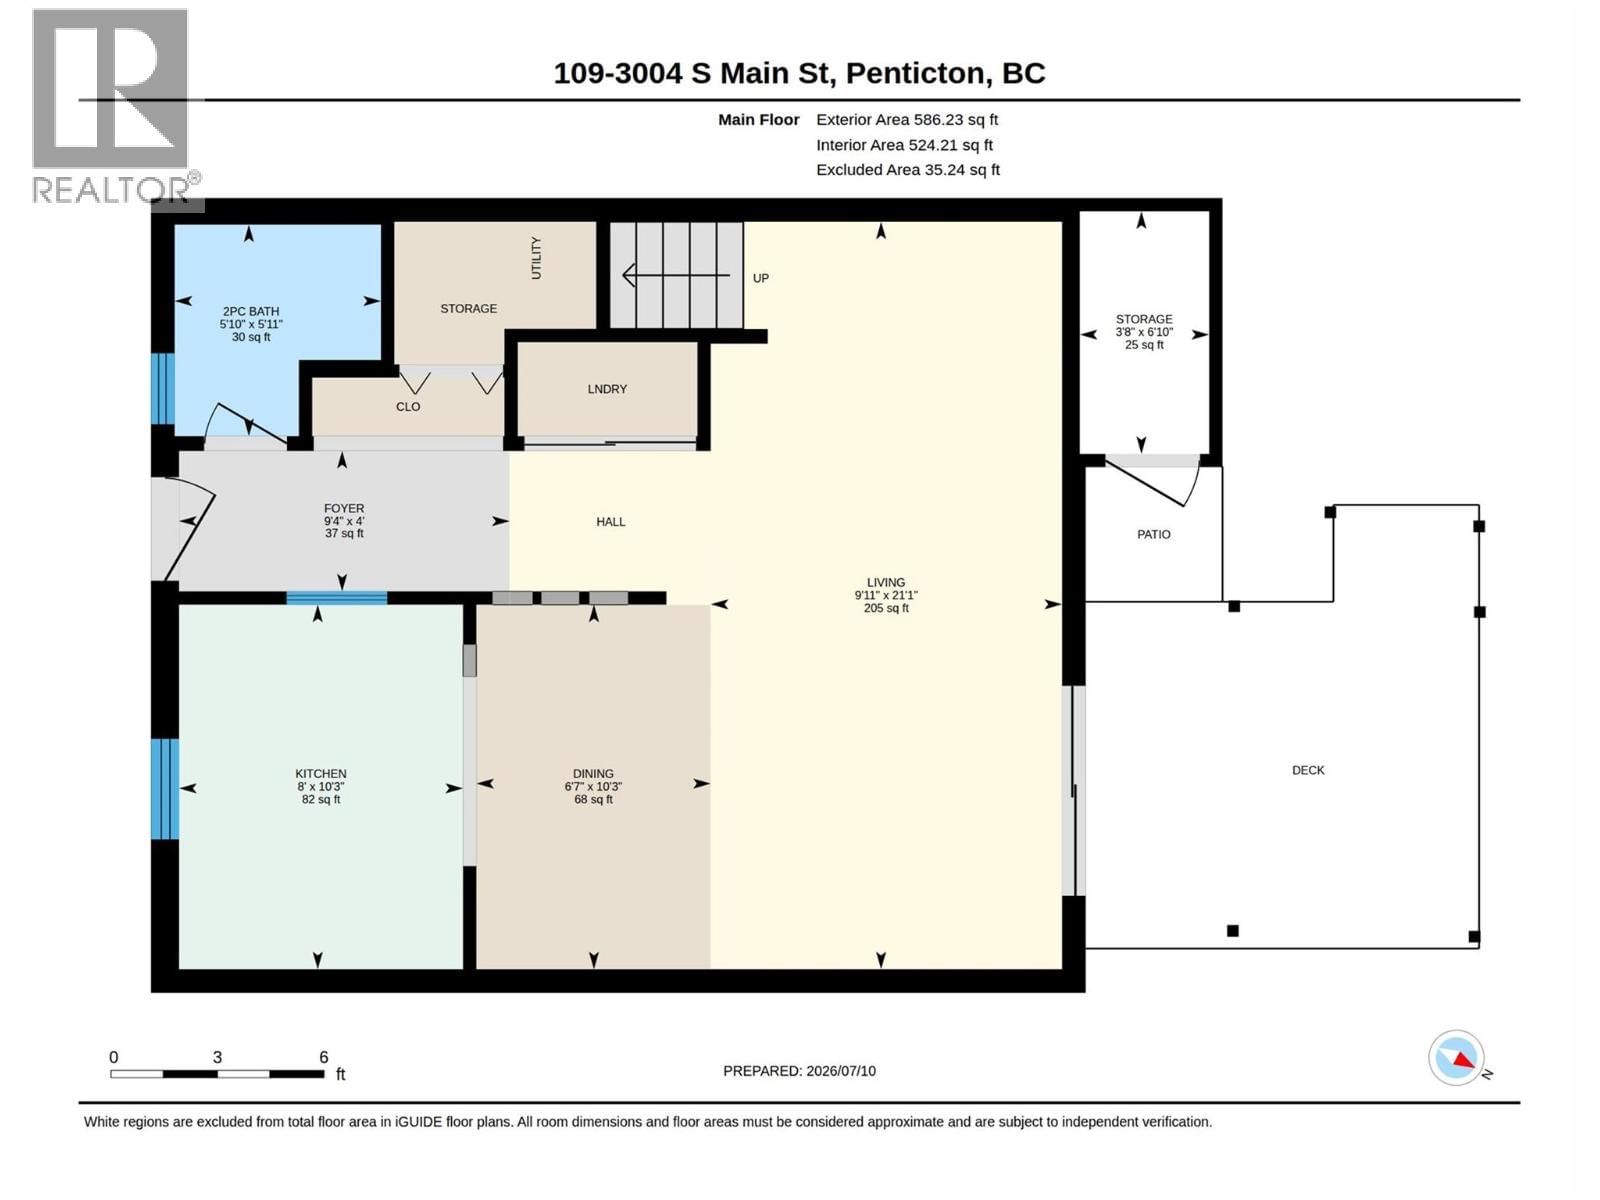
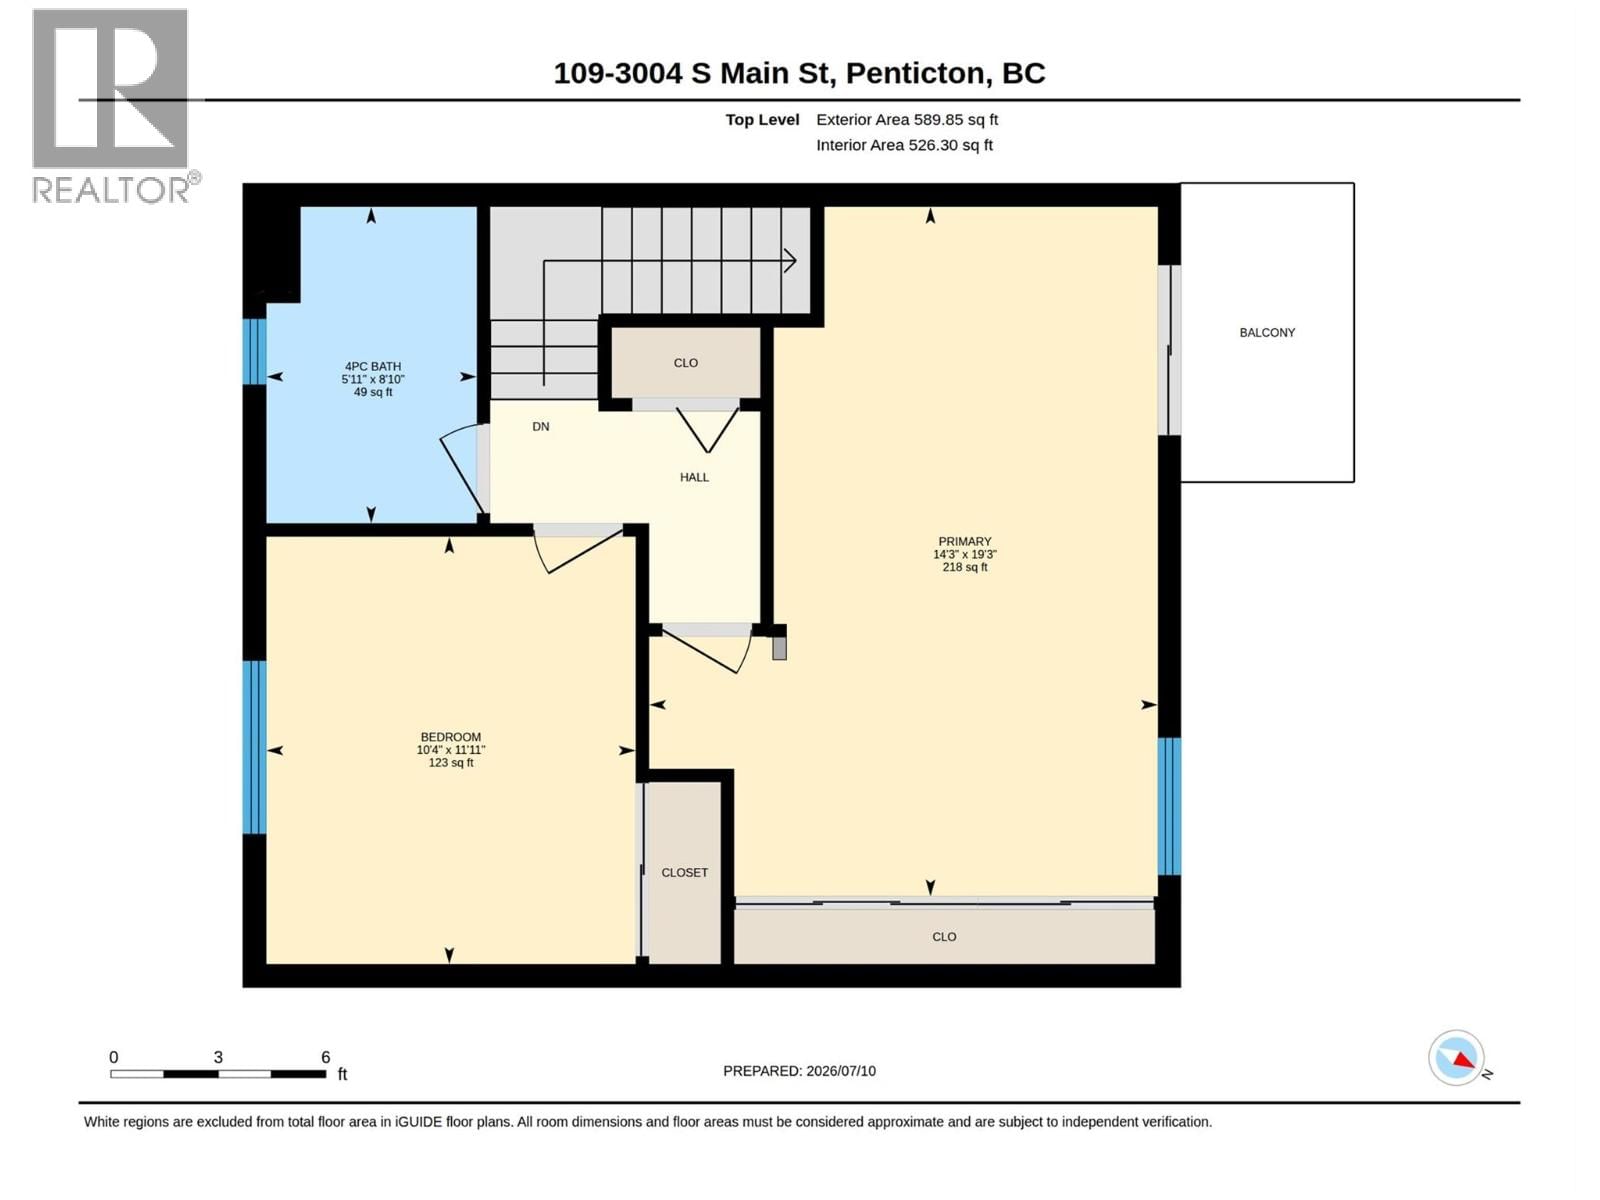
Welcome to effortless living in this recently renovated 2-bedroom, 1.5-bath townhouse offering 1,172 sq. ft. of stylish, move-in ready living space. Every detail has been covered, from the modern open-concept kitchen and newer appliances to the refreshed bathrooms featuring new vanities, tile flooring, and a luxurious heated floor in the main bath. The spacious primary bedroom is a true retreat, professionally expanded from two bedrooms into one impressive suite with a wall-to-wall closet. Smart baseboard heaters, updated lighting, French doors, fresh paint, central vacuum, and quality window coverings add to the home's modern comfort and appeal. ... read more
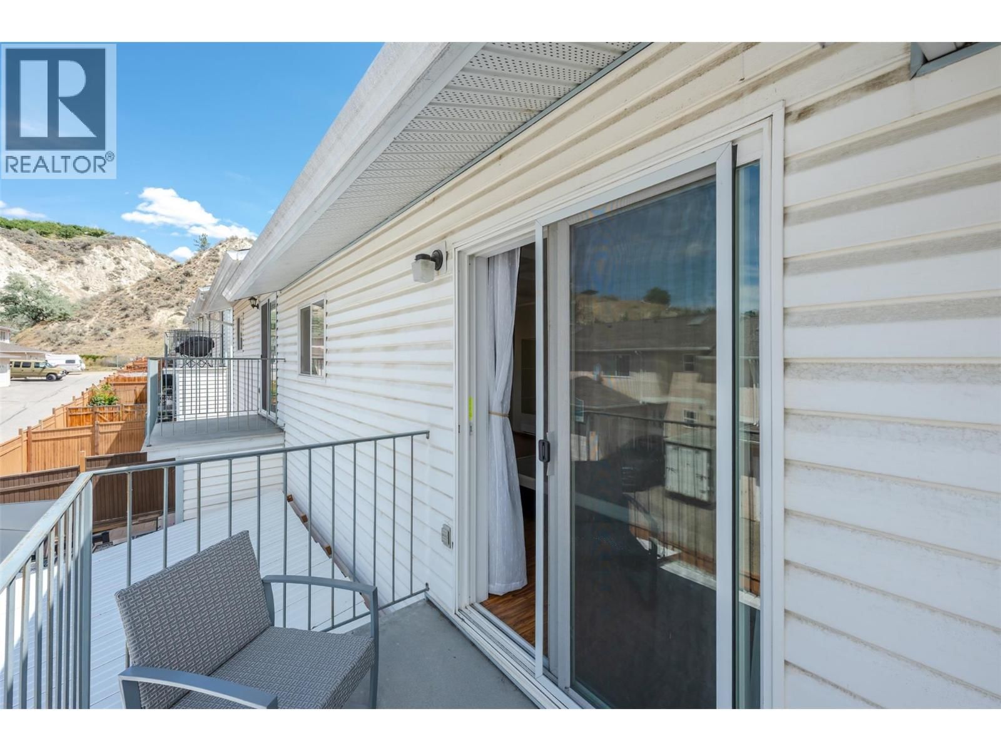
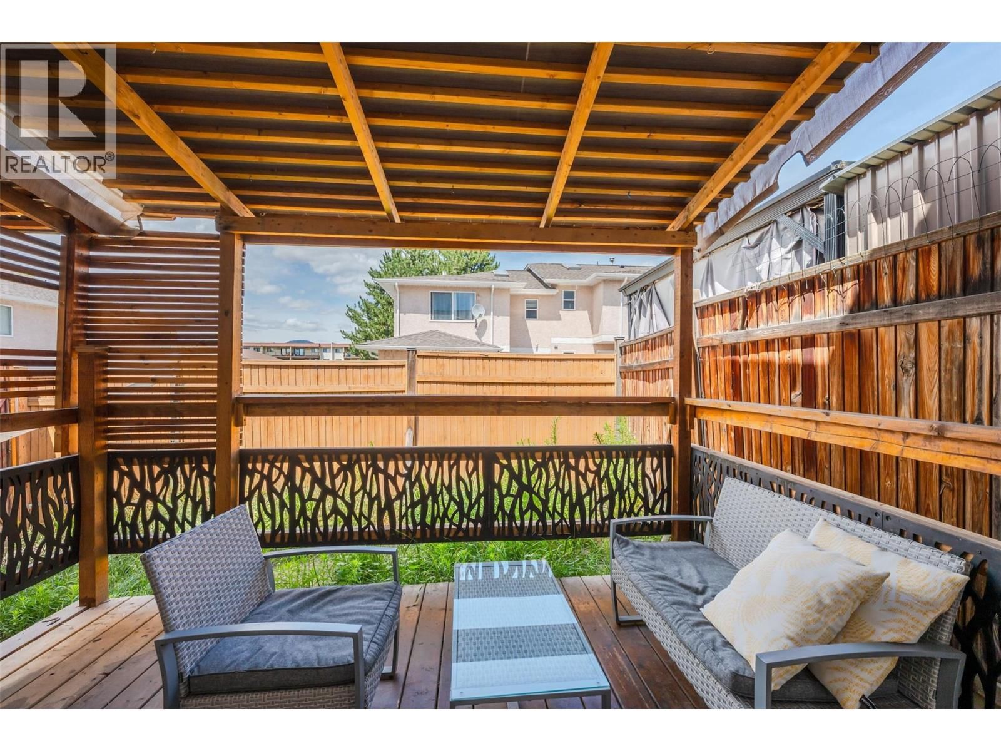
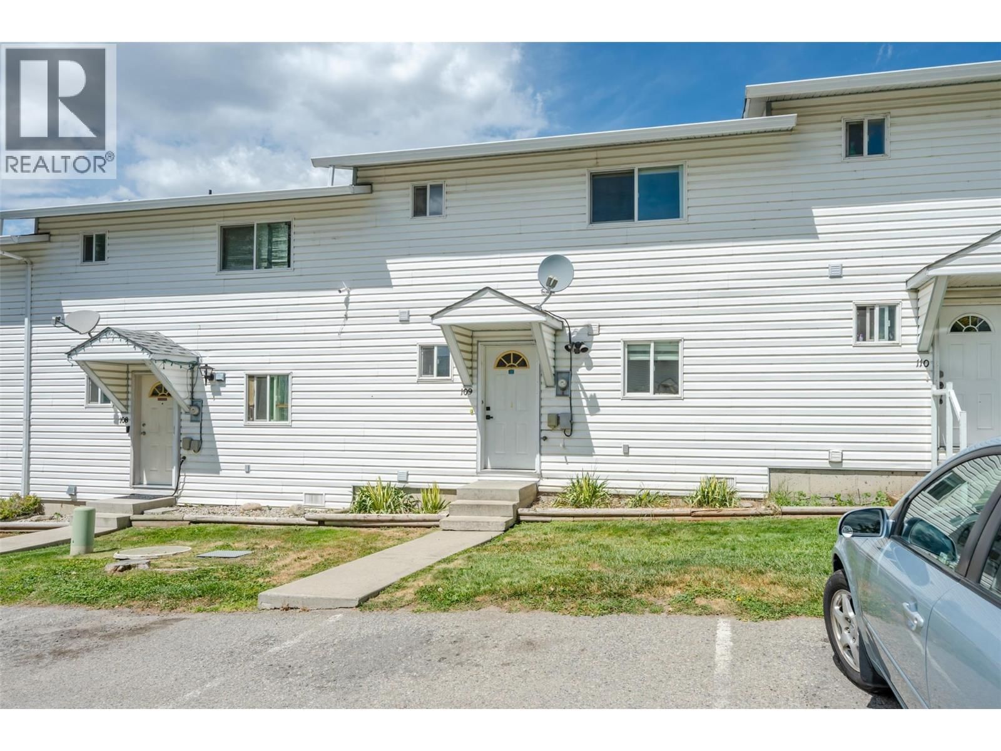
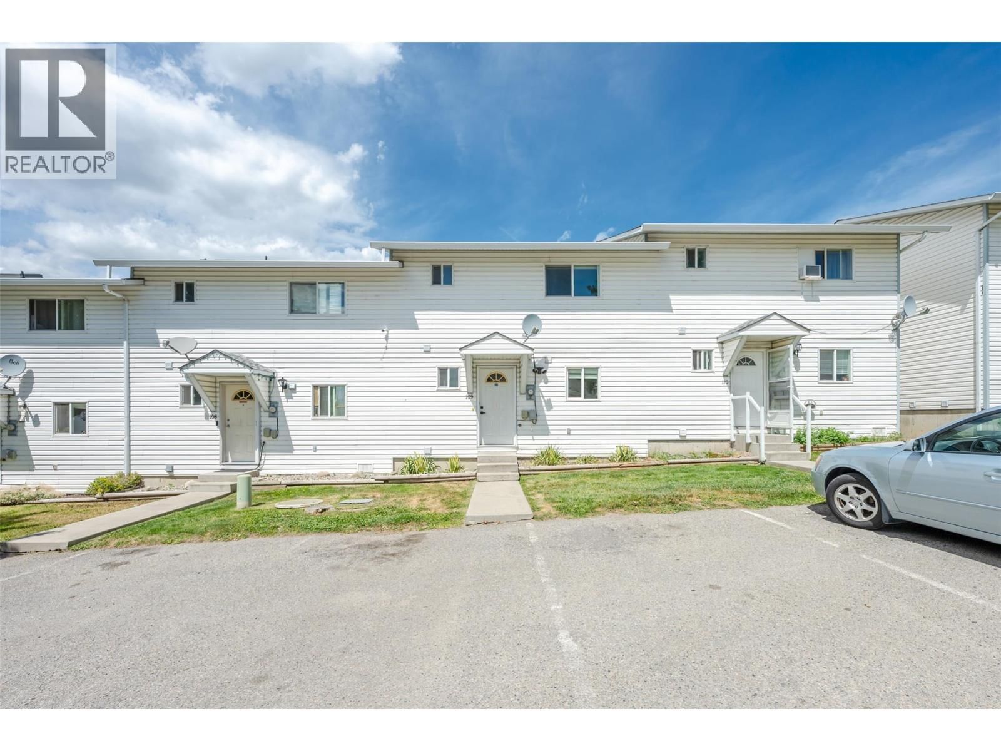
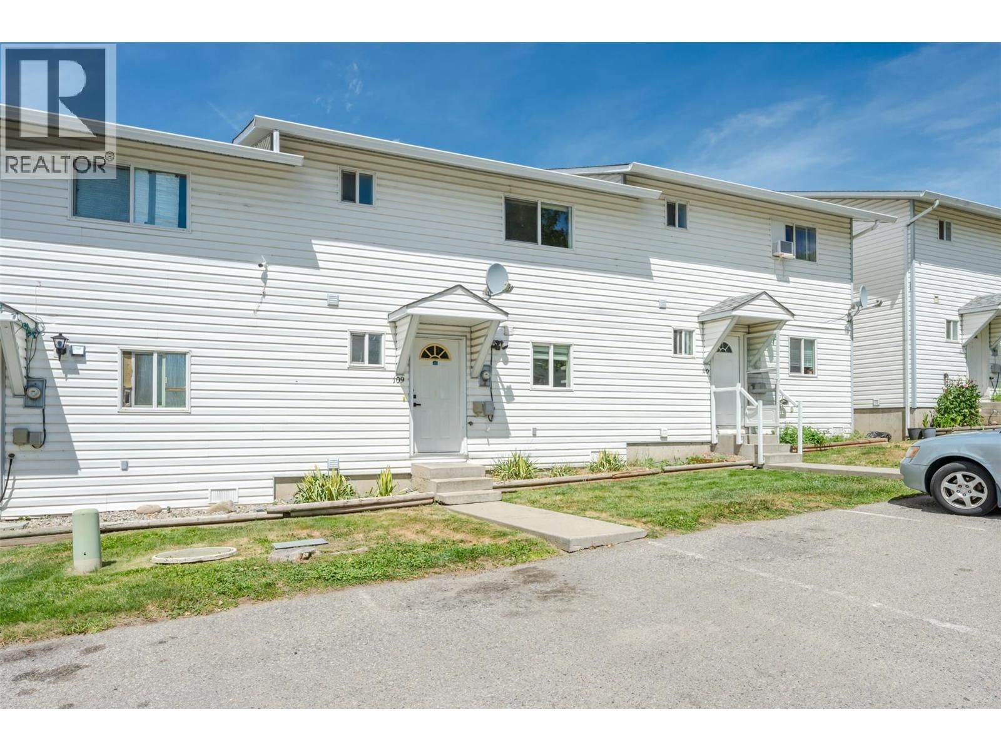
Welcome to effortless living in this recently renovated 2-bedroom, 1.5-bath townhouse offering 1,172 sq. ft. of stylish, move-in ready living space. Every detail has been covered, from the modern open-concept kitchen and newer appliances to the refreshed bathrooms featuring new vanities, tile flooring, and a luxurious heated floor in the main bath. The spacious primary bedroom is a true retreat, professionally expanded from two bedrooms into one impressive suite with a wall-to-wall closet. Smart baseboard heaters, updated lighting, French doors, fresh paint, central vacuum, and quality window coverings add to the home's modern comfort and appeal. Enjoy your covered deck for morning coffee or evening relaxation, along with an abundance of storage including an exterior storage locker and an oversized crawl space. Parking comes with two dedicated stalls right outside your front door. This well-managed complex has no age restrictions, allows rentals, and welcomes two pets, making it an excellent option for homeowners and investors alike. Best of all, all Poly-B plumbing has been professionally replaced for added peace of mind. Ideally located within walking distance to shopping, schools, parks, and beautiful Skaha Lake, you'll enjoy the an unbeatable South Okanagan lifestyle. Low monthly strata fees of just $266.68 include garbage, sewer, cold water, and caretaker services, making this an exceptional opportunity to own a beautifully updated home in a sought-after location. (id:39198)
- Listing ID: 10394651
- Property Type: Single Family
- Year Built: 1992
| Property | |
|---|---|
| Style: | Other |
| Ownership: | Condo Corporation $266.68 / Monthly |
| Lot Size: | Under 1 Acre |
| Building | |
|---|---|
| Type: | Single Family Row / Townhouse |
| Appliances: | Dishwasher, Oven, Range - Electric, Washer & Dryer and Refrigerator |
| HVAC: | Fireplace Electric |
| Exterior: | Vinyl Siding and Asphalt Shingle |
| Basement: | Crawl Space |
| Utilities: | Municipal Sewage System |
| Location | |
|---|---|
| Town: | Penticton |
| Province: | British Columbia |
| Community Features: | Pet Restrictions and Pets Allowed With Restrictions |
| Rooms | Level | Dimensions |
|---|---|---|
| Foyer | Main level | 4' x 9'4'' |
| 4pc Bathroom | Second level | 8'10'' x 5'11'' |
| Bedroom | Second level | 11'11'' x 10'4'' |
| Primary Bedroom | Second level | 19'3'' x 14'2'' |
| 2pc Bathroom | Main level | 5'10'' x 5'11'' |
| Kitchen | Main level | 10'3'' x 8' |
| Dining room | Main level | 10'3'' x 6'7'' |
| Living room | Main level | 21'1'' x 9'11'' |
Book a showing to see this South Main Condo in Penticton
This property has so much to offer. Book a private showing now, as you do not want to miss out on 3004 South Main Street in Penticton, British Columbia!
Private Showing Request
Send a request to book a private showing for
.
Please Note: Information you supply in the contact form will be kept fully confidential.
Is this condo the right property for you? Start a conversation to find out.

Provided by Royal LePage Locations West. MLS®, REALTOR®, and the associated logos are trademarks of the Canadian Real Estate Association.

This REALTOR.ca listing content is owned and licensed by REALTOR® members of the Canadian Real Estate Association.
Have questions or need more information about this condo? Don't know where to begin? Then, let us connect you with the best real estate agent to guide you.

Inquiries submitted through this website will be responded to by a local sales representative from Royal LePage®.
Start a Conversation by Text
Provide your full name, phone and email to start a conversation by text message.
Please Note: Information you supply in the contact form will be kept fully confidential.
Start a Conversation by Email
Provide your full name and email to start a conversation by email.
Please Note: Information you supply in the contact form will be kept fully confidential.