
256 Hastings Avenue, Penticton, British Columbia V2A 2V6




$289,000
- 1 bedroom
- 1 bathroom
- 639 Square Feet
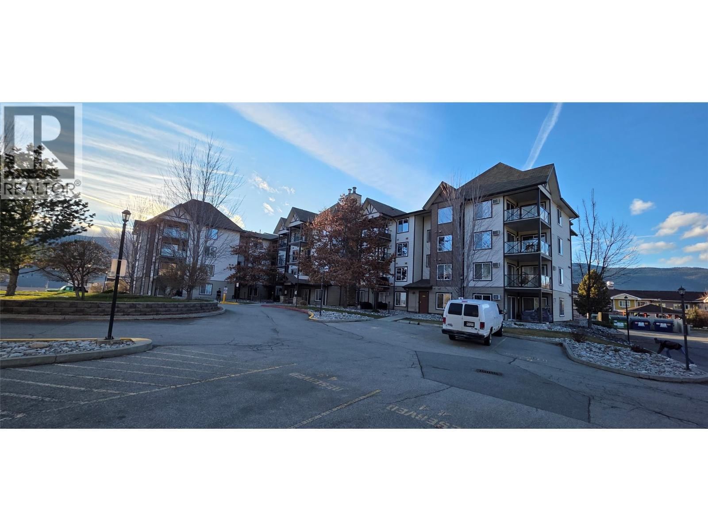
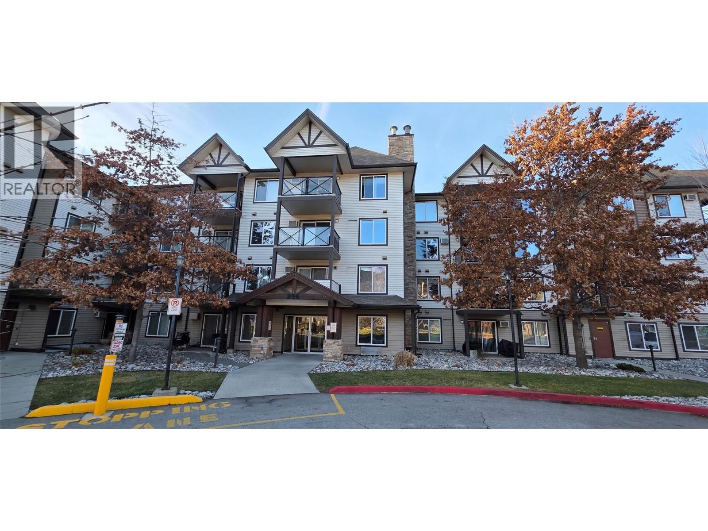
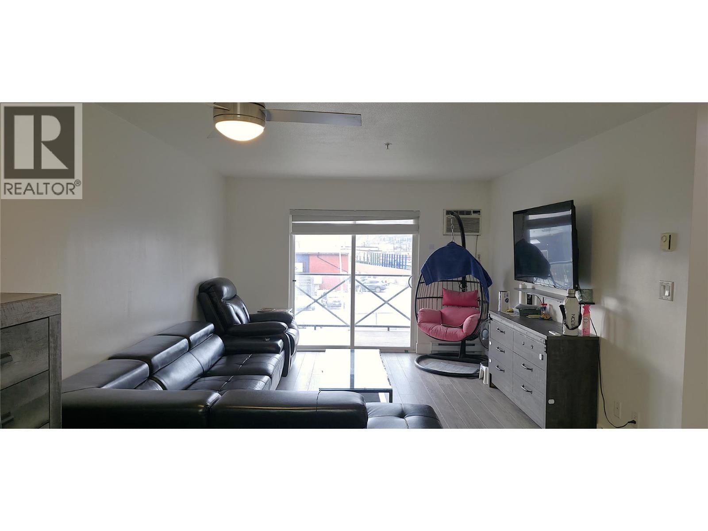
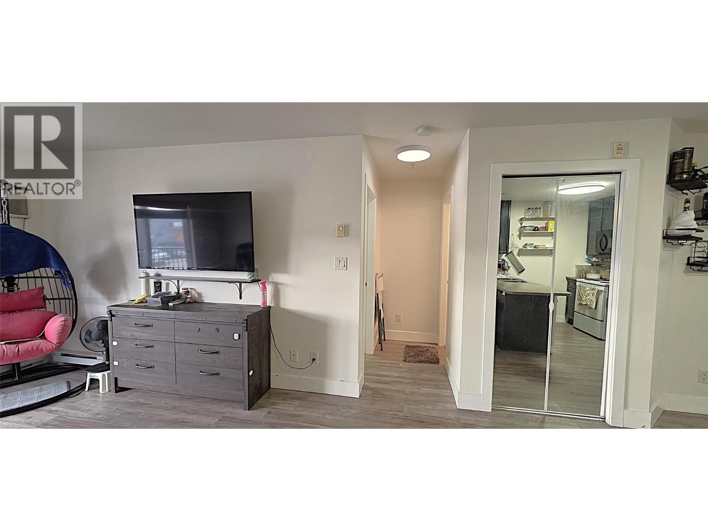
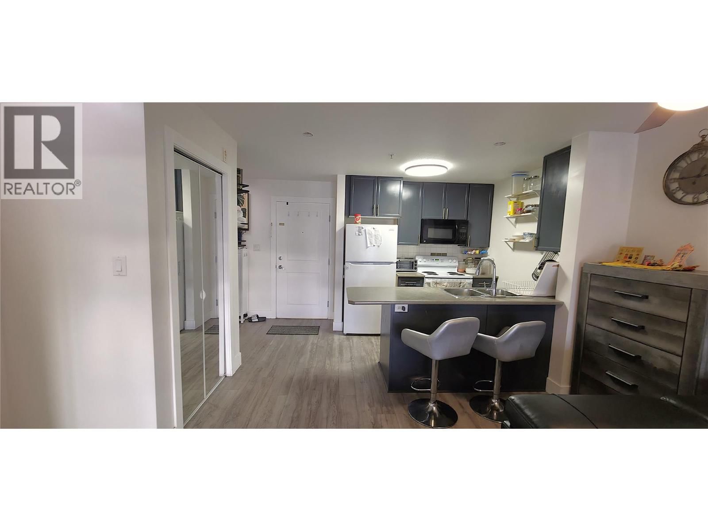
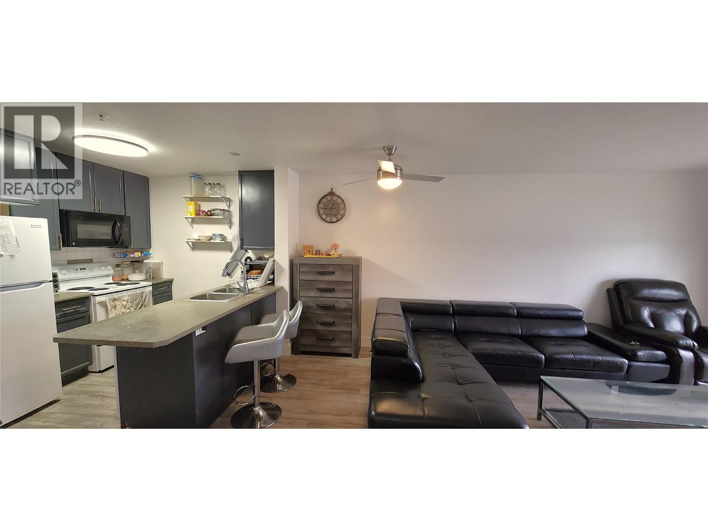
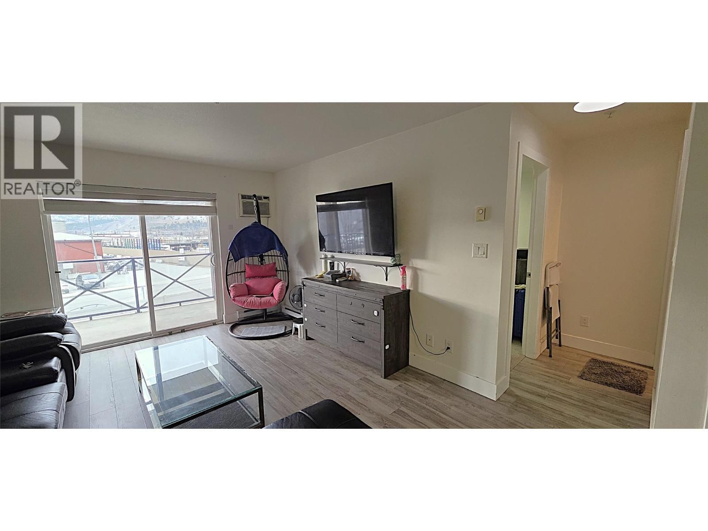
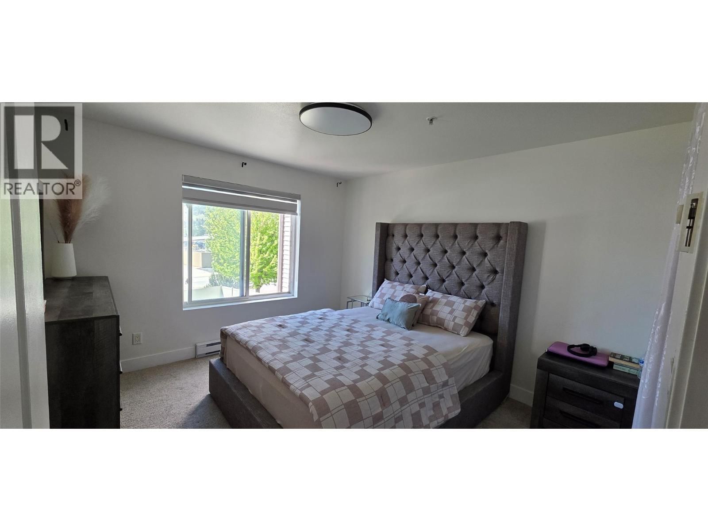
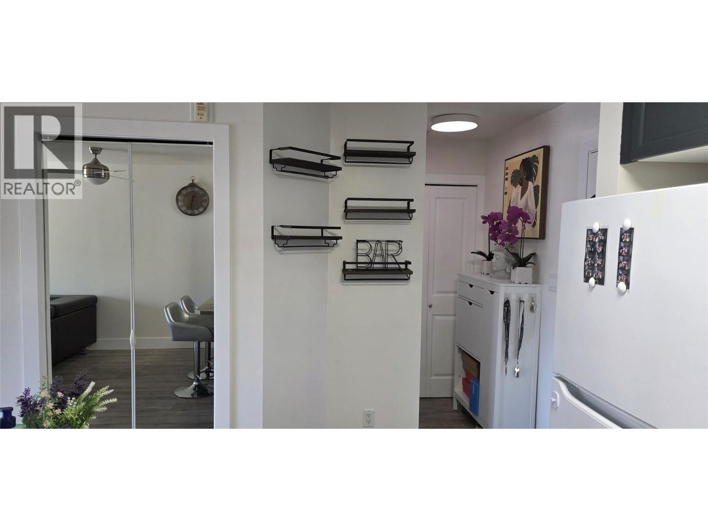
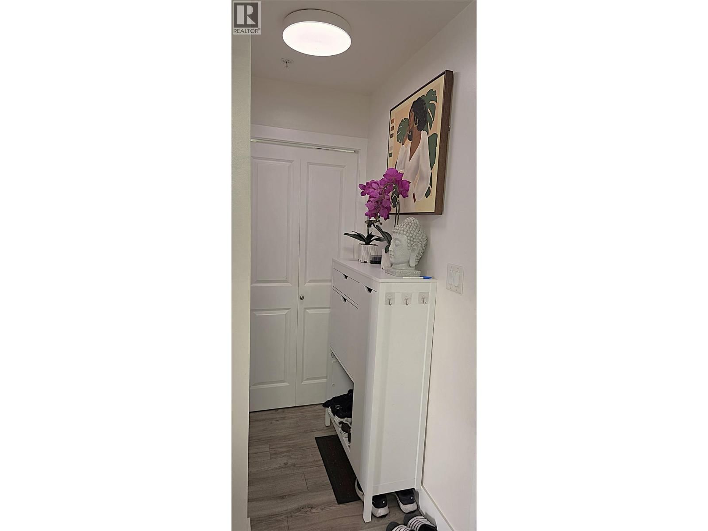
Welcome to The Ellis, a well-located apartment community set in City of Penticton between Okanagan Lake and Skaha Lake with convenient access to both via the new Lake-to-Lake bike route. This second-floor one-bedroom, one-bathroom unit features a spacious bedroom with a walk-in closet, a four-piece bathroom, in-suite laundry, and a generously sized patio with mountain views, along with one secure underground parking stall. Currently leased until April 2027. Ideally situated directly across from the Cannery Trade Centre, the property is within walking or cycling distance to Penticton Plaza for groceries, the popular Main Street Farmers’ Market, the ... read more
Welcome to The Ellis, a well-located apartment community set in City of Penticton between Okanagan Lake and Skaha Lake with convenient access to both via the new Lake-to-Lake bike route. This second-floor one-bedroom, one-bathroom unit features a spacious bedroom with a walk-in closet, a four-piece bathroom, in-suite laundry, and a generously sized patio with mountain views, along with one secure underground parking stall. Currently leased until April 2027. Ideally situated directly across from the Cannery Trade Centre, the property is within walking or cycling distance to Penticton Plaza for groceries, the popular Main Street Farmers’ Market, the Public Library, the South Okanagan Events Centre, Okanagan College, and nearby public transit, while the Channel Parkway is just minutes away for easy commuting. All major appliances were replaced in August 2023. With no age restrictions, rentals with a minimum six-month term - no short term rentals and one cat permitted, this home offers affordable living in a vibrant, active, and desirable community. (id:39198)
- Listing ID: 10390723
- Property Type: Single Family
- Year Built: 2005
| Property | |
|---|---|
| Ownership: | Condo Corporation $259.17 / Monthly |
| Lot Size: | Under 1 Acre Landscaped |
| Parking: | Underground 1 Spaces |
| Building | |
|---|---|
| Type: | Single Family Apartment |
| HVAC: | Baseboard Heaters, Fireplace and Wall Unit Electric |
| Exterior: | Vinyl Siding and Asphalt Shingle |
| Utilities: | Municipal Sewage System |
| Location | |
|---|---|
| Town: | Penticton |
| Province: | British Columbia |
| Nearby Amenities: | Park, Recreation, Schools and Shopping |
| Community Features: | Pets Allowed and Pets Allowed With Restrictions |
| Rooms | Level | Dimensions |
|---|---|---|
| 4pc Bathroom | Main level | ' x ' |
| Living room | Main level | 18'0'' x 12'0'' |
| Laundry room | Main level | 5'0'' x 5'0'' |
| Kitchen | Main level | 12'0'' x 8'0'' |
| Primary Bedroom | Main level | 11'0'' x 11'0'' |
Book a showing to see this Hastings Condo in Penticton
This property has so much to offer. Book a private showing now, as you do not want to miss out on 256 Hastings Avenue in Penticton, British Columbia!
Private Showing Request
Send a request to book a private showing for
.
Please Note: Information you supply in the contact form will be kept fully confidential.
Is this condo the right property for you? Start a conversation to find out.

Provided by Century 21 Premier Properties Ltd.. MLS®, REALTOR®, and the associated logos are trademarks of the Canadian Real Estate Association.

This REALTOR.ca listing content is owned and licensed by REALTOR® members of the Canadian Real Estate Association.
Have questions or need more information about this condo? Don't know where to begin? Then, let us connect you with the best real estate agent to guide you.

Inquiries submitted through this website will be responded to by a local sales representative from Royal LePage®.
Start a Conversation by Text
Provide your full name, phone and email to start a conversation by text message.
Please Note: Information you supply in the contact form will be kept fully confidential.
Start a Conversation by Email
Provide your full name and email to start a conversation by email.
Please Note: Information you supply in the contact form will be kept fully confidential.