
2534 Green Mountain Road, Penticton, British Columbia V2A 0E6









$750,000
- 2 bedrooms
- 2 bathrooms
- 1,330 Square Feet
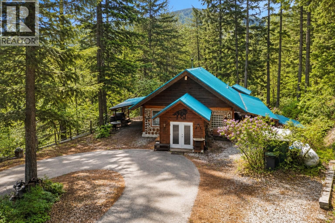
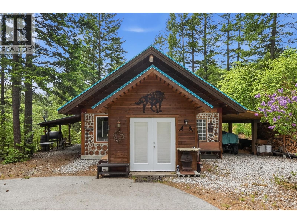
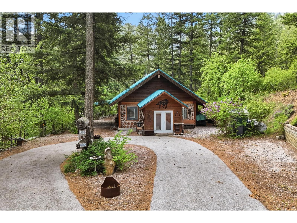
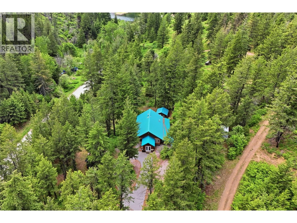
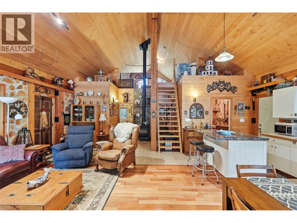
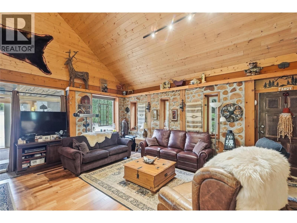
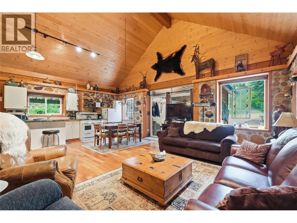
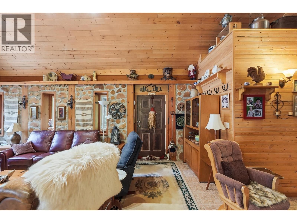
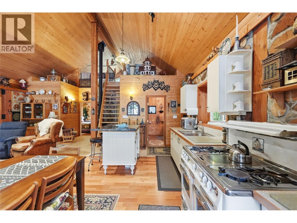
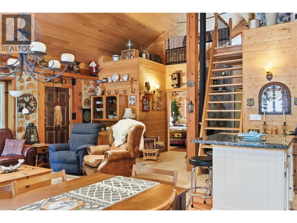
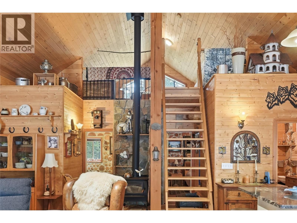
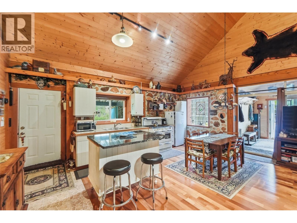
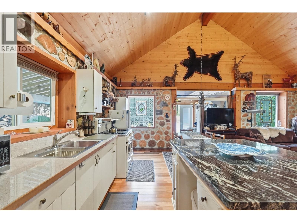
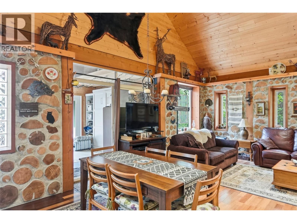
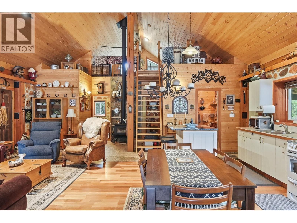
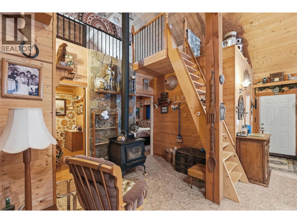
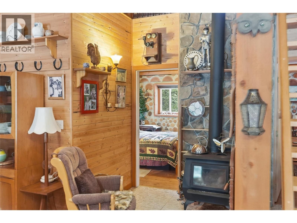
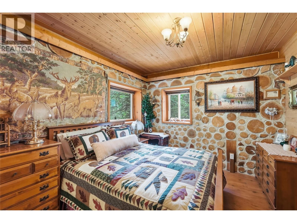
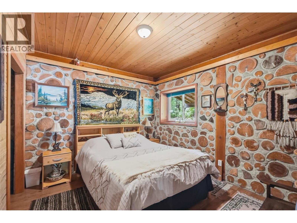
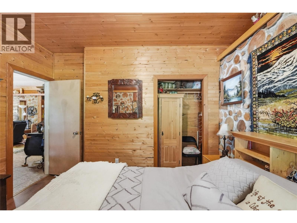
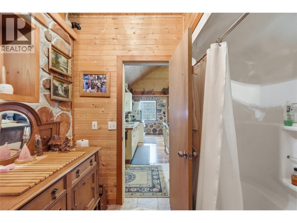
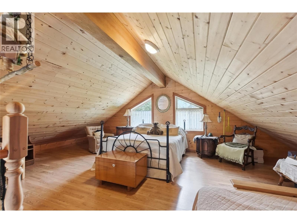
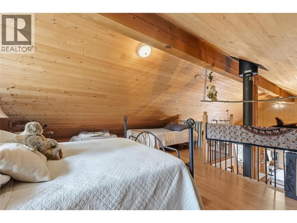
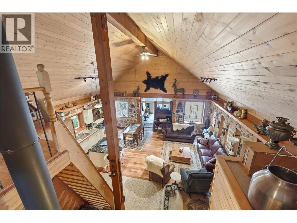
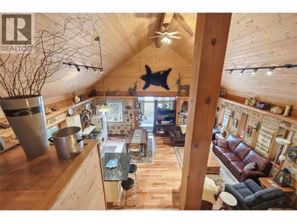
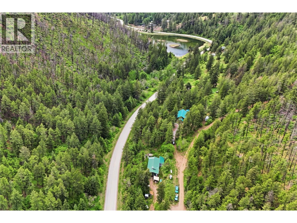
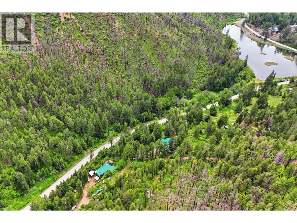
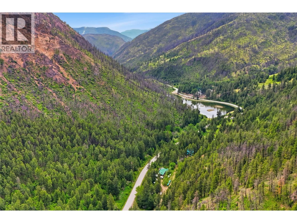
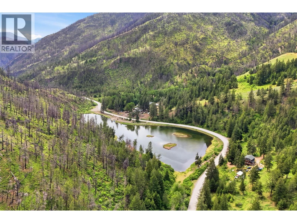
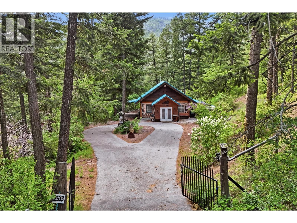
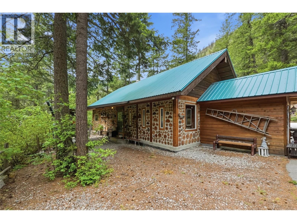
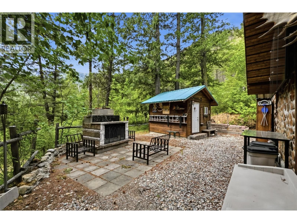
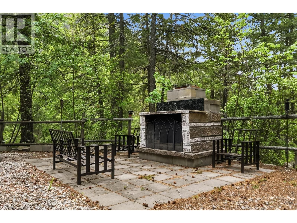
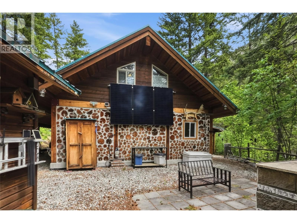
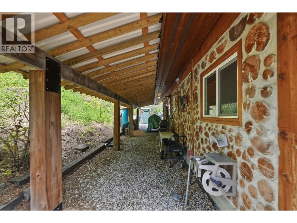
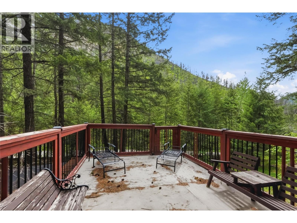
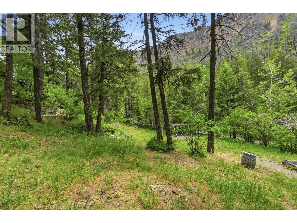
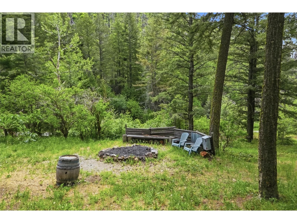
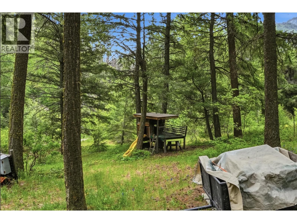
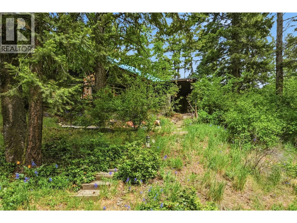
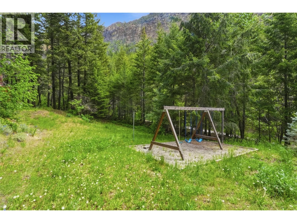
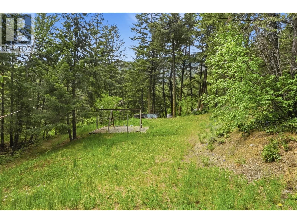
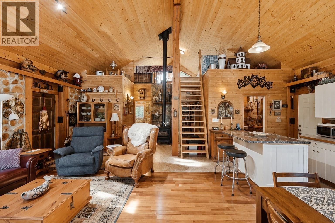
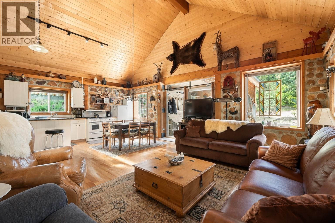
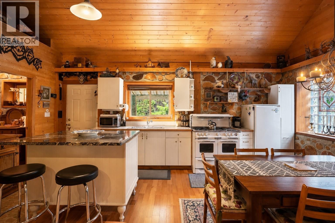
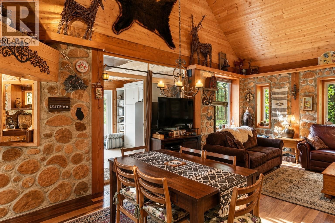
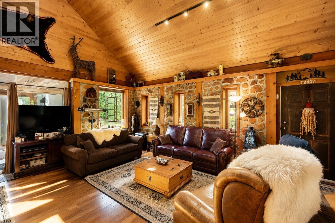
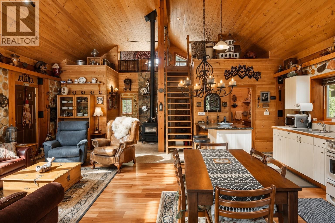
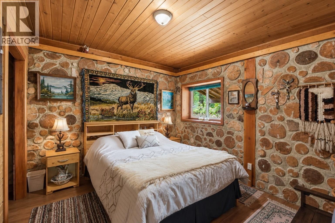
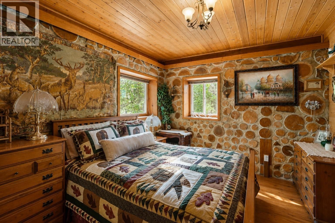
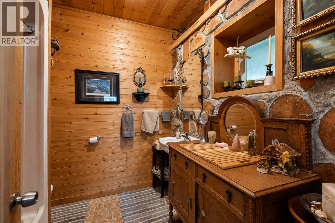
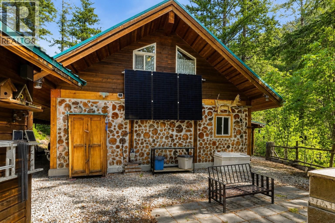
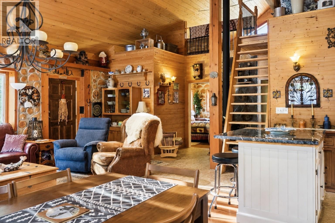
A total of 10 private acres, this one-of-a-kind 2-bedroom, 2-bathroom home showcases the timeless beauty and craftsmanship of cordwood construction. Offering privacy, character, and a strong connection to nature, this unique property is unlike anything else on the market. Featuring a solar power system and approximately 2 fenced acres, this exceptional property provides endless opportunities to enjoy a peaceful rural lifestyle. Whether you're looking for a full-time residence or recreational retreat, this remarkable acreage offers the perfect blend of comfort, sustainability, and privacy. (id:39198)
- Listing ID: 10390107
- Property Type: Single Family
- Year Built: 2003
| Property | |
|---|---|
| Style: | Cabin |
| Ownership: | Freehold |
| Land Size: | 10.23 Ac (10 - 50 Acres) Other, Page Wire |
| Building | |
|---|---|
| Type: | Single Family House |
| HVAC: | Fireplace, See Remarks and Stove Wood (Fireplace is Gas) |
| Exterior: | Other and Metal |
| Location | |
|---|---|
| Town: | Penticton |
| Province: | British Columbia |
| Nearby Amenities: | Recreation and Ski Area |
| Community Features: | Rural Setting |
| Rooms | Level | Dimensions |
|---|---|---|
| Living room | Main level | 12'11'' x 23'5'' |
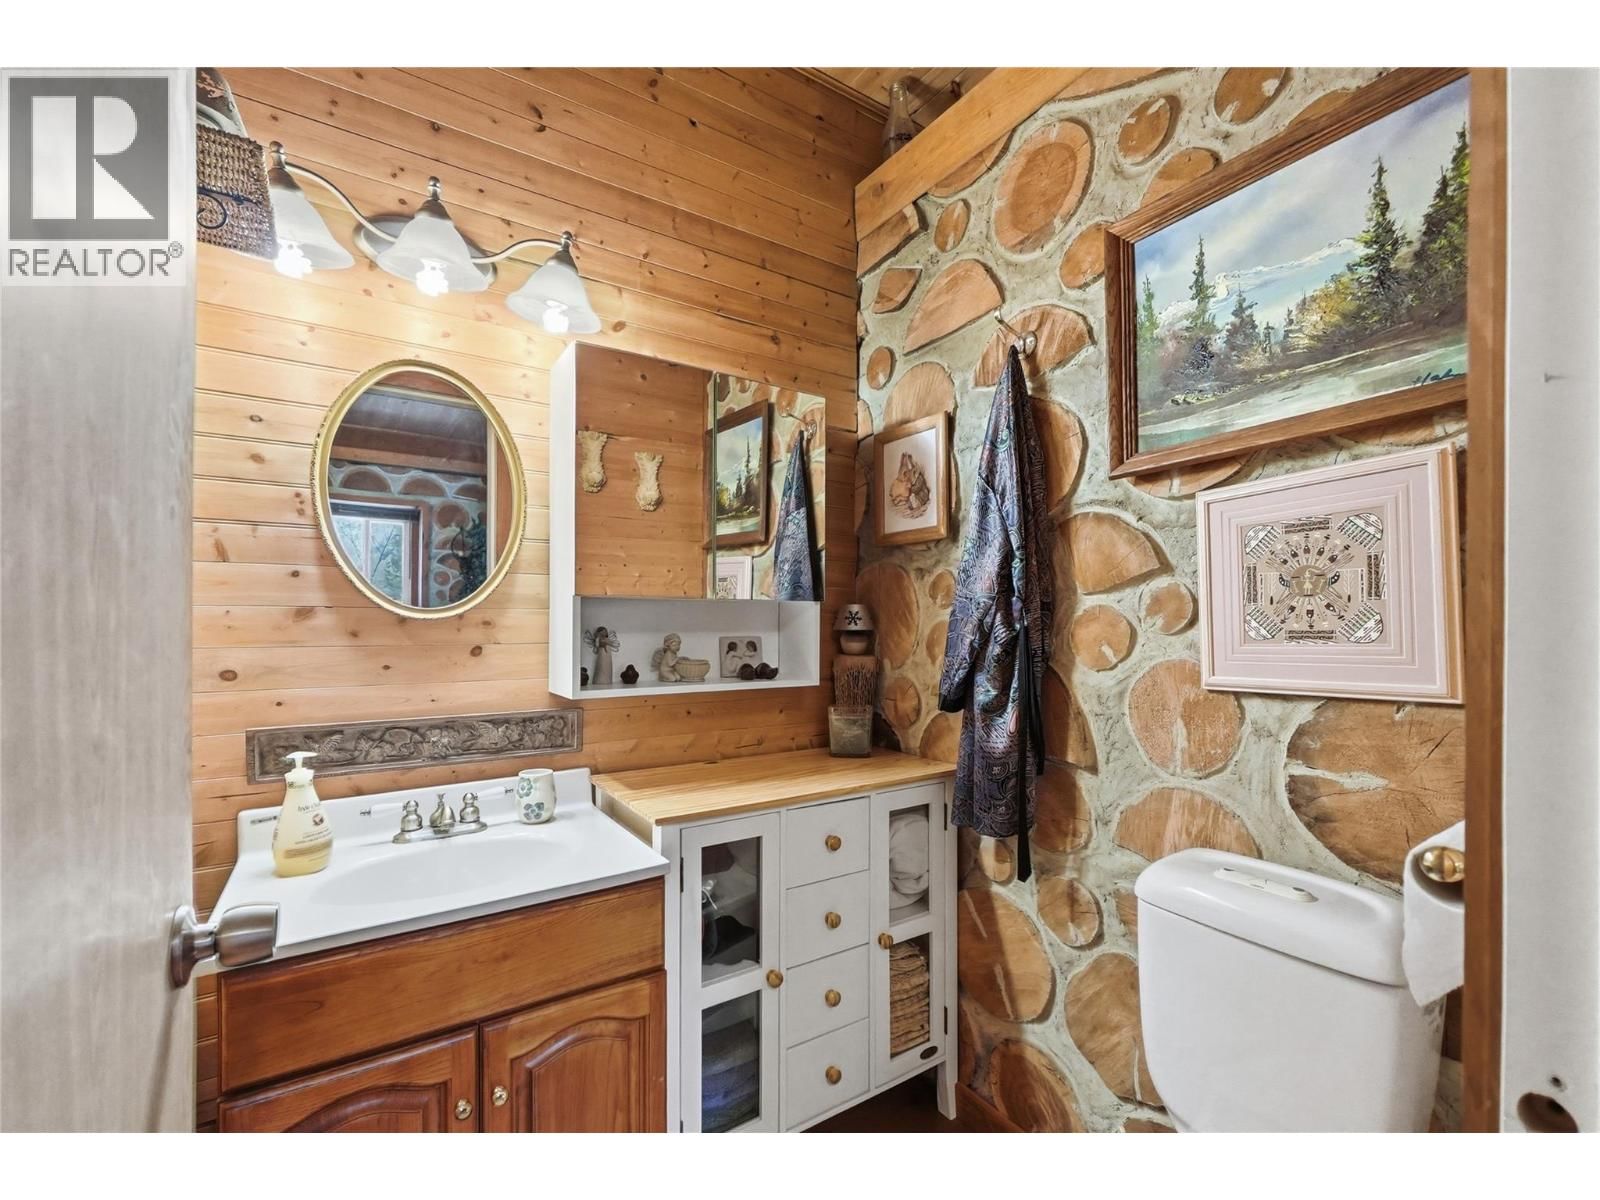
| 2pc Bathroom | Main level | 4'11'' x 5' |
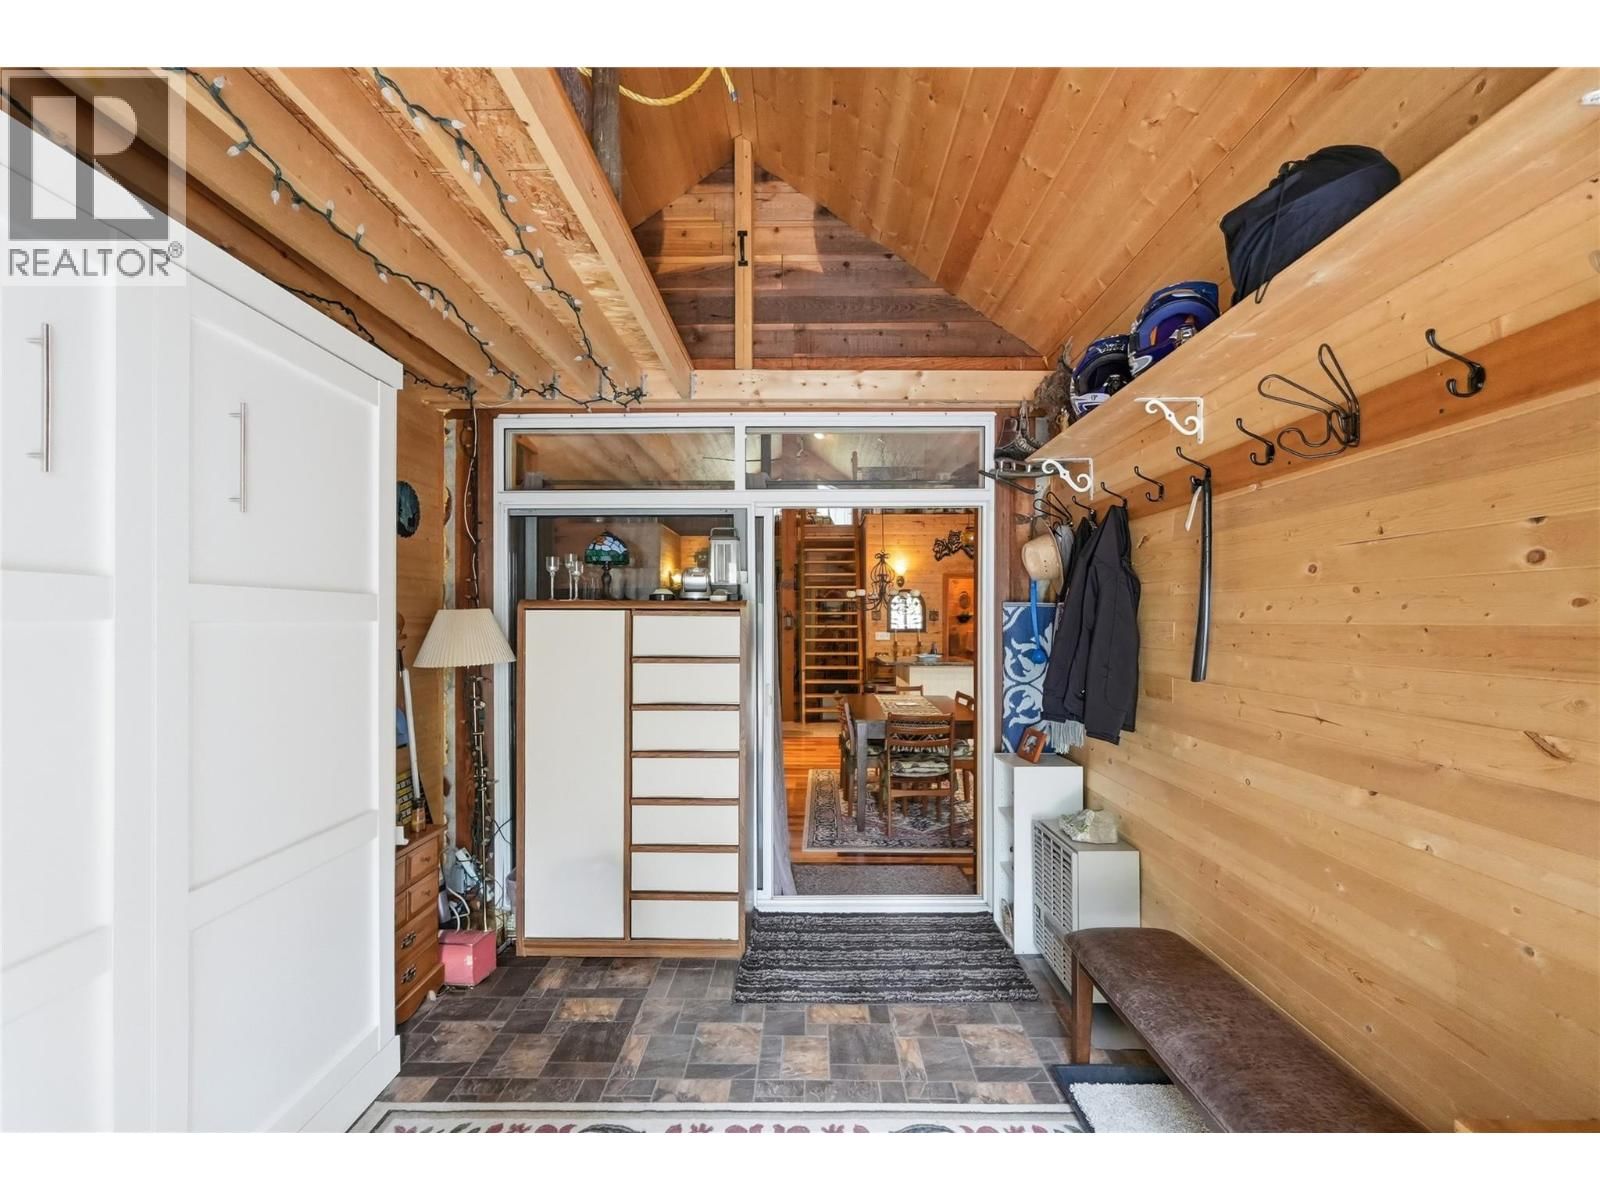
| Mud room | Main level | 9'10'' x 11'6'' |
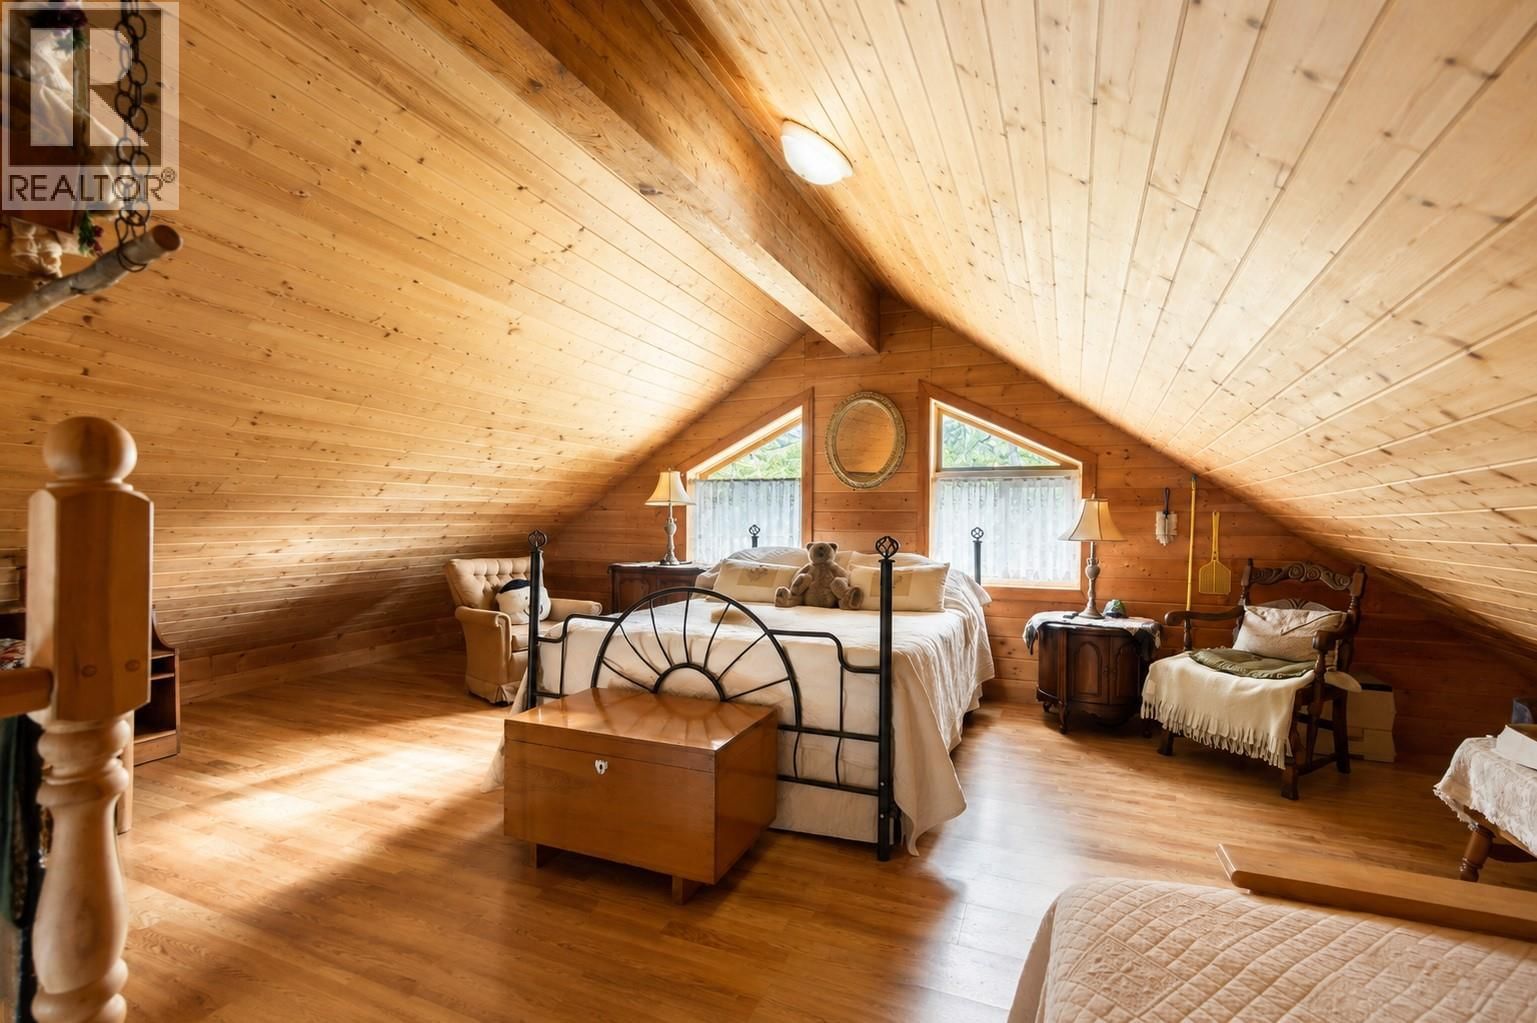
| Loft | Second level | 22'7'' x 12'11'' |
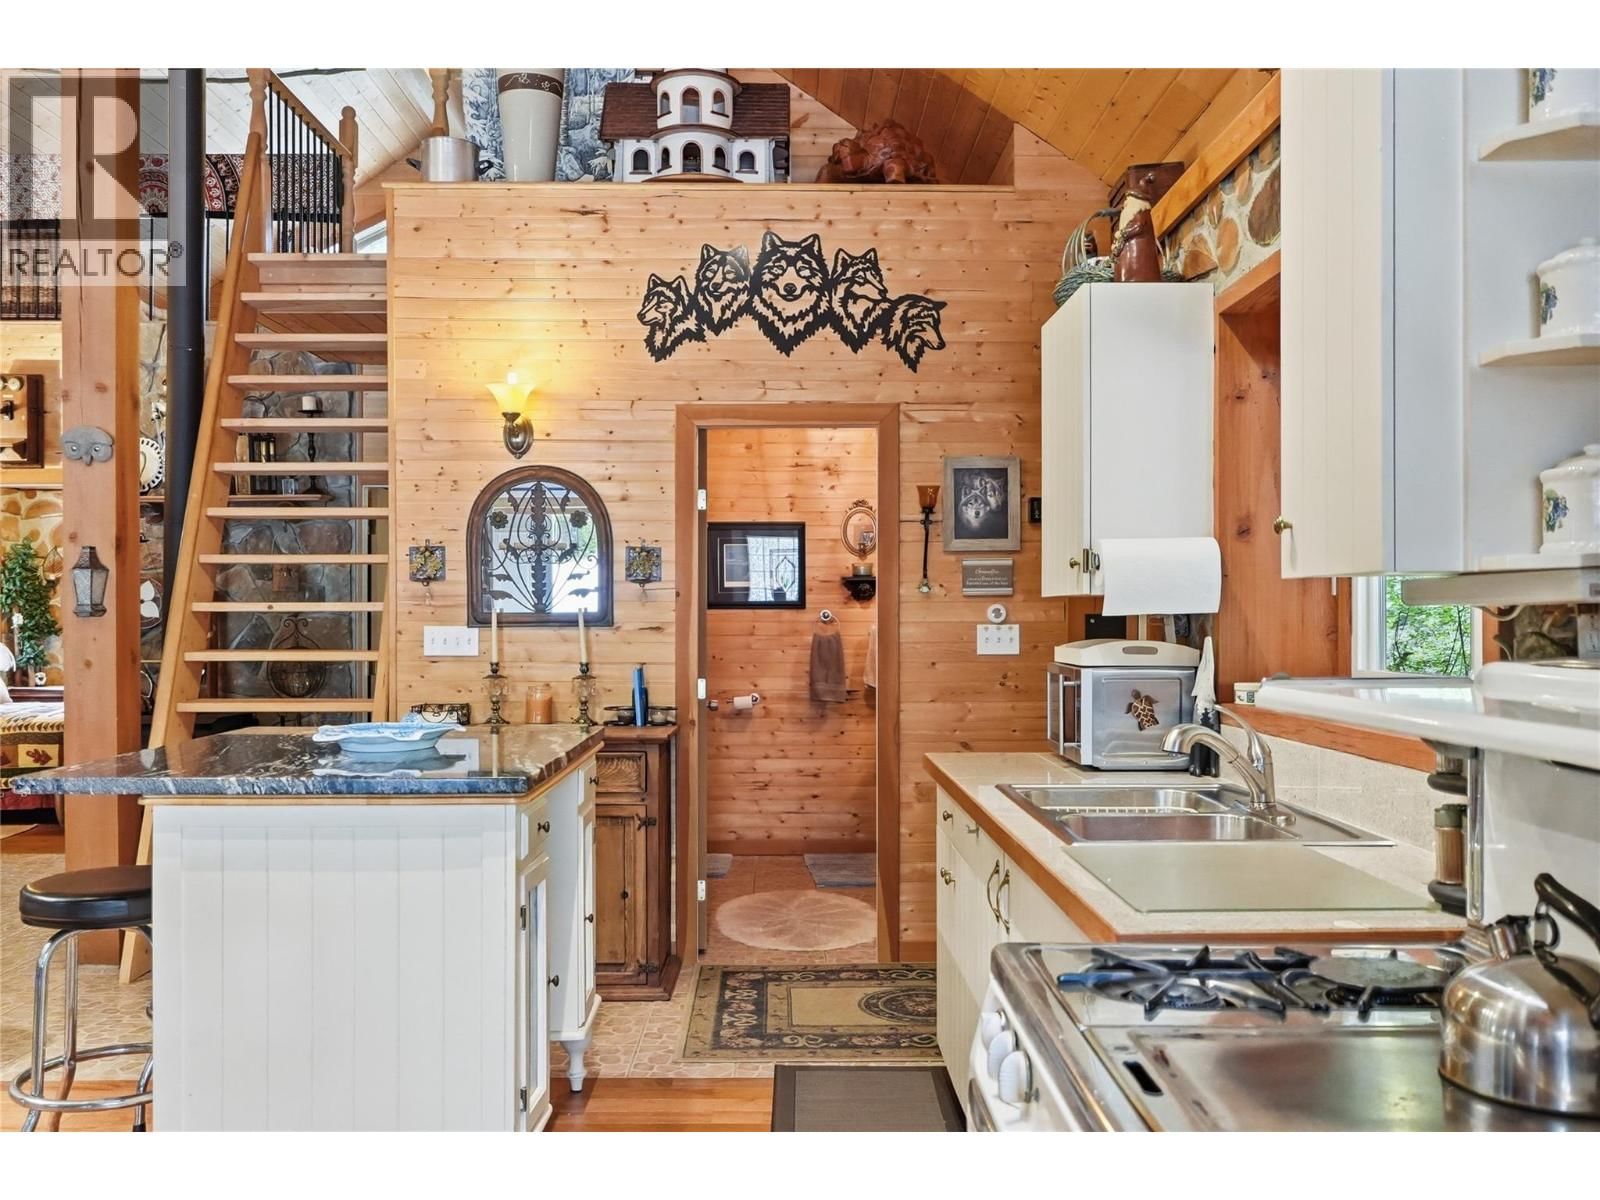
| Kitchen | Main level | 19'1'' x 10'1'' |
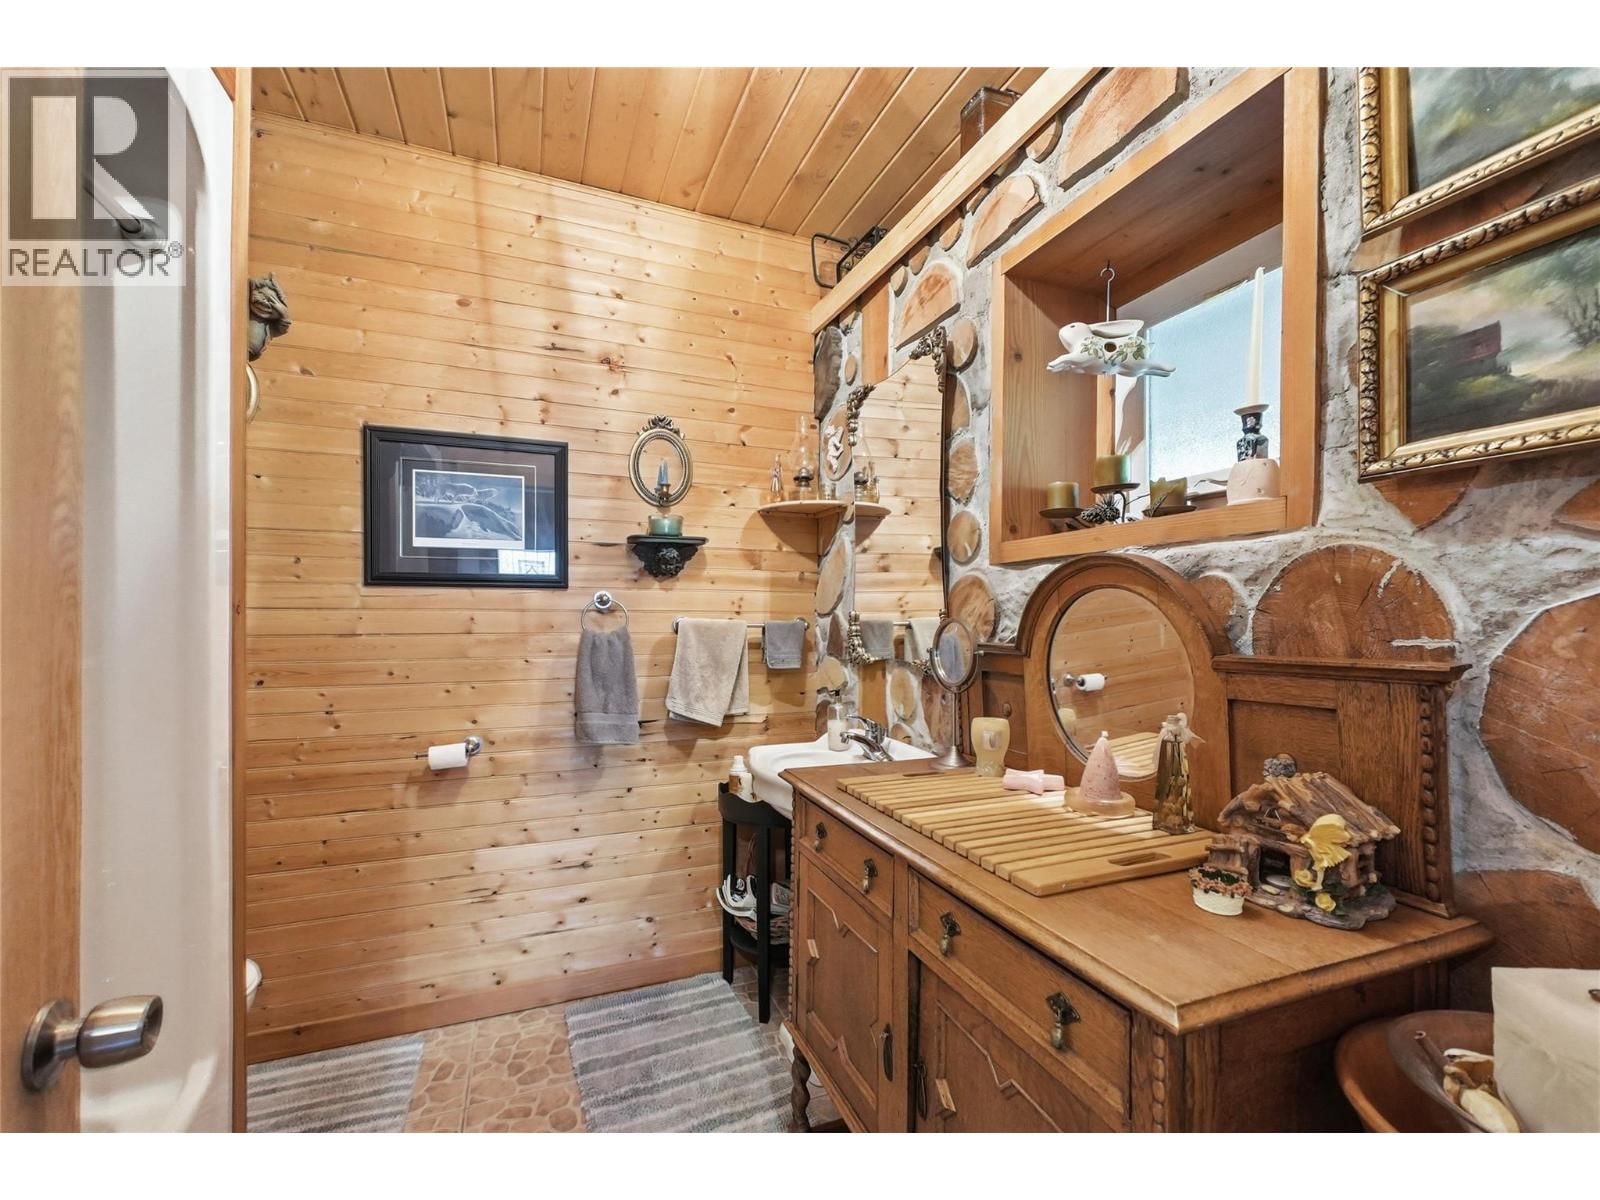
| 4pc Bathroom | Main level | 7'1'' x 5' |
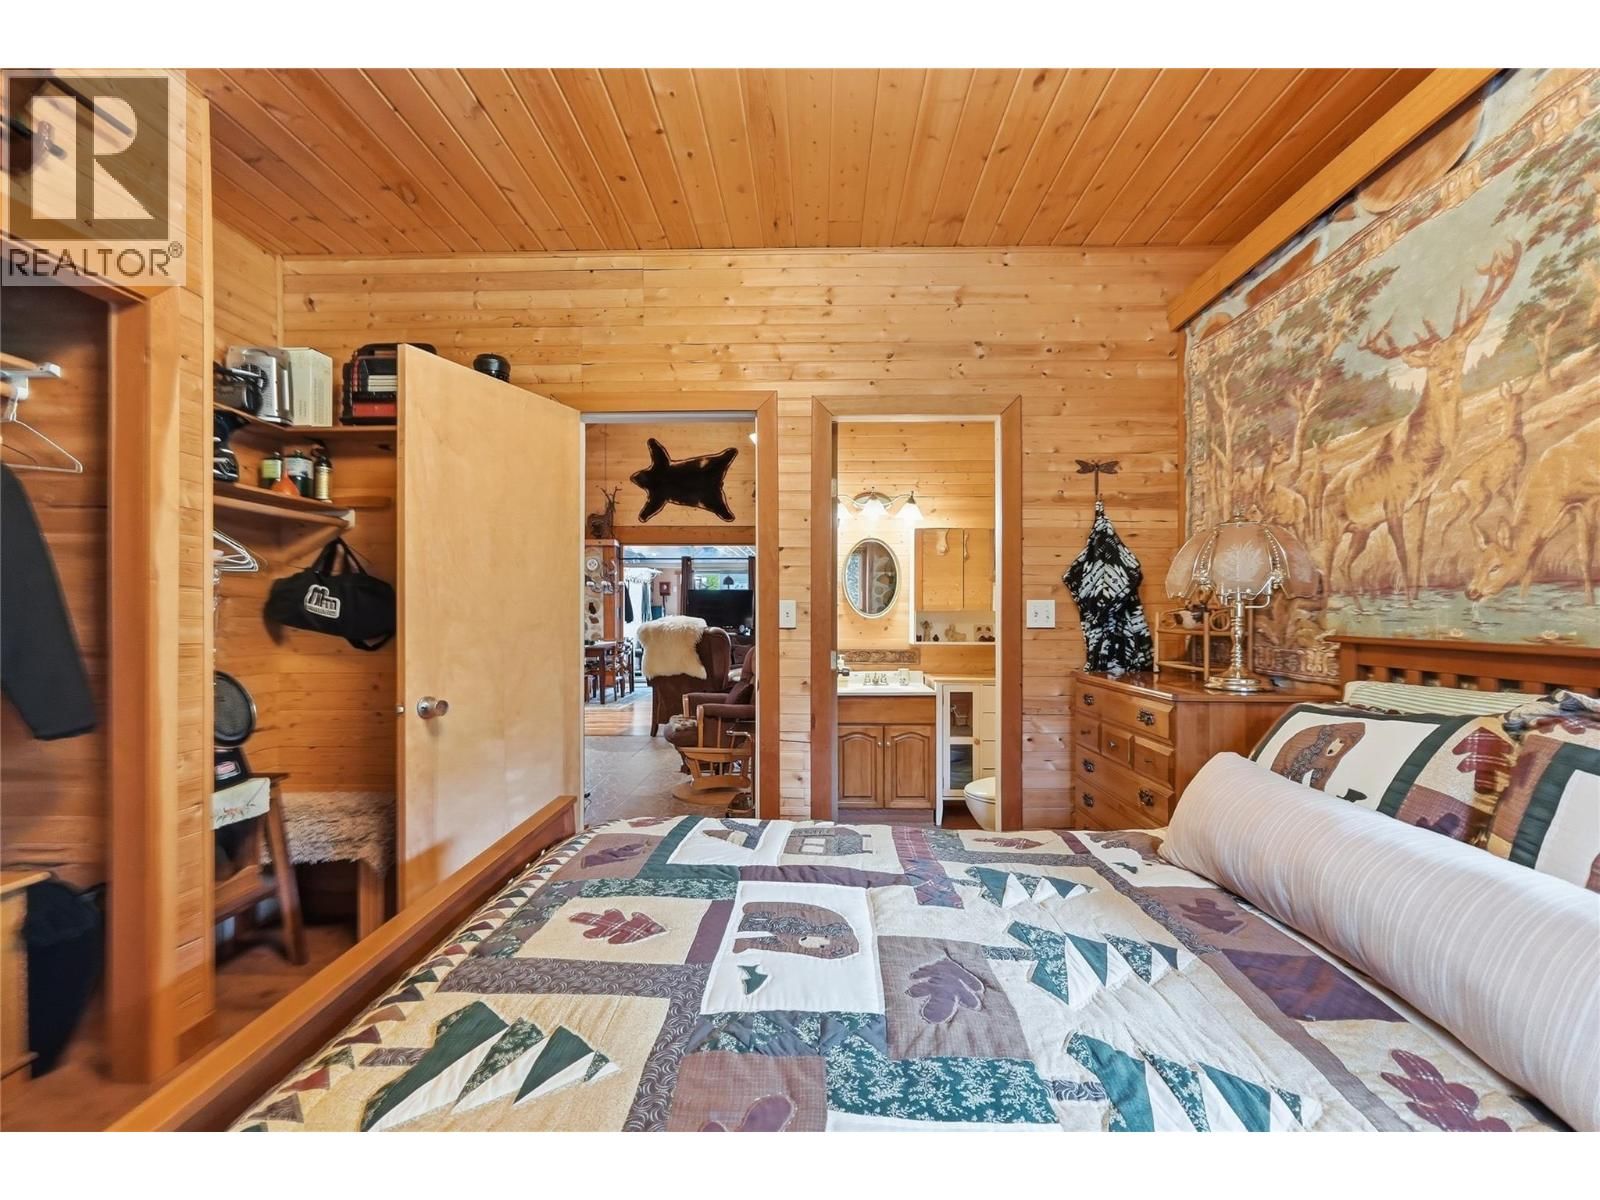
| Bedroom | Main level | 11'11'' x 10'1'' |
| Primary Bedroom | Main level | 11'10'' x 10'1'' |
Book a showing to see this Green Mountain Home in Penticton
This property has so much to offer. Book a private showing now, as you do not want to miss out on 2534 Green Mountain Road in Penticton, British Columbia!
Private Showing Request
Send a request to book a private showing for
.
Please Note: Information you supply in the contact form will be kept fully confidential.
Is this home the right property for you? Start a conversation to find out.

Provided by Royal LePage Locations West. MLS®, REALTOR®, and the associated logos are trademarks of the Canadian Real Estate Association.

This REALTOR.ca listing content is owned and licensed by REALTOR® members of the Canadian Real Estate Association.
Have questions or need more information about this home? Don't know where to begin? Then, let us connect you with the best real estate agent to guide you.

Inquiries submitted through this website will be responded to by a local sales representative from Royal LePage®.
Start a Conversation by Text
Provide your full name, phone and email to start a conversation by text message.
Please Note: Information you supply in the contact form will be kept fully confidential.
Start a Conversation by Email
Provide your full name and email to start a conversation by email.
Please Note: Information you supply in the contact form will be kept fully confidential.