
2377 WILTSE Drive, Penticton, British Columbia V2A 7X7









$1,338,000
- 6 bedrooms
- 8 bathrooms
- 5,828 Square Feet
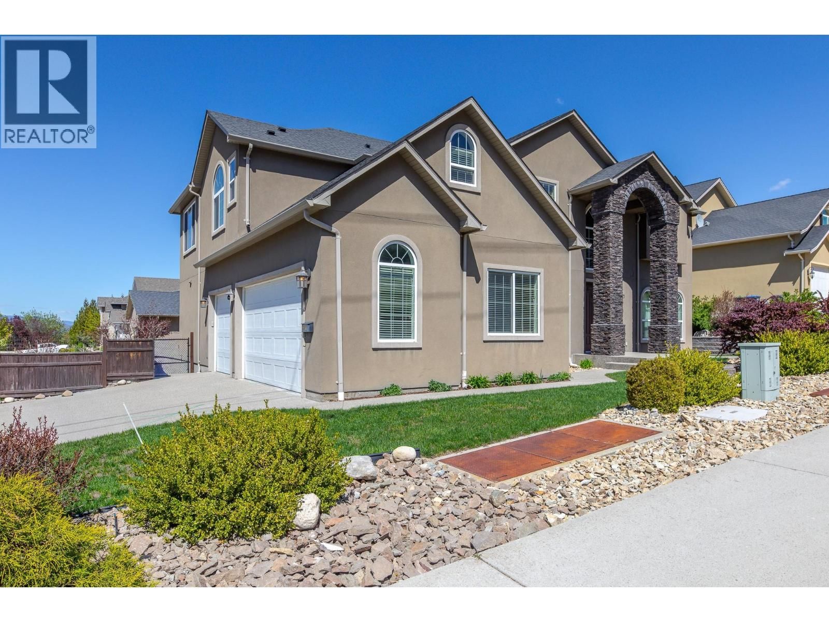
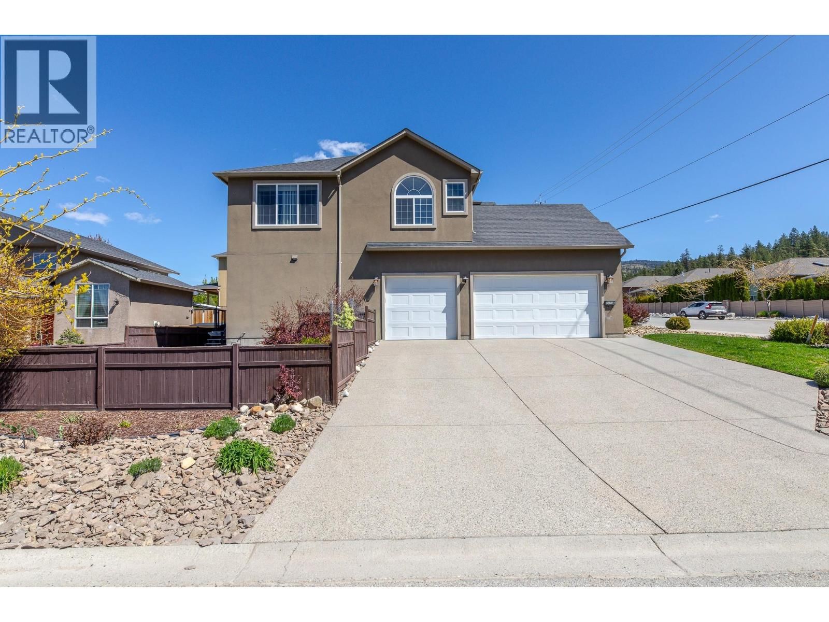
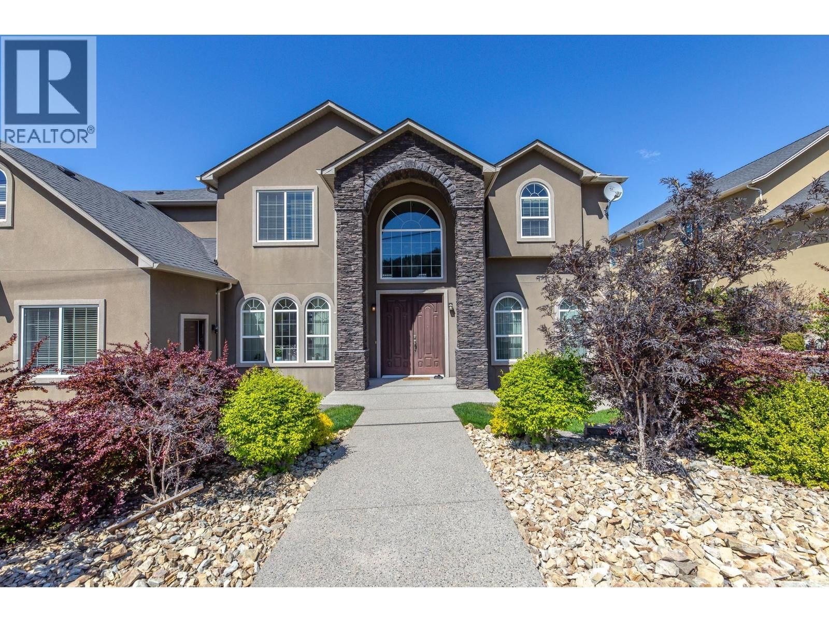
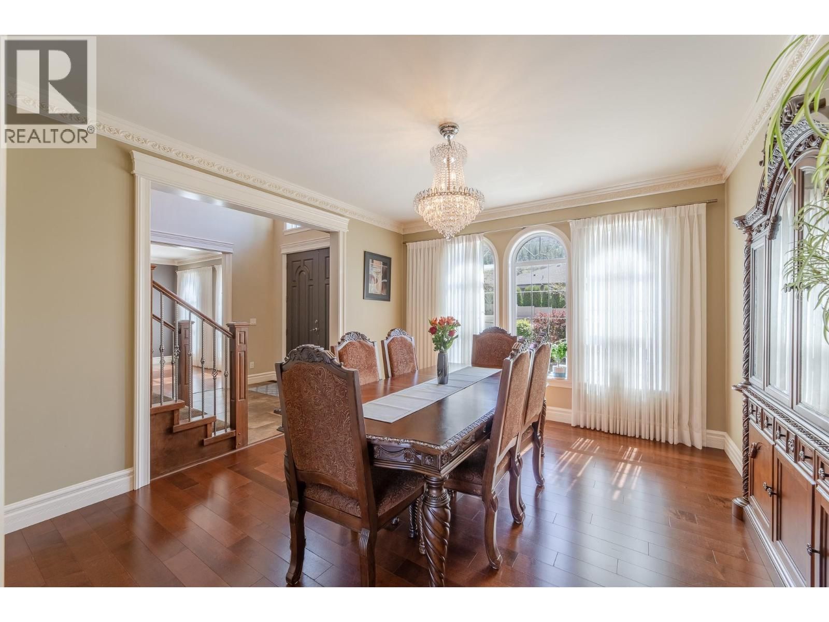
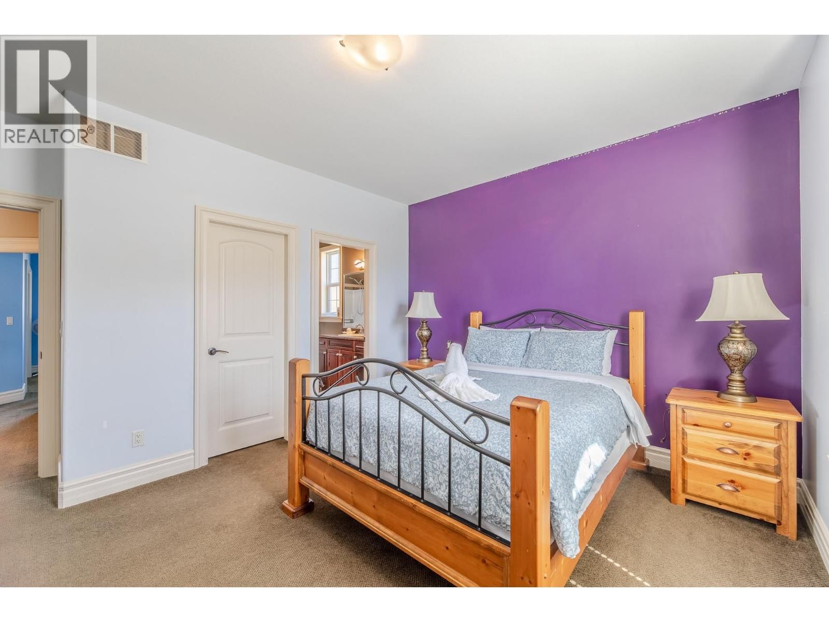
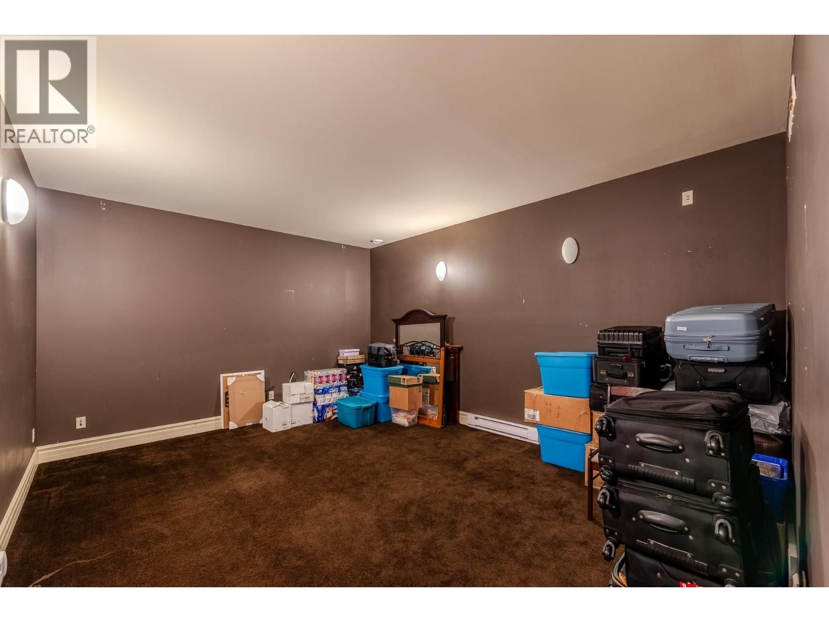
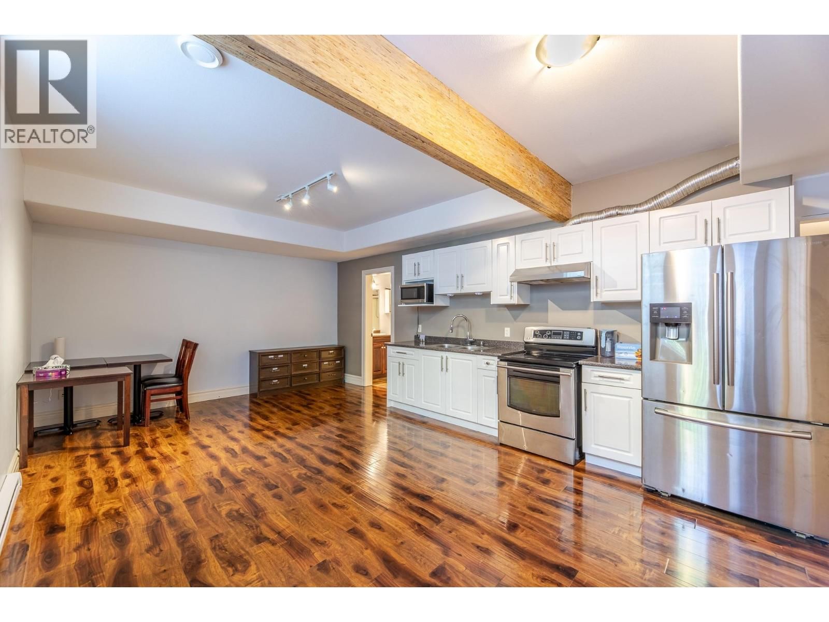
This luxury custom home has open concept design with high-end finishings throughout, including granite counter tops, imported tile from Italy and breathtaking crystal chandeliers. This house has designer kitchen with endless counter space and premium Kitchen Aid appliances . The master bedroom has huge space including a split-level sitting area with lake and mountain views. Gigantic ensuite with double sized Jacuzzi and walk-in shower, and not to forget a walk in closet extending to the length of the triple garage. The basement is fully finished and it features a massive Rec room with a Full bar and private entrance.The basement has a separate ... read more
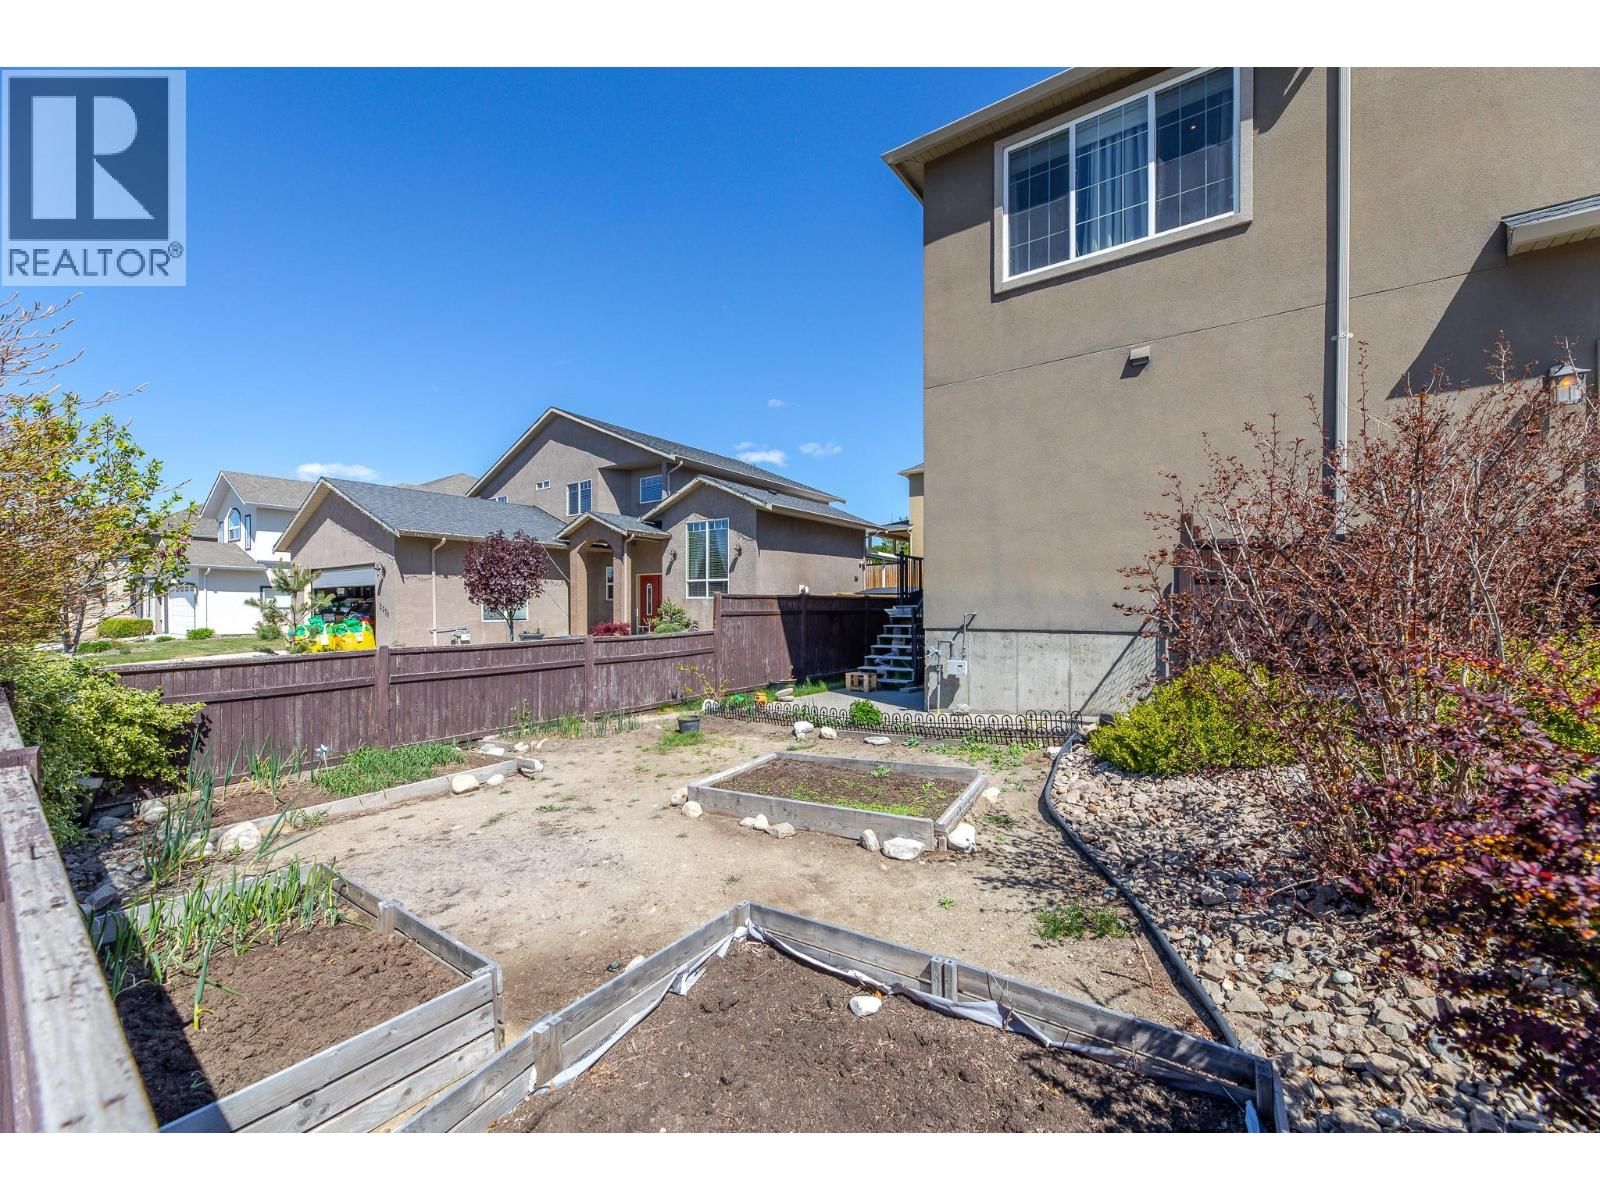
This luxury custom home has open concept design with high-end finishings throughout, including granite counter tops, imported tile from Italy and breathtaking crystal chandeliers. This house has designer kitchen with endless counter space and premium Kitchen Aid appliances . The master bedroom has huge space including a split-level sitting area with lake and mountain views. Gigantic ensuite with double sized Jacuzzi and walk-in shower, and not to forget a walk in closet extending to the length of the triple garage. The basement is fully finished and it features a massive Rec room with a Full bar and private entrance.The basement has a separate office room and a soundproof theatre room, along with the BIG bonus of a roughed-in 1-bedroom suite with separate entrance. This suite can be a mortgage helper ! Fence yard with garden area . There are 6 bedroom and 8 bathroom , it is great for big family or guests , or BNB rental income ! (id:39198)
- Listing ID: 10386762
- Property Type: Single Family
- Year Built: 2009
| Property | |
|---|---|
| Ownership: | Freehold |
| Lot Size: | 0.18 Ac (Under 1 Acre) |
| Parking: | Attached Garage 4 Spaces |
| Building | |
|---|---|
| Type: | Single Family House |
| HVAC: | Central Air Conditioning, Fireplace, Forced Air and See Remarks |
| Basement: | Full |
| Utilities: | Municipal Sewage System |
| Location | |
|---|---|
| Town: | Penticton |
| Province: | British Columbia |
| Community Features: | Pets Allowed |
| Rooms | Level | Dimensions |
|---|---|---|
| Full bathroom | Basement | |
| Partial bathroom | Basement | |
| Full bathroom | Second level | |
| Full bathroom | Second level | |
| Partial bathroom | Main level | |
| Partial bathroom | Second level | |
| Living room | Main level | 1' x 1' |
| Full ensuite bathroom | Main level | |
| Dining nook | Main level | 15'7'' x 11'10'' |
| Full ensuite bathroom | Second level | |
| Bedroom | Basement | 11'10'' x 11'4'' |
| Bedroom | Second level | 12'11'' x 14' |
| Bedroom | Main level | 15'6'' x 14'1'' |
| Office | Basement | 9'8'' x 12' |
| Primary Bedroom | Second level | 17'10'' x 16'9'' |
| Laundry room | Second level | 5'9'' x 7'10'' |
| Kitchen | Main level | 15'7'' x 15'6'' |
| Dining room | Main level | 14' x 13'11'' |
| Bedroom | Second level | 14' x 13'10'' |
| Bedroom | Second level | 12'10'' x 11'10'' |
Book a showing to see this WILTSE Home in Penticton
This property has so much to offer. Book a private showing now, as you do not want to miss out on 2377 WILTSE Drive in Penticton, British Columbia!
Private Showing Request
Send a request to book a private showing for
.
Please Note: Information you supply in the contact form will be kept fully confidential.
Is this home the right property for you? Start a conversation to find out.

Provided by Laboutique Realty (Kelowna). MLS®, REALTOR®, and the associated logos are trademarks of the Canadian Real Estate Association.

This REALTOR.ca listing content is owned and licensed by REALTOR® members of the Canadian Real Estate Association.
Have questions or need more information about this home? Don't know where to begin? Then, let us connect you with the best real estate agent to guide you.

Inquiries submitted through this website will be responded to by a local sales representative from Royal LePage®.
Start a Conversation by Text
Provide your full name, phone and email to start a conversation by text message.
Please Note: Information you supply in the contact form will be kept fully confidential.
Start a Conversation by Email
Provide your full name and email to start a conversation by email.
Please Note: Information you supply in the contact form will be kept fully confidential.