
235 Middle Bench Road North, Penticton, British Columbia V2A 8S5








$1,875,000
- 3 bedrooms
- 2 bathrooms
- 2,078 Square Feet
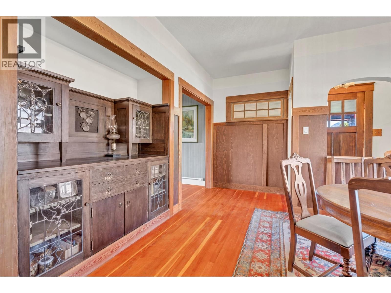
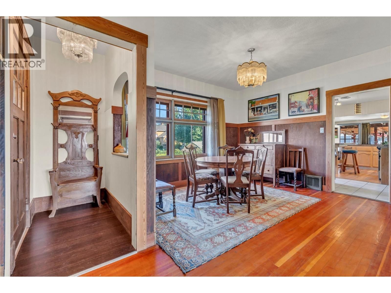
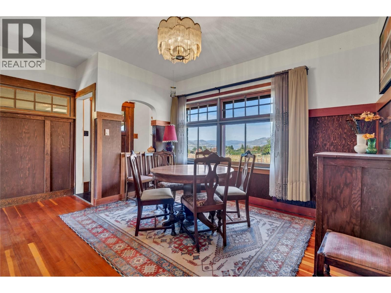
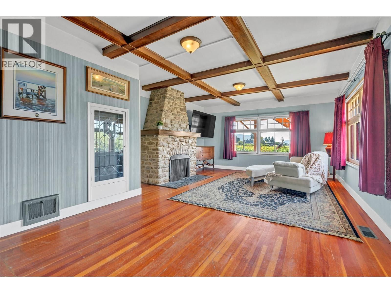
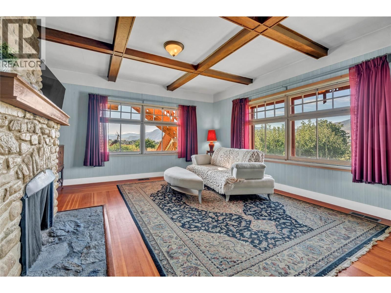
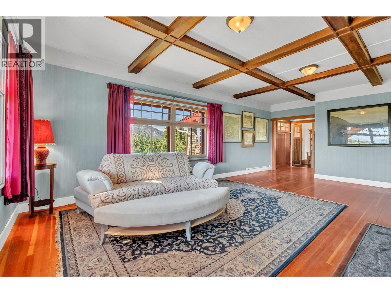
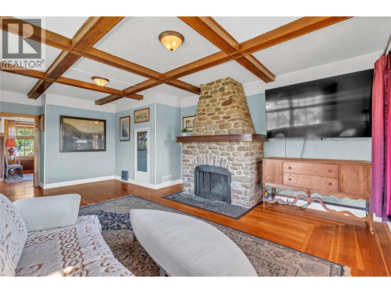
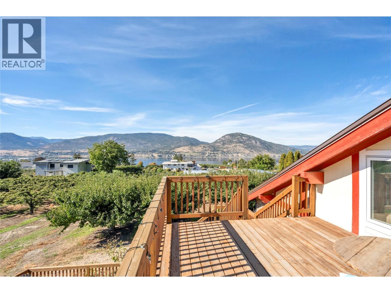
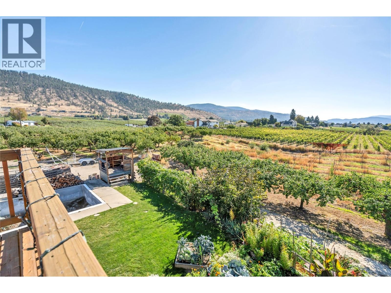
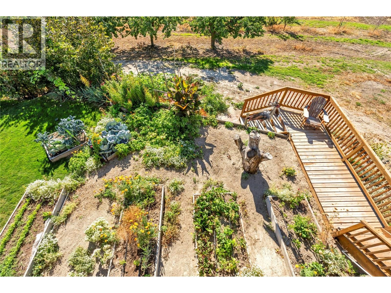
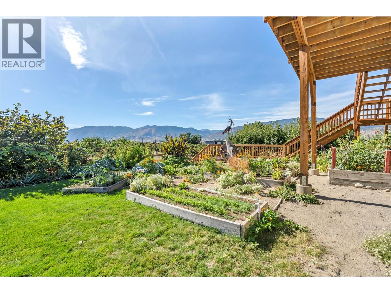
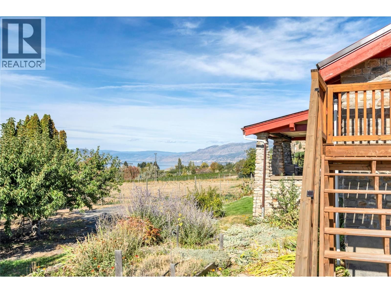
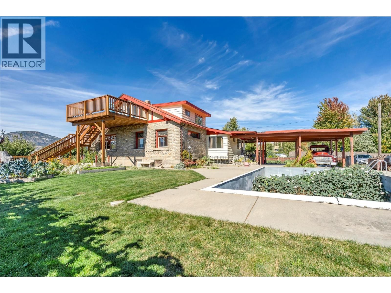
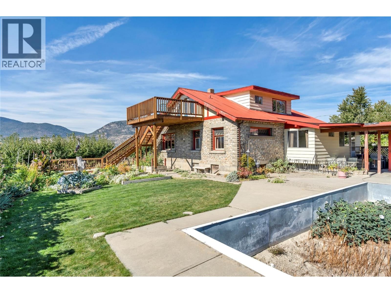
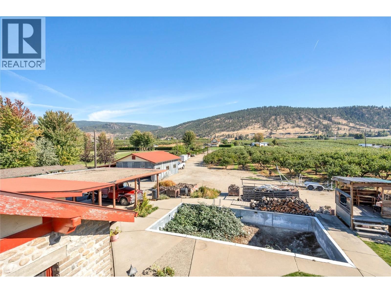
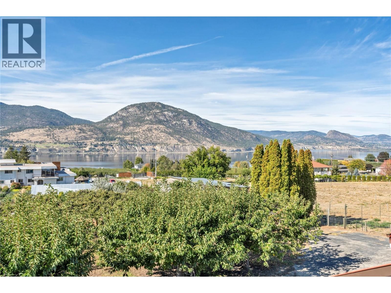
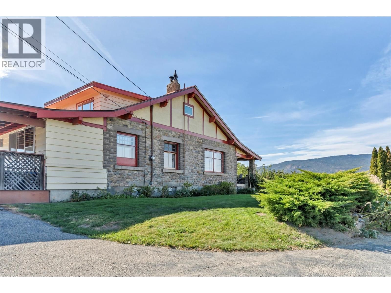
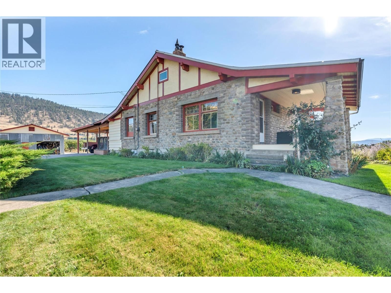
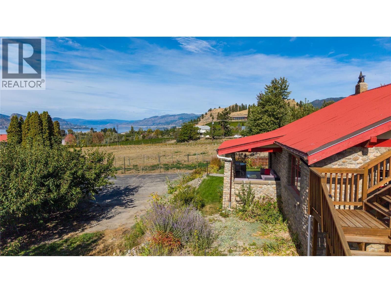
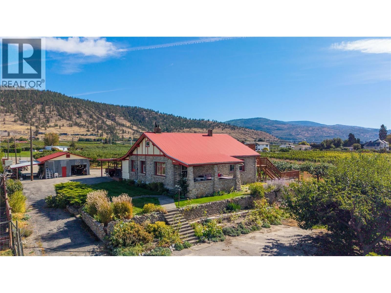
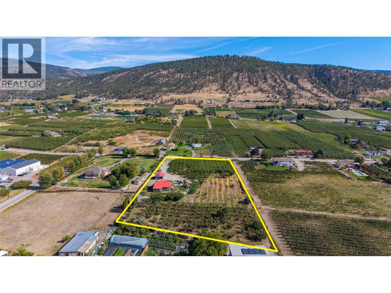
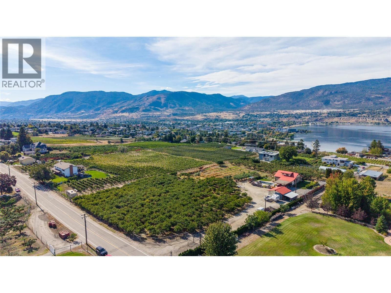
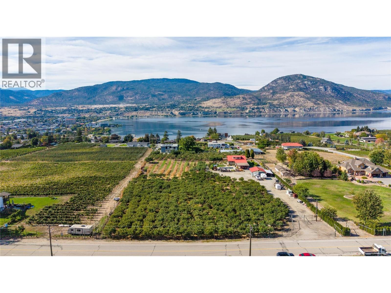
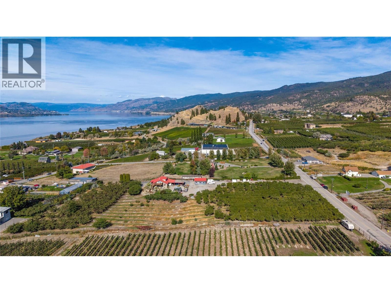
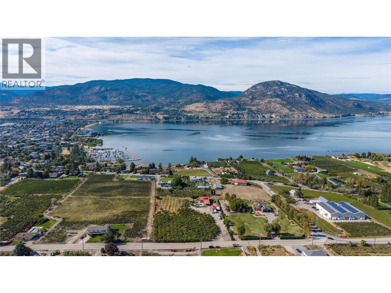
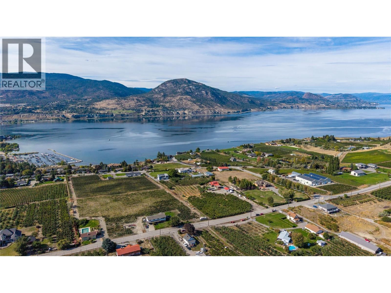
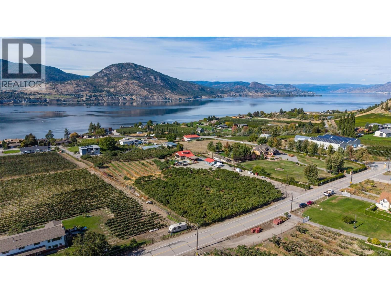
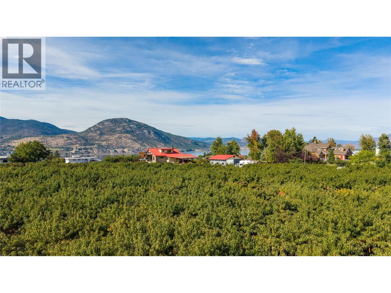
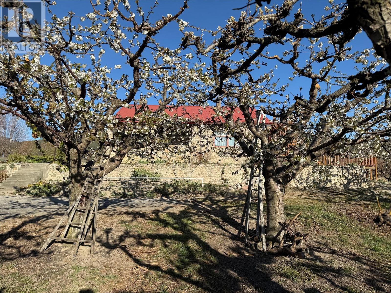
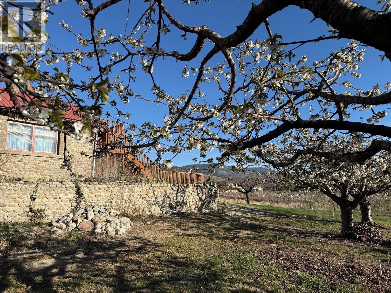
Welcome to 235 Middle Bench Road, a storied 1920s home set on 3.85 acres on the Bench, one of Penticton’s most sought-after locations. A legacy setting with no restrictions. Known as the Atkinson House, this Arts & Crafts–inspired colonial bungalow holds historical significance, without the limits of formal heritage designation, allowing for renovation, expansion, or reimagining to suit your vision! Built with materials drawn from the land itself, the home retains many original elements, including handcrafted stonework from Penticton Creek, a covered porch, and a built-in walnut sideboard. The main level offers the primary bedroom, a second ... read more
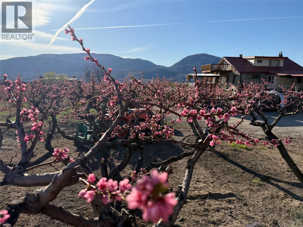
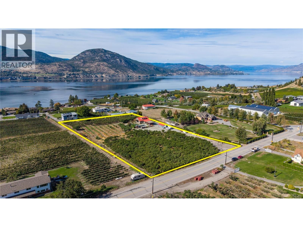
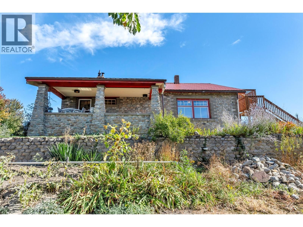
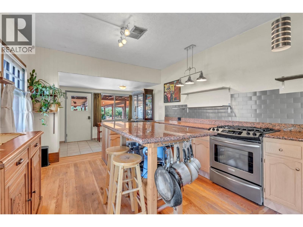
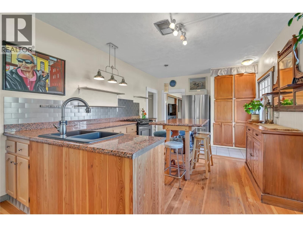
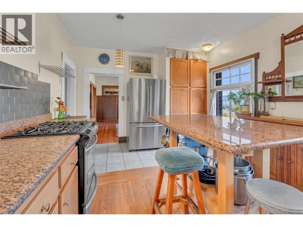
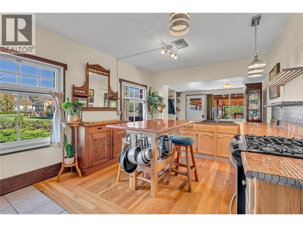
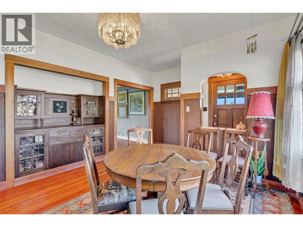
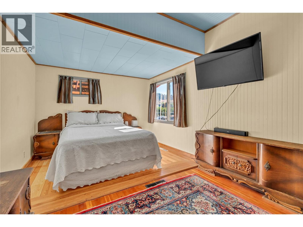
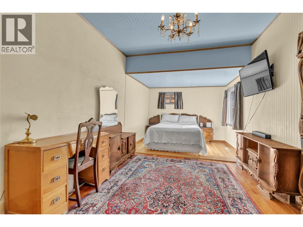
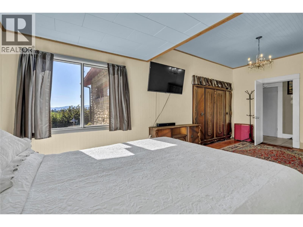
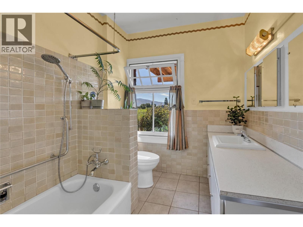
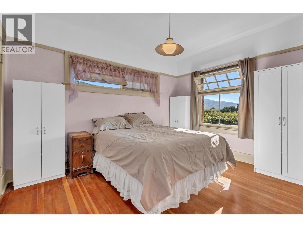
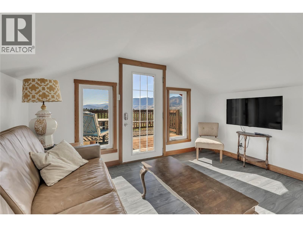
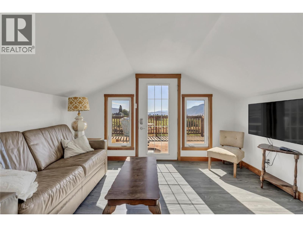
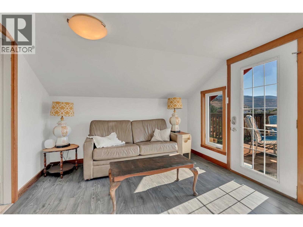
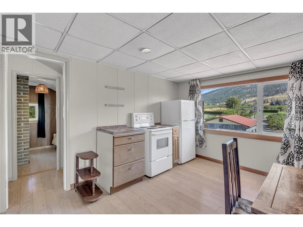
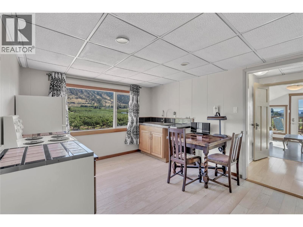
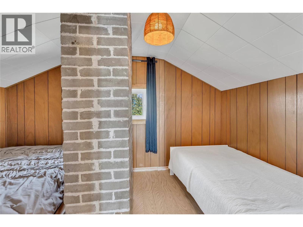
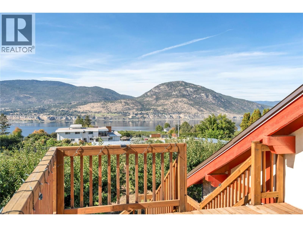
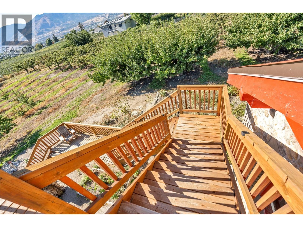
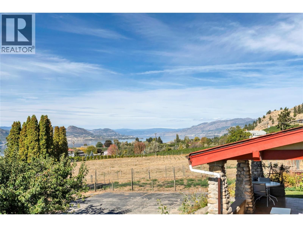
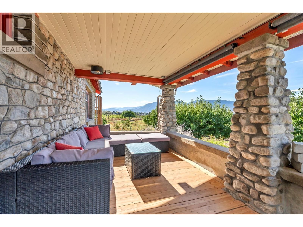
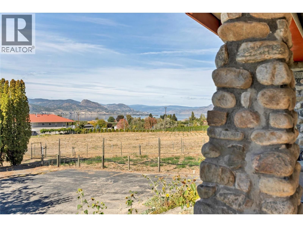
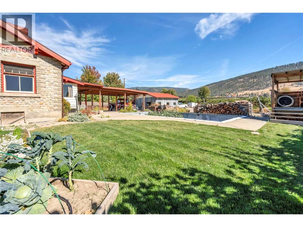
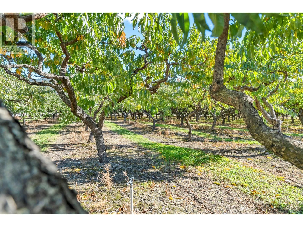
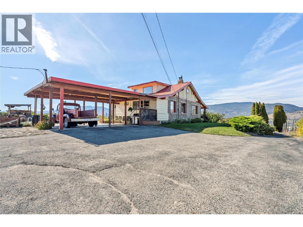
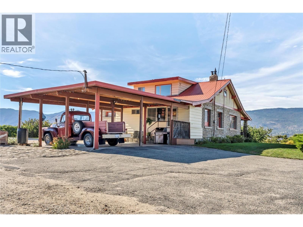
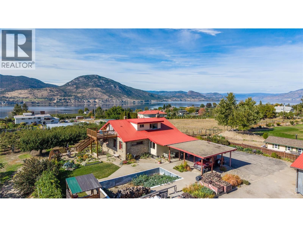
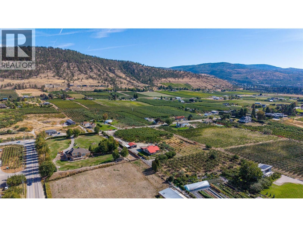
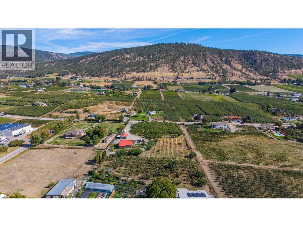
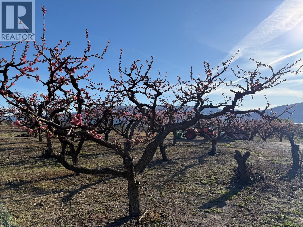
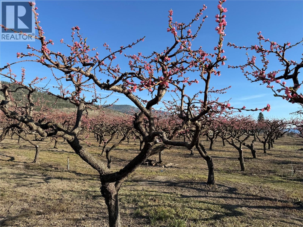
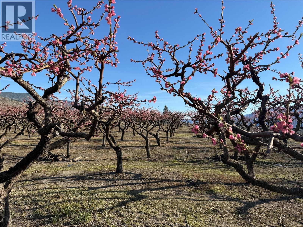
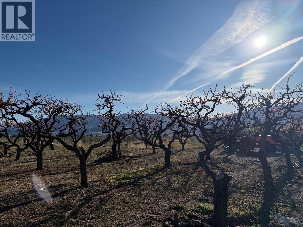
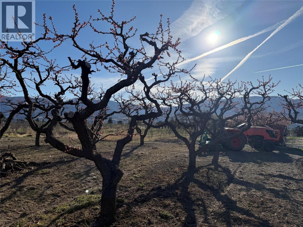
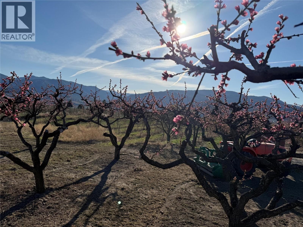
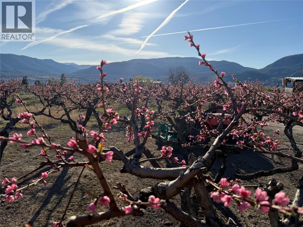
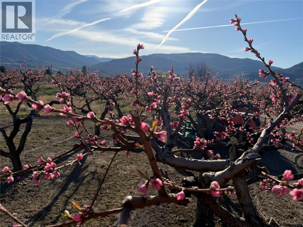
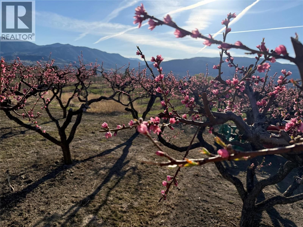
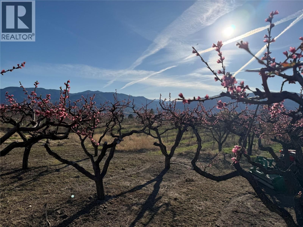
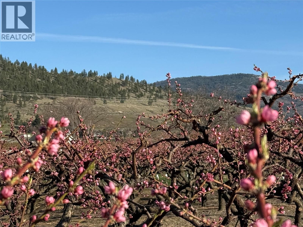
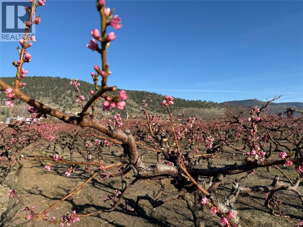
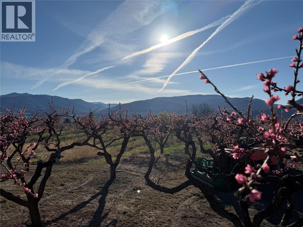
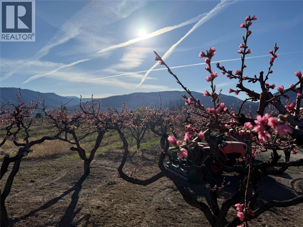
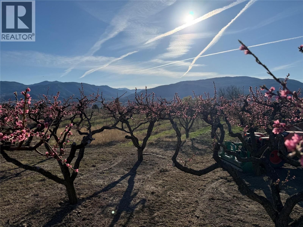
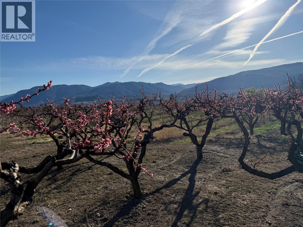
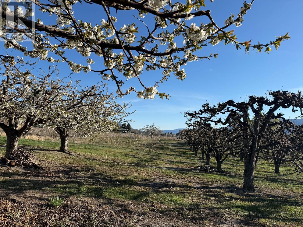
Welcome to 235 Middle Bench Road, a storied 1920s home set on 3.85 acres on the Bench, one of Penticton’s most sought-after locations. A legacy setting with no restrictions. Known as the Atkinson House, this Arts & Crafts–inspired colonial bungalow holds historical significance, without the limits of formal heritage designation, allowing for renovation, expansion, or reimagining to suit your vision! Built with materials drawn from the land itself, the home retains many original elements, including handcrafted stonework from Penticton Creek, a covered porch, and a built-in walnut sideboard. The main level offers the primary bedroom, a second bedroom, and a 4-piece bath, with beautiful living spaces reflective of the home's history. The upper loft can function as a self-contained, non-conforming suite, complete with its own entrance & kitchen - ideal for extended family & guests and the potential for added income. With sweeping views that extend across the orchard to Okanagan Lake and the surrounding hills, this stunning property is nestled within the vineyards and open sky of the Bench, reflecting its roots in one of the area’s earliest orchard holdings, while remaining mere minutes to town, beaches, and schools. The generous shop and garage support a range of uses, from continued agricultural activity to hobby or trade space. This property represents a rare opportunity to secure usable acreage in a premier location and shape its next chapter. Contact your Realtor® or the listing agent today for your private viewing. (id:39198)
- Listing ID: 10382894
- Property Type: Single Family
- Year Built: 1920
| Property | |
|---|---|
| Ownership: | Freehold |
| Land Size: | 3.65 Ac (1 - 5 Acres) Fence |
| Parking: | Additional Parking 2 Spaces |
| Pool: | Inground Pool |
| Building | |
|---|---|
| Type: | Single Family House |
| Appliances: | Cooktop - Gas, Dryer, Oven - Electric, Washer and Refrigerator |
| HVAC: | Fireplace and See Remarks |
| Exterior: | Other, Stone and Metal |
| Location | |
|---|---|
| Town: | Penticton |
| Province: | British Columbia |
| Nearby Amenities: | Recreation and Schools |
| Rooms | Level | Dimensions |
|---|---|---|
| Storage | Basement | 27'10'' x 18'1'' |
| Storage | Basement | 9'3'' x 17'1'' |
| Full bathroom | Additional Accommodation | 5'11'' x 8'1'' |
| Bedroom | Additional Accommodation | 7'1'' x 10'1'' |
| Kitchen | Additional Accommodation | 10'6'' x 12' |
| Living room | Additional Accommodation | 10'7'' x 10'1'' |
| Bedroom | Main level | 12'7'' x 9'11'' |
| Dining room | Main level | 11'11'' x 16' |
| 4pc Bathroom | Main level | 8'7'' x 7'2'' |
| Primary Bedroom | Main level | 10'3'' x 20'8'' |
| Living room | Main level | 24'10'' x 15'10'' |
| Kitchen | Main level | 11'11'' x 25'3'' |
Book a showing to see this Middle Bench Home in Penticton
This property has so much to offer. Book a private showing now, as you do not want to miss out on 235 Middle Bench Road in Penticton, British Columbia!
Private Showing Request
Send a request to book a private showing for
.
Please Note: Information you supply in the contact form will be kept fully confidential.
Is this home the right property for you? Start a conversation to find out.

Provided by Engel & Volkers South Okanagan. MLS®, REALTOR®, and the associated logos are trademarks of the Canadian Real Estate Association.

This REALTOR.ca listing content is owned and licensed by REALTOR® members of the Canadian Real Estate Association.
Have questions or need more information about this home? Don't know where to begin? Then, let us connect you with the best real estate agent to guide you.

Inquiries submitted through this website will be responded to by a local sales representative from Royal LePage®.
Start a Conversation by Text
Provide your full name, phone and email to start a conversation by text message.
Please Note: Information you supply in the contact form will be kept fully confidential.
Start a Conversation by Email
Provide your full name and email to start a conversation by email.
Please Note: Information you supply in the contact form will be kept fully confidential.