
222 Lee Avenue, Penticton, British Columbia V2A 0G2









$799,900
- 4 bedrooms
- 4 bathrooms
- 1,918 Square Feet
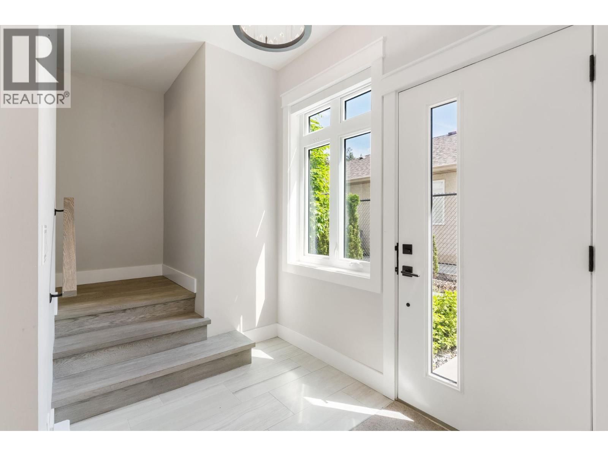
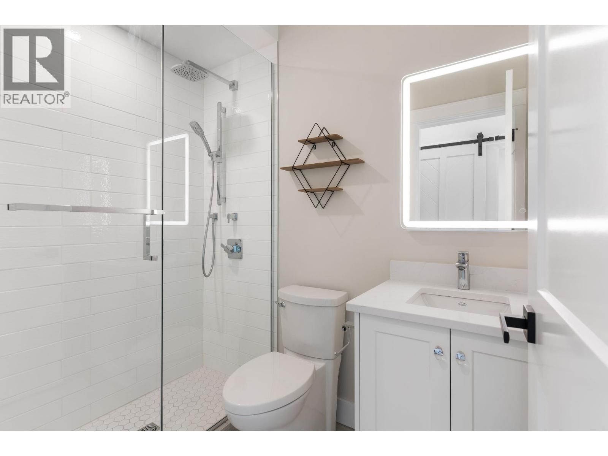
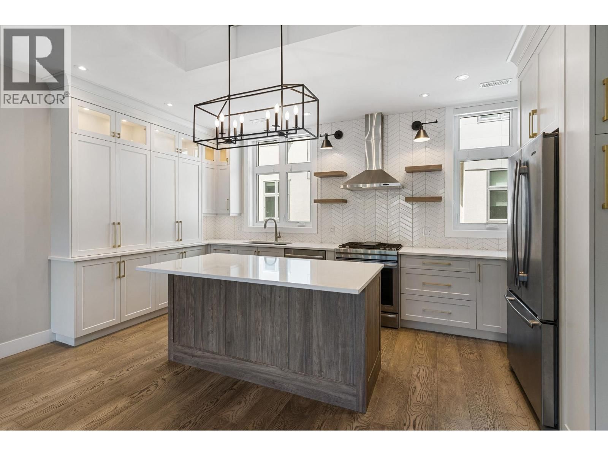
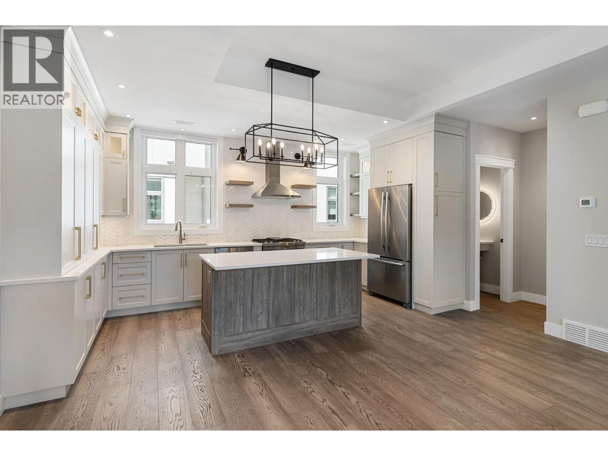
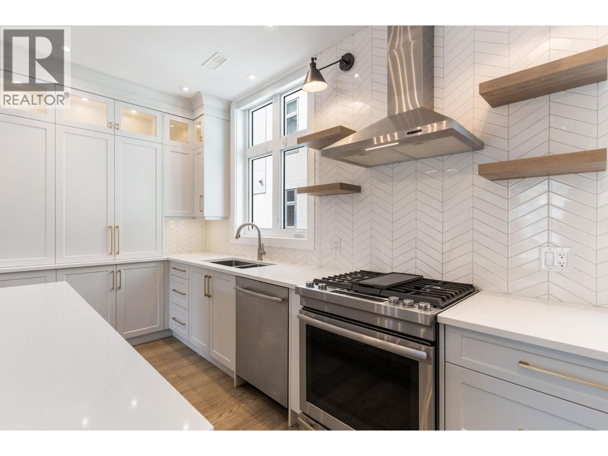
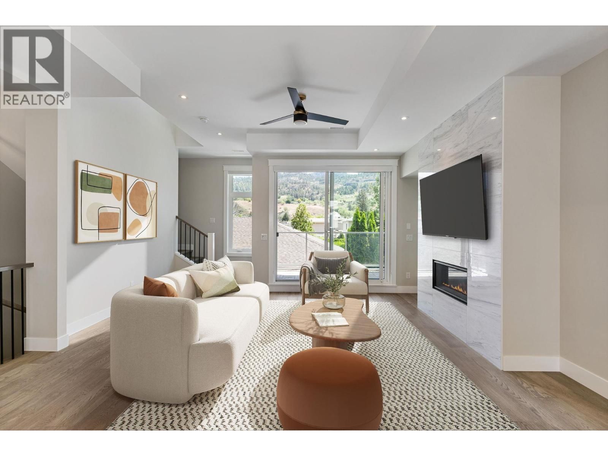
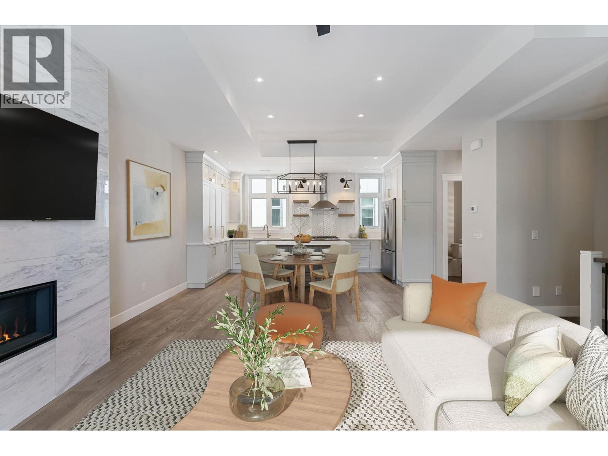
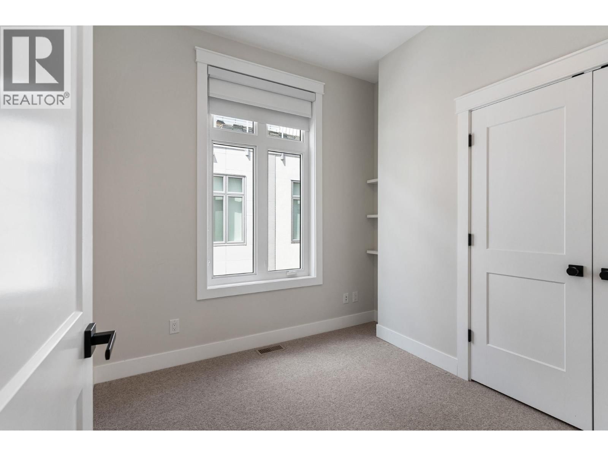
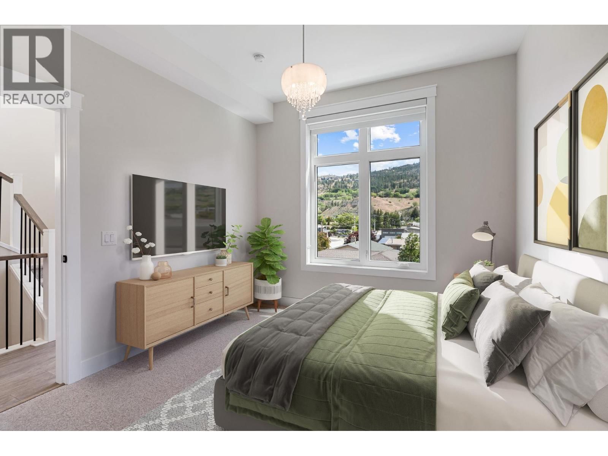
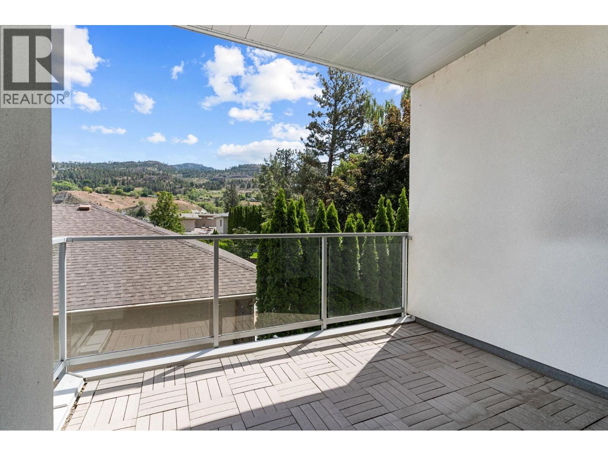
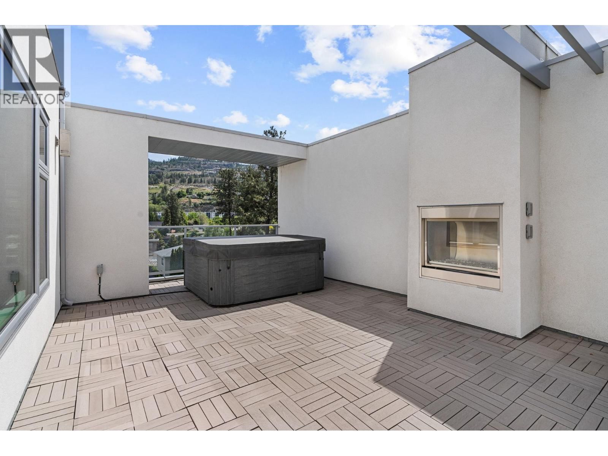
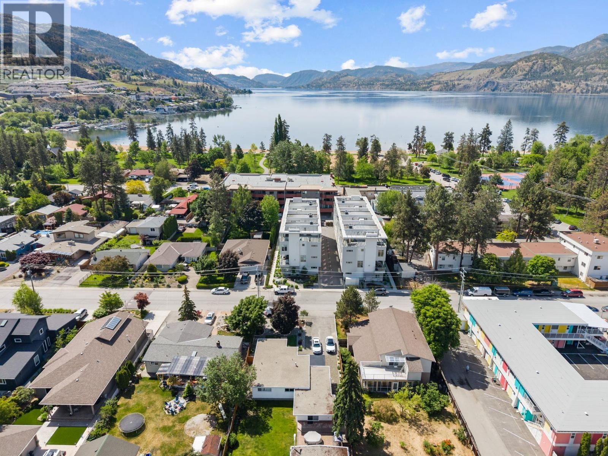
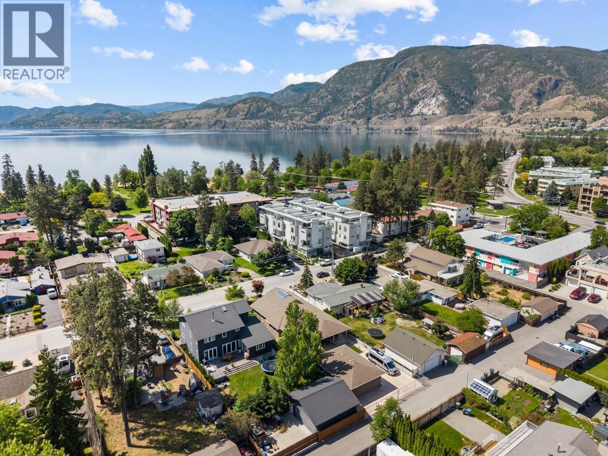
A unique opportunity that combines modern luxury design with open concept living. Steps away from Skaha lake, the beach, Marina, and park ""The Artisan"" has everything you could ask for including a beautiful rooftop patio that boasts amazing mountain views. The lower floor greets you with a beautiful 3pc bathroom and a modest bedroom which can also be a home office. The main floor boasts a gorgeous kitchen with ample storage space, Jenn-Air appliances, and a large island with abundant counter space, as well as ample dining and living areas. A 2pc bathroom accompanies it as well, perfect for guests. The second floor has 3 bedrooms including the master ... read more
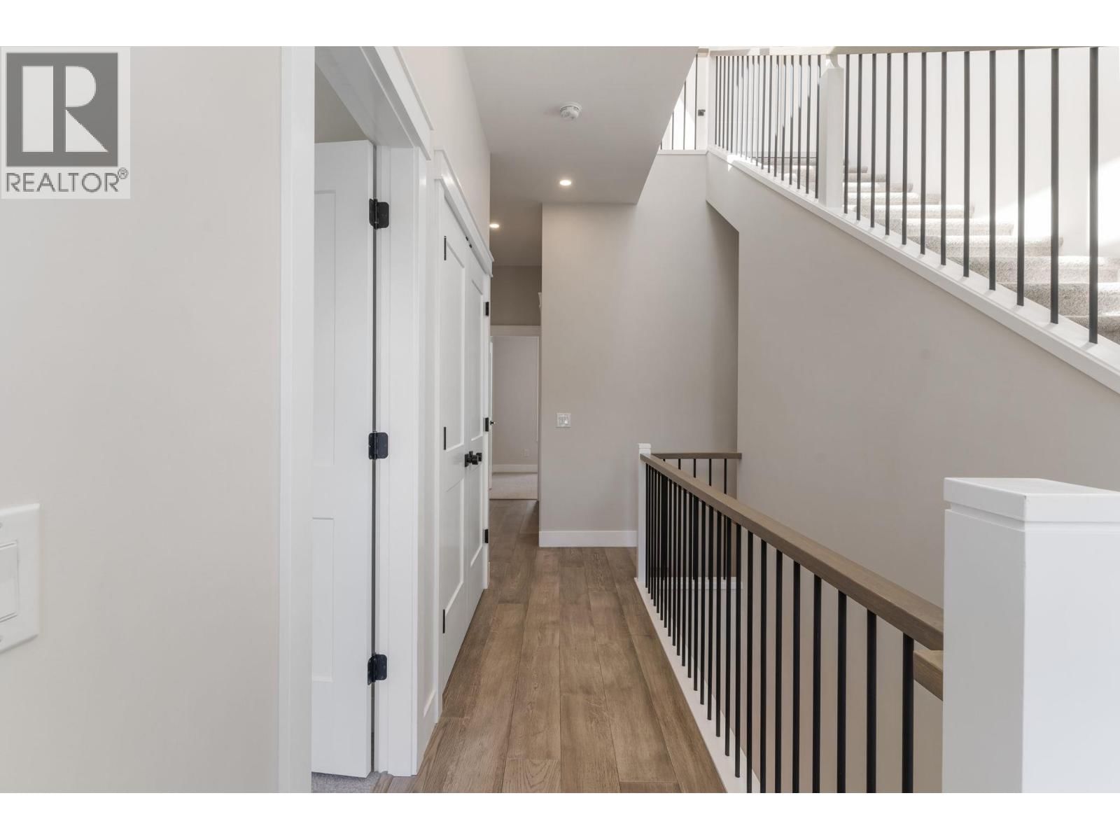
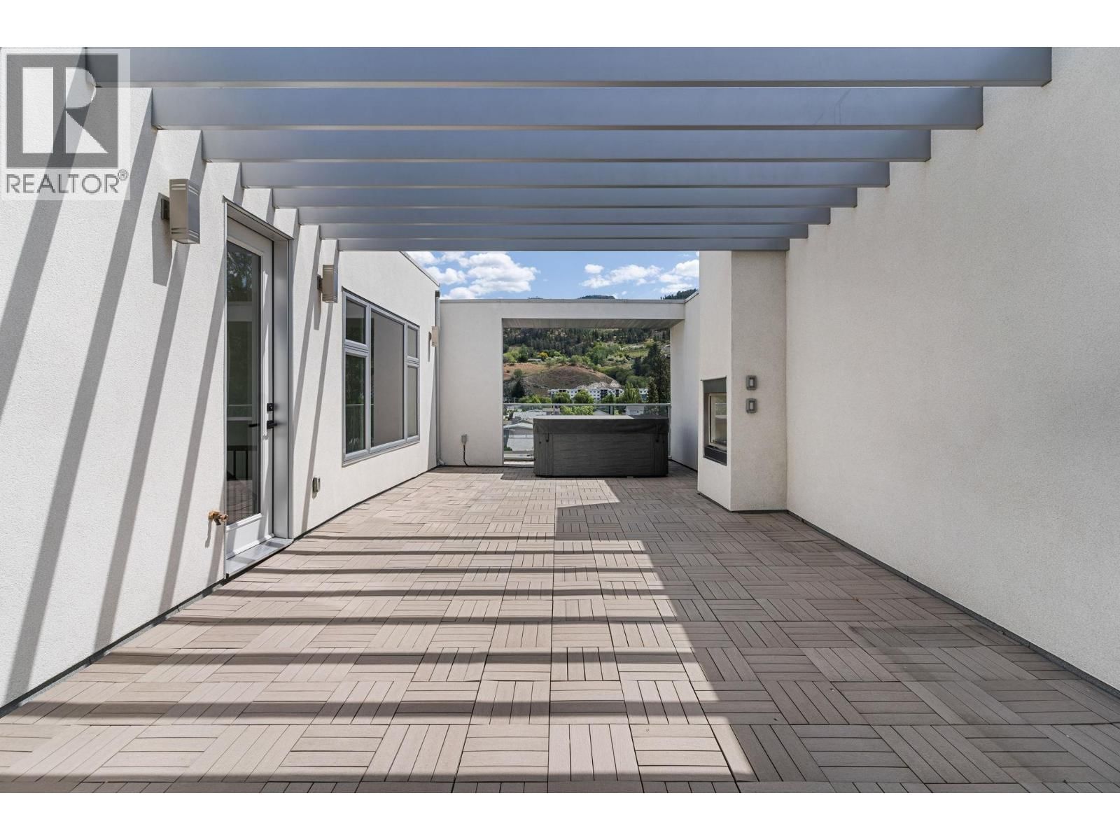
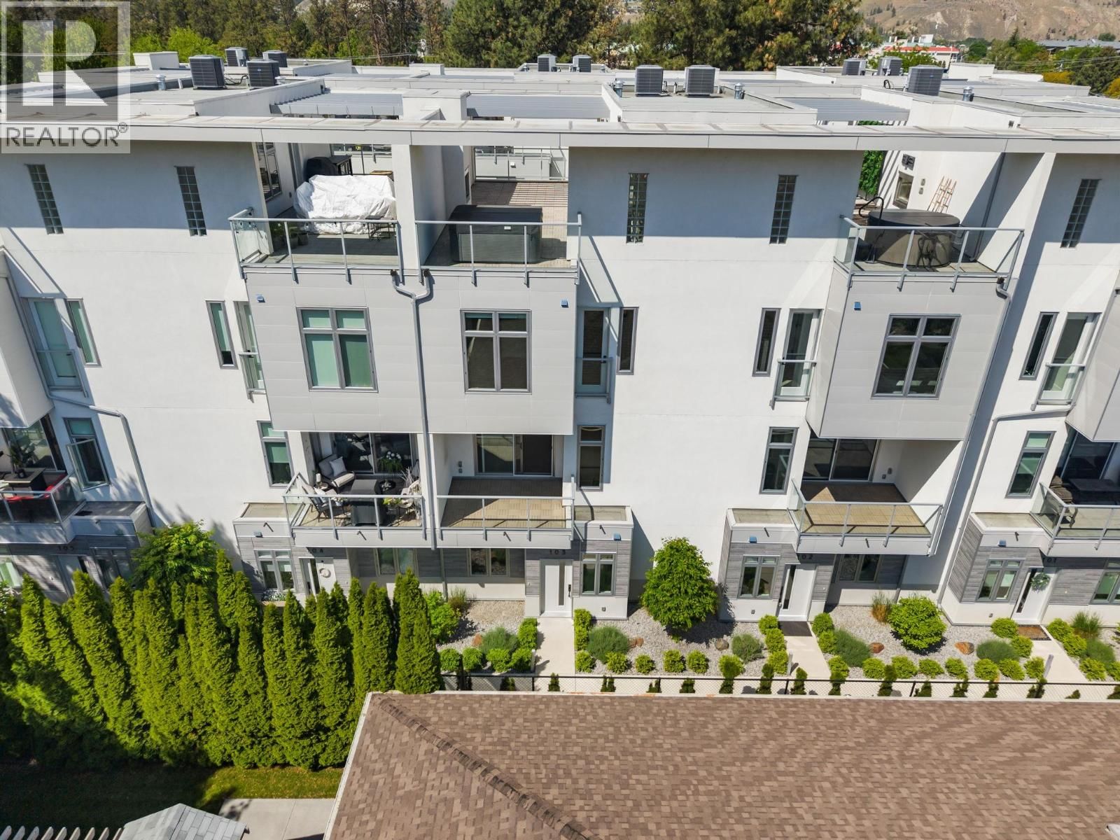
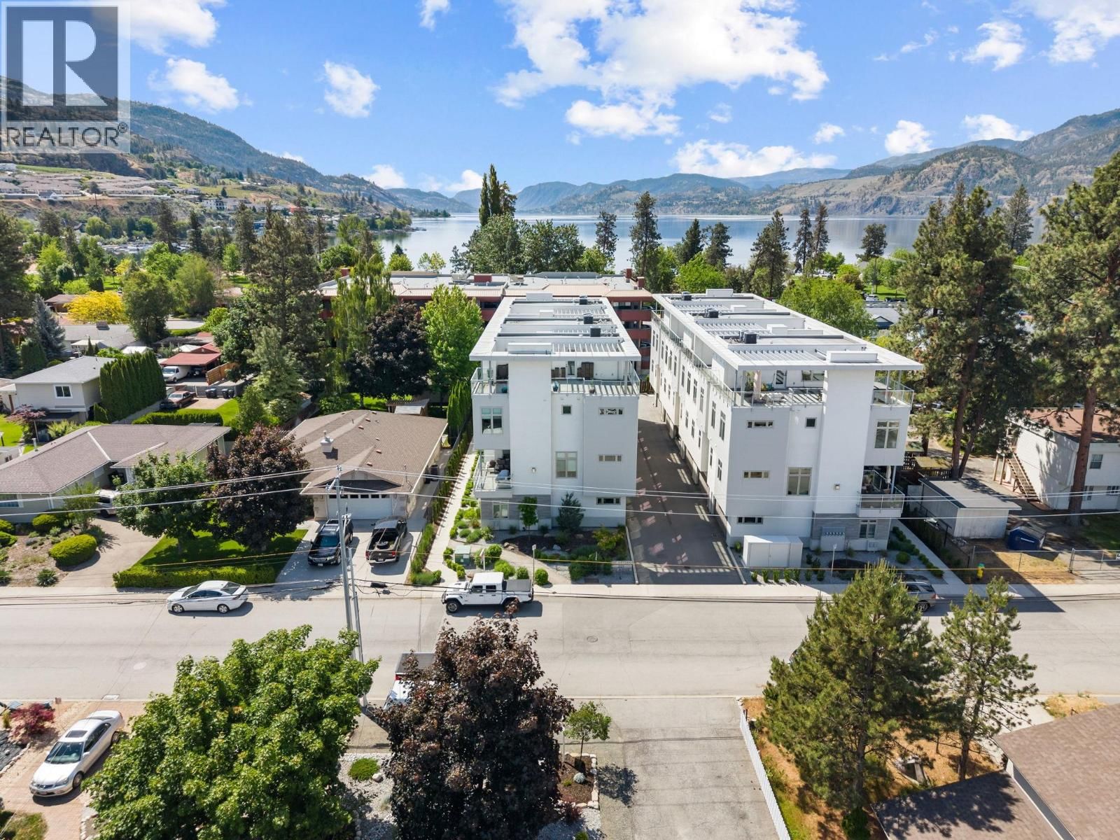
A unique opportunity that combines modern luxury design with open concept living. Steps away from Skaha lake, the beach, Marina, and park ""The Artisan"" has everything you could ask for including a beautiful rooftop patio that boasts amazing mountain views. The lower floor greets you with a beautiful 3pc bathroom and a modest bedroom which can also be a home office. The main floor boasts a gorgeous kitchen with ample storage space, Jenn-Air appliances, and a large island with abundant counter space, as well as ample dining and living areas. A 2pc bathroom accompanies it as well, perfect for guests. The second floor has 3 bedrooms including the master which includes a 3pc ensuite. The second bathroom is a generous 4pc. The show stopper is the rooftop patio which has incredible views which can be enjoyed from the hot tub or sitting by the fireplace. Upgrades by the owners in the $25,000 range include replacing the carpet with hardwood on the second stairway as well as the hallway of the second floor, and a remote controlled privacy screen on the patio. (id:39198)
- Listing ID: 10389447
- Property Type: Single Family
- Year Built: 2019
| Property | |
|---|---|
| Ownership: | Condo Corporation $505.34 / Monthly |
| Lot Size: | Under 1 Acre Chain Link |
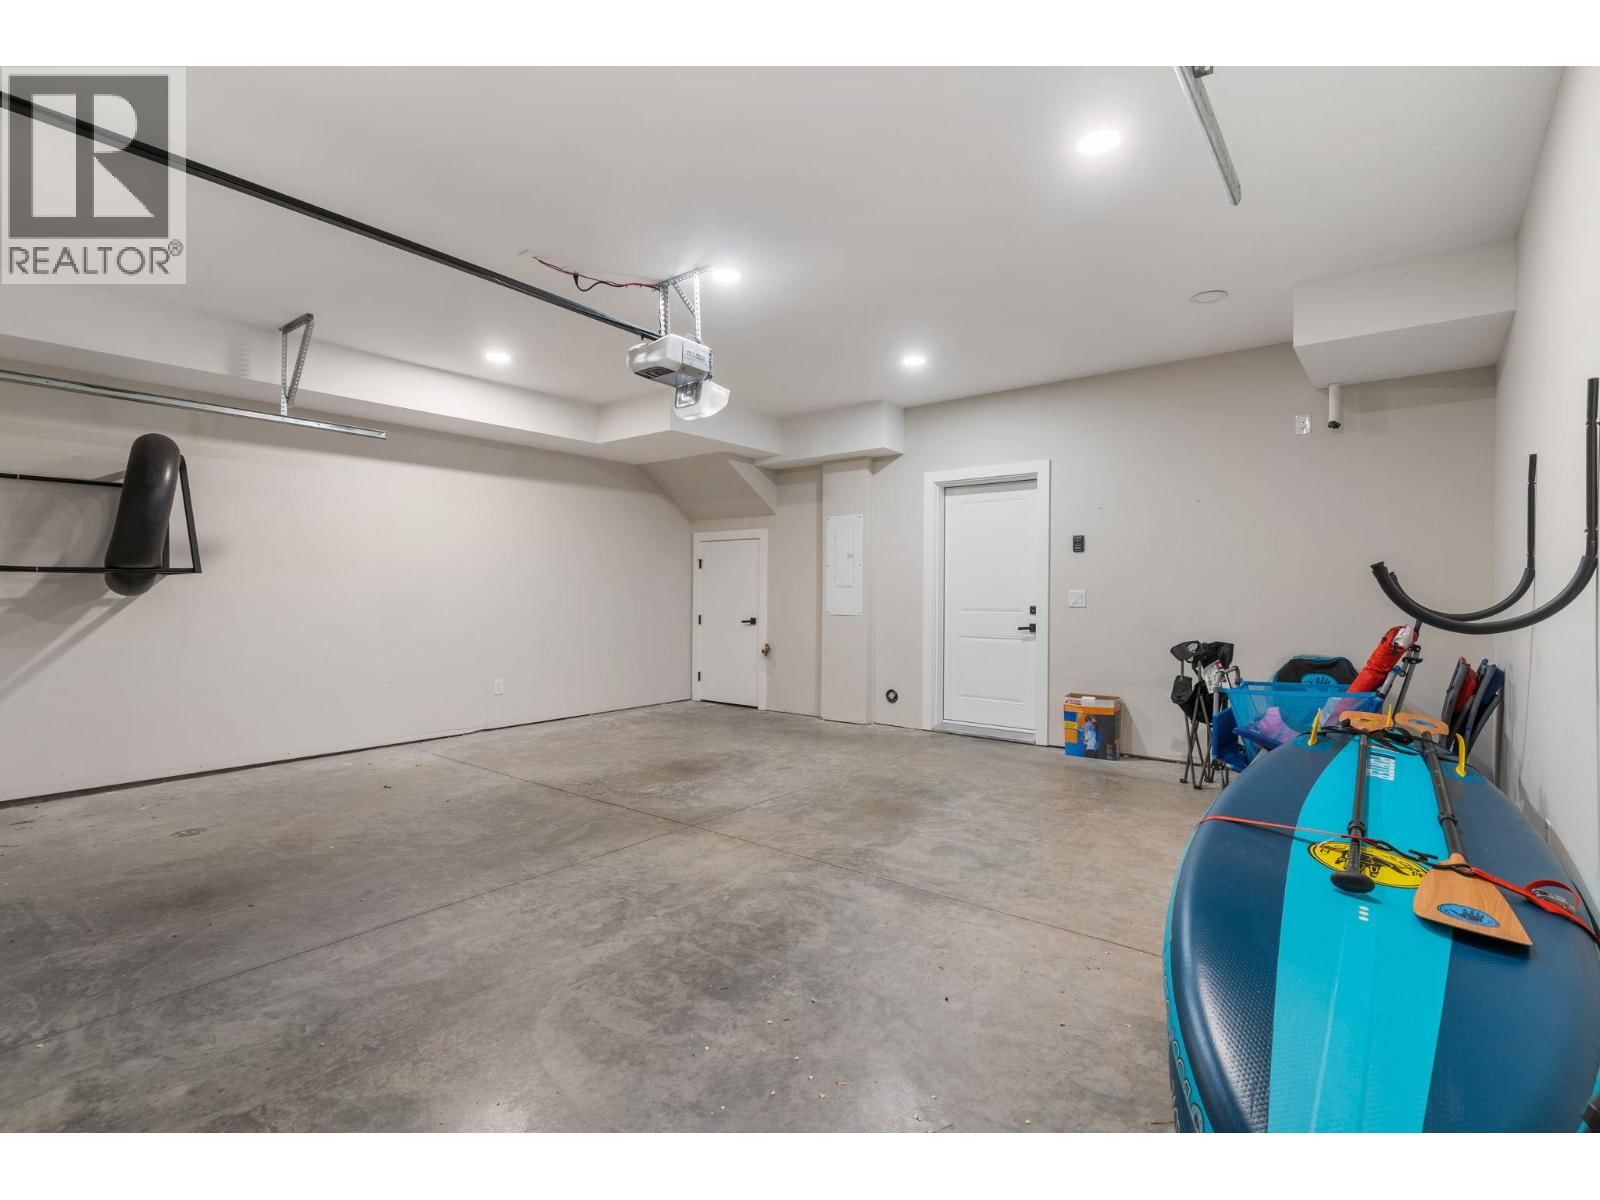
| Parking: | Attached Garage 2 Spaces |
| Building | |
|---|---|
| Type: | Single Family Row / Townhouse |
| Appliances: | Dishwasher, Hood Fan, Hot Water Instant, Microwave, Range - Gas, Washer/Dryer Stack-Up and Refrigerator |
| HVAC: | Central Air Conditioning, Fireplace, Forced Air and See Remarks |
| Exterior: | Stucco and Other |
| Utilities: | Cable, Electricity, Natural Gas, Telephone, Sewer, Water and Municipal Sewage System |
| Location | |
|---|---|
| Town: | Penticton |
| Province: | British Columbia |
| Nearby Amenities: | Airport, Park, Public Transit, Recreation, Schools and Shopping |
| Rooms | Level | Dimensions |
|---|---|---|
| Utility room | Third level | 5'7'' x 10'6'' |
| 4pc Bathroom | Second level | 7'10'' x 5'5'' |
| 3pc Ensuite bath | Second level | 8'10'' x 6'4'' |
| Bedroom | Second level | 9'5'' x 10'2'' |
| Bedroom | Second level | 8'9'' x 12'10'' |
| Primary Bedroom | Second level | 10'11'' x 12' |
| 2pc Bathroom | Main level | 3'11'' x 5'11'' |
| Living room | Main level | 17'5'' x 8'11'' |
| Dining room | Main level | 17'5'' x 8'11'' |
| Kitchen | Main level | 16'6'' x 8'5'' |
| 3pc Bathroom | Lower level | 4'11'' x 7'4'' |
| Bedroom | Lower level | 7'7'' x 8' |
Book a showing to see this Lee Condo in Penticton
This property has so much to offer. Book a private showing now, as you do not want to miss out on 222 Lee Avenue in Penticton, British Columbia!
Private Showing Request
Send a request to book a private showing for
.
Please Note: Information you supply in the contact form will be kept fully confidential.
Is this condo the right property for you? Start a conversation to find out.

Provided by Royal LePage Elite West. MLS®, REALTOR®, and the associated logos are trademarks of the Canadian Real Estate Association.

This REALTOR.ca listing content is owned and licensed by REALTOR® members of the Canadian Real Estate Association.
Have questions or need more information about this condo? Don't know where to begin? Then, let us connect you with the best real estate agent to guide you.

Inquiries submitted through this website will be responded to by a local sales representative from Royal LePage®.
Start a Conversation by Text
Provide your full name, phone and email to start a conversation by text message.
Please Note: Information you supply in the contact form will be kept fully confidential.
Start a Conversation by Email
Provide your full name and email to start a conversation by email.
Please Note: Information you supply in the contact form will be kept fully confidential.