
201 Highway 97 Other, Penticton, British Columbia V2A 0E4






$344,900
- 2 bedrooms
- 2 bathrooms
- 1,073 Square Feet
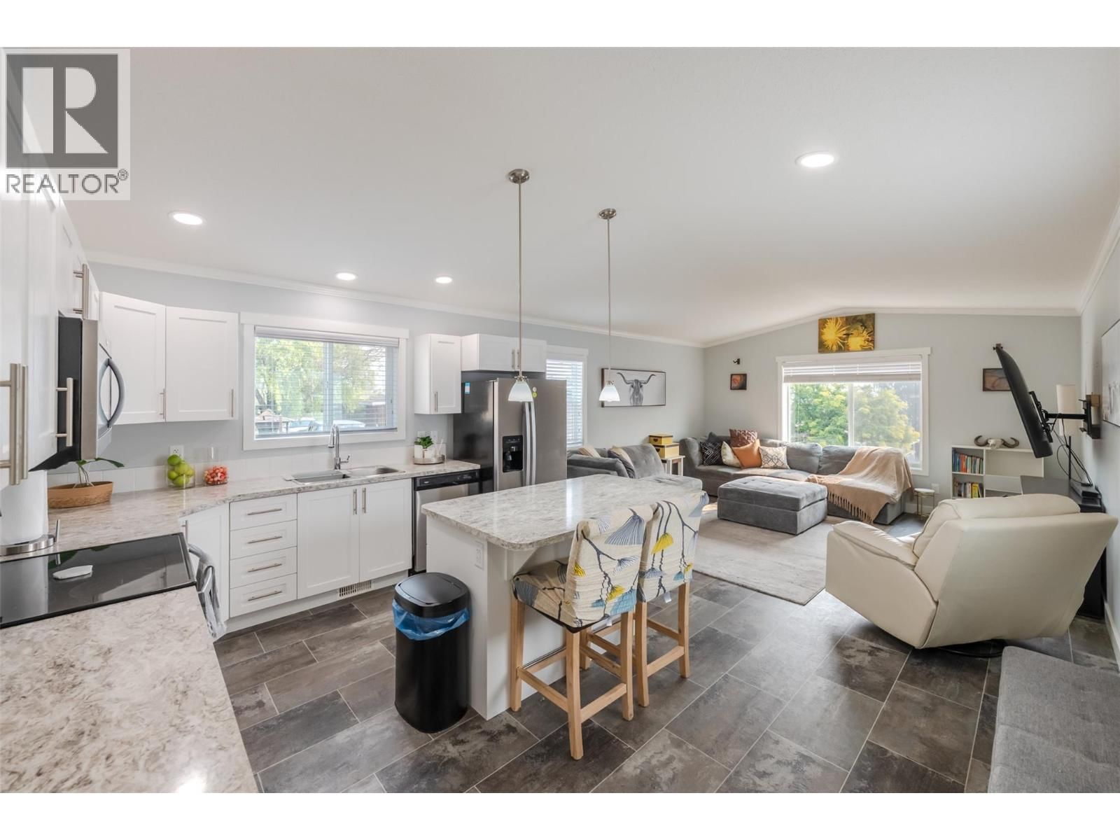
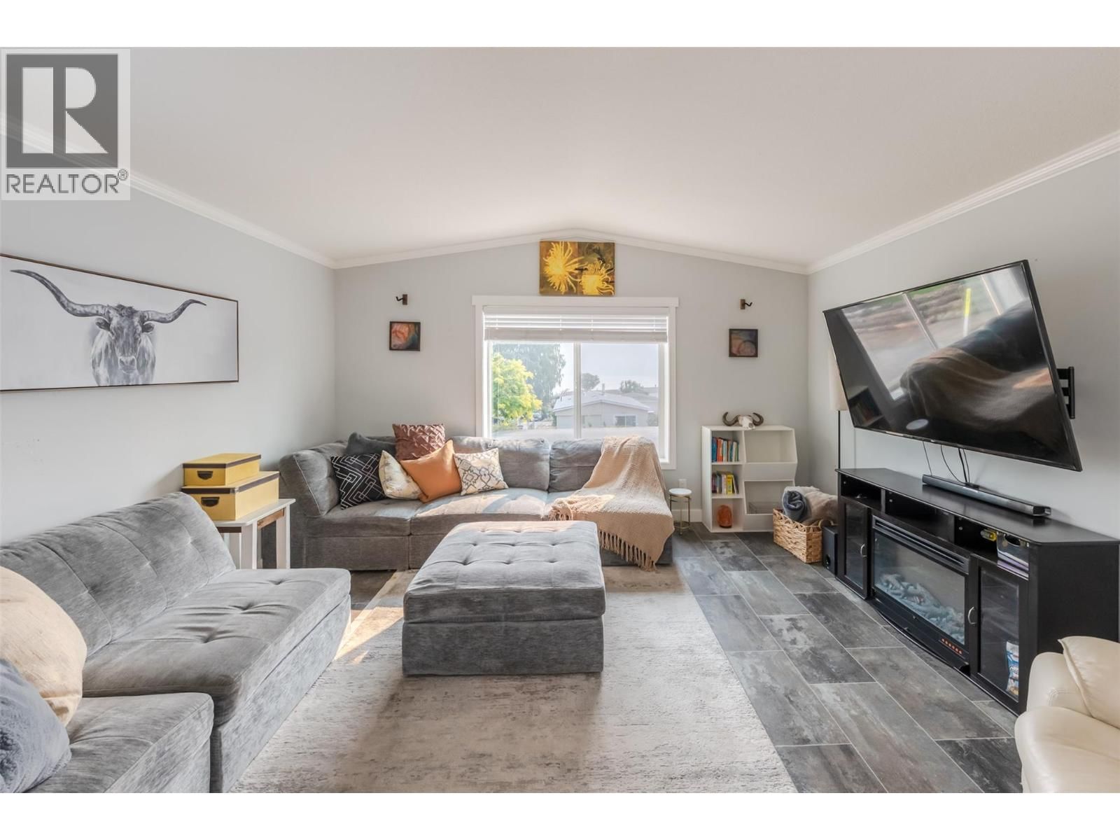
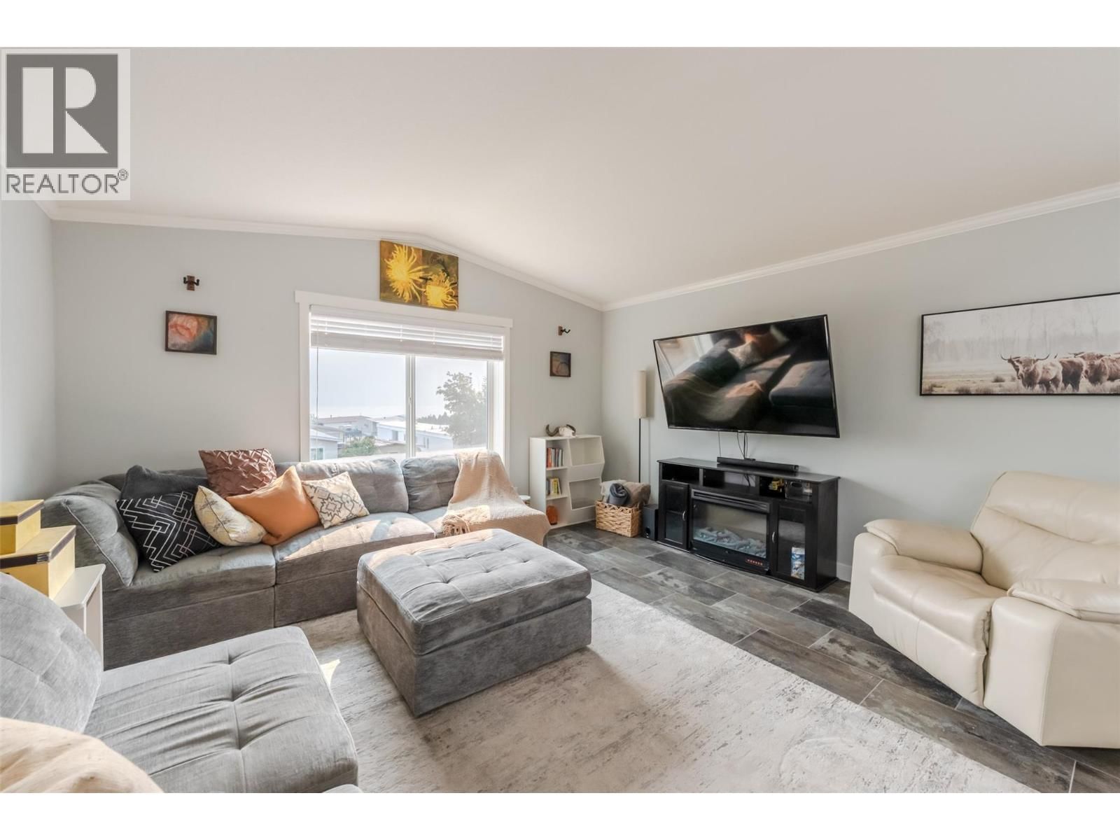
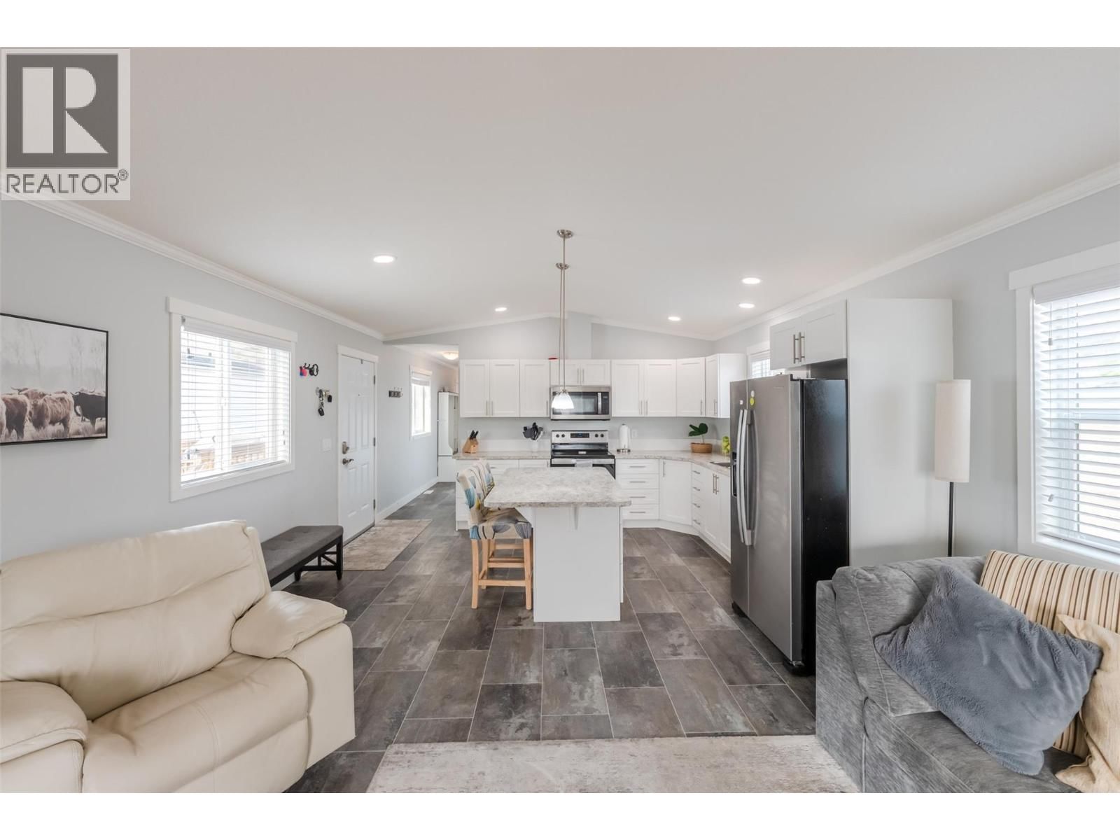
Welcome to Riva Ridge MHP, where affordable Okanagan living comes with some pretty incredible views! This 2021 built home offers over 1,070 sq.ft. of bright living space with sweeping views of Skaha Lake and the Penticton. Inside, you’ll find 2 bedrooms, 2 bathrooms, a spacious primary bedroom with a walk-in closet and 4-piece ensuite. The kitchen features stainless steel appliances, a large island and plenty of room to gather, looking right into the living and dining areas. A separate laundry room provides additional storage and keeps everything nicely tucked away. Outside is where you’ll really want to spend your time. Step onto the patio to ... read more
Welcome to Riva Ridge MHP, where affordable Okanagan living comes with some pretty incredible views! This 2021 built home offers over 1,070 sq.ft. of bright living space with sweeping views of Skaha Lake and the Penticton. Inside, you’ll find 2 bedrooms, 2 bathrooms, a spacious primary bedroom with a walk-in closet and 4-piece ensuite. The kitchen features stainless steel appliances, a large island and plenty of room to gather, looking right into the living and dining areas. A separate laundry room provides additional storage and keeps everything nicely tucked away. Outside is where you’ll really want to spend your time. Step onto the patio to BBQ, entertain or simply sit back and take in the views. A hot tub added late last year gives you another reason to enjoy the space year round, while the yard offers plenty of room for pets and gardening. A new storage shed adds even more practical space for all the extras. If you’ve been looking for a newer home with outdoor space, great views and an affordable way to enjoy the Okanagan lifestyle, this one is well worth a look. Call for the full package of details and to book your showing today! (id:39198)
- Listing ID: 10397587
- Property Type: Single Family
- Year Built: 2021
| Property | |
|---|---|
| Lot Size: | Under 1 Acre |
| Building | |
|---|---|
| Type: | Single Family Manufactured Home |
| Appliances: | Dishwasher, Microwave, Oven - Electric, Washer/Dryer Stack-Up and Refrigerator |
| HVAC: | Central Air Conditioning, Fireplace, Forced Air, Heat Pump and See Remarks |
| Exterior: | Vinyl Siding and Asphalt Shingle |
| Utilities: | Municipal Sewage System |
| Location | |
|---|---|
| Town: | Penticton |
| Province: | British Columbia |
| Rooms | Level | Dimensions |
|---|---|---|
| 4pc Bathroom | Main level | 10'8'' x 5'2'' |
| 4pc Ensuite bath | Main level | 9'2'' x 4'11'' |
| Laundry room | Main level | 10'8'' x 6'4'' |
| Bedroom | Main level | 11' x 10' |
| Primary Bedroom | Main level | 14'8'' x 12'5'' |
| Living room | Main level | 14'8'' x 14'4'' |
| Kitchen | Main level | 14'8'' x 12'3'' |
Book a showing to see this Highway 97 Condo in Penticton
This property has so much to offer. Book a private showing now, as you do not want to miss out on 201 Highway 97 Other in Penticton, British Columbia!
Private Showing Request
Send a request to book a private showing for
.
Please Note: Information you supply in the contact form will be kept fully confidential.
Is this condo the right property for you? Start a conversation to find out.

Provided by eXp Realty. MLS®, REALTOR®, and the associated logos are trademarks of the Canadian Real Estate Association.

This REALTOR.ca listing content is owned and licensed by REALTOR® members of the Canadian Real Estate Association.
Have questions or need more information about this condo? Don't know where to begin? Then, let us connect you with the best real estate agent to guide you.

Inquiries submitted through this website will be responded to by a local sales representative from Royal LePage®.
Start a Conversation by Text
Provide your full name, phone and email to start a conversation by text message.
Please Note: Information you supply in the contact form will be kept fully confidential.
Start a Conversation by Email
Provide your full name and email to start a conversation by email.
Please Note: Information you supply in the contact form will be kept fully confidential.