
186 Dunant Crescent, Penticton, British Columbia V2A 3G2
$935,000
- 4 bedrooms
- 2 bathrooms
- 1,946 Square Feet
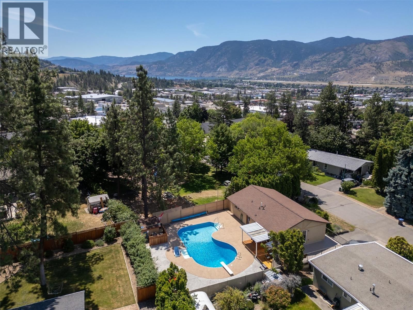
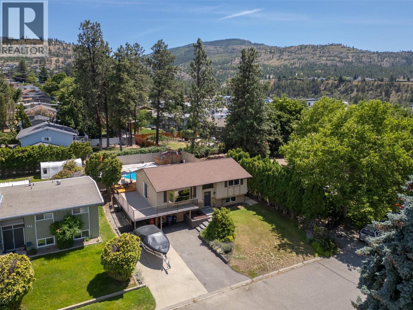
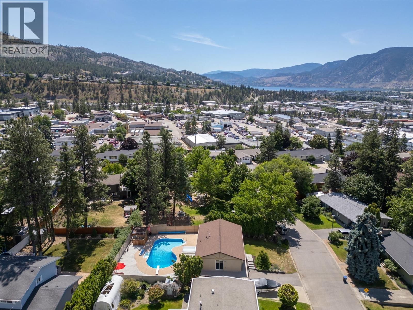
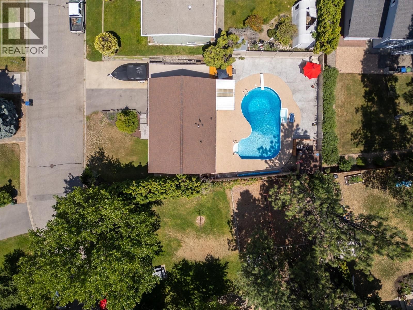
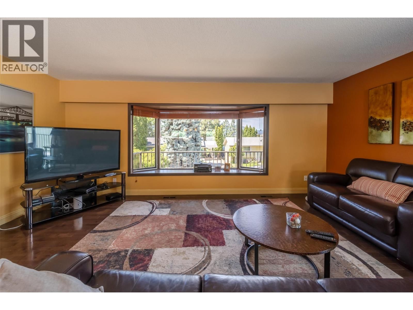
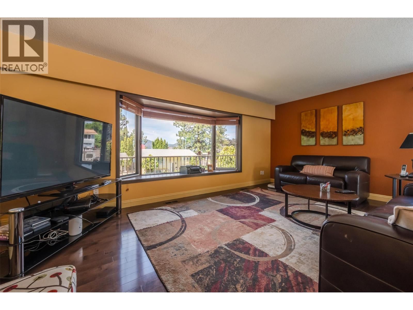
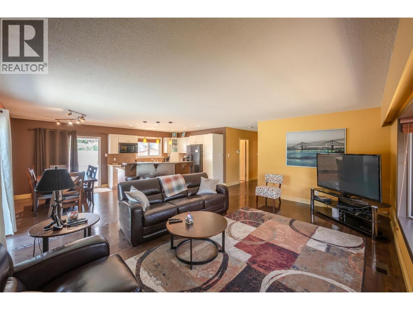
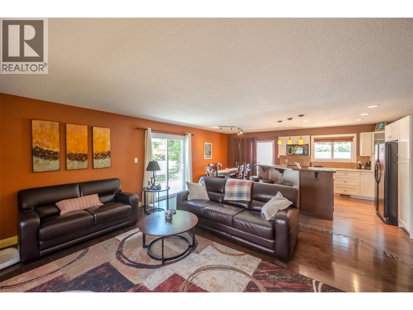
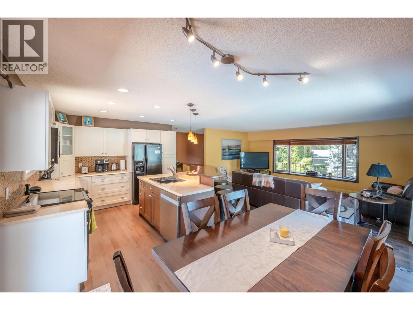
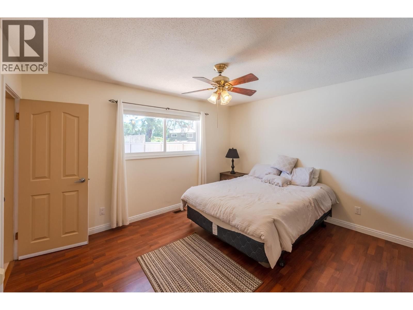
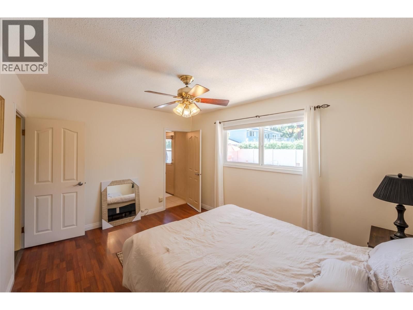
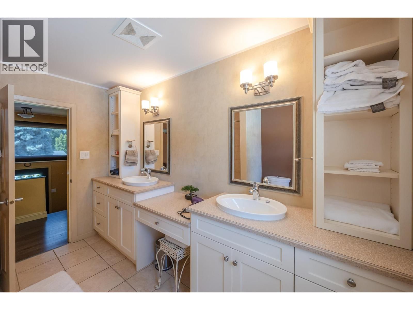
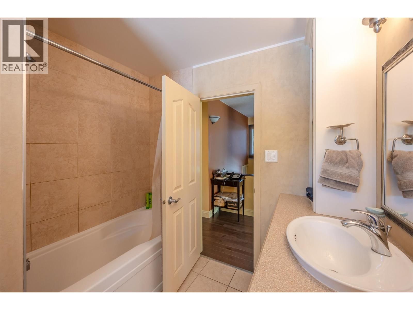
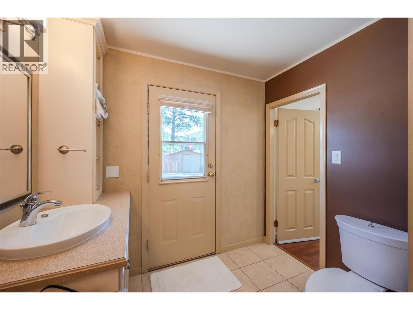
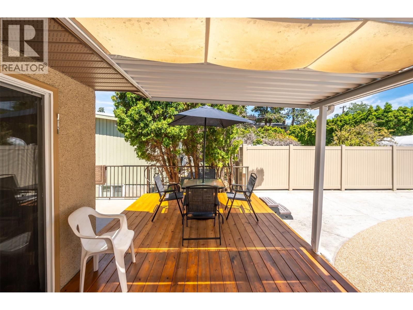
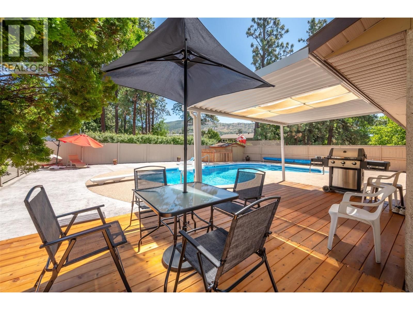
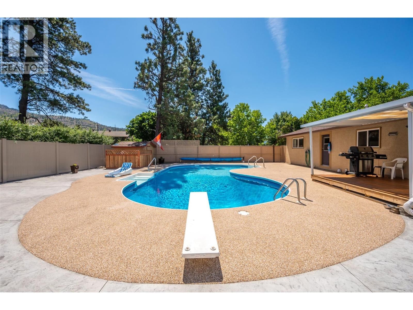
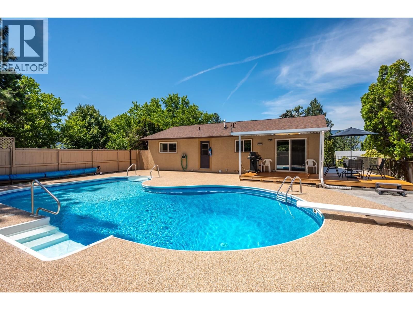
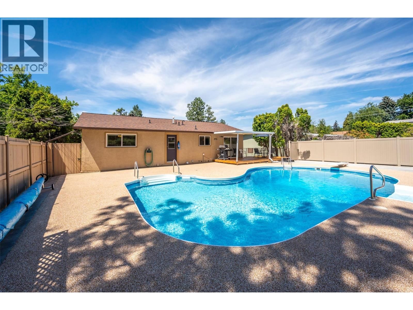
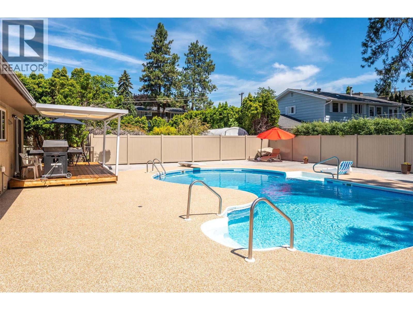
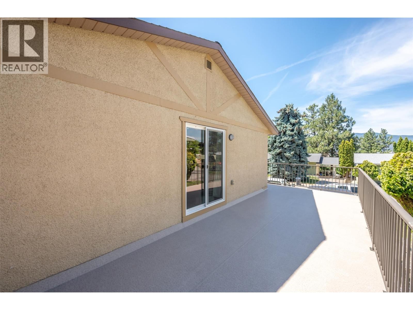
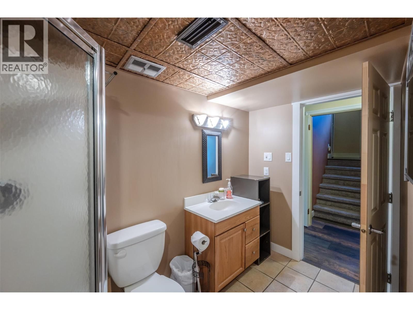
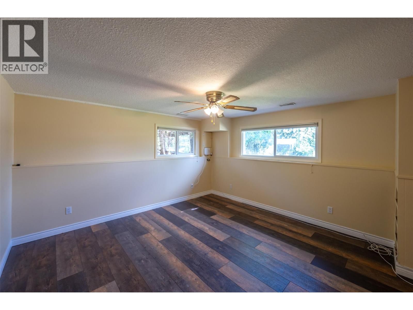
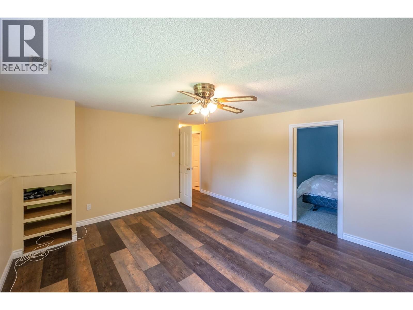
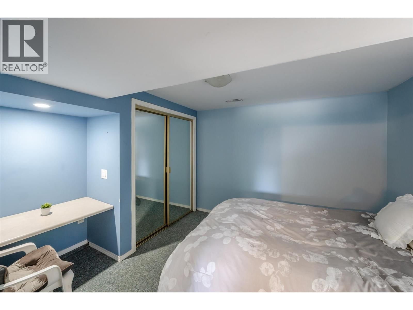
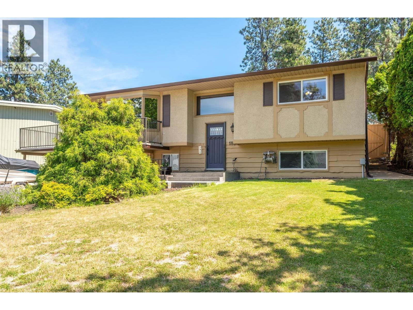
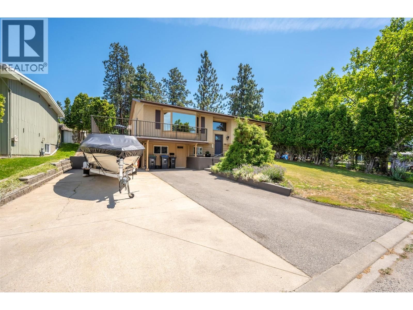
This home truly checks all the boxes, featuring a salt water pool with new stamped concrete, a hardscape surround, and a newly duradecked oversized wrap-around deck. Situated next to a quaint corner park with only one neighbor, it is an ideal setting for families or those seeking extra privacy. Recent upgrades include new vinyl fencing, fresh flooring throughout the living areas and bedrooms, a two-year-old hot water tank, and a furnace with a newly replaced pump and tank. The layout is highly functional, offering a walk-through pool bathroom for guests and a lower level with a bedroom and den that can easily be converted into a guest suite with its ... read more
This home truly checks all the boxes, featuring a salt water pool with new stamped concrete, a hardscape surround, and a newly duradecked oversized wrap-around deck. Situated next to a quaint corner park with only one neighbor, it is an ideal setting for families or those seeking extra privacy. Recent upgrades include new vinyl fencing, fresh flooring throughout the living areas and bedrooms, a two-year-old hot water tank, and a furnace with a newly replaced pump and tank. The layout is highly functional, offering a walk-through pool bathroom for guests and a lower level with a bedroom and den that can easily be converted into a guest suite with its own separate entrance. Additionally, the property provides covered storage for a boat or car along with ample parking for extra vehicles. Please call today to schedule a viewing of this exceptional property. (id:39198)
- Listing ID: 10389006
- Property Type: Single Family
- Year Built: 1970
| Property | |
|---|---|
| Style: | Bungalow |
| Ownership: | Freehold |
| Lot Size: | 0.16 Ac (Under 1 Acre) |
| Parking: | Additional Parking |
| Pool: | Inground Pool, Outdoor Pool |
| Building | |
|---|---|
| Type: | Single Family House |
| HVAC: | Central Air Conditioning, Fireplace, Forced Air and See Remarks |
| Basement: | Full |
| Utilities: | Municipal Sewage System |
| Location | |
|---|---|
| Town: | Penticton |
| Province: | British Columbia |
| Rooms | Level | Dimensions |
|---|---|---|
| Utility room | Basement | 9'8'' x 3'10'' |
| Storage | Basement | 3'8'' x 11' |
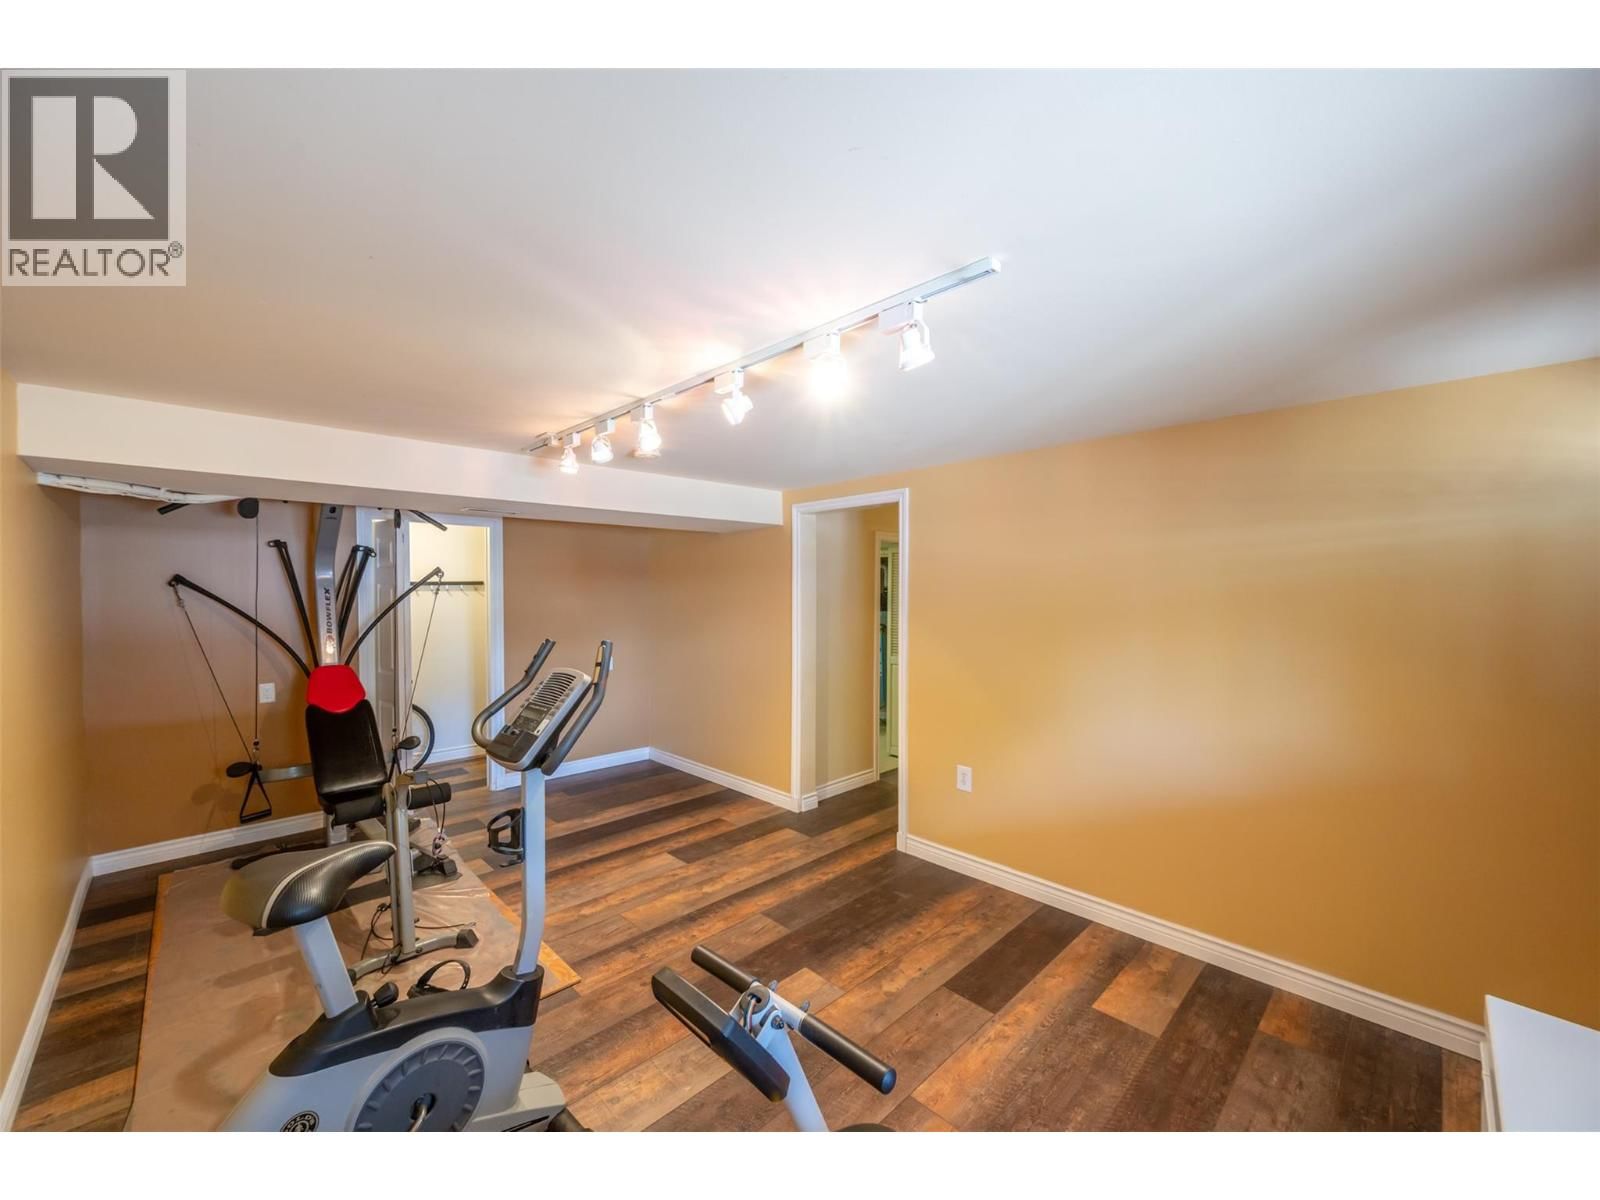
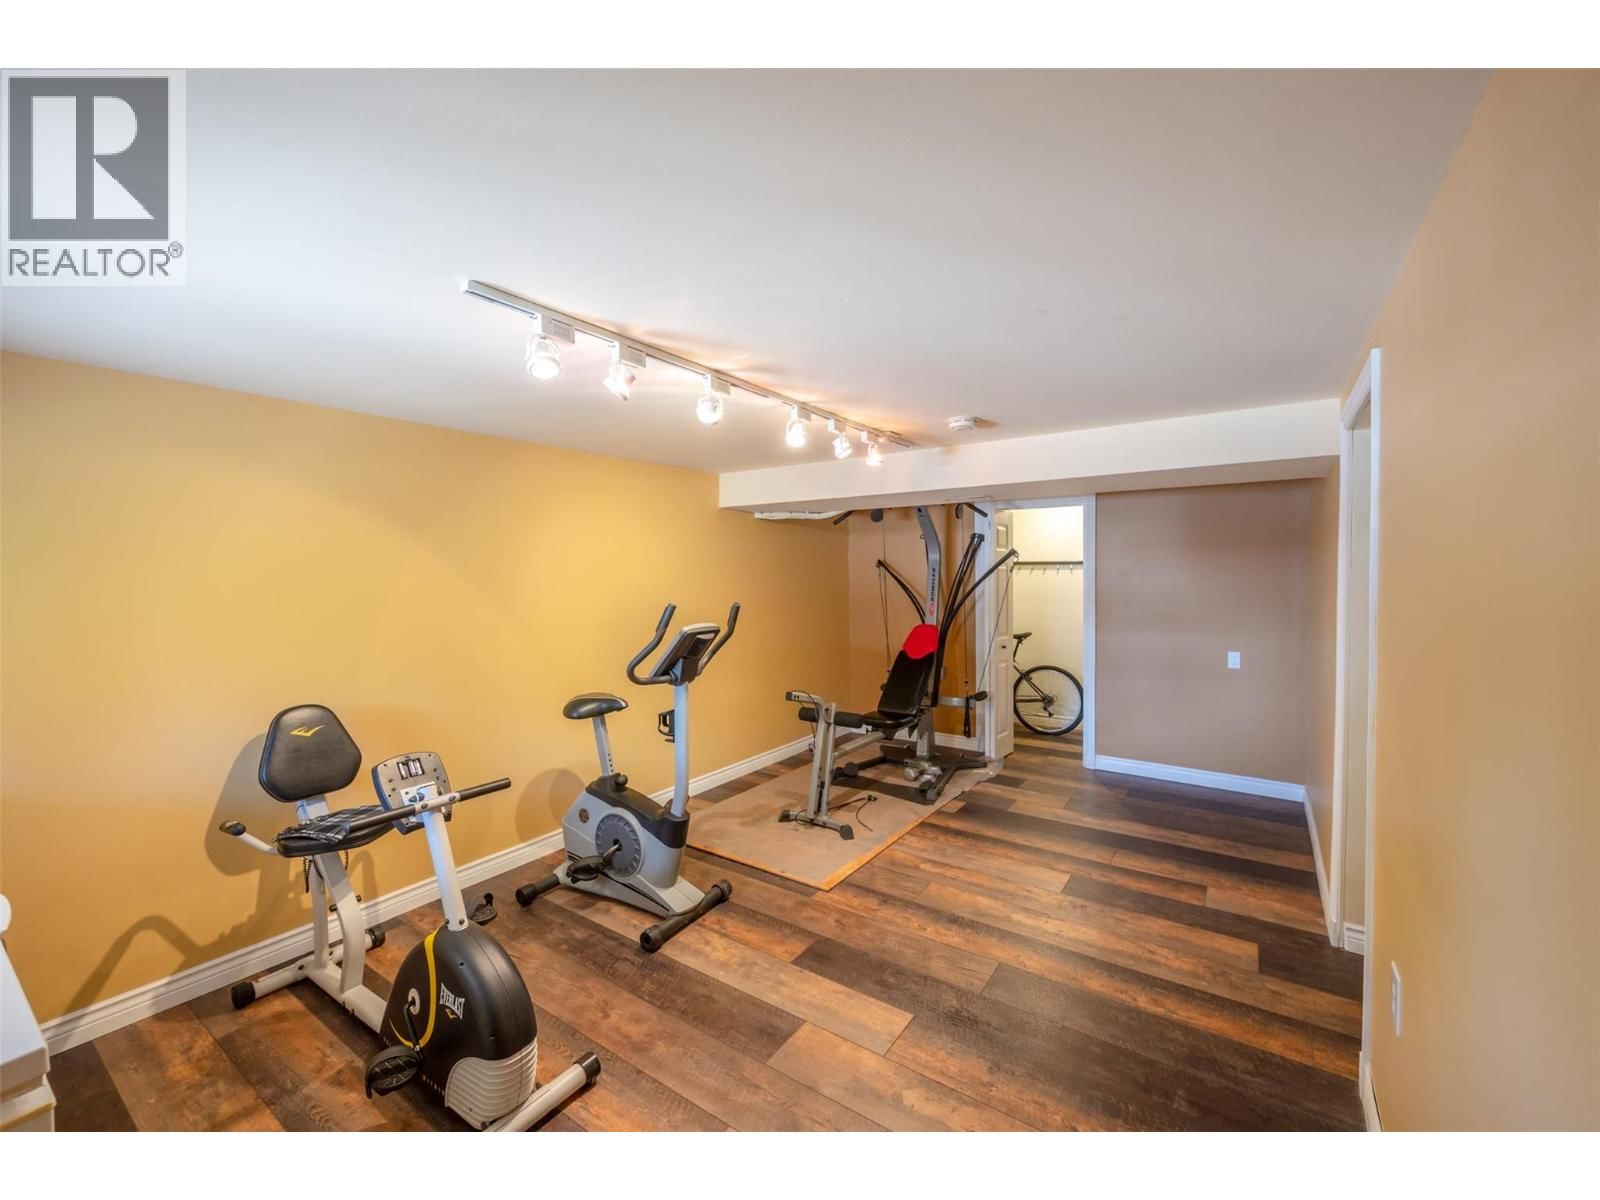
| Recreation room | Basement | 19'4'' x 11'1'' |
| Laundry room | Basement | 9'8'' x 6'1'' |
| Family room | Basement | 12'9'' x 13'1'' |
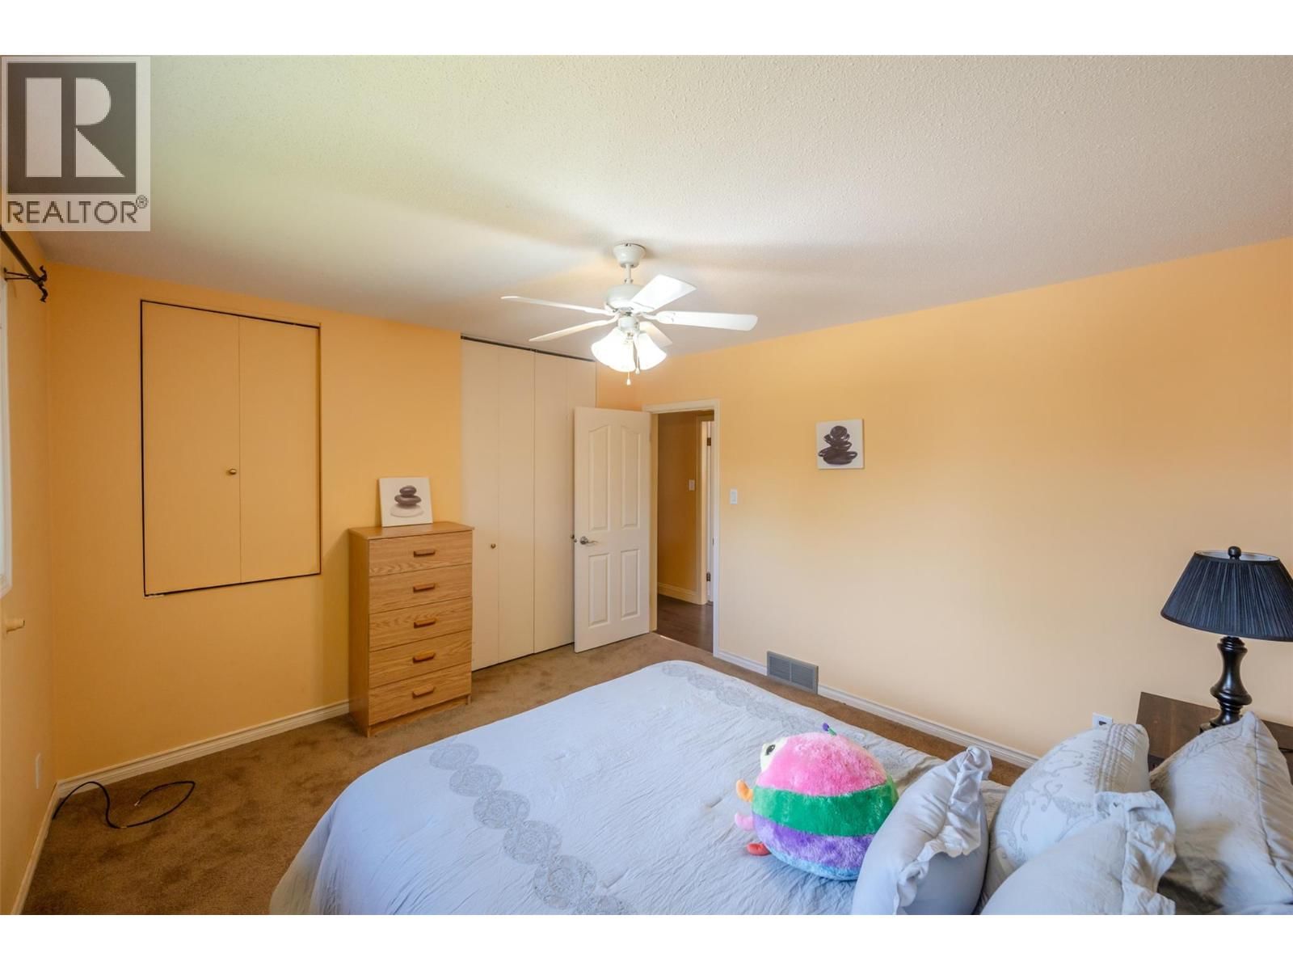
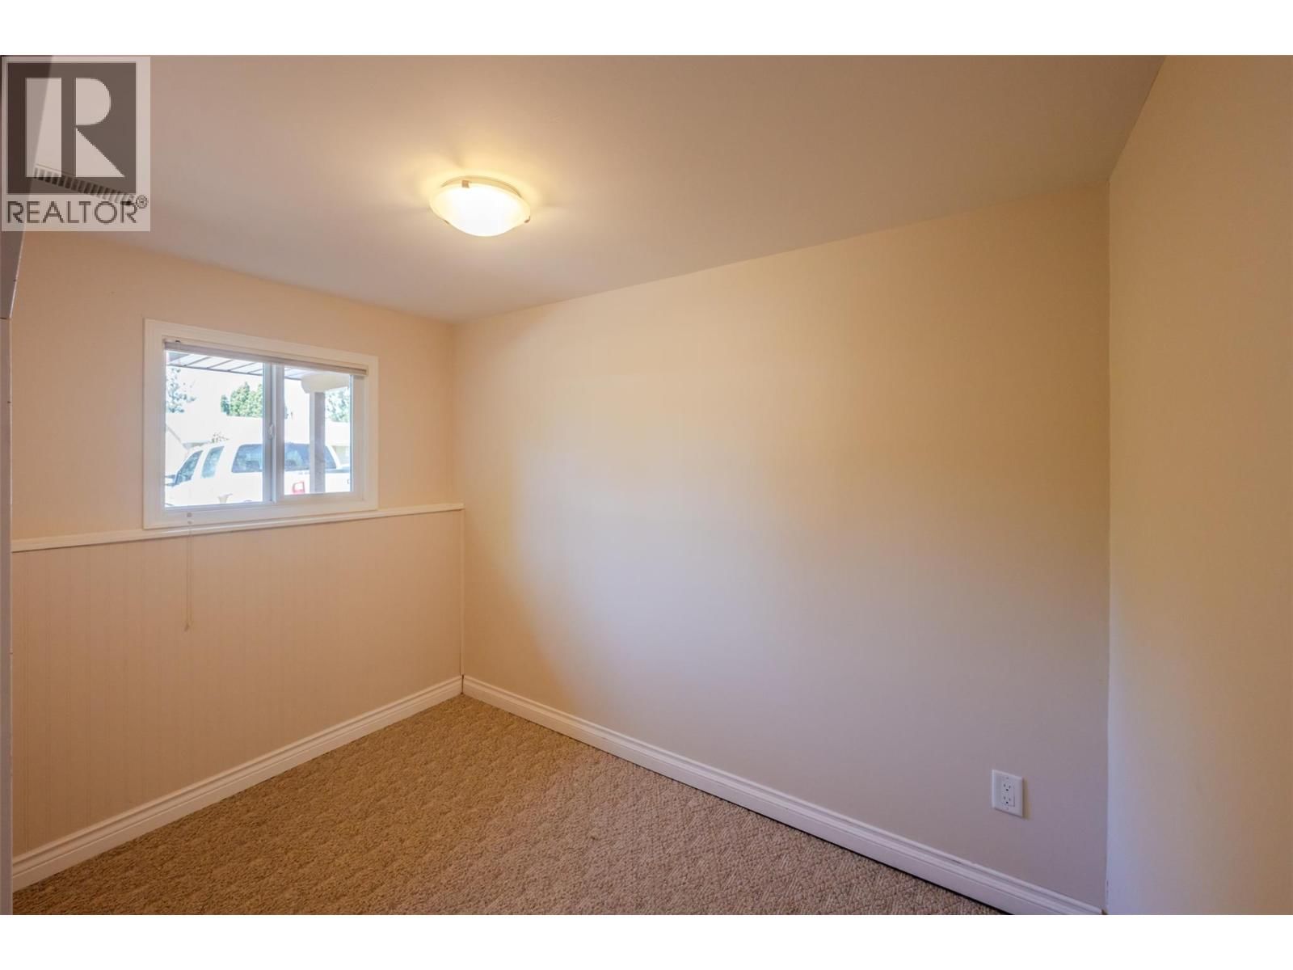
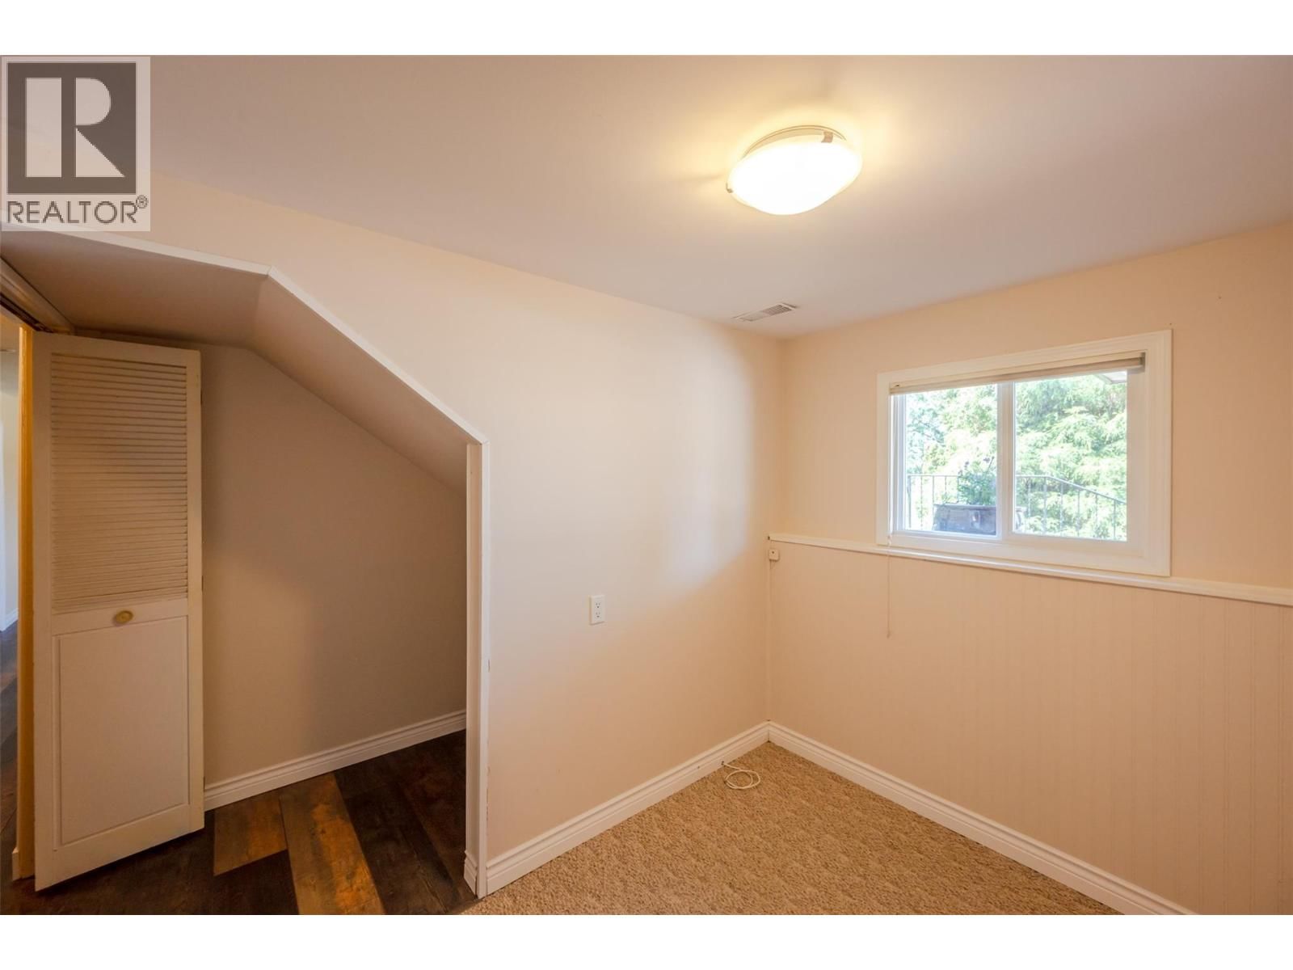
| Bedroom | Basement | 9'11'' x 12'3'' |
| Bedroom | Basement | 9'1'' x 6'7'' |
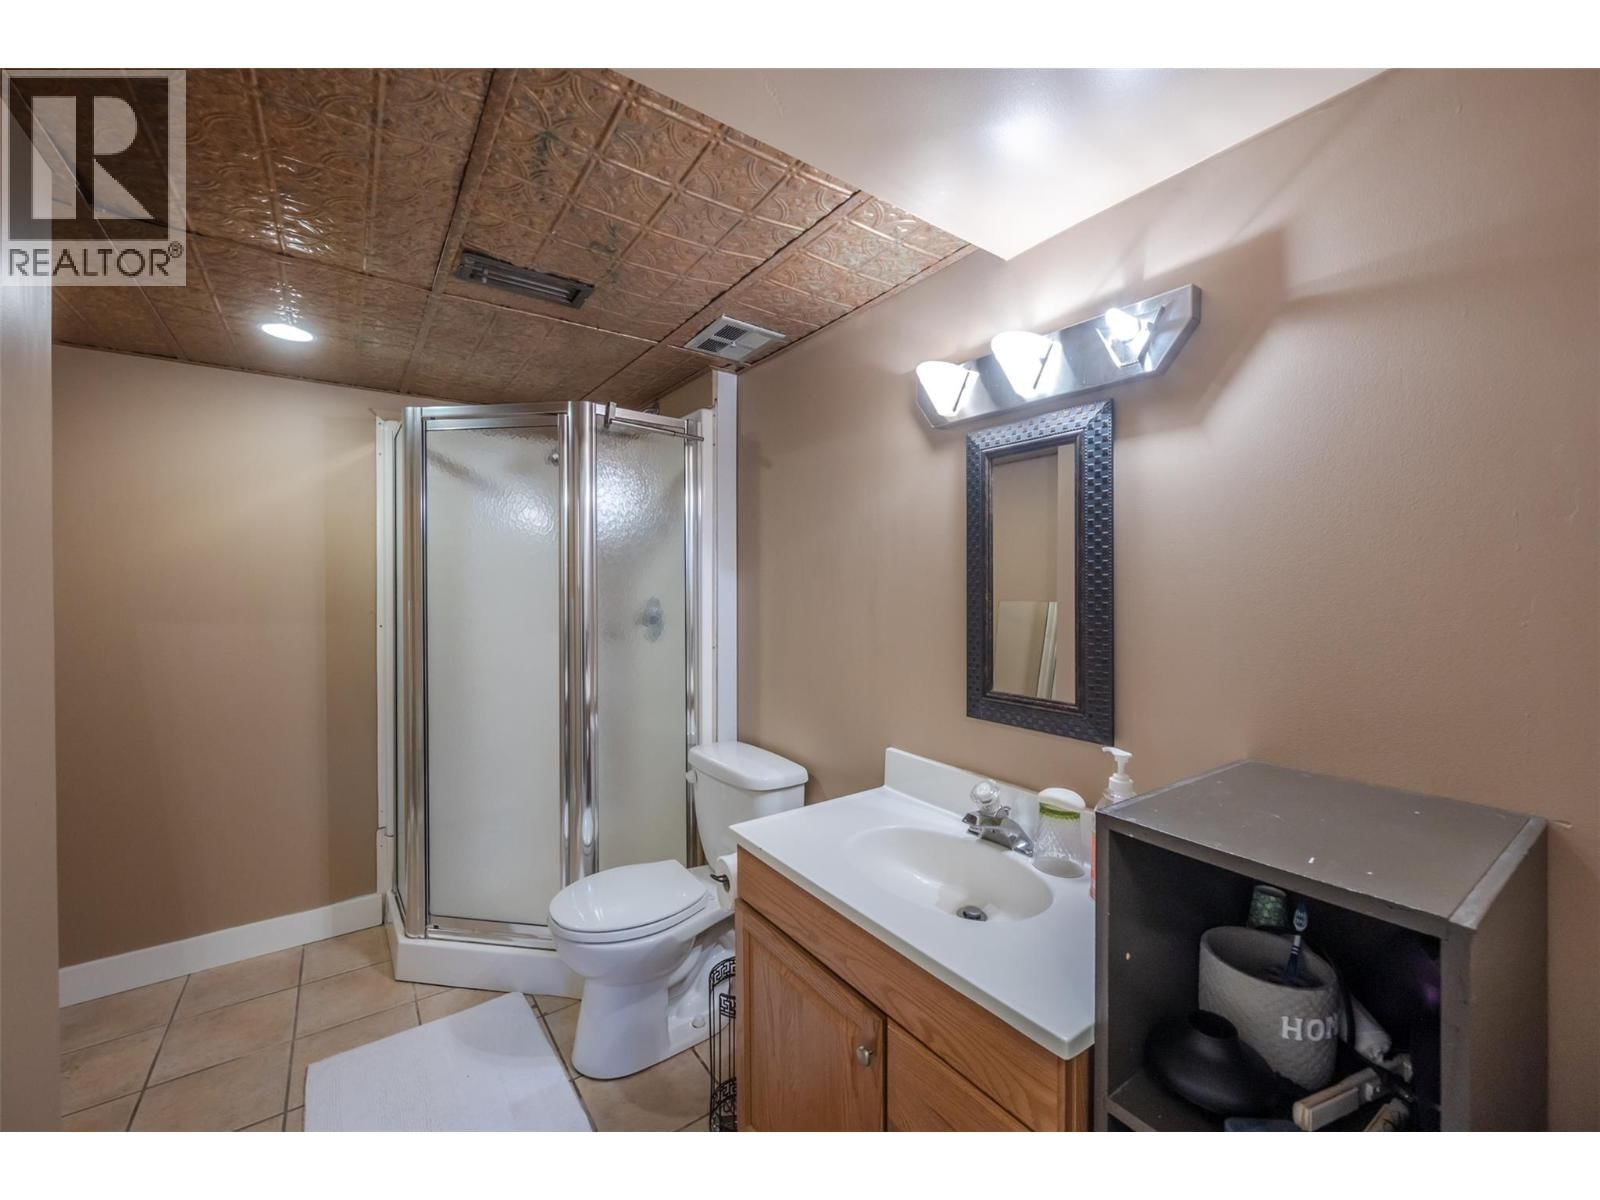
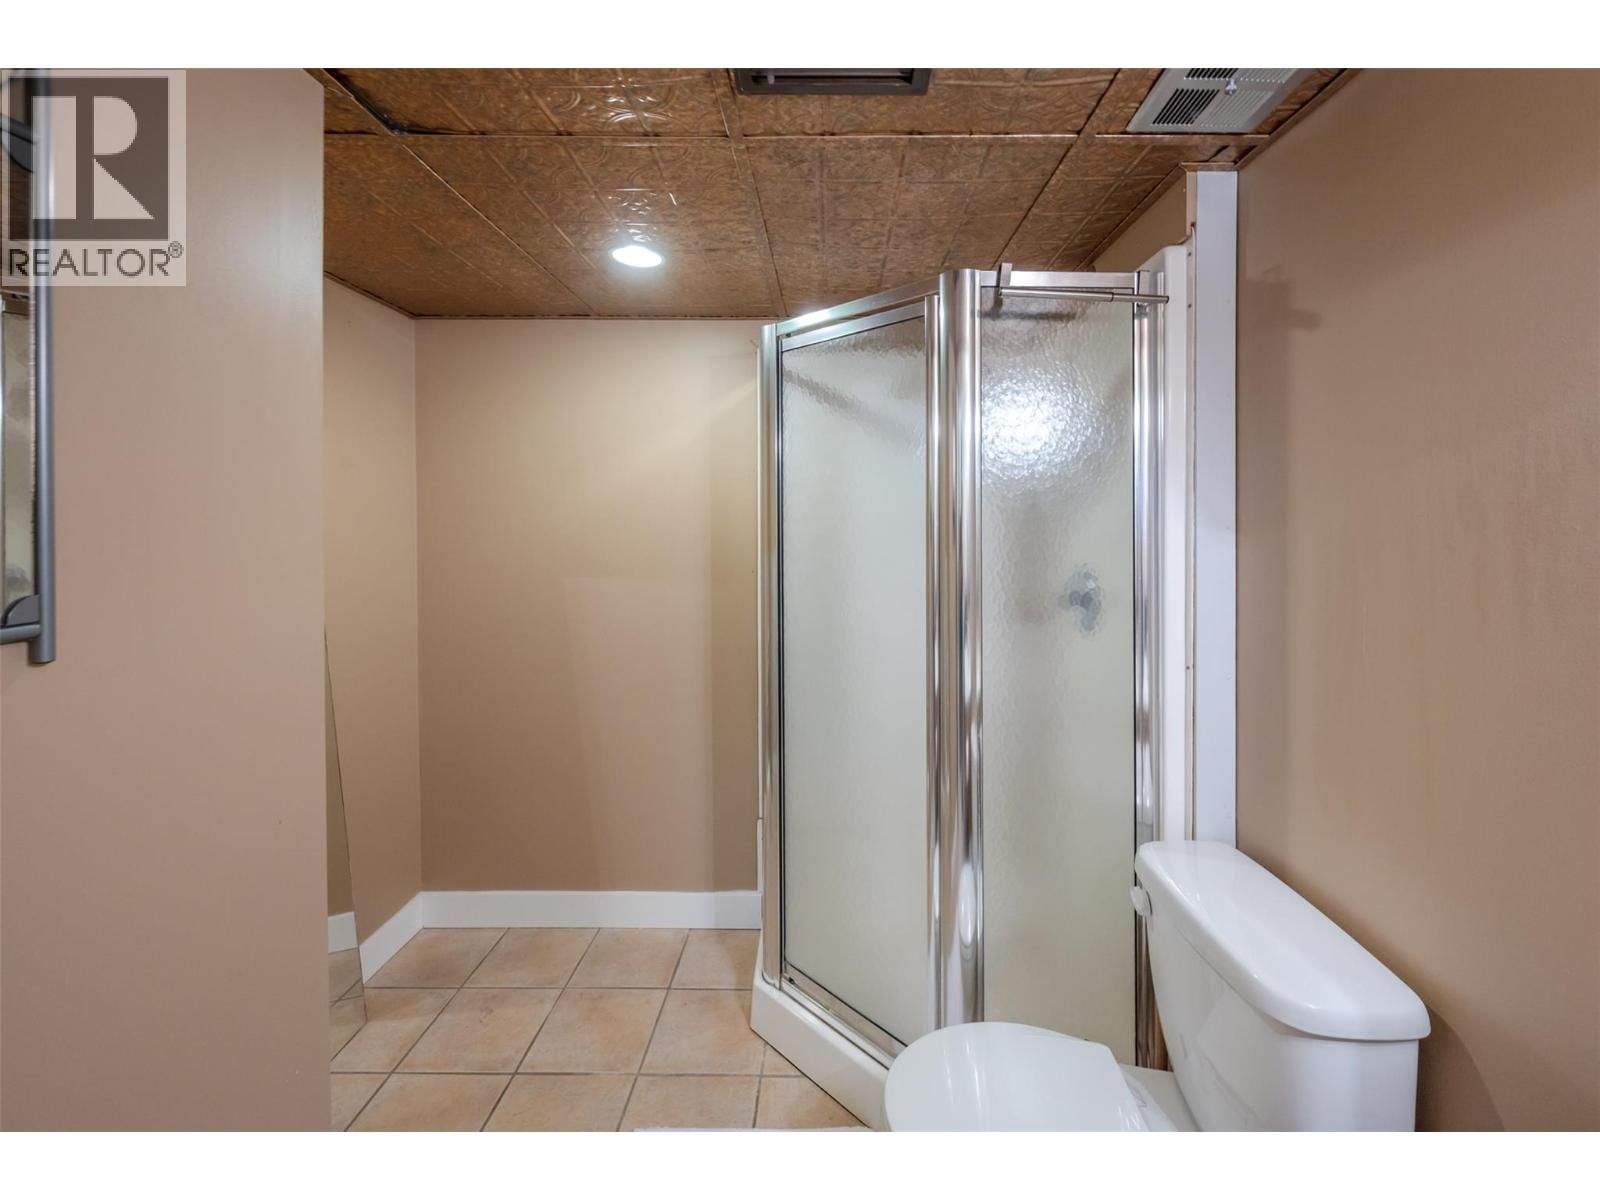
| 3pc Bathroom | Basement | |
| Primary Bedroom | Main level | 10'10'' x 13'3'' |
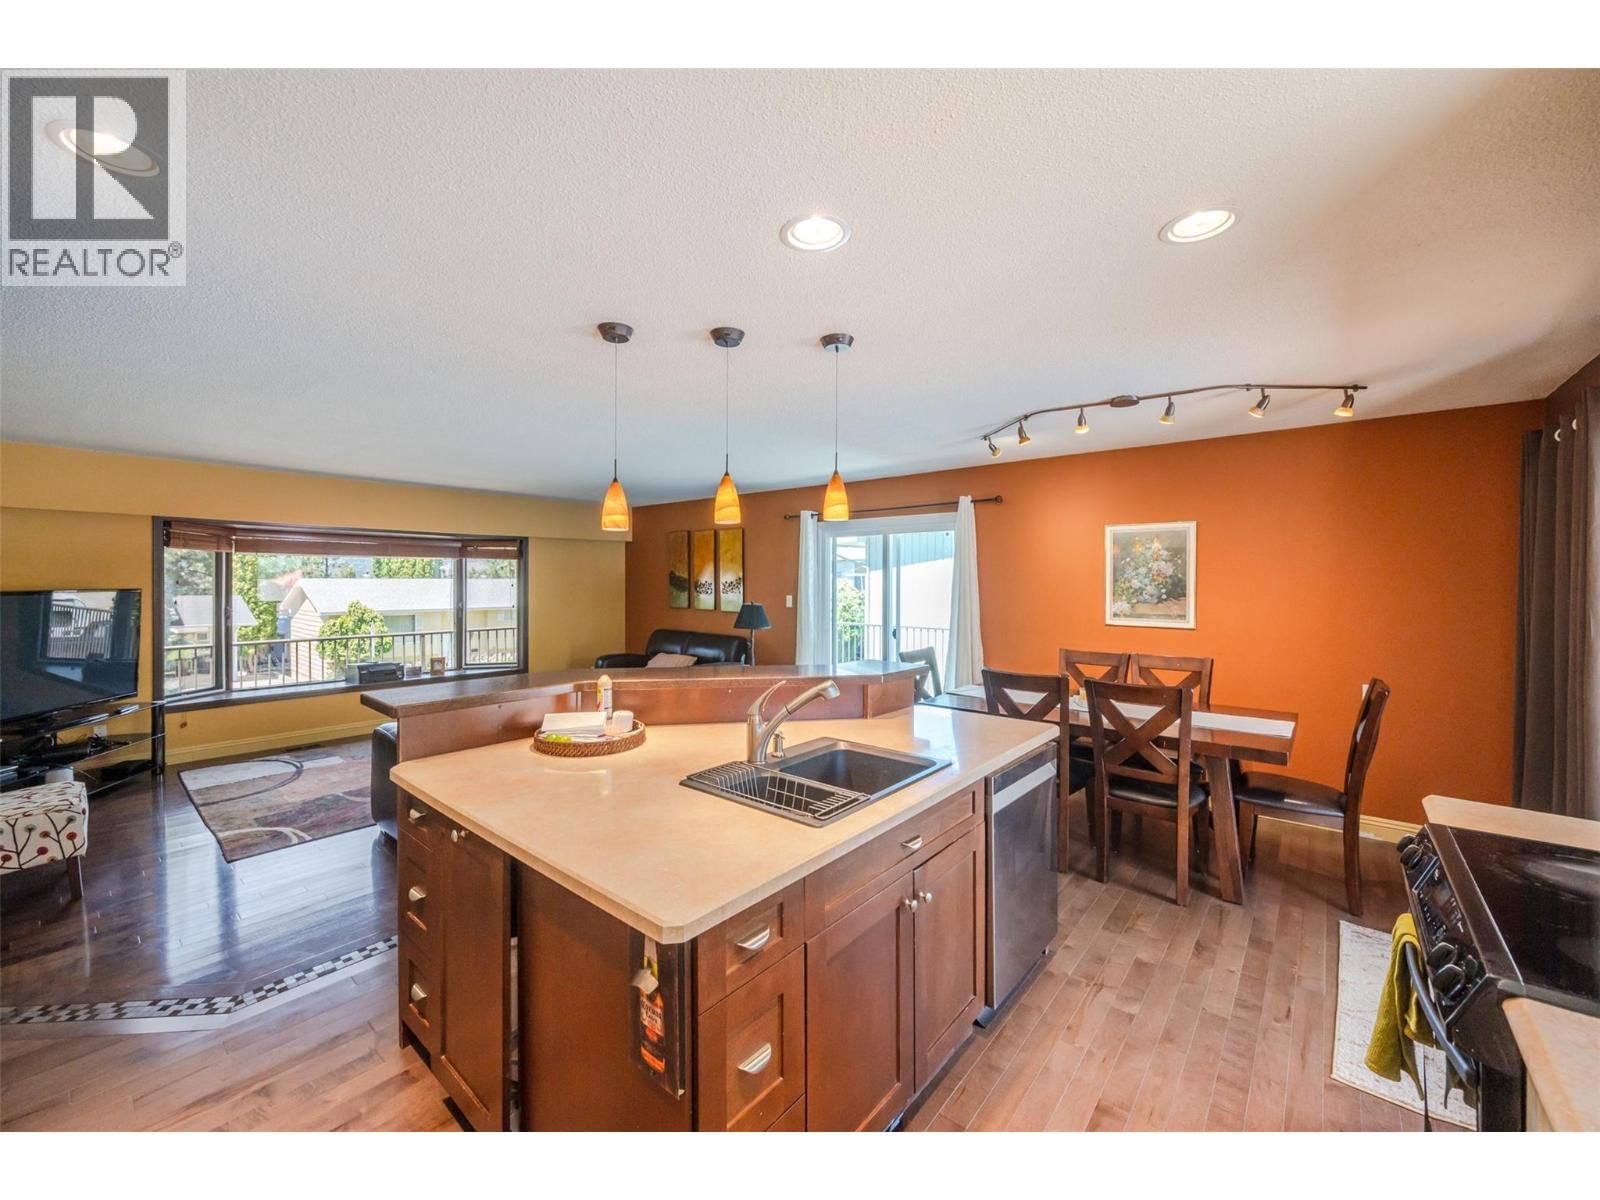
| Living room | Main level | 15'1'' x 19' |
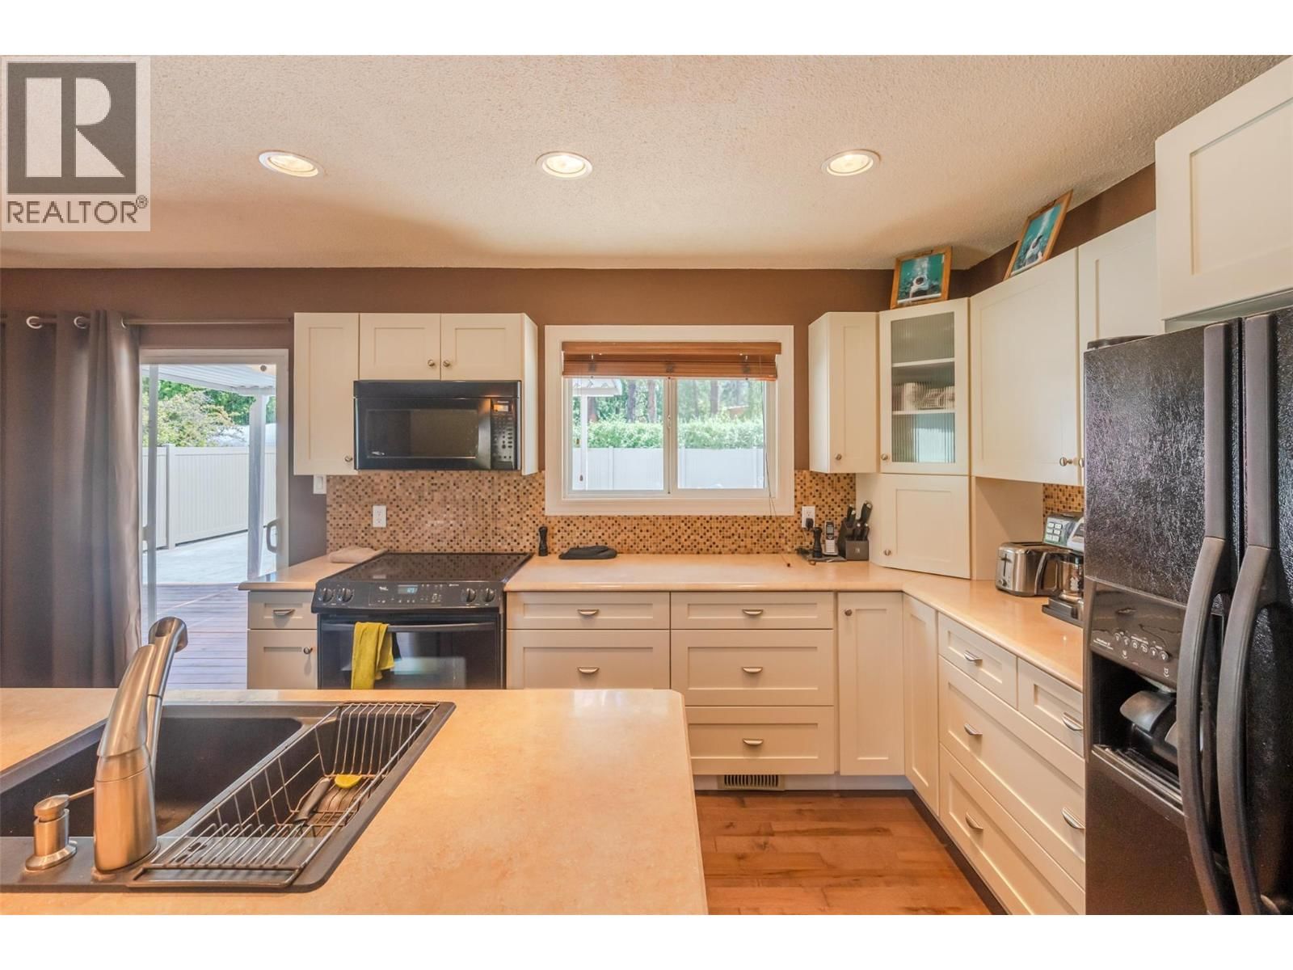
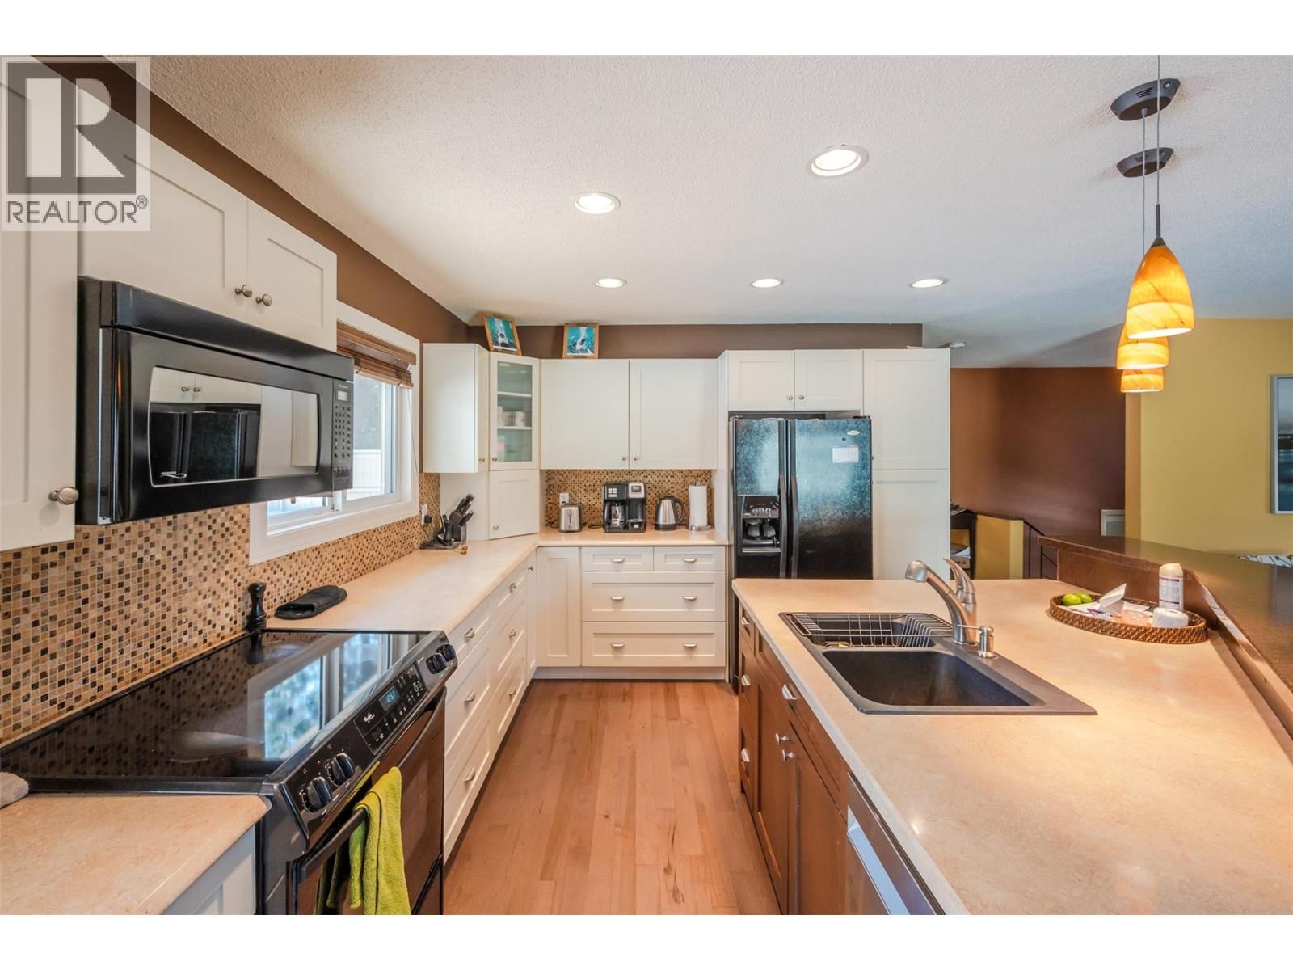
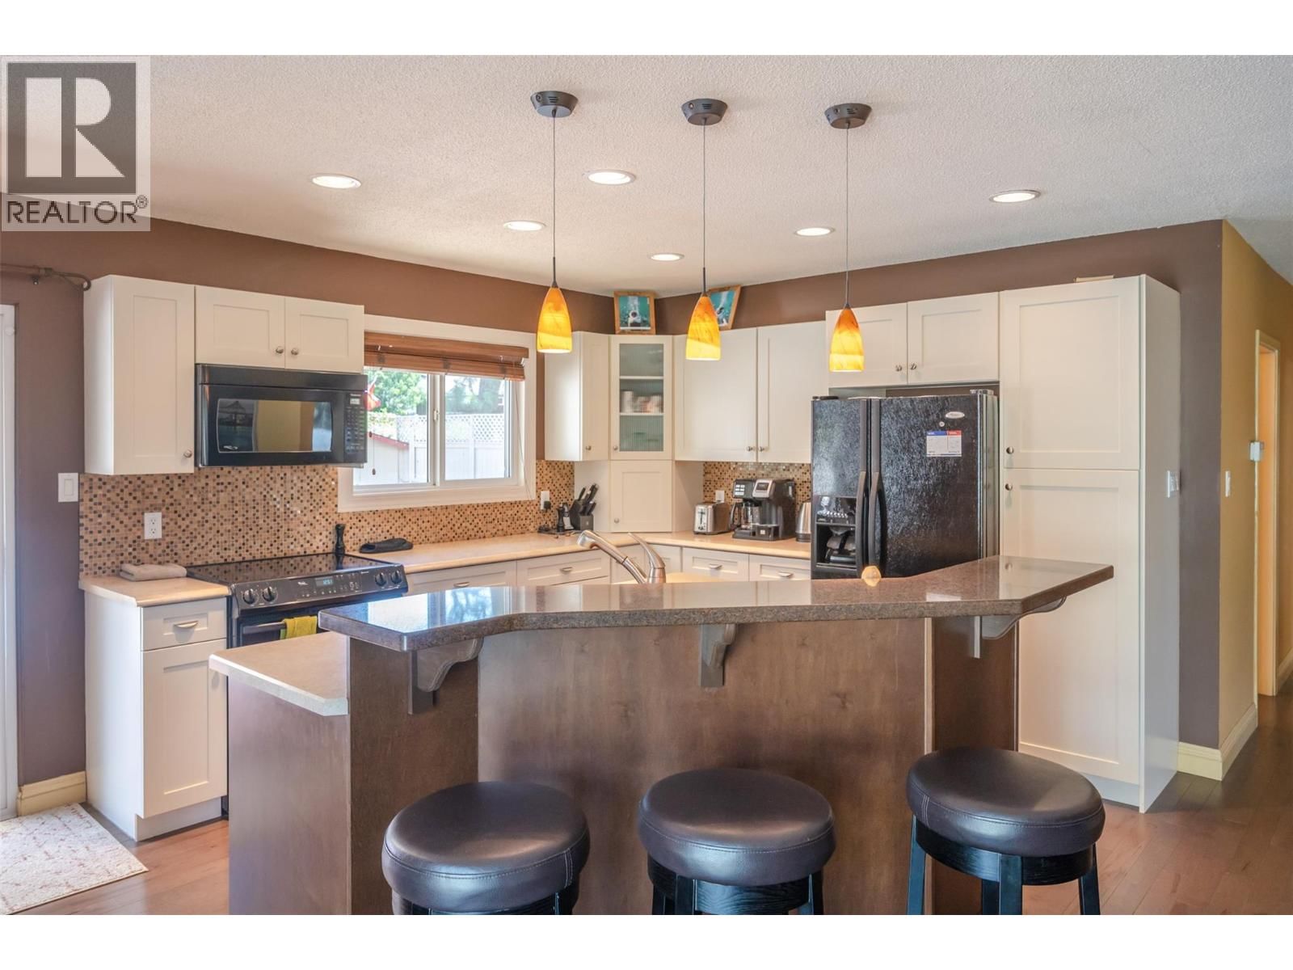
| Kitchen | Main level | 11'2'' x 11'2'' |
| Dining room | Main level | 11'2'' x 8'1'' |
| Bedroom | Main level | 11'6'' x 12'6'' |
| 5pc Bathroom | Main level |
Book a showing to see this Dunant Home in Penticton
This property has so much to offer. Book a private showing now, as you do not want to miss out on 186 Dunant Crescent in Penticton, British Columbia!
Private Showing Request
Send a request to book a private showing for
.
Please Note: Information you supply in the contact form will be kept fully confidential.
Is this home the right property for you? Start a conversation to find out.

Provided by Royal LePage Locations West. MLS®, REALTOR®, and the associated logos are trademarks of the Canadian Real Estate Association.

This REALTOR.ca listing content is owned and licensed by REALTOR® members of the Canadian Real Estate Association.
Have questions or need more information about this home? Don't know where to begin? Then, let us connect you with the best real estate agent to guide you.

Inquiries submitted through this website will be responded to by a local sales representative from Royal LePage®.
Start a Conversation by Text
Provide your full name, phone and email to start a conversation by text message.
Please Note: Information you supply in the contact form will be kept fully confidential.
Start a Conversation by Email
Provide your full name and email to start a conversation by email.
Please Note: Information you supply in the contact form will be kept fully confidential.