
1675 Midland Road, Penticton, British Columbia V2A 8T7






$19,500,000
- 6 bedrooms
- 11 bathrooms
- 9,186 Square Feet
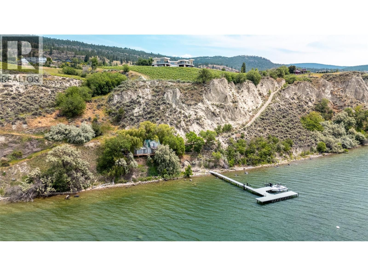
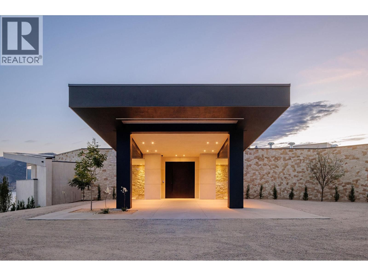
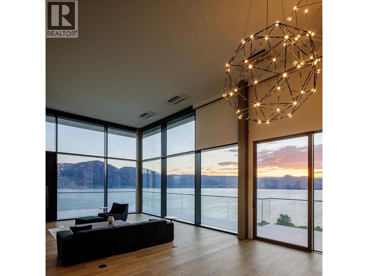
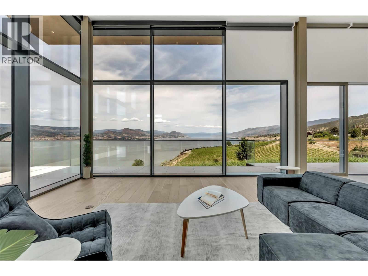
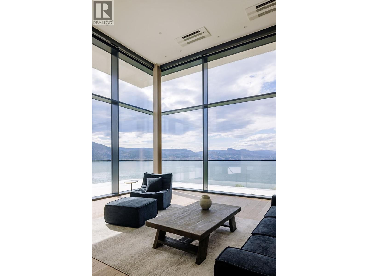
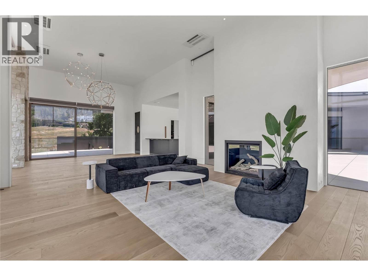
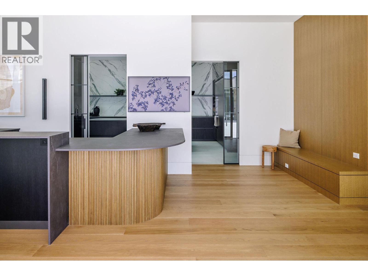
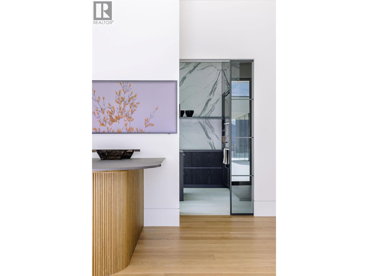
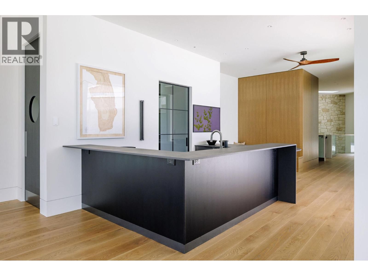
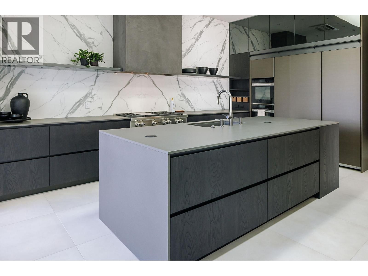
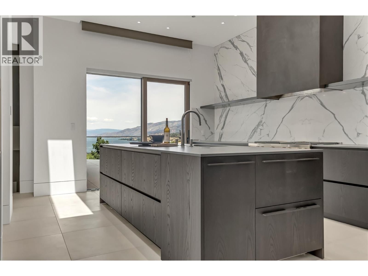
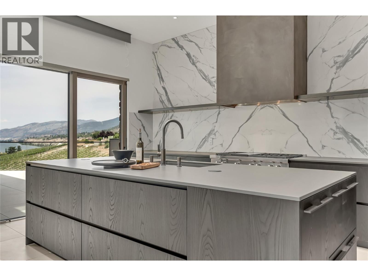
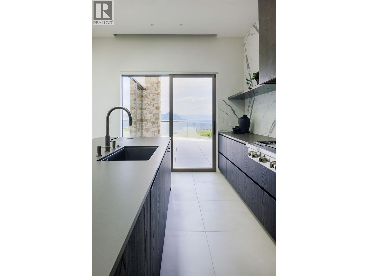
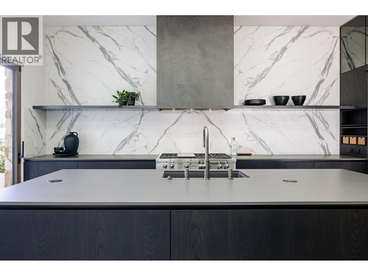
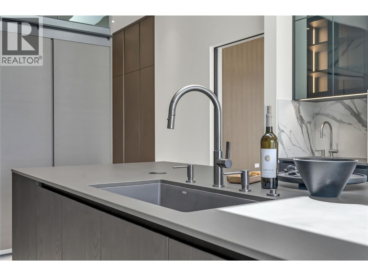
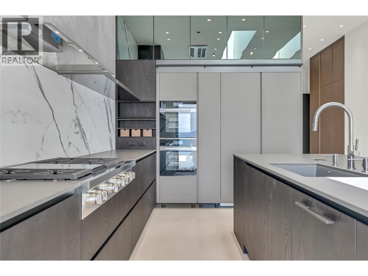
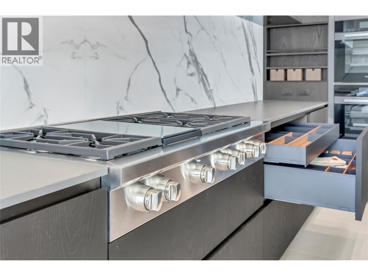
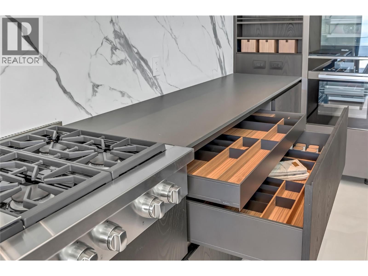
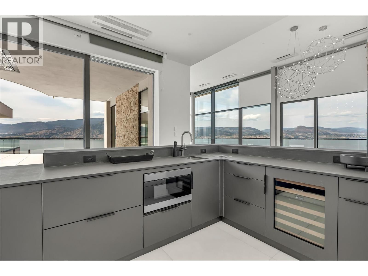
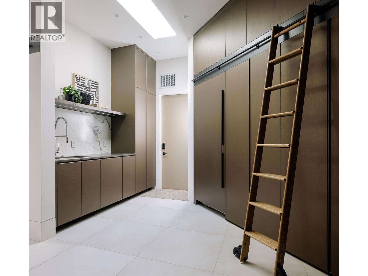
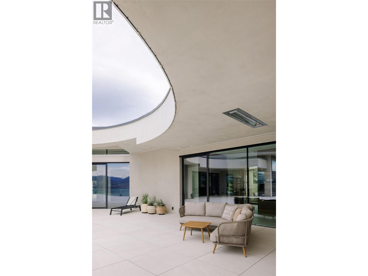
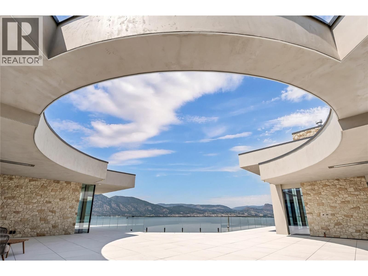
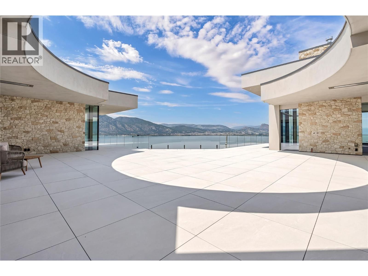
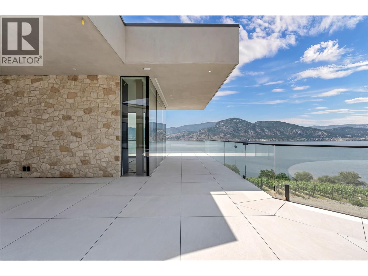
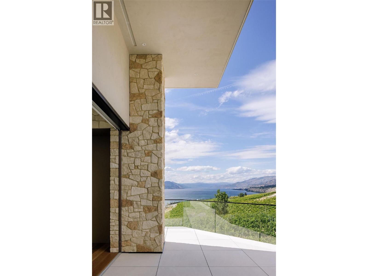
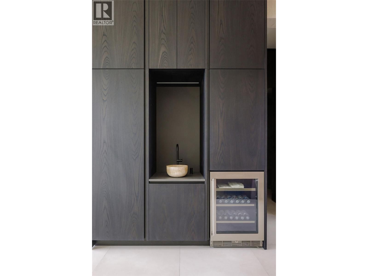
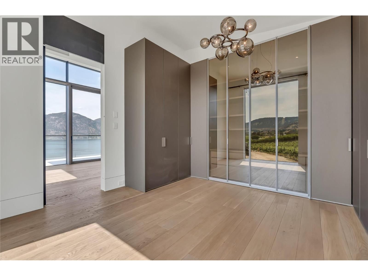
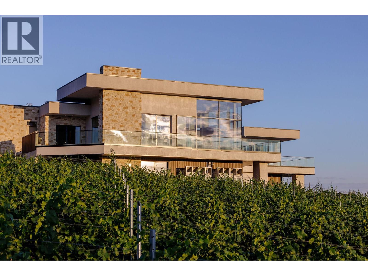
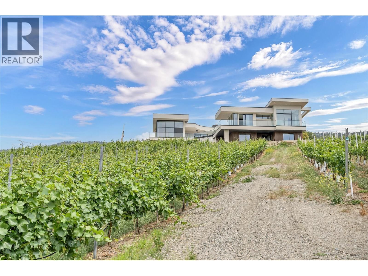
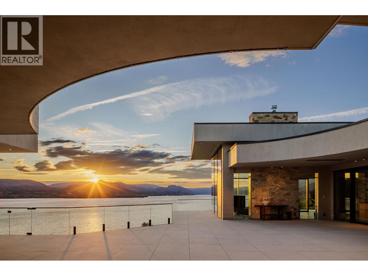
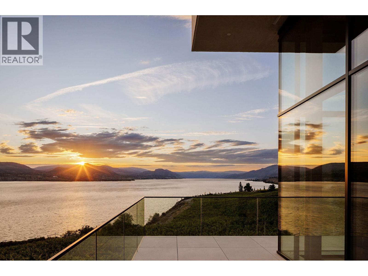
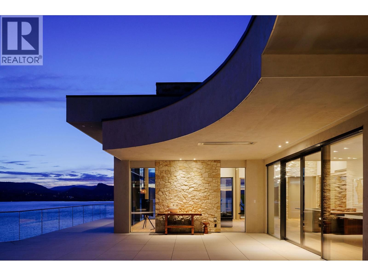
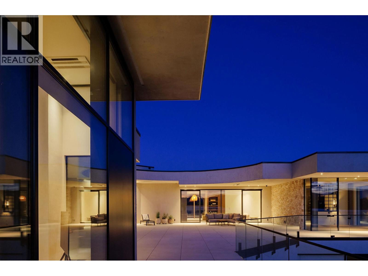
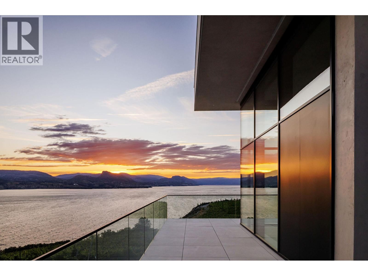
Discover a masterpiece poised above Okanagan Lake—an extraordinary estate where no luxury is spared. This home epitomizes refined living, offering a seamless blend of elegance, functionality, and natural beauty. Step through the grand entrance into an atmosphere of sophistication. Expansive wrap-around decks showcase breathtaking lake views, while exquisite stucco and natural rock walls create harmony with the stunning landscape. The gourmet kitchen features professional-grade appliances, a butler’s pantry, and an adjacent bar, perfect for effortless entertaining. The dining and great rooms frame awe-inspiring views of Okanagan Lake and vineyards ... read more
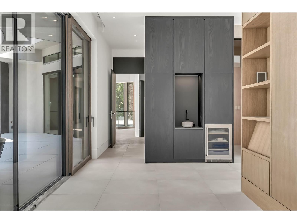
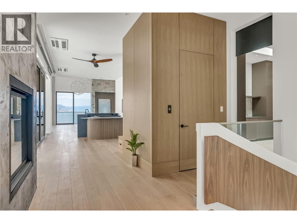
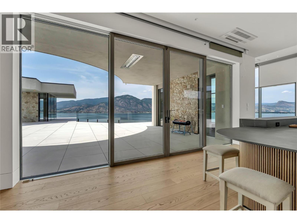
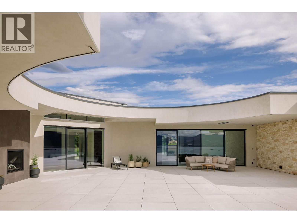
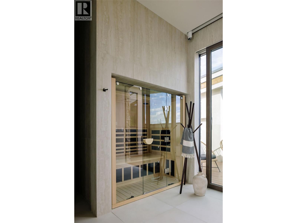
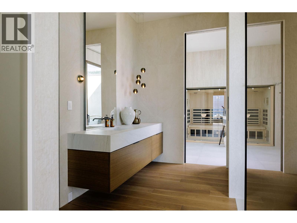
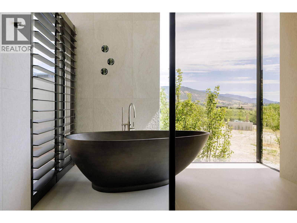
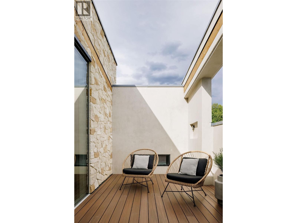
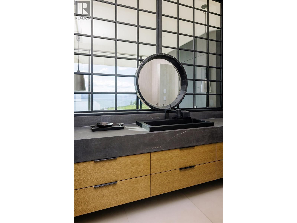
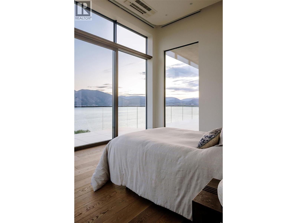
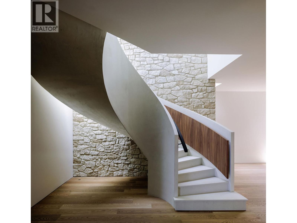
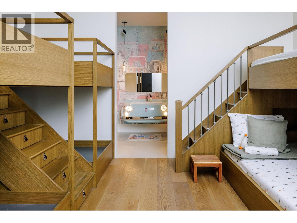
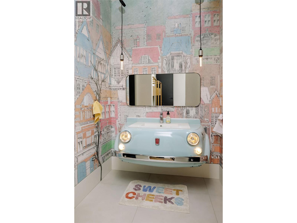
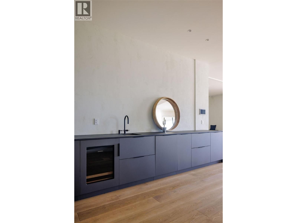
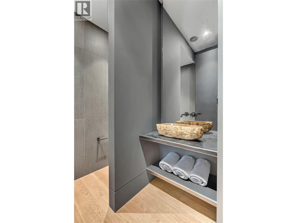
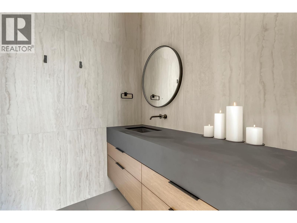
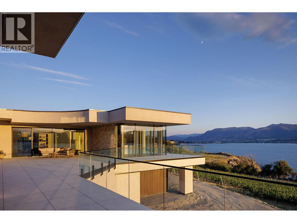
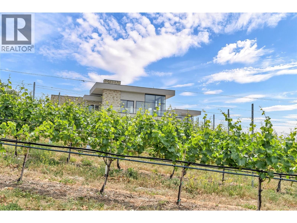
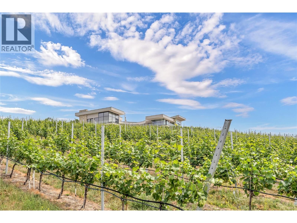
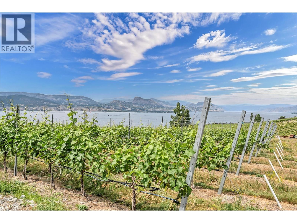
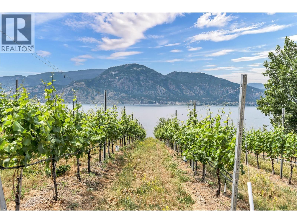
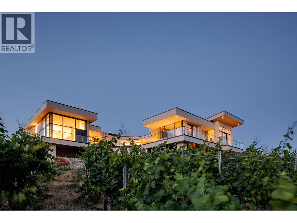
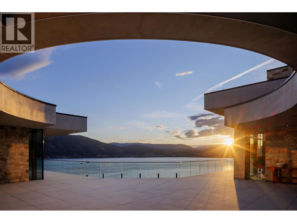
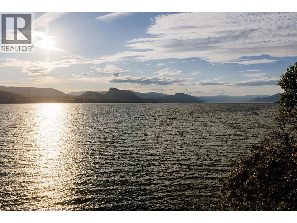
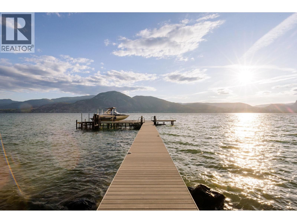
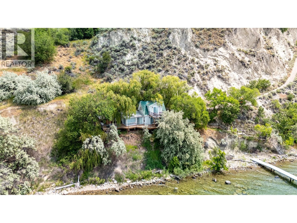
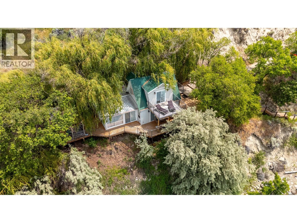
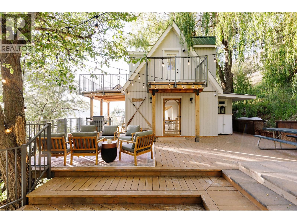
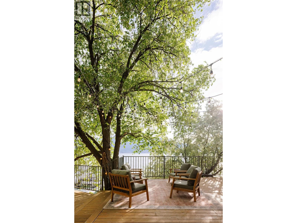
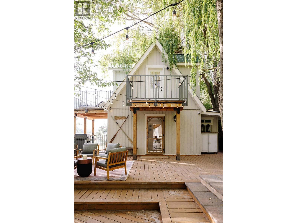
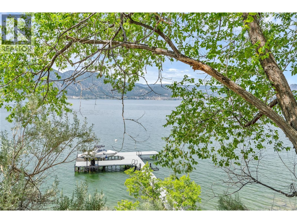
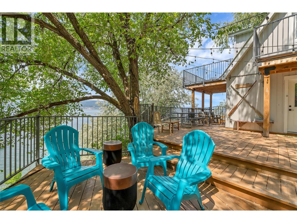
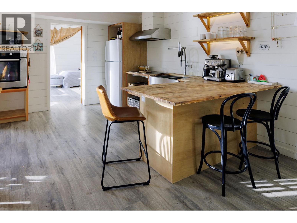
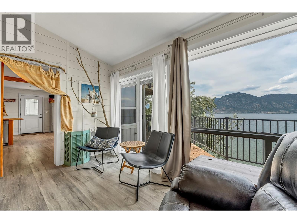
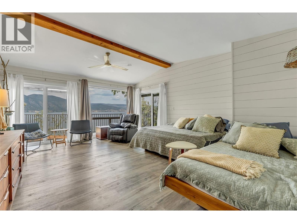
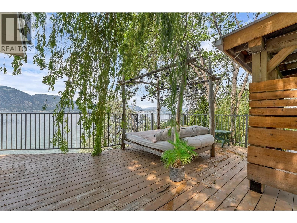
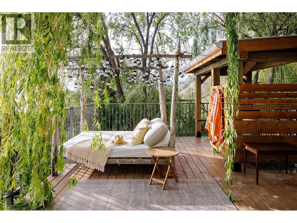
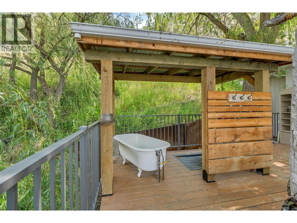
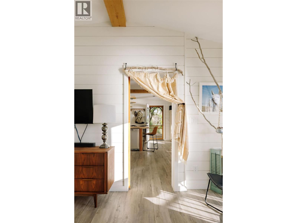
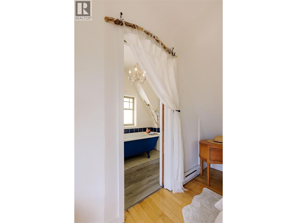
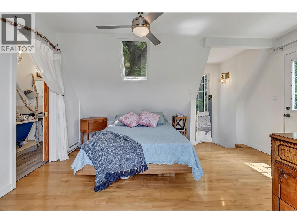
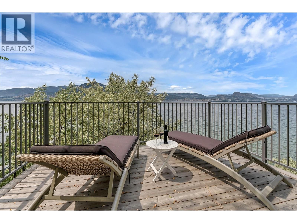
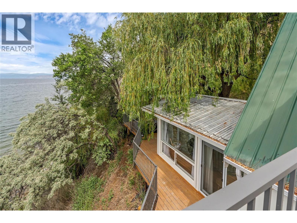
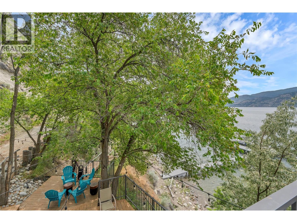
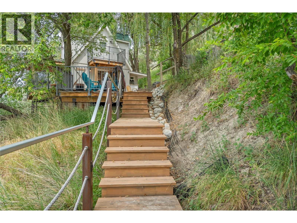
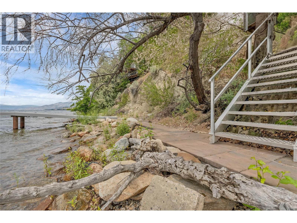
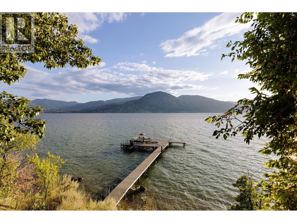
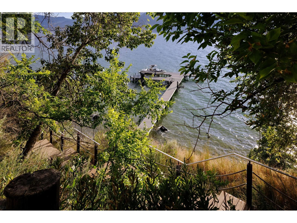
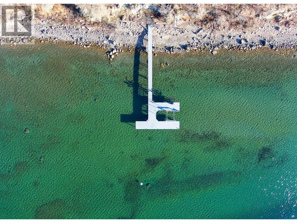
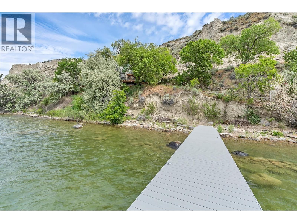
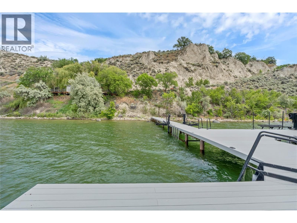
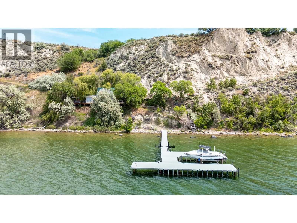
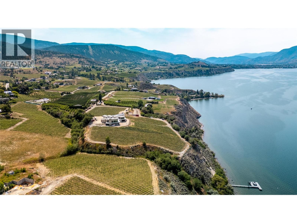
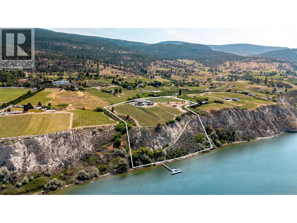
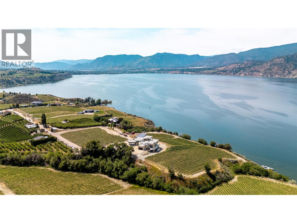
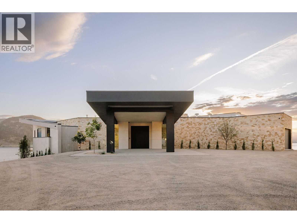
Discover a masterpiece poised above Okanagan Lake—an extraordinary estate where no luxury is spared. This home epitomizes refined living, offering a seamless blend of elegance, functionality, and natural beauty. Step through the grand entrance into an atmosphere of sophistication. Expansive wrap-around decks showcase breathtaking lake views, while exquisite stucco and natural rock walls create harmony with the stunning landscape. The gourmet kitchen features professional-grade appliances, a butler’s pantry, and an adjacent bar, perfect for effortless entertaining. The dining and great rooms frame awe-inspiring views of Okanagan Lake and vineyards stretching north to south. A luxurious primary suite includes a custom dressing room, his-and-hers ensuites, and a private deck. Adjoining, a world-class spa offers a steam shower, infrared sauna, and relaxation patio. A sumptuous guest suite completes the main level. Descend the spiral staircase to a lower level designed for entertainment and relaxation, featuring media and games rooms, a lounge, and fitness area. Three additional guest suites and a 7-capacity children’s bunkroom ensure space for family and friends. This 11 acre estate, with 4.7 acres planted in Pinot Noir, provides the perfect luxury backdrop for the viticulturist. A bluffside guest cottage and private boat dock complete this remarkable property. 1675 Midland Road - a signature Okanagan property, where privacy and luxury is a way of life. Some photos virtual. (id:39198)
- Listing ID: 10382353
- Property Type: Single Family
- Year Built: 2025
| Property | |
|---|---|
| Style: | Contemporary |
| Ownership: | Freehold |
| Land Size: | 10.88 Ac (10 - 50 Acres) Landscaped, Underground sprinkler |
| Parking: | Additional Parking 12 Spaces |
| Building | |
|---|---|
| Type: | Single Family House |
| Appliances: | Cooktop - Gas, Dishwasher, Dryer, Freezer, Hood Fan, Hot Water Instant, See Remarks, Washer, Washer & Dryer, Water Purifier, Wine Fridge and Refrigerator |
| HVAC: | Fireplace, Heat Pump and Heat Pump |
| Exterior: | Concrete, Other, Stone, Metal and Other |
| Location | |
|---|---|
| Town: | Penticton |
| Province: | British Columbia |
| Community Features: | Rural Setting |
| Rooms | Level | Dimensions |
|---|---|---|
| Full bathroom | Secondary Dwelling Unit | 4'6'' x 11'11'' |
| Primary Bedroom | Secondary Dwelling Unit | 14'6'' x 12'5'' |
| 2pc Bathroom | Main level | 4'6'' x 8'4'' |
| Dining room | Secondary Dwelling Unit | 15'8'' x 20' |
| Living room | Secondary Dwelling Unit | 20'1'' x 15'1'' |
| Kitchen | Secondary Dwelling Unit | 7'11'' x 12'9'' |
| 2pc Bathroom | Main level | 9'10'' x 7'5'' |
| 3pc Ensuite bath | Main level | 9'4'' x 11'3'' |
| 4pc Bathroom | Main level | 14'3'' x 17'10'' |
| Other | Main level | 4'11'' x 3'10'' |
| Other | Lower level | 4'11'' x 4'1'' |
| 3pc Bathroom | Lower level | 9'1'' x 5'3'' |
| Utility room | Lower level | 16'3'' x 16' |
| 3pc Bathroom | Lower level | 6'5'' x 6'10'' |
| Utility room | Lower level | 10'2'' x 15'11'' |
| 5pc Ensuite bath | Lower level | 16'4'' x 5'11'' |
| 3pc Ensuite bath | Lower level | 6'2'' x 8'11'' |
| 3pc Ensuite bath | Lower level | 5'7'' x 5'4'' |
| 3pc Ensuite bath | Lower level | 8'11'' x 6'2'' |
| Games room | Lower level | 40'11'' x 48'2'' |
| Gym | Lower level | 16' x 23'9'' |
| Laundry room | Lower level | 8'3'' x 12'2'' |
| Bedroom | Lower level | 16'7'' x 17'10'' |
| Bedroom | Lower level | 14'9'' x 19'10'' |
| Bedroom | Lower level | 17'9'' x 22'5'' |
| Bedroom | Lower level | 16'10'' x 13'2'' |
| Bedroom | Main level | 17'7'' x 23'1'' |
| 6pc Ensuite bath | Main level | 12'3'' x 16'11'' |
| Other | Main level | 14'2'' x 15' |
| Primary Bedroom | Main level | 17'2'' x 12'2'' |
| Great room | Main level | 20'3'' x 21'7'' |
| Dining room | Main level | 19' x 21'7'' |
| Other | Main level | 15'3'' x 23'5'' |
| Pantry | Main level | 16'6'' x 14'1'' |
| Kitchen | Main level | 21'2'' x 17'2'' |
Book a showing to see this Midland Home in Penticton
This property has so much to offer. Book a private showing now, as you do not want to miss out on 1675 Midland Road in Penticton, British Columbia!
Private Showing Request
Send a request to book a private showing for
.
Please Note: Information you supply in the contact form will be kept fully confidential.
Is this home the right property for you? Start a conversation to find out.

Provided by Engel & Volkers South Okanagan. MLS®, REALTOR®, and the associated logos are trademarks of the Canadian Real Estate Association.

This REALTOR.ca listing content is owned and licensed by REALTOR® members of the Canadian Real Estate Association.
Have questions or need more information about this home? Don't know where to begin? Then, let us connect you with the best real estate agent to guide you.

Inquiries submitted through this website will be responded to by a local sales representative from Royal LePage®.
Start a Conversation by Text
Provide your full name, phone and email to start a conversation by text message.
Please Note: Information you supply in the contact form will be kept fully confidential.
Start a Conversation by Email
Provide your full name and email to start a conversation by email.
Please Note: Information you supply in the contact form will be kept fully confidential.