
1634 Carmi Avenue, Penticton, British Columbia V2A 8K5







$629,000
- 3 bedrooms
- 3 bathrooms
- 2,528 Square Feet
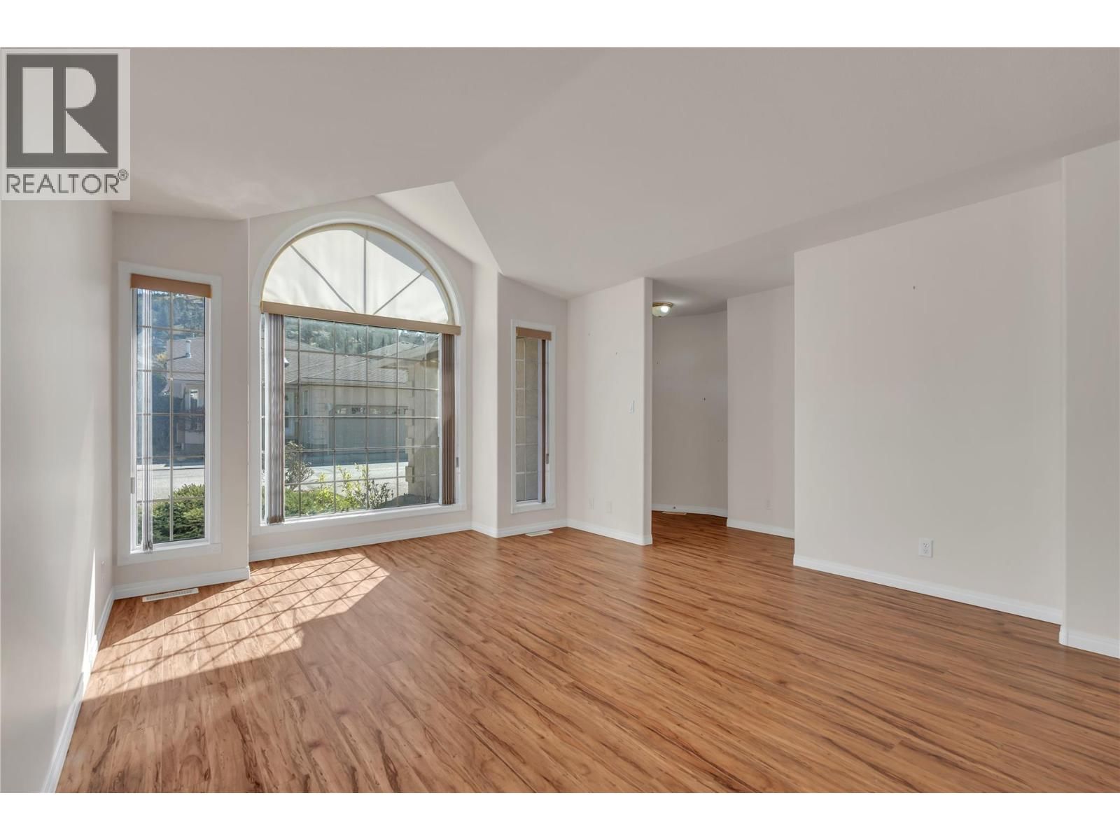
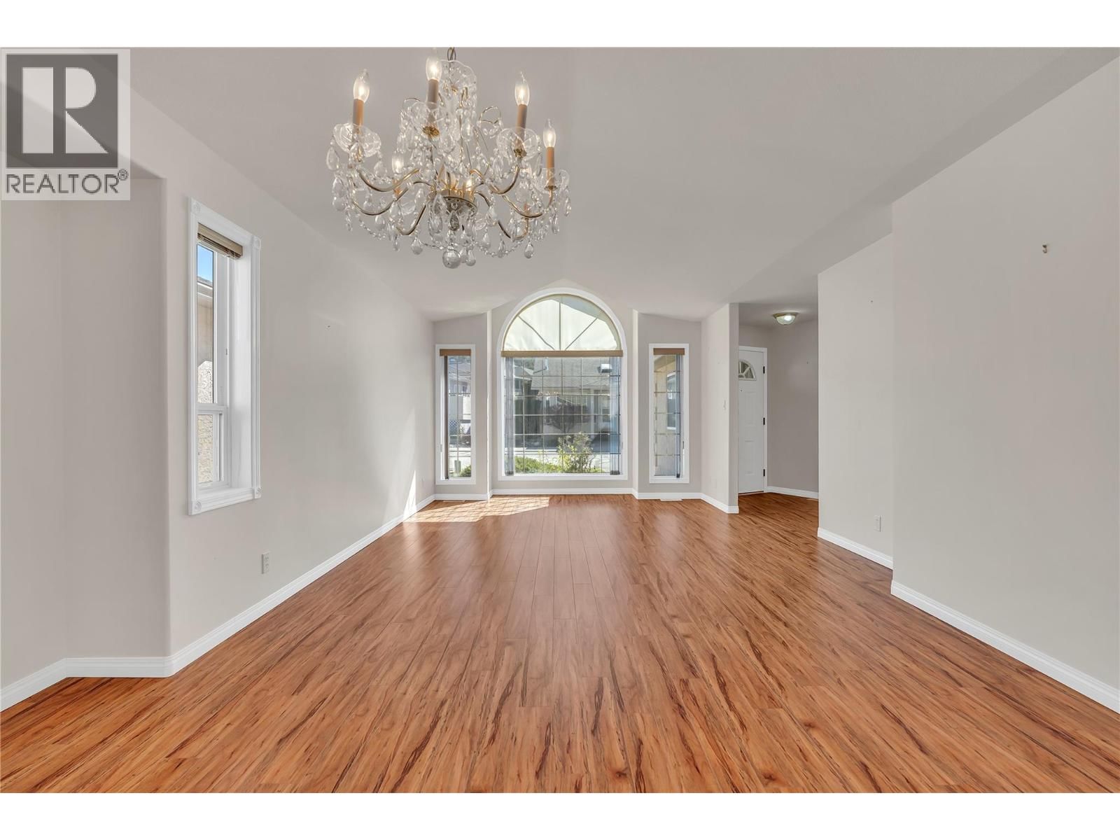
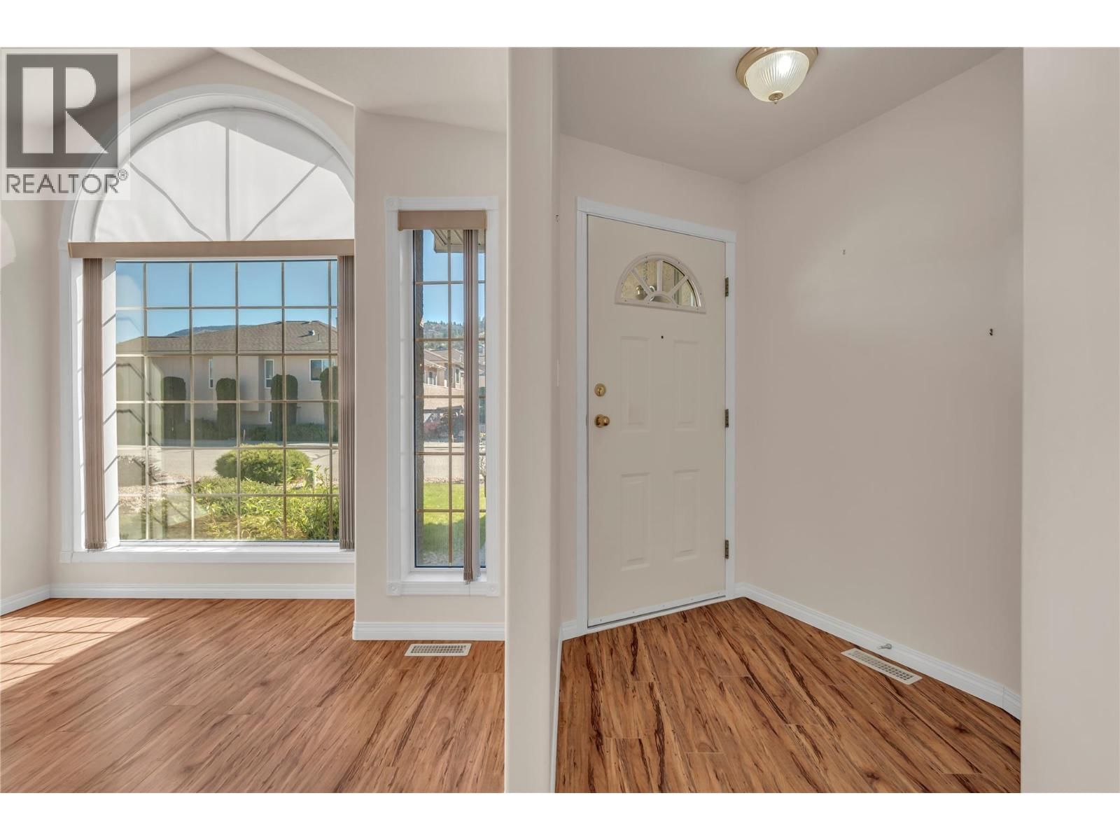
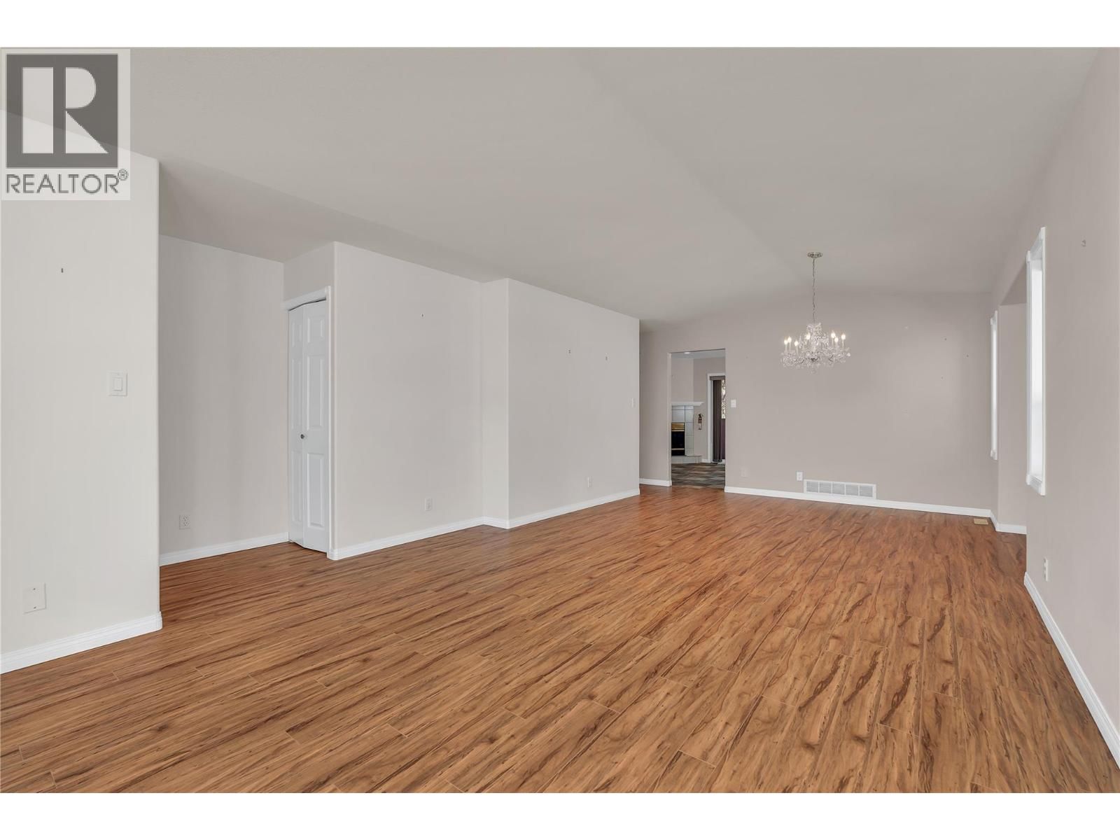
Fall in love with this charming 3-bedroom, 3-bathroom rancher at 1634 Carmi Ave in the welcoming Carmi Heights community! Perfect for those seeking a carefree lifestyle in an idyllic 55+ gated neighborhood. Quick possession is available and the home is move-in ready. Step inside to discover a bright, inviting atmosphere with soaring vaulted ceilings and abundant natural light streaming through oversized windows. The heart of this home shines in its welcoming kitchen with a spacious island that flows naturally into a cozy family room - ideal for both everyday living and entertaining guests. The comfortable primary bedroom offers the convenience of a ... read more
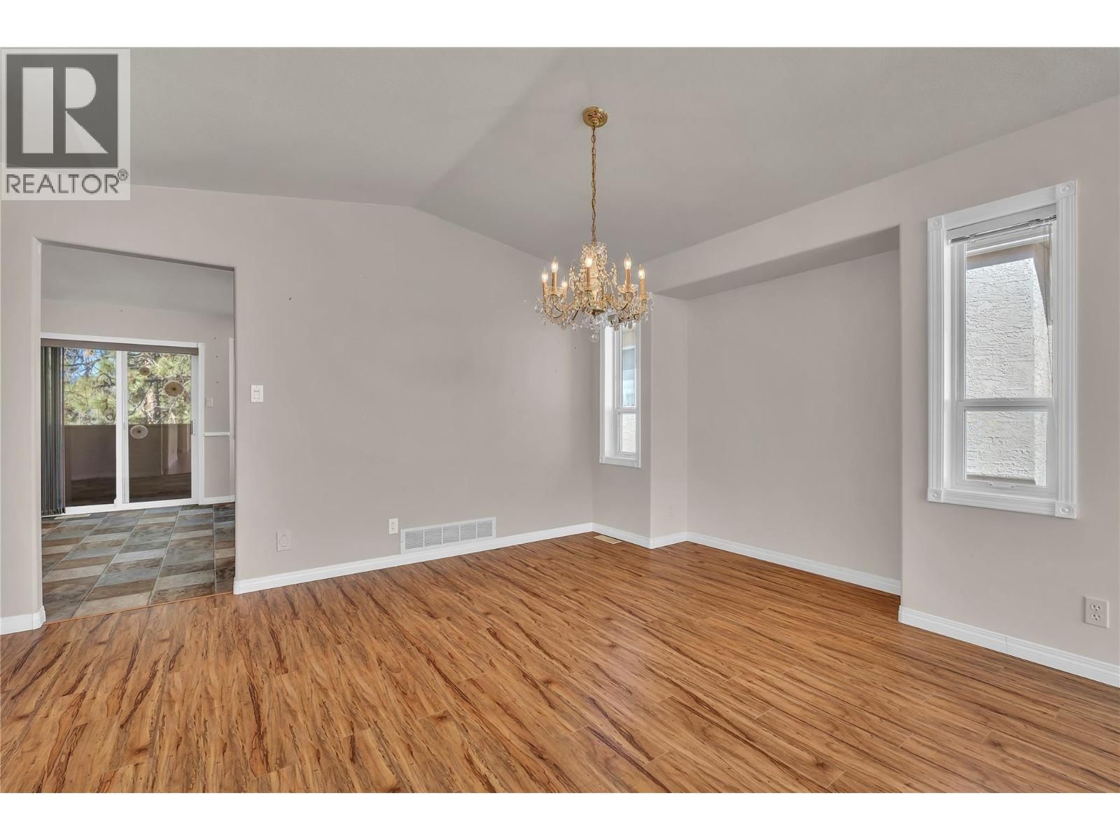
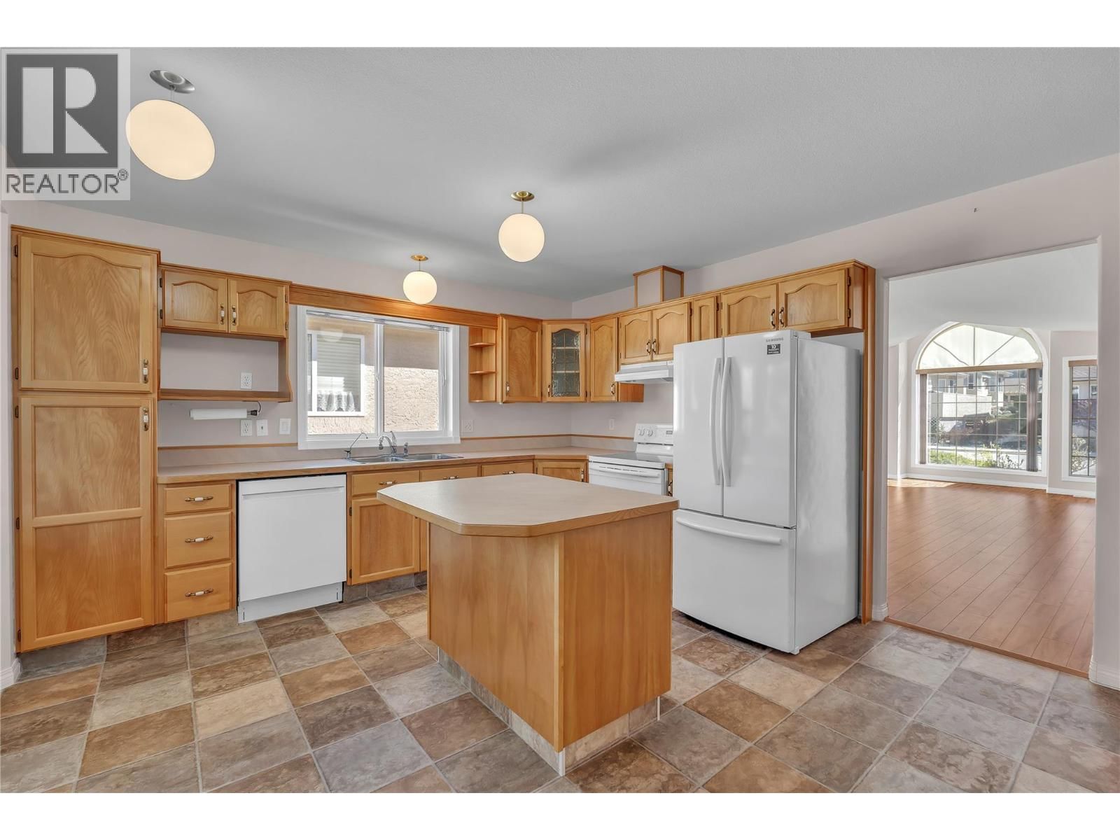
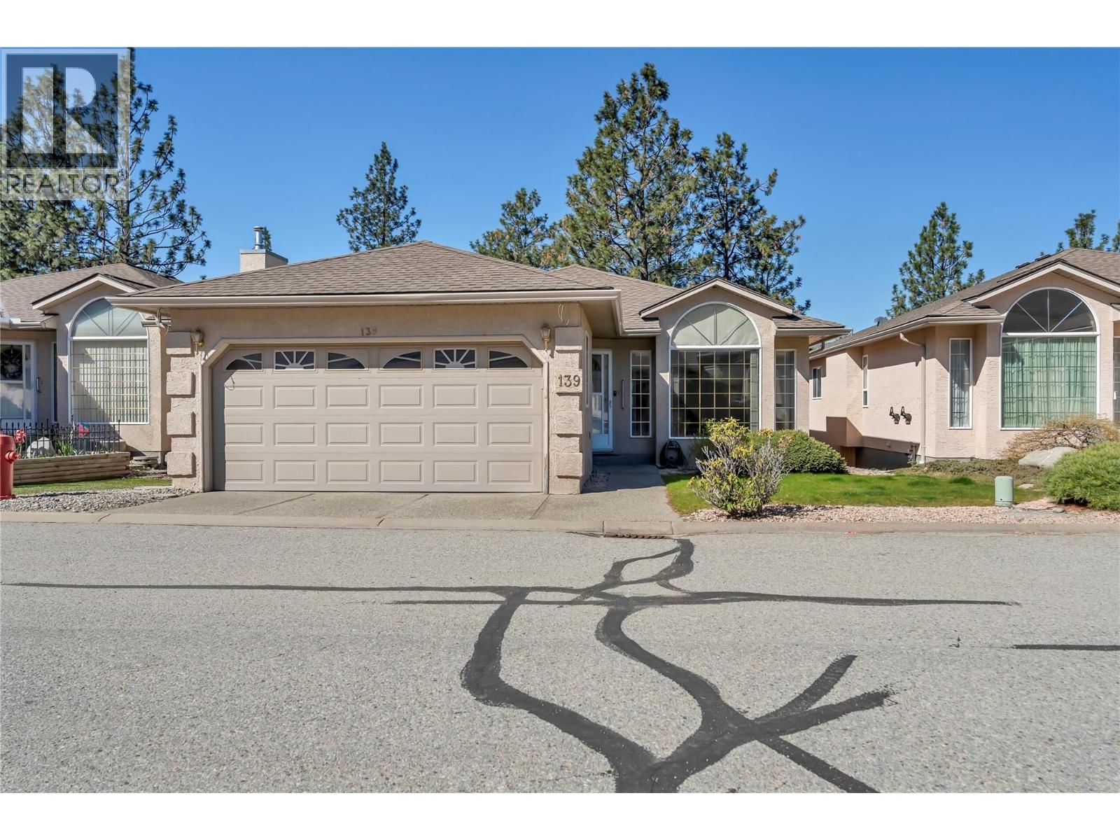
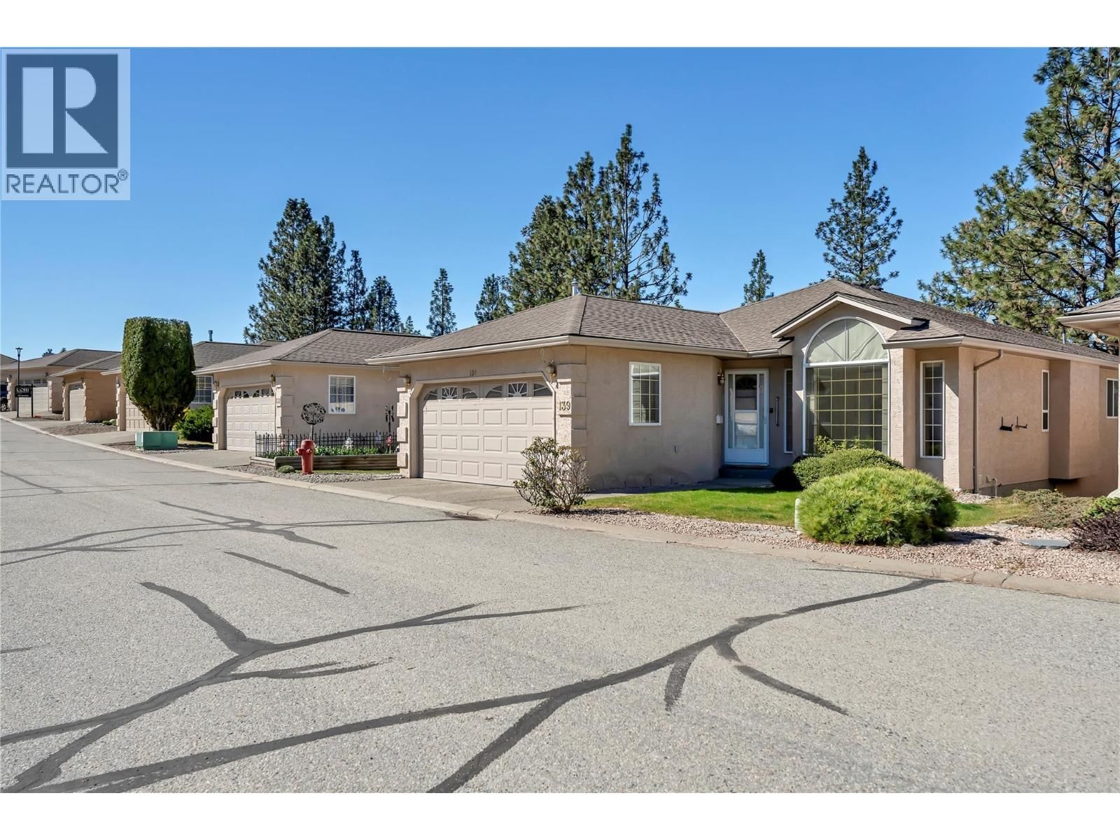
Fall in love with this charming 3-bedroom, 3-bathroom rancher at 1634 Carmi Ave in the welcoming Carmi Heights community! Perfect for those seeking a carefree lifestyle in an idyllic 55+ gated neighborhood. Quick possession is available and the home is move-in ready. Step inside to discover a bright, inviting atmosphere with soaring vaulted ceilings and abundant natural light streaming through oversized windows. The heart of this home shines in its welcoming kitchen with a spacious island that flows naturally into a cozy family room - ideal for both everyday living and entertaining guests. The comfortable primary bedroom offers the convenience of a walk-in closet and private 3-piece ensuite. Step through sliding doors to the generous covered deck where you'll enjoy peaceful mornings and relaxing evenings overlooking serene green space—the perfect backdrop for your Okanagan lifestyle. The attached 2-car garage is fully insulated for year-round comfort and protection for your vehicles. Bonus is the huge workshop downstairs. Life in this special community includes the ease of just $100 monthly strata fees in a pet-friendly setting (1 dog, 1 cat allowed with size/breed restrictions). Enjoy both tranquility and privacy while remaining close to shopping, dining, and amenities. Welcome home to Carmi Heights—where comfort meets convenience in this delightful rancher ready for you to move in and enjoy! (id:39198)
- Listing ID: 10383033
- Property Type: Single Family
- Year Built: 1993
| Property | |
|---|---|
| Style: | Ranch |
| Ownership: | Freehold $100.00 / Monthly |
| Lot Size: | 0.7 Ac (Under 1 Acre) |
| Parking: | Attached Garage 2 Spaces |
| Building | |
|---|---|
| Type: | Single Family House |
| Appliances: | Dishwasher, Dryer, Range - Electric, Washer, Water Softener and Refrigerator |
| HVAC: | Central Air Conditioning, Fireplace, Forced Air and See Remarks |
| Exterior: | Stucco and Asphalt Shingle |
| Utilities: | Municipal Sewage System |
| Location | |
|---|---|
| Town: | Penticton |
| Province: | British Columbia |
| Community Features: | Pet Restrictions, Pets Allowed, Pets Allowed With Restrictions and Seniors Oriented |
| Rooms | Level | Dimensions |
|---|---|---|
| Storage | Basement | 19'6'' x 35'4'' |
| Recreation room | Basement | 15'3'' x 22'1'' |
| Bedroom | Basement | 11'7'' x 11'4'' |
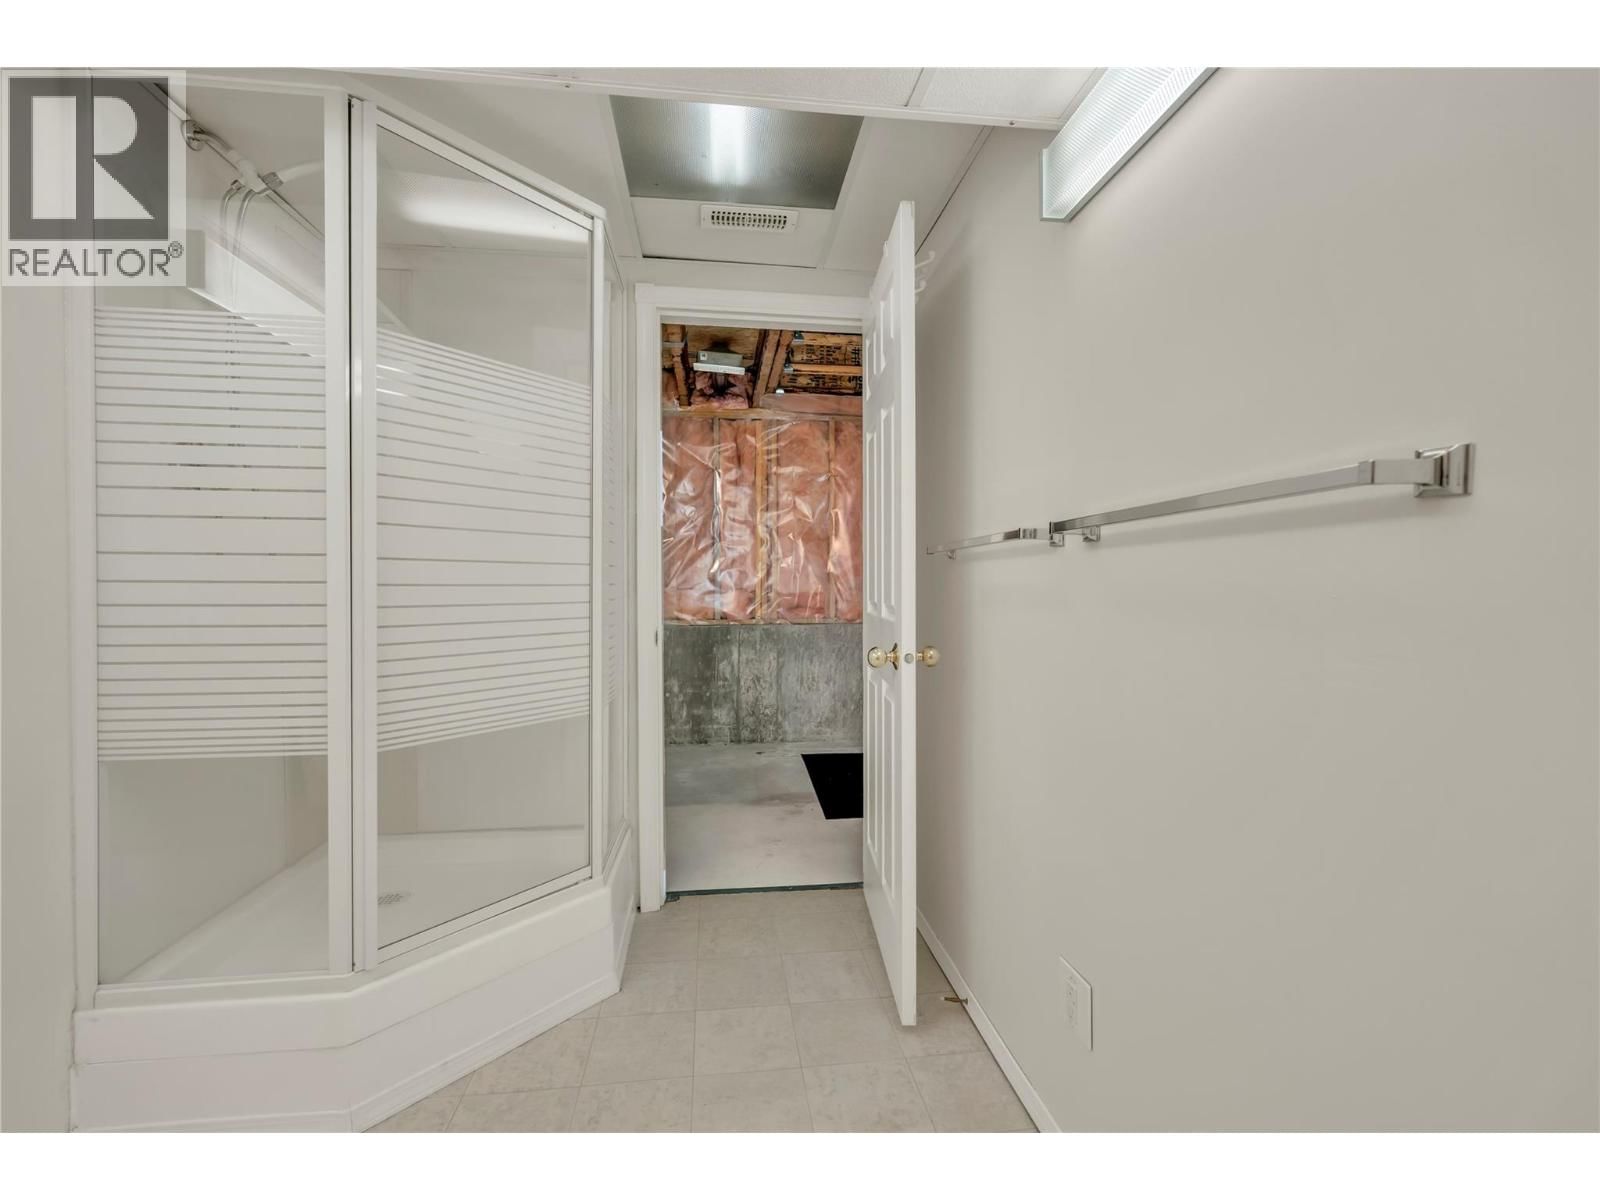
| 3pc Bathroom | Basement | 11'5'' x 7'3'' |
| Primary Bedroom | Main level | 14'0'' x 14'7'' |
| Living room | Main level | 16'4'' x 17'2'' |
| Laundry room | Main level | 8'11'' x 11'7'' |
| Kitchen | Main level | 9'3'' x 14'5'' |
| Dining room | Main level | 14'0'' x 8'8'' |
| Other | Main level | 10'5'' x 13'0'' |
| Bedroom | Main level | 9'0'' x 10'1'' |
| 4pc Bathroom | Main level | 9'1'' x 4'11'' |
| 3pc Ensuite bath | Main level | 7'3'' x 4'11'' |
Book a showing to see this Carmi Home in Penticton
This property has so much to offer. Book a private showing now, as you do not want to miss out on 1634 Carmi Avenue in Penticton, British Columbia!
Private Showing Request
Send a request to book a private showing for
.
Please Note: Information you supply in the contact form will be kept fully confidential.
Is this home the right property for you? Start a conversation to find out.

Provided by Chamberlain Property Group. MLS®, REALTOR®, and the associated logos are trademarks of the Canadian Real Estate Association.

This REALTOR.ca listing content is owned and licensed by REALTOR® members of the Canadian Real Estate Association.
Have questions or need more information about this home? Don't know where to begin? Then, let us connect you with the best real estate agent to guide you.

Inquiries submitted through this website will be responded to by a local sales representative from Royal LePage®.
Start a Conversation by Text
Provide your full name, phone and email to start a conversation by text message.
Please Note: Information you supply in the contact form will be kept fully confidential.
Start a Conversation by Email
Provide your full name and email to start a conversation by email.
Please Note: Information you supply in the contact form will be kept fully confidential.