
162 Woodlands Place, Penticton, British Columbia V2A 3B2




$739,900
- 4 bedrooms
- 2 bathrooms
- 1,928 Square Feet
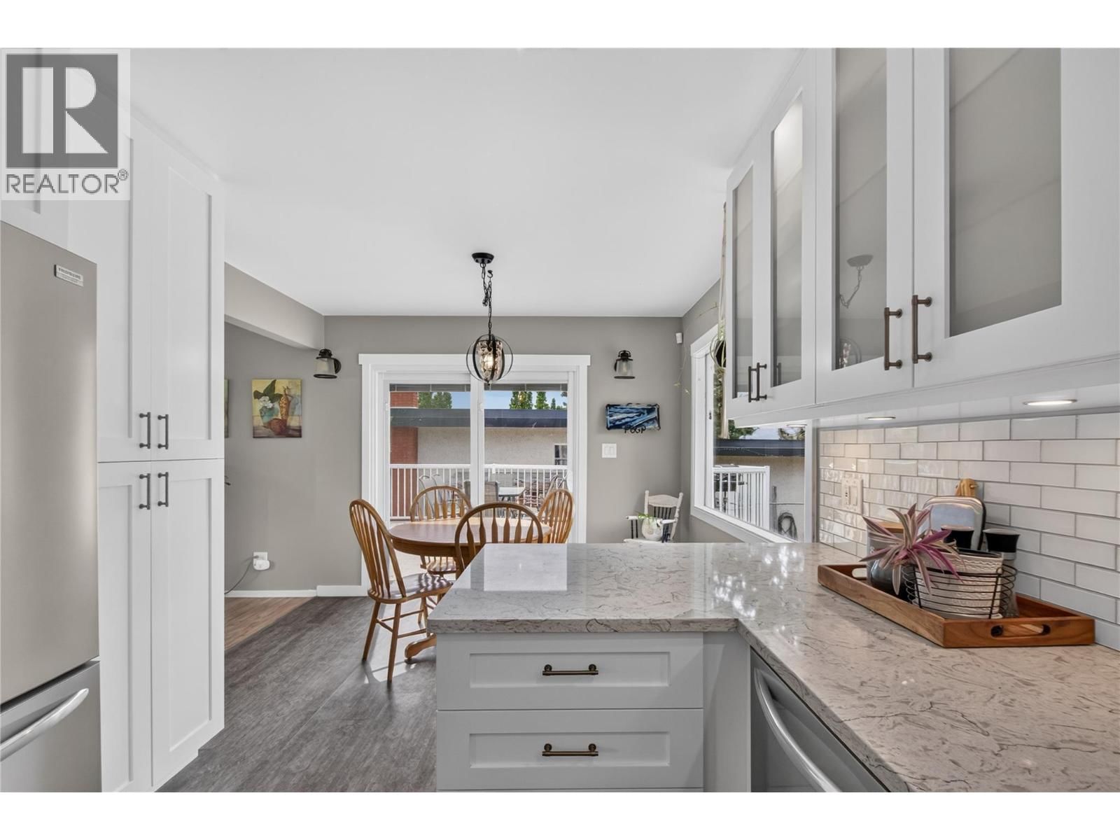
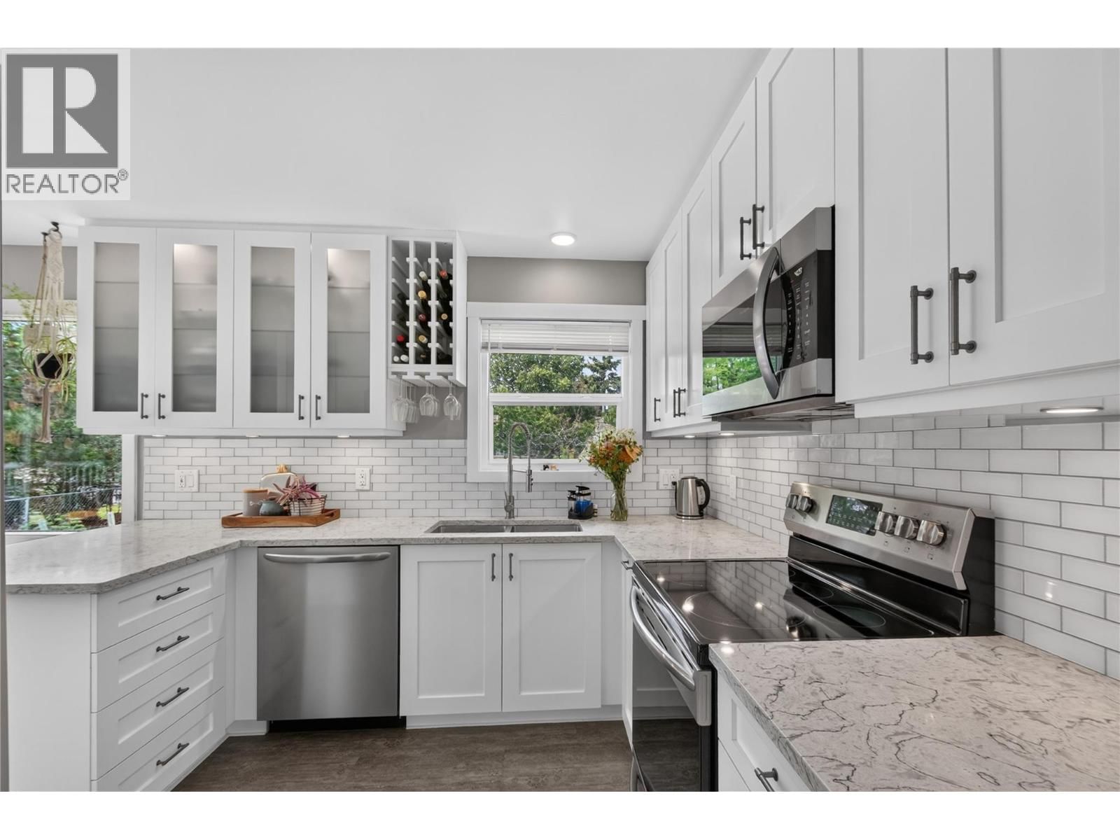
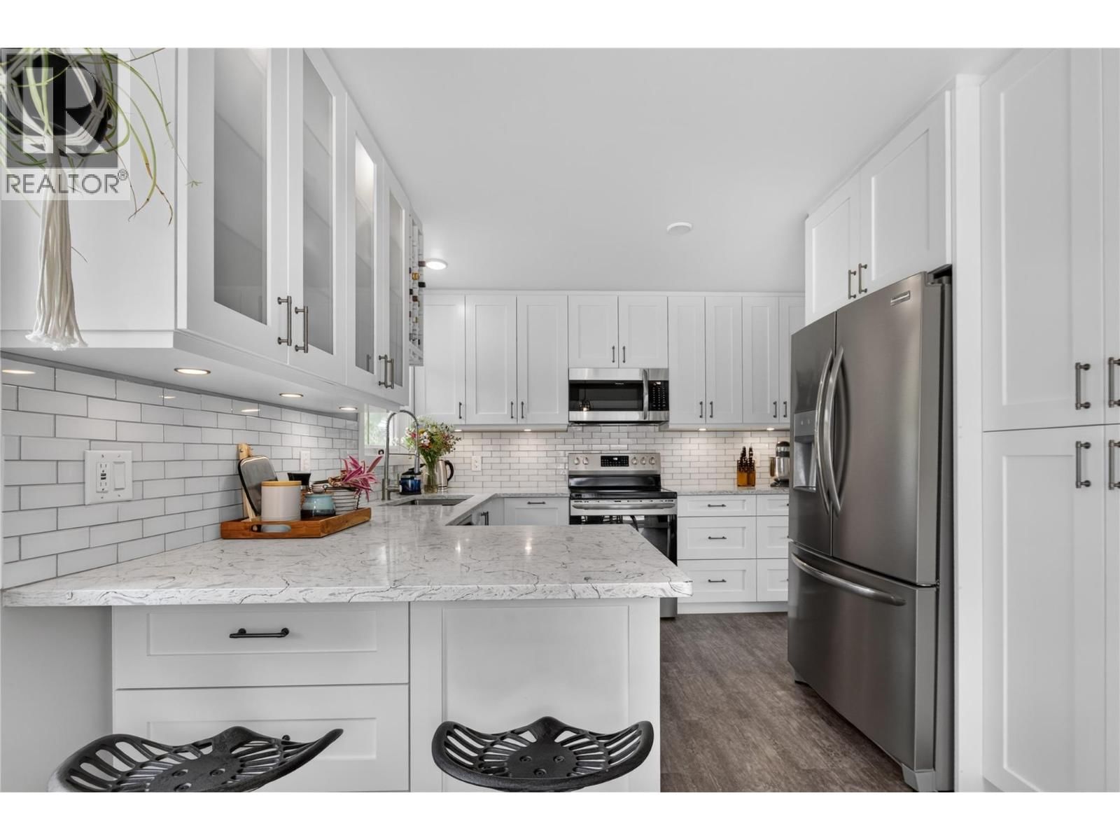
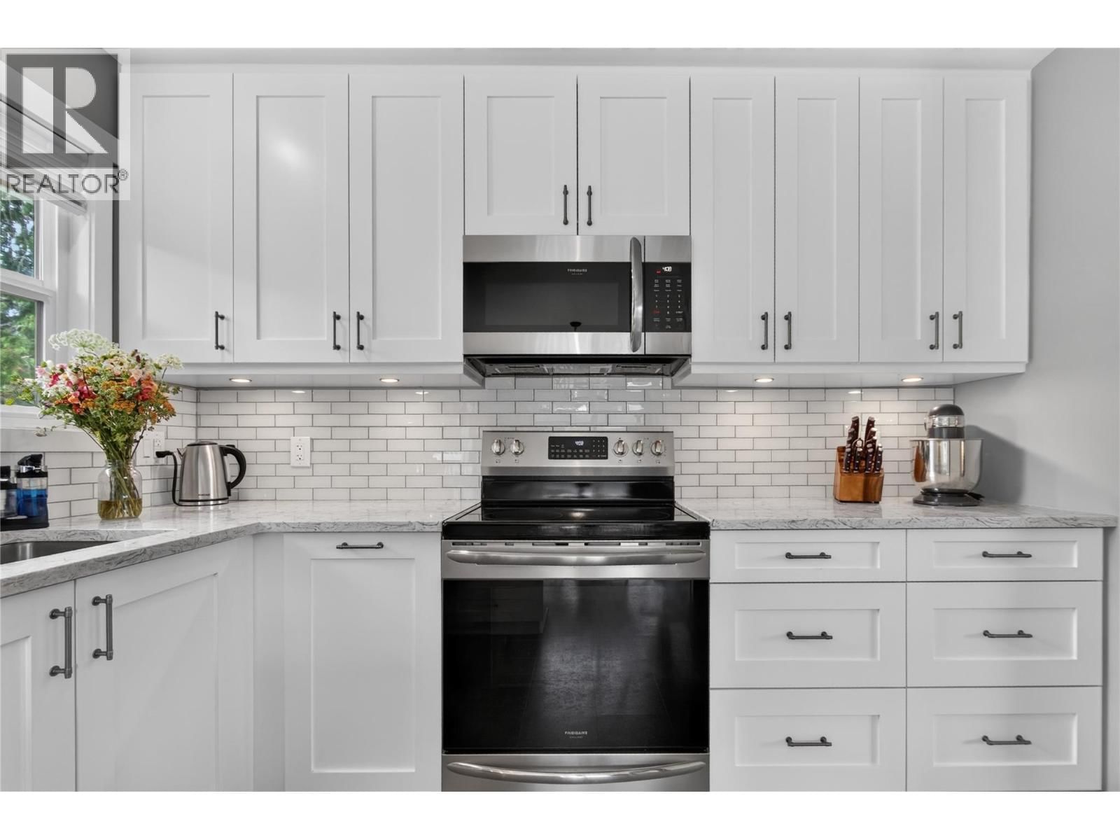
CLICK TO VIEW VIDEO: Looking for more space without stretching the budget? Welcome to 162 Woodlands Place, a thoughtfully updated family home in Penticton's popular Duncan neighbourhood, just a 10-minute walk to Columbia Elementary and only 3 minutes from Penticton Regional Hospital. Designed to adapt as your needs evolve. This 4-bedroom, 2-bathroom home offers flexibility that's increasingly hard to find. The bright, updated main floor is warm and inviting, featuring a modern kitchen with solid surface countertops, contemporary cabinetry, and an open layout that makes everyday living effortless. Large windows fill the living area with natural light ... read more
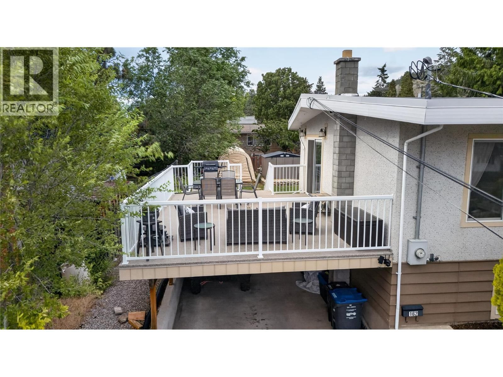
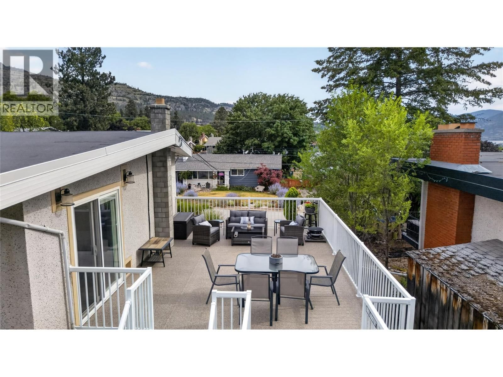
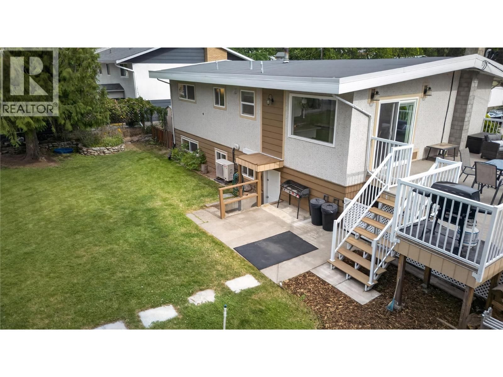
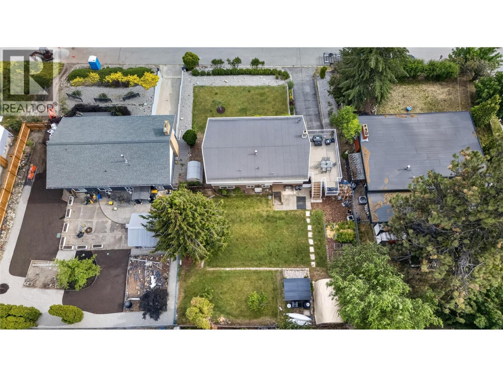
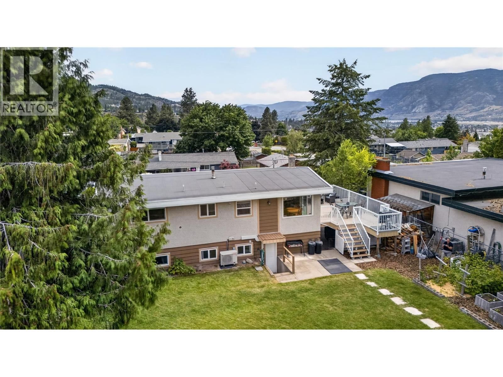
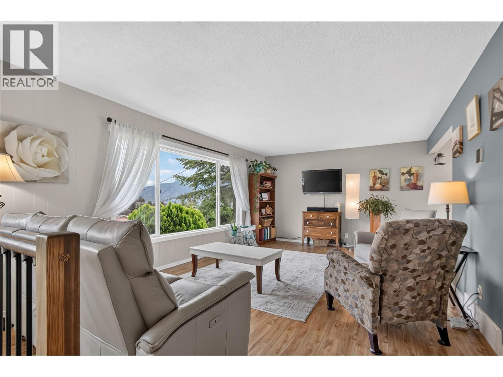
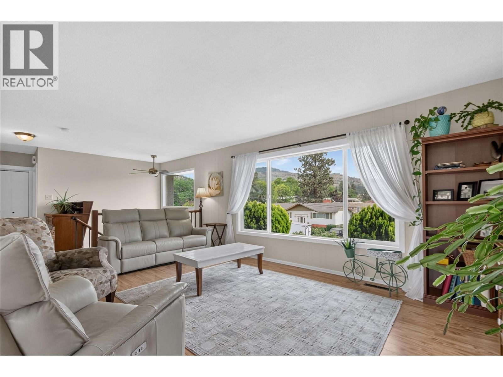
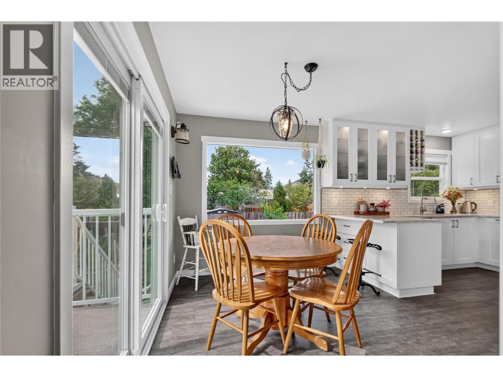
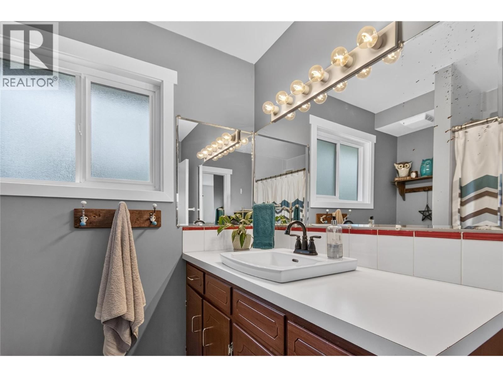
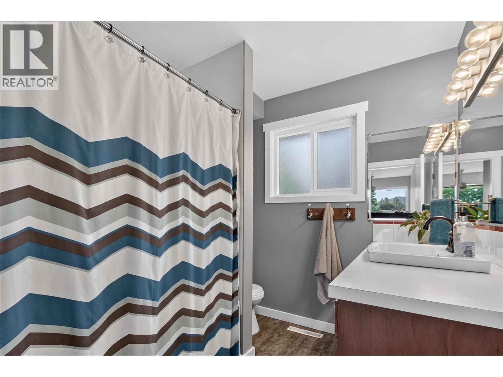
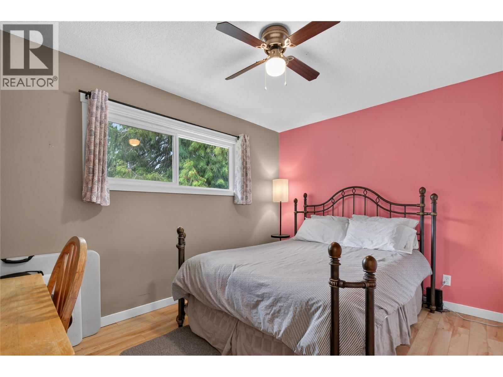
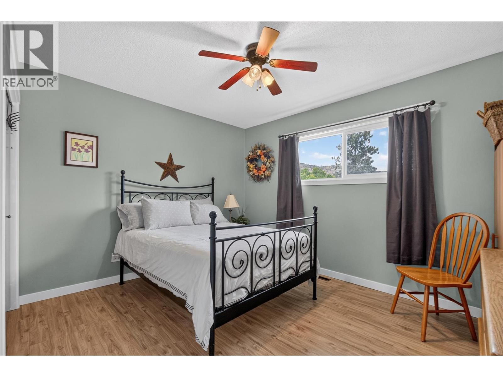
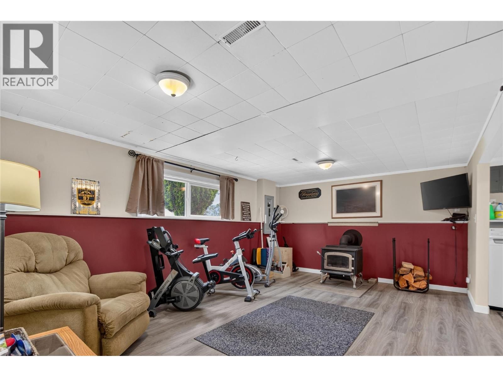
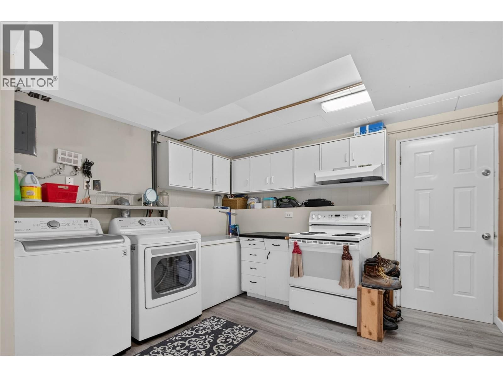
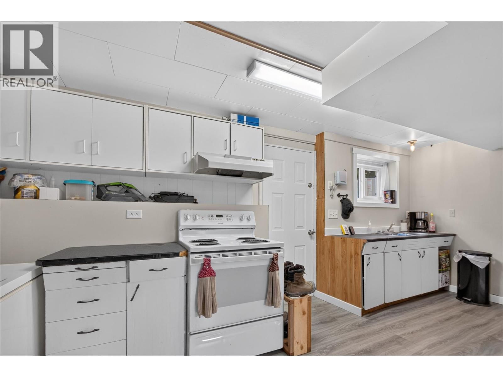
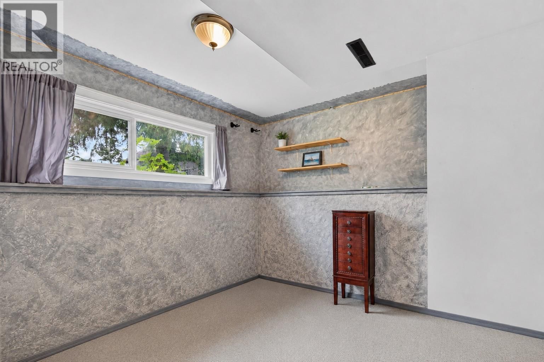
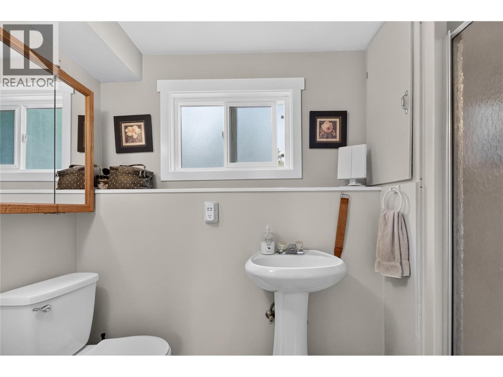
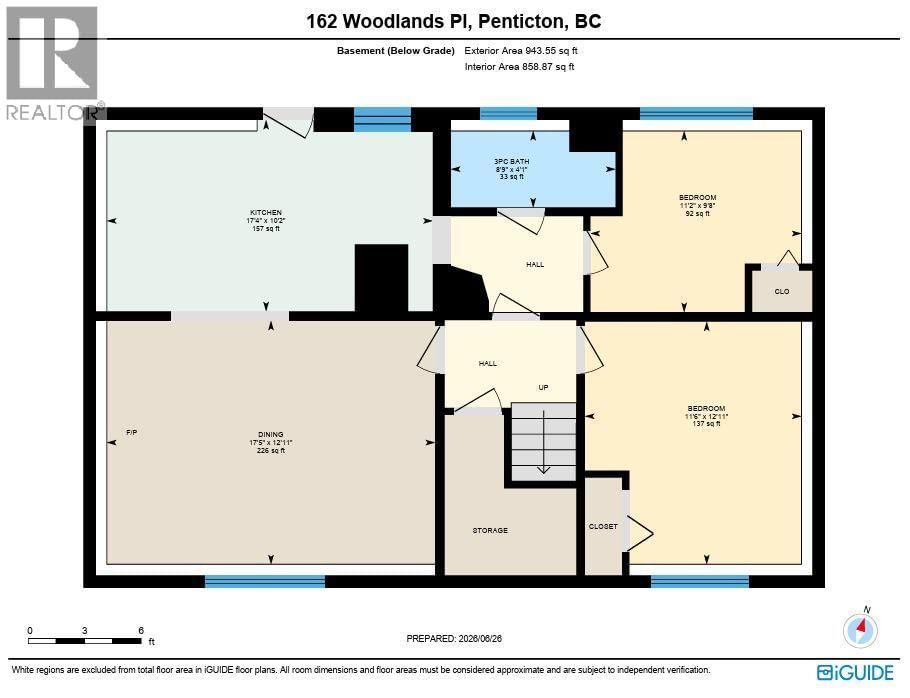
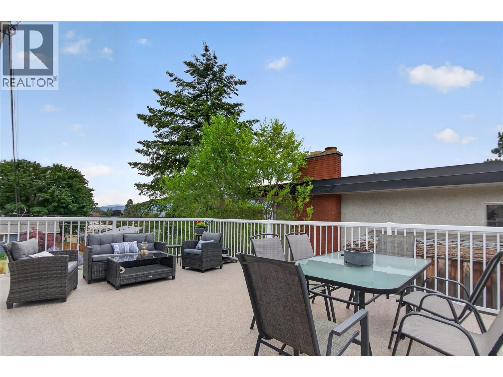
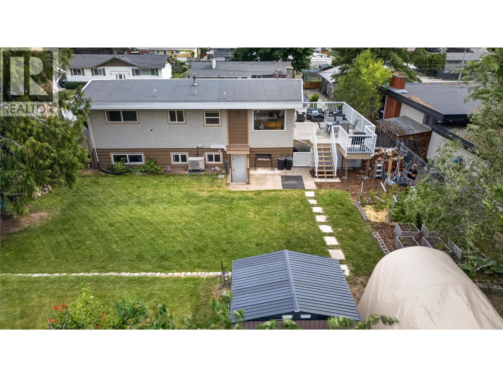
CLICK TO VIEW VIDEO: Looking for more space without stretching the budget? Welcome to 162 Woodlands Place, a thoughtfully updated family home in Penticton's popular Duncan neighbourhood, just a 10-minute walk to Columbia Elementary and only 3 minutes from Penticton Regional Hospital. Designed to adapt as your needs evolve. This 4-bedroom, 2-bathroom home offers flexibility that's increasingly hard to find. The bright, updated main floor is warm and inviting, featuring a modern kitchen with solid surface countertops, contemporary cabinetry, and an open layout that makes everyday living effortless. Large windows fill the living area with natural light while framing distant southern views. Two bedrooms and a full bathroom complete the upper level. Downstairs is where this home's flexibility truly shines. A separate entrance, two additional bedrooms, a second full bathroom, spacious rec room with a cozy wood-burning fireplace, and a second kitchen create excellent flexibility for extended family, independent teenagers, and long-term guests. Outside, enjoy the recently updated side deck with new vinyl covering and railings, overlooking city views and a generous backyard with room for kids, pets, gardens, and summer entertaining. Set close to parks, schools, and everyday amenities, this is a home that delivers exceptional value. A home that grows with your family instead of limiting it. (id:39198)
- Listing ID: 10393106
- Property Type: Single Family
- Year Built: 1968
| Property | |
|---|---|
| Style: | Ranch |
| Ownership: | Freehold |
| Lot Size: | 0.2 Ac (Under 1 Acre) |
| Parking: | Carport 3 Spaces |
| Building | |
|---|---|
| Type: | Single Family House |
| HVAC: | Central Air Conditioning, Fireplace, Heat Pump and See Remarks |
| Exterior: | Stucco, Wood and Other |
| Utilities: | Municipal Sewage System |
| Location | |
|---|---|
| Town: | Penticton |
| Province: | British Columbia |
| Nearby Amenities: | Park, Public Transit, Recreation and Schools |
| Community Features: | Family Oriented |
| Rooms | Level | Dimensions |
|---|---|---|
| 3pc Bathroom | Basement | |
| Bedroom | Basement | 11'6'' x 12'11'' |
| Bedroom | Basement | 11'2'' x 9'8'' |
| Dining room | Basement | 17'5'' x 12'11'' |
| Kitchen | Basement | 17'4'' x 10'2'' |
| 4pc Bathroom | Main level | |
| Primary Bedroom | Main level | 12'2'' x 9'10'' |
| Bedroom | Main level | 12'1'' x 9'1'' |
| Dining room | Main level | 10'4'' x 7'0'' |
| Kitchen | Main level | 11'2'' x 10'1'' |
| Living room | Main level | 18'5'' x 12'10'' |
Book a showing to see this Woodlands Home in Penticton
This property has so much to offer. Book a private showing now, as you do not want to miss out on 162 Woodlands Place in Penticton, British Columbia!
Private Showing Request
Send a request to book a private showing for
.
Please Note: Information you supply in the contact form will be kept fully confidential.
Is this home the right property for you? Start a conversation to find out.

Provided by eXp Realty. MLS®, REALTOR®, and the associated logos are trademarks of the Canadian Real Estate Association.

This REALTOR.ca listing content is owned and licensed by REALTOR® members of the Canadian Real Estate Association.
Have questions or need more information about this home? Don't know where to begin? Then, let us connect you with the best real estate agent to guide you.

Inquiries submitted through this website will be responded to by a local sales representative from Royal LePage®.
Start a Conversation by Text
Provide your full name, phone and email to start a conversation by text message.
Please Note: Information you supply in the contact form will be kept fully confidential.
Start a Conversation by Email
Provide your full name and email to start a conversation by email.
Please Note: Information you supply in the contact form will be kept fully confidential.