
153 WESTVIEW Drive, Penticton, British Columbia V2A 7V9






























$1,595,000
- 5 bedrooms
- 3 bathrooms
- 3,819 Square Feet
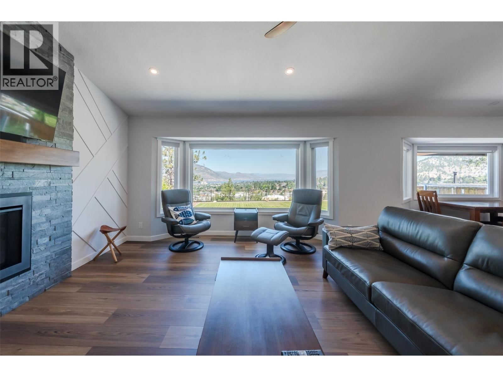
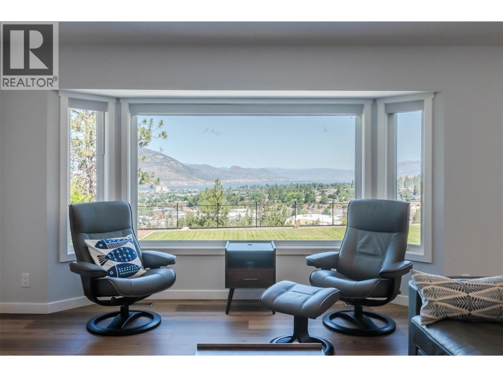
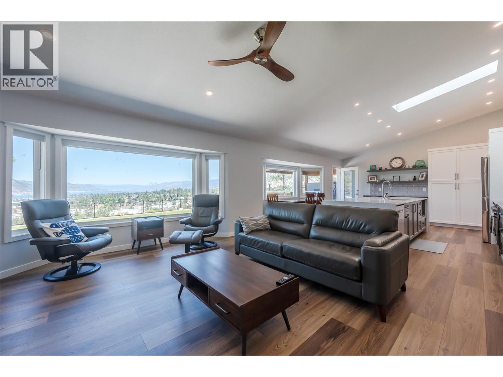
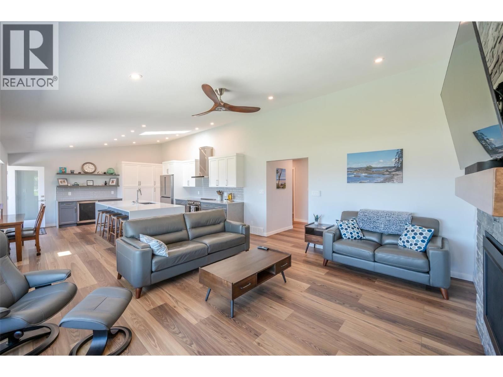
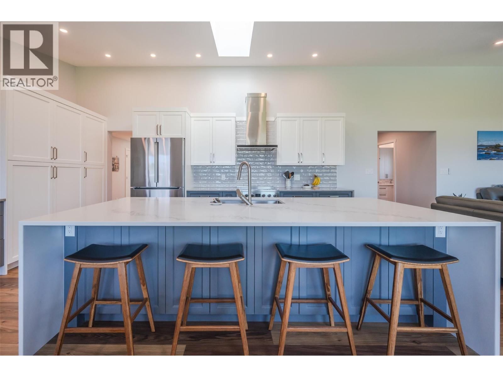
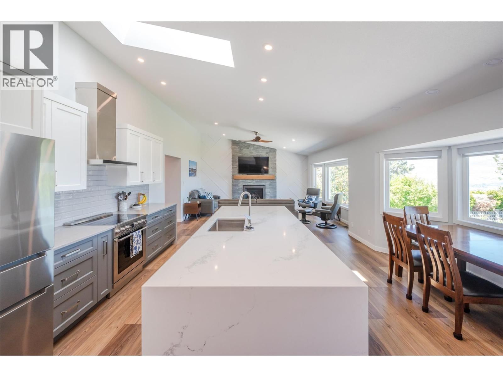
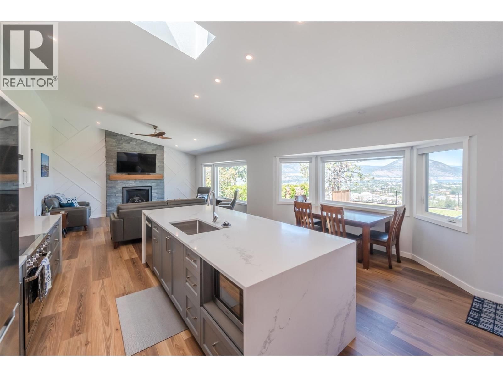
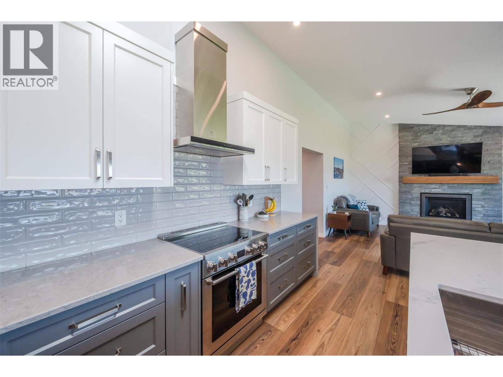
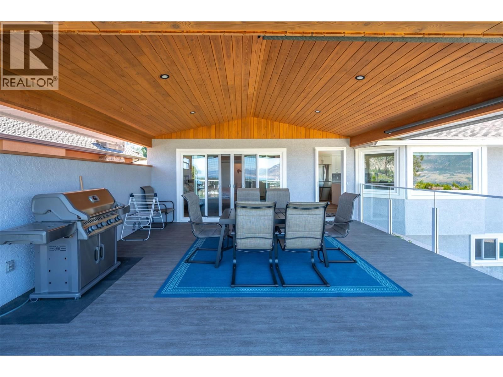
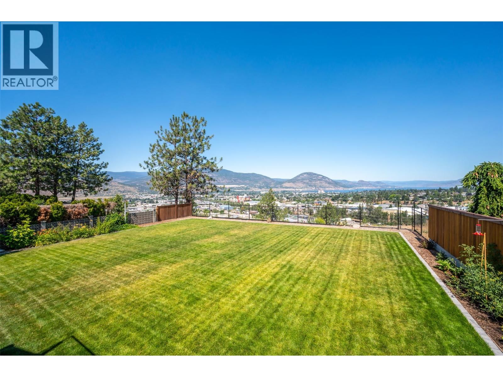
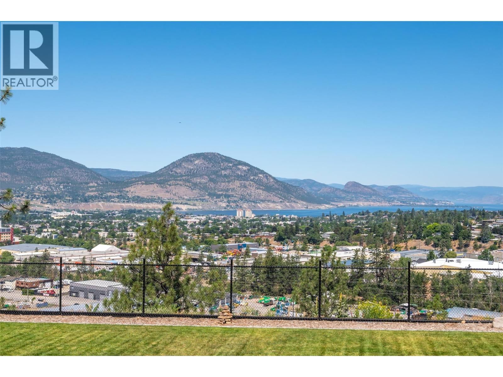
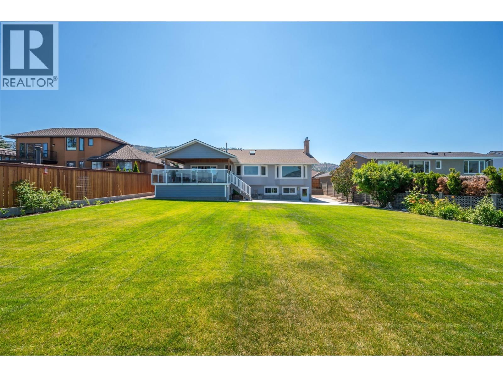
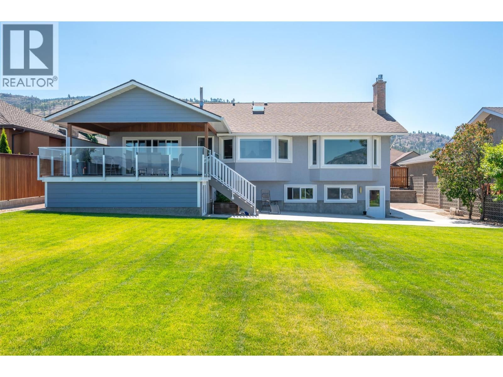
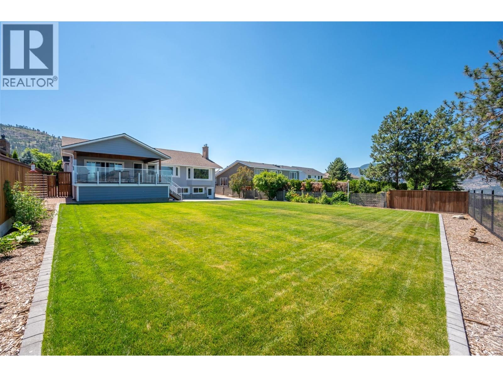
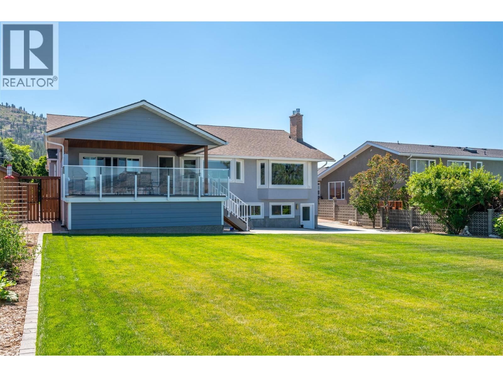
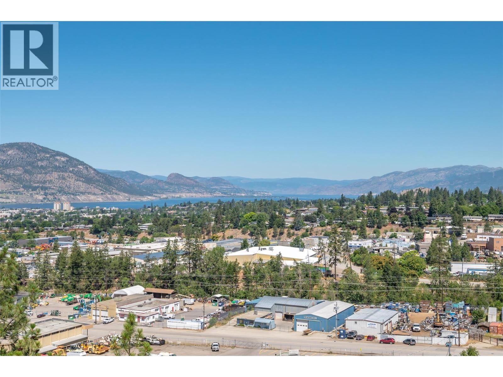
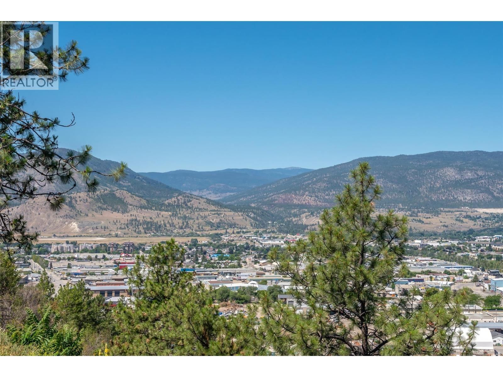
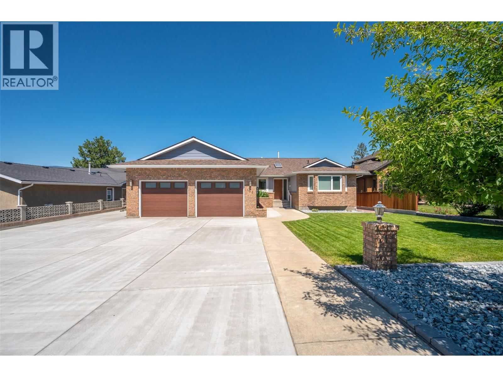
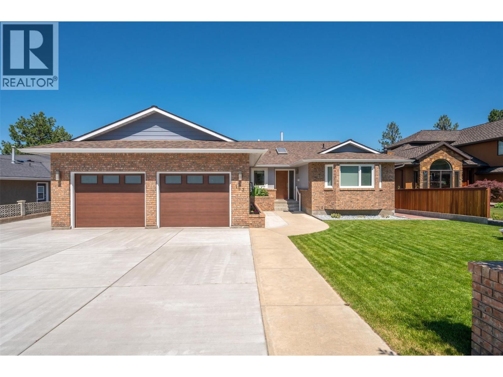
This beautifully updated lakeview rancher blends classic quality with modern elegance, showcasing a long list of thoughtful renovations throughout. Set on a private over 1/4 acre lot this 5 bedroom 3 bathroom home offers over 3,800 sqft of refined living space. Recent updates include new windows with stucco reveals, fresh interior and exterior paint, luxury vinyl plank flooring upstairs, and plush carpet downstairs. The kitchen has been reimagined with new cabinetry, stone countertops, highend Baril faucets, and premium appliances. Bathrooms have been tastefully renovated with tiled Schluter-system showers, new bathtubs, modern vanities, upgraded ... read more
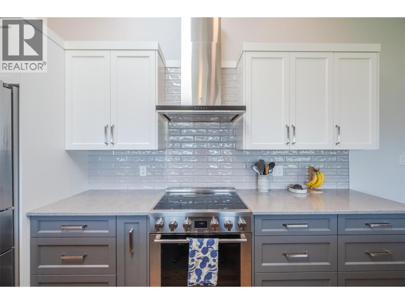
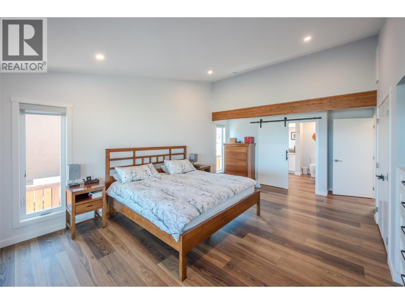
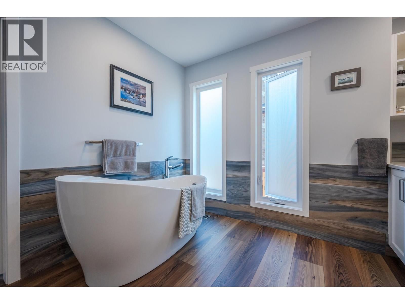
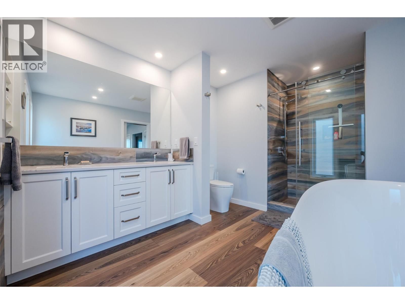
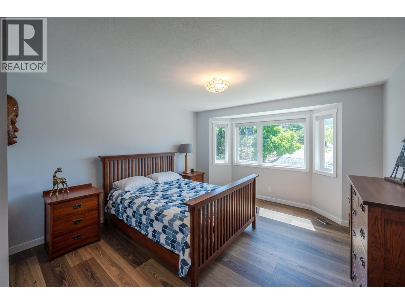
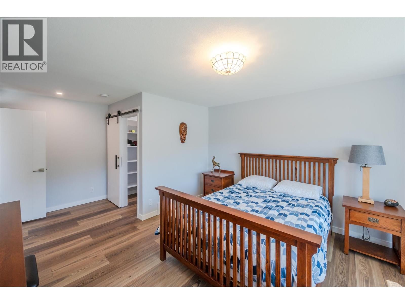
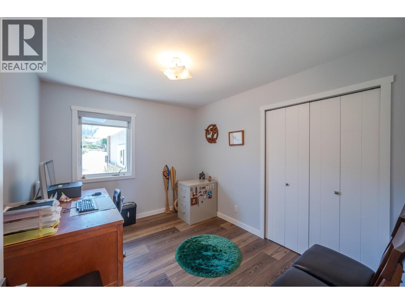
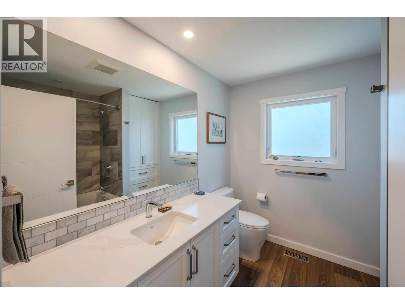
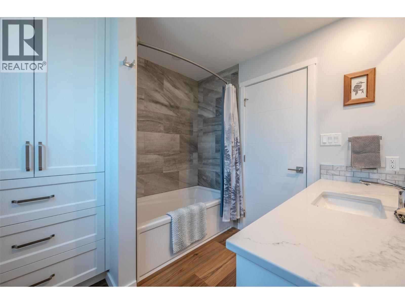
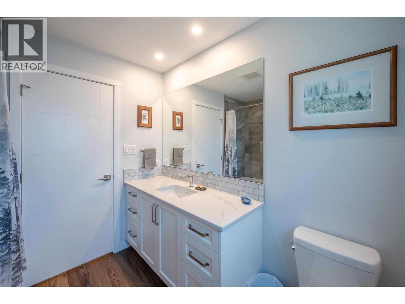
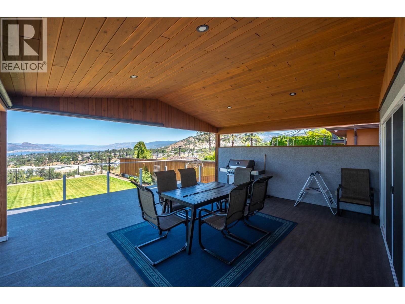
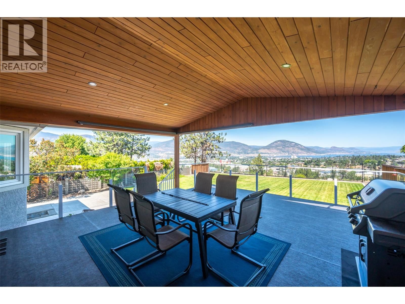
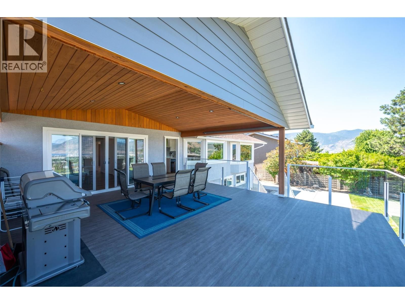
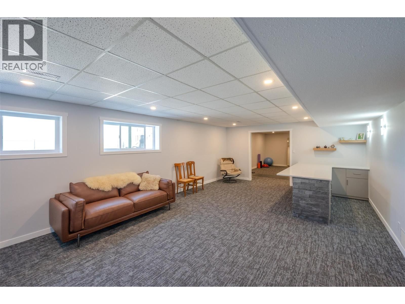
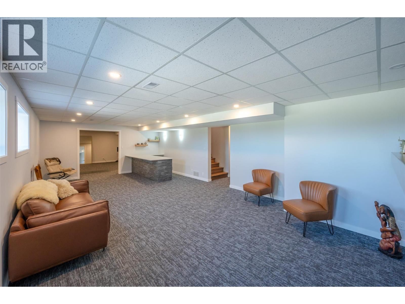
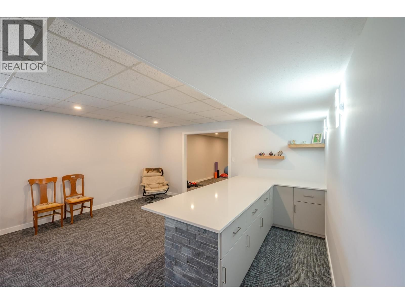
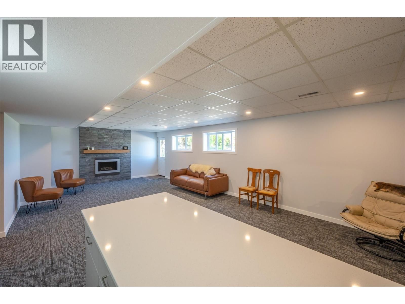
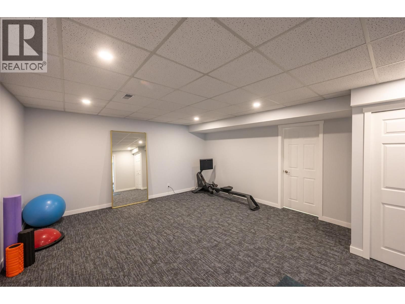
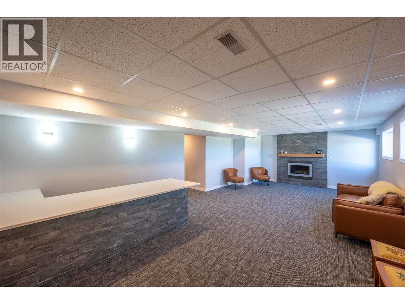
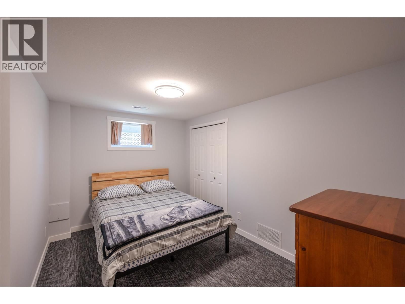
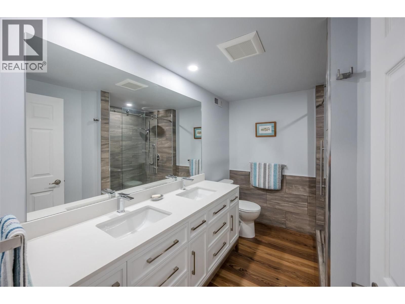
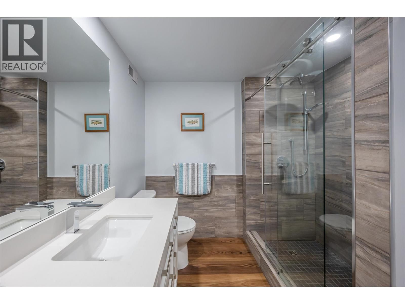
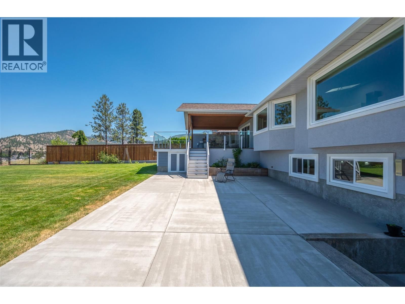
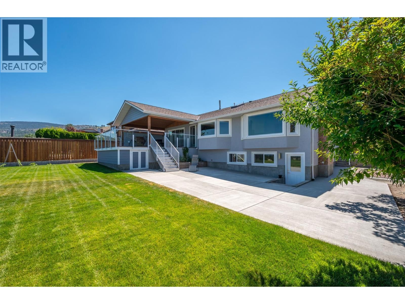
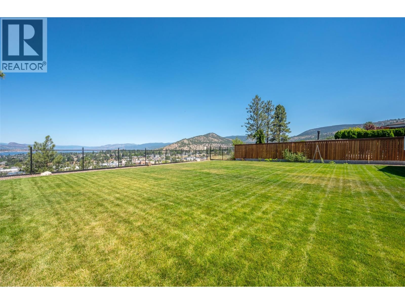
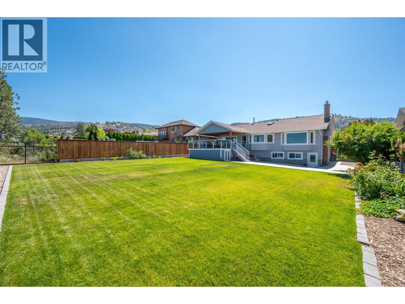
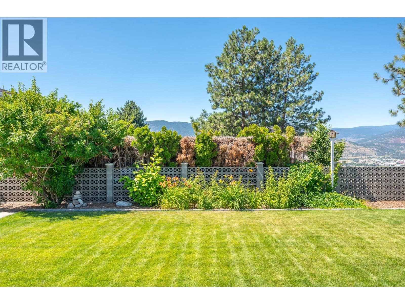
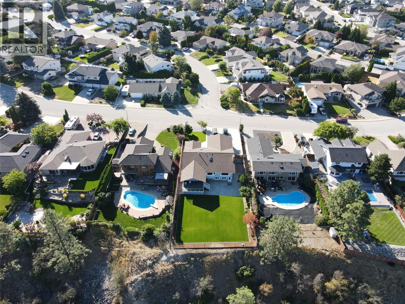
This beautifully updated lakeview rancher blends classic quality with modern elegance, showcasing a long list of thoughtful renovations throughout. Set on a private over 1/4 acre lot this 5 bedroom 3 bathroom home offers over 3,800 sqft of refined living space. Recent updates include new windows with stucco reveals, fresh interior and exterior paint, luxury vinyl plank flooring upstairs, and plush carpet downstairs. The kitchen has been reimagined with new cabinetry, stone countertops, highend Baril faucets, and premium appliances. Bathrooms have been tastefully renovated with tiled Schluter-system showers, new bathtubs, modern vanities, upgraded toilets, and sleek mirrors. Designer tile fireplaces with mantels and Valour gas inserts add warmth and style to both levels. Throughout the home, you’ll find updated lighting, pot lights, trim, closet doors, and custom closet organizers in the primary and guest bedroom. The stair railing has been replaced, and interior and exterior doors upgraded to reflect a cohesive design. The upgraded electrical panel & Flo by Moen water system provide peace of mind, while newer furnace & A/C ensure comfort. Outside, enjoy a newer back deck w/ glass railings and stairs, a recently paved driveway& patio, enhanced landscaping with sod and irrigation, wood and wire fencing, and paver walkways along both sides of the home. The property is prepped w/ underground conduit for future pool/hot tub installation, offering both functionality & potential. (id:39198)
- Listing ID: 10381429
- Property Type: Single Family
- Year Built: 1990
| Property | |
|---|---|
| Style: | Ranch |
| Ownership: | Freehold |
| Lot Size: | 0.3 Ac (Under 1 Acre) |
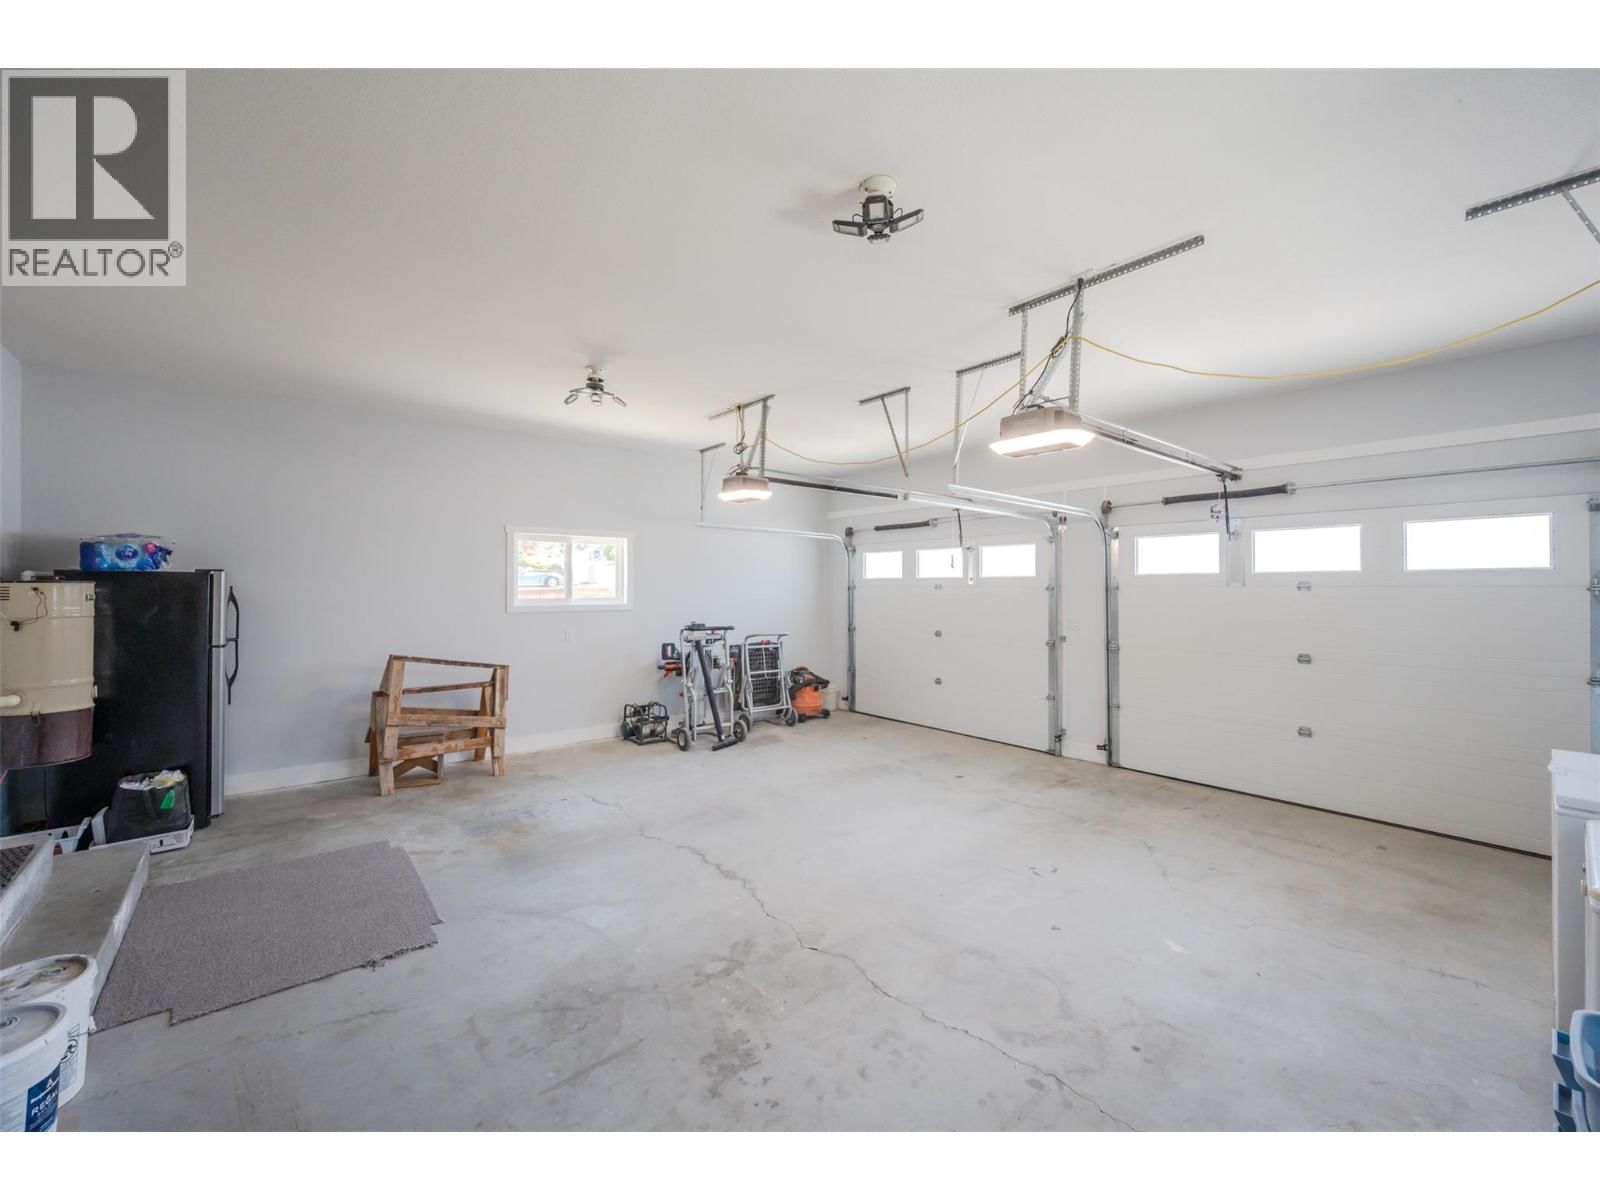
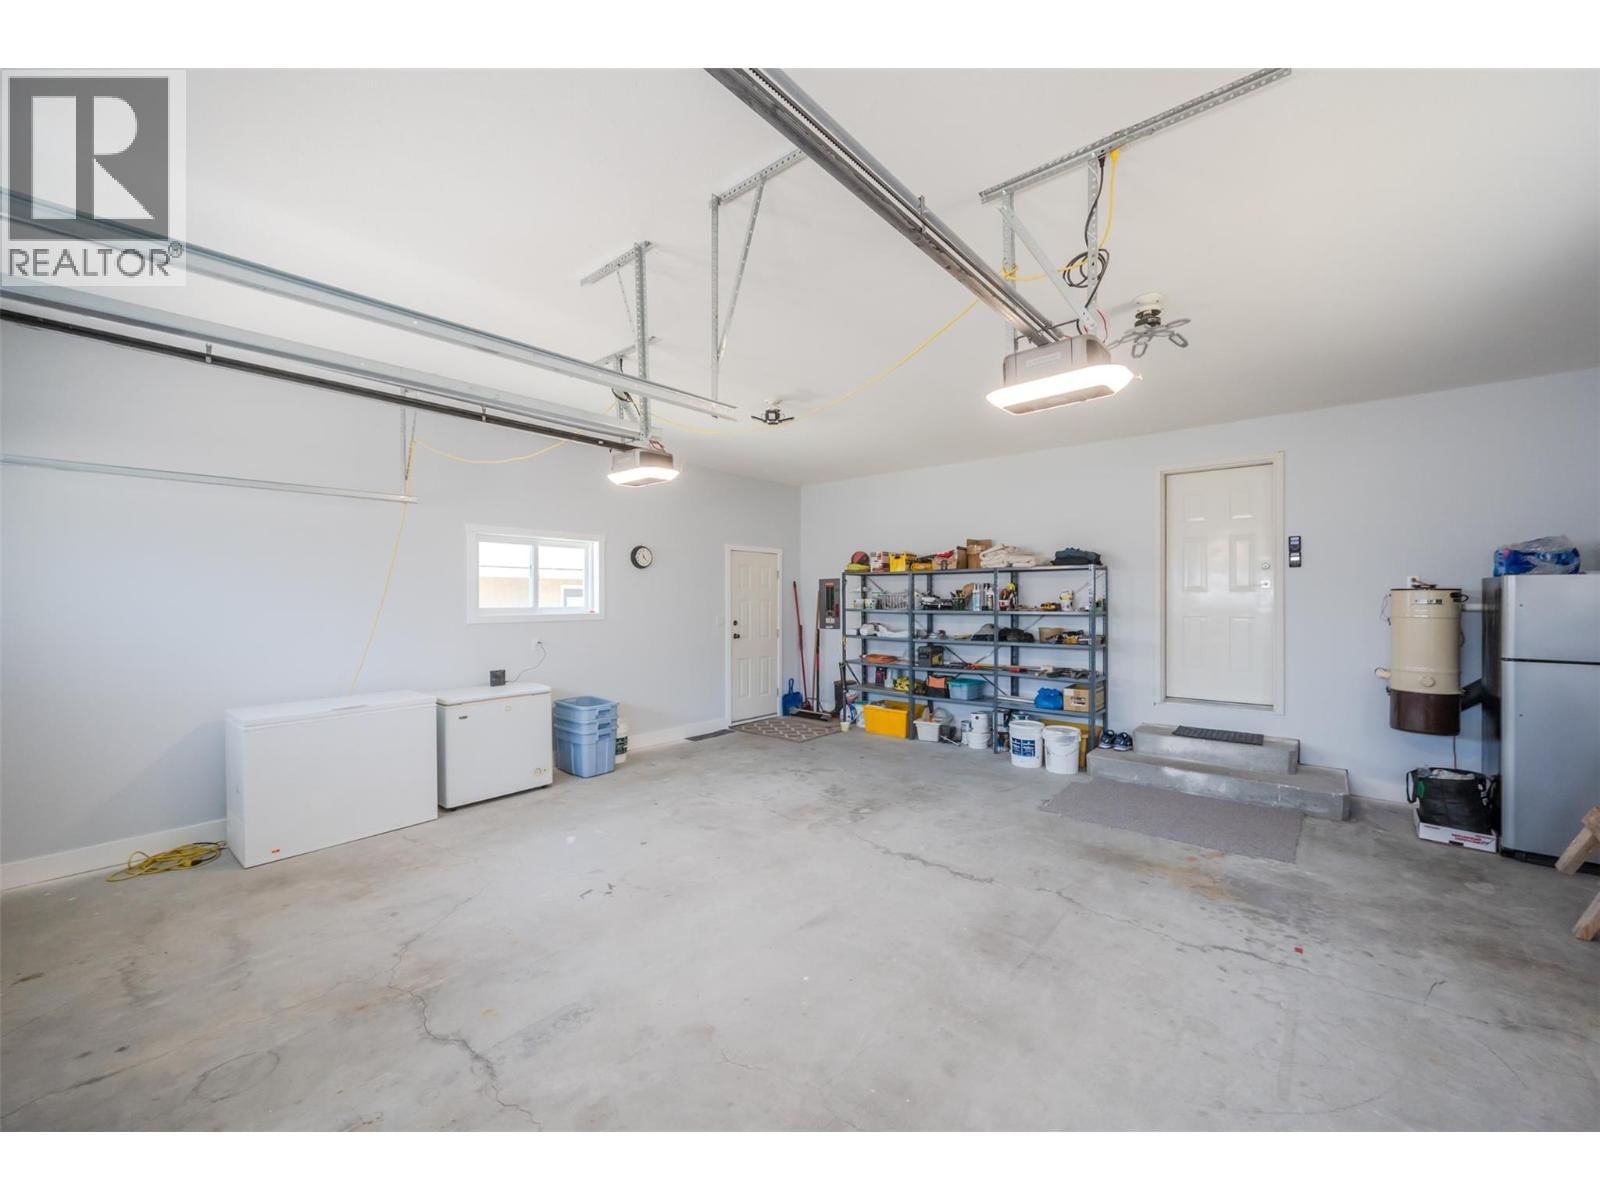
| Parking: | Attached Garage 2 Spaces |
| Building | |
|---|---|
| Type: | Single Family House |
| Appliances: | Dishwasher, Dryer, Oven - Built-In, Washer and Refrigerator |
| HVAC: | Central Air Conditioning, Fireplace, Forced Air and See Remarks |
| Exterior: | Brick, Stucco and Asphalt Shingle |
| Basement: | Full |
| Utilities: | Municipal Sewage System |
| Location | |
|---|---|
| Town: | Penticton |
| Province: | British Columbia |
| Rooms | Level | Dimensions |
|---|---|---|
| Workshop | Lower level | 12'7'' x 11'10'' |
| Storage | Lower level | 19'3'' x 12'10'' |
| Recreation room | Lower level | 18'5'' x 15'6'' |
| Family room | Lower level | 29'3'' x 15'11'' |
| Bedroom | Lower level | 12'5'' x 8'7'' |
| Bedroom | Lower level | 15'11'' x 9'10'' |
| 4pc Bathroom | Lower level | |
| Primary Bedroom | Main level | 21'2'' x 12'8'' |
| Living room | Main level | 17'6'' x 13'3'' |
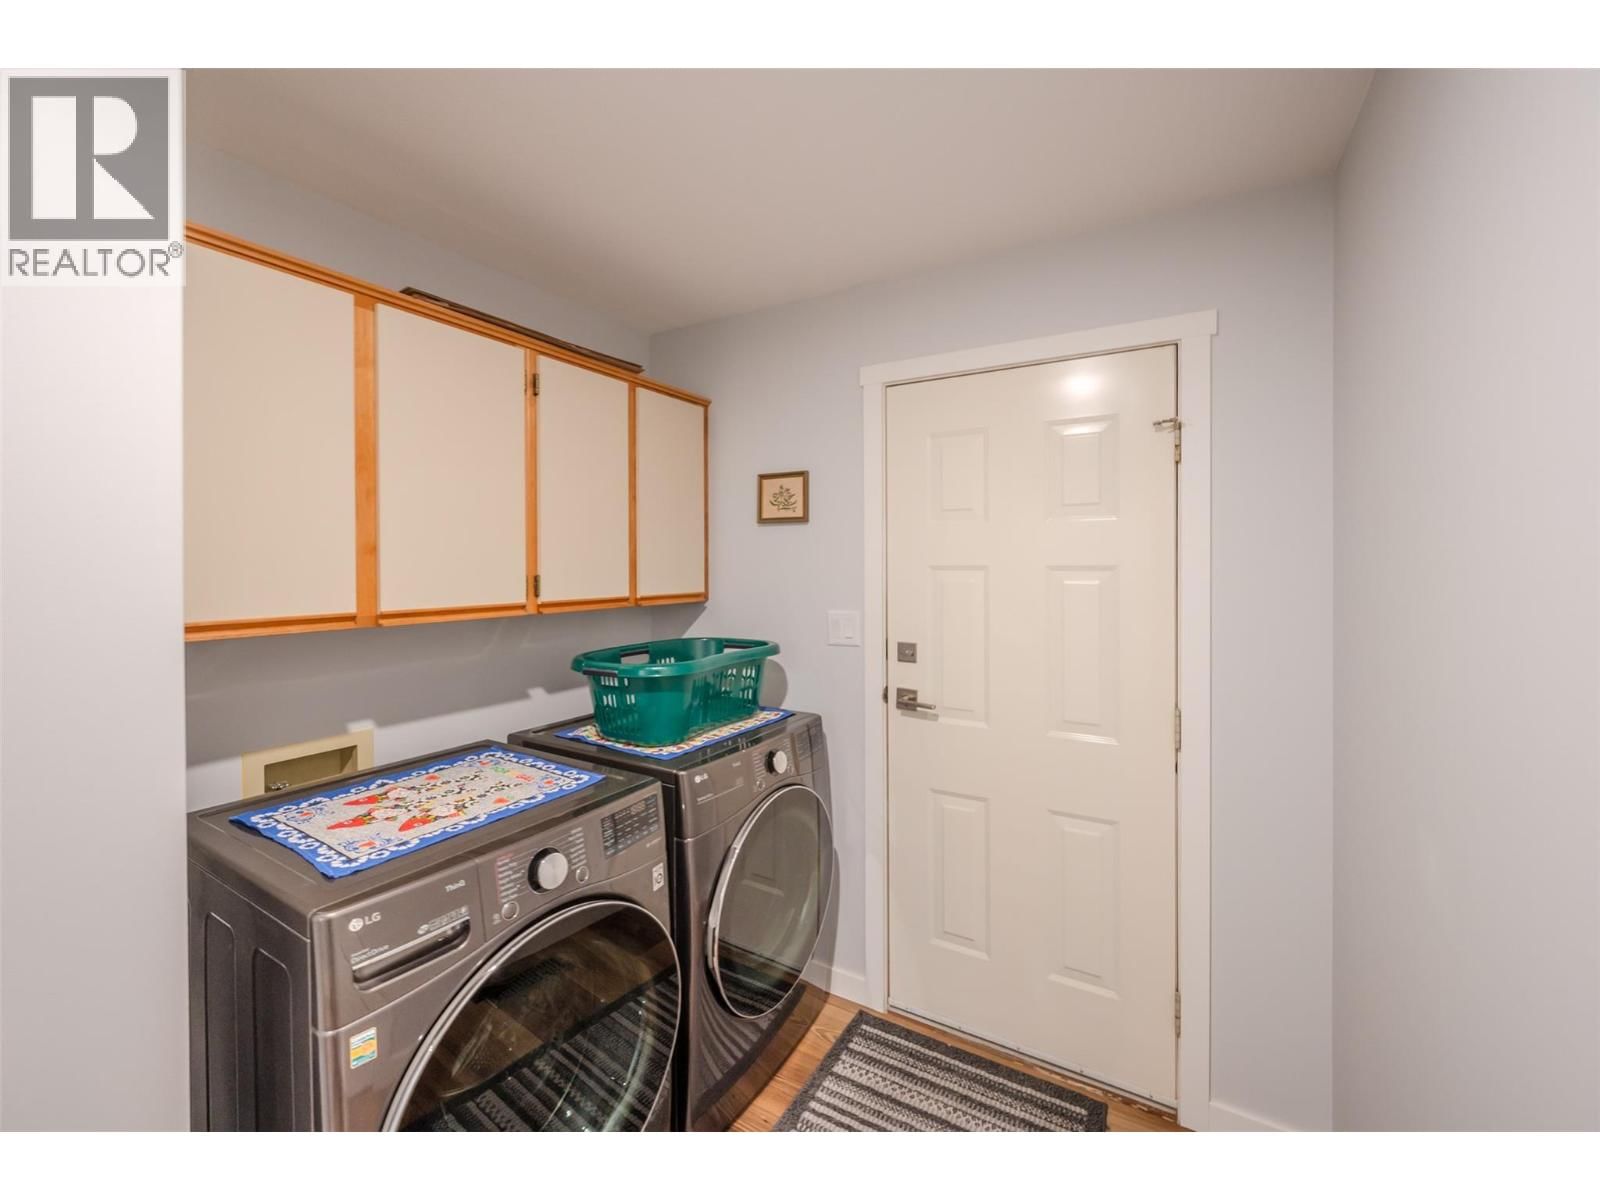
| Laundry room | Main level | 10'11'' x 7'3'' |
| Kitchen | Main level | 20'3'' x 10'6'' |
| Foyer | Main level | 9'11'' x 5'9'' |
| Dining room | Main level | 20'3'' x 7'11'' |
| Bedroom | Main level | 19'10'' x 12'10'' |
| Bedroom | Main level | 11'1'' x 9' |
| 5pc Ensuite bath | Main level | |
| 4pc Bathroom | Main level |
Book a showing to see this WESTVIEW Home in Penticton
This property has so much to offer. Book a private showing now, as you do not want to miss out on 153 WESTVIEW Drive in Penticton, British Columbia!
Private Showing Request
Send a request to book a private showing for
.
Please Note: Information you supply in the contact form will be kept fully confidential.
Is this home the right property for you? Start a conversation to find out.

Provided by eXp Realty. MLS®, REALTOR®, and the associated logos are trademarks of the Canadian Real Estate Association.

This REALTOR.ca listing content is owned and licensed by REALTOR® members of the Canadian Real Estate Association.
Have questions or need more information about this home? Don't know where to begin? Then, let us connect you with the best real estate agent to guide you.

Inquiries submitted through this website will be responded to by a local sales representative from Royal LePage®.
Start a Conversation by Text
Provide your full name, phone and email to start a conversation by text message.
Please Note: Information you supply in the contact form will be kept fully confidential.
Start a Conversation by Email
Provide your full name and email to start a conversation by email.
Please Note: Information you supply in the contact form will be kept fully confidential.