
1458 PENTICTON Avenue, Penticton, British Columbia V2A 8L3
$399,900
- 3 bedrooms
- 3 bathrooms
- 1,817 Square Feet
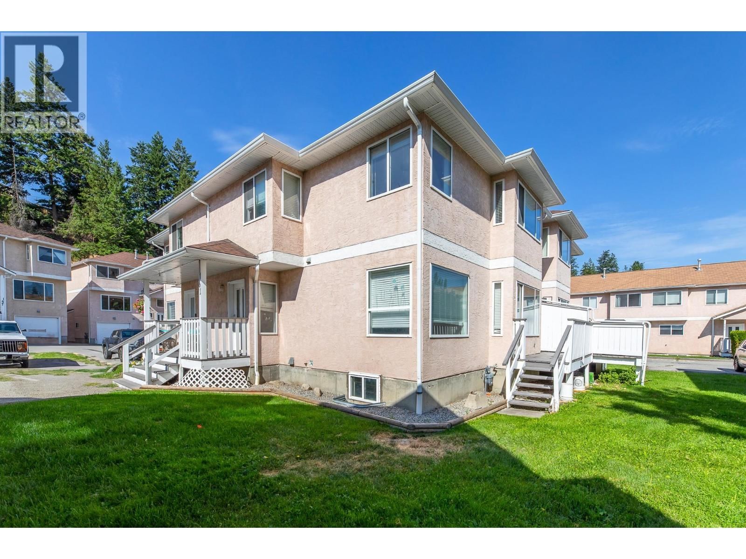
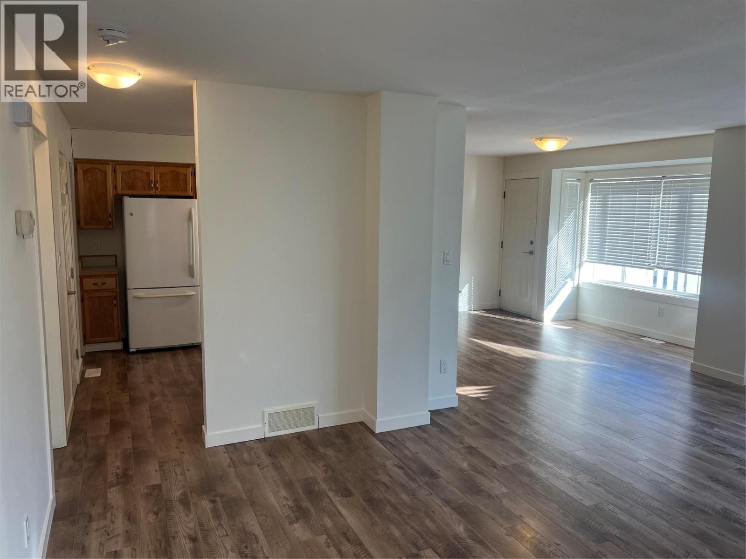
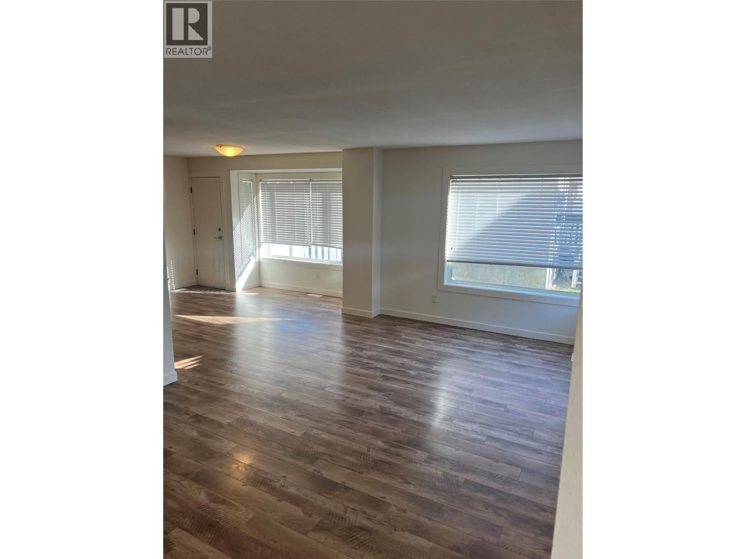
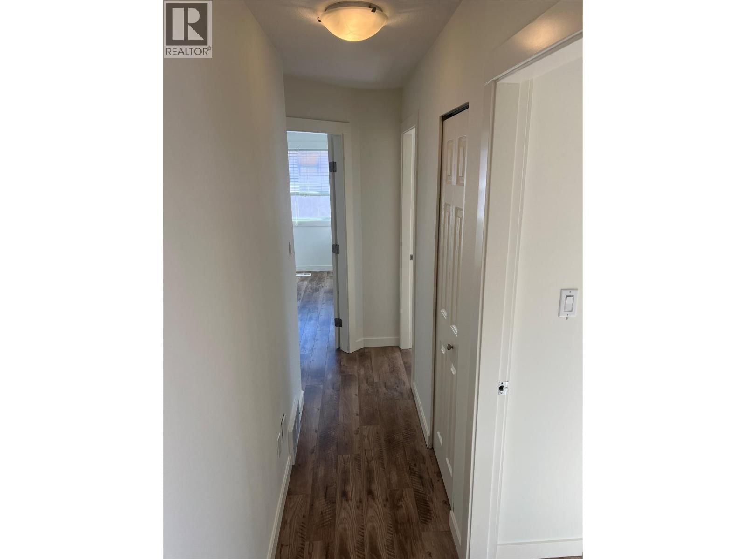
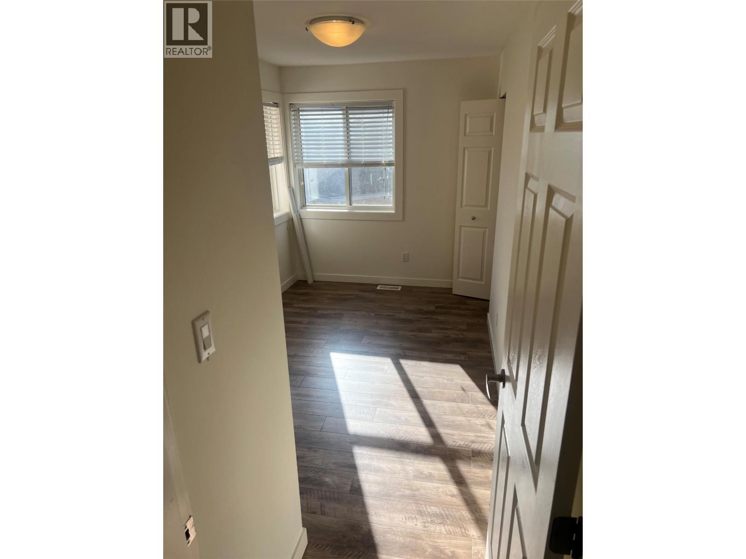
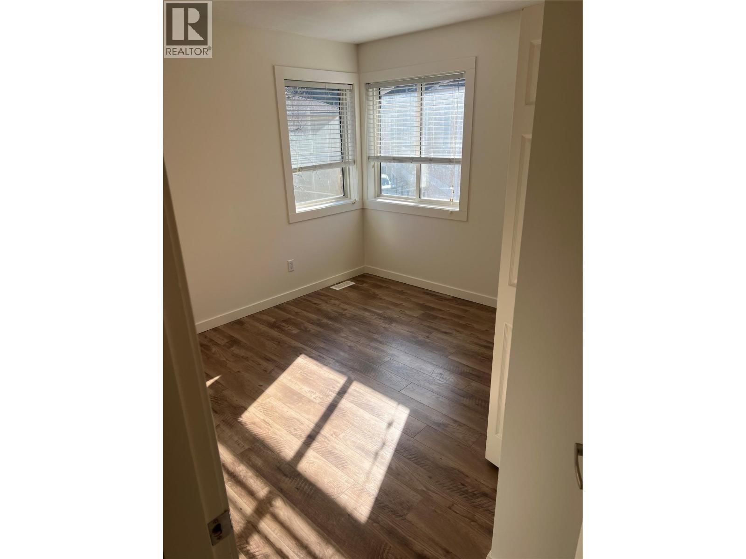
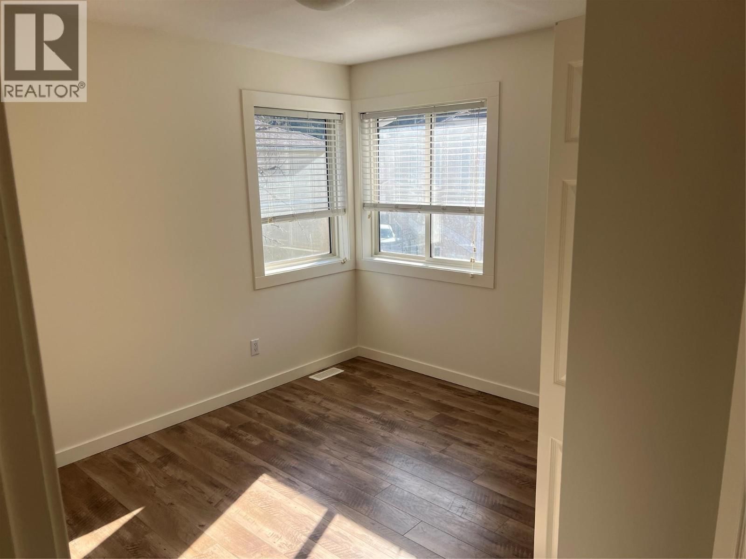
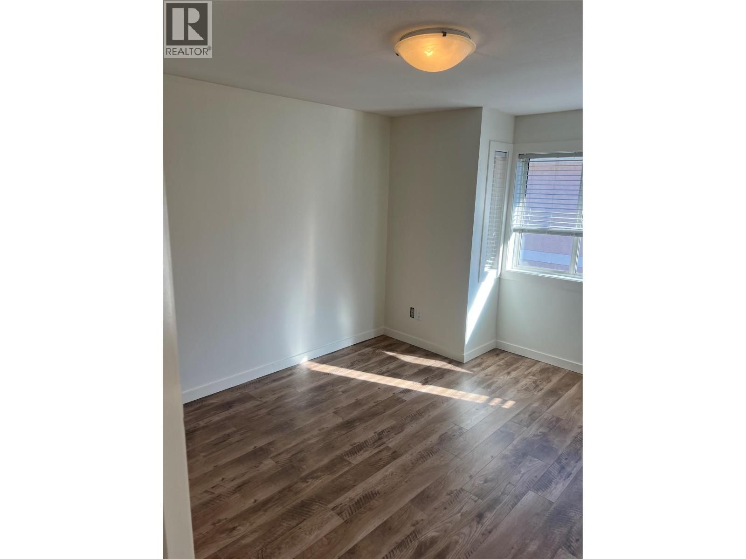
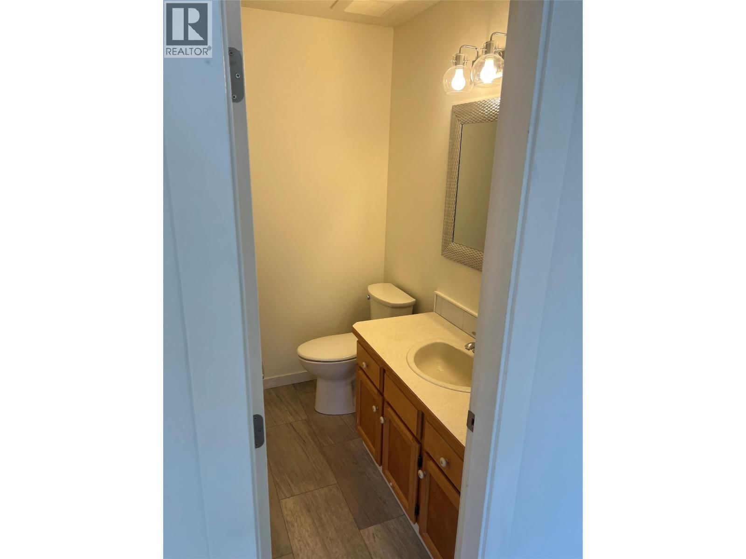
Step into the welcoming, family-friendly atmosphere of Cascade Gardens, a perfect place to call home for growing families. This 3-bedroom residence offers 1 full bath and 2 half baths, and has been refreshed with fresh paint, some new flooring, and updated light fixtures throughout. The expansive floor plan includes a basement that awaits your personal vision. On the ground floor, you’re welcomed by an open concept living space that seamlessly connects the kitchen, dining, and living areas all filled with warm, natural light. A convenient half-bath and direct access to your private deck make everyday living and entertaining a breeze. Upstairs, ... read more
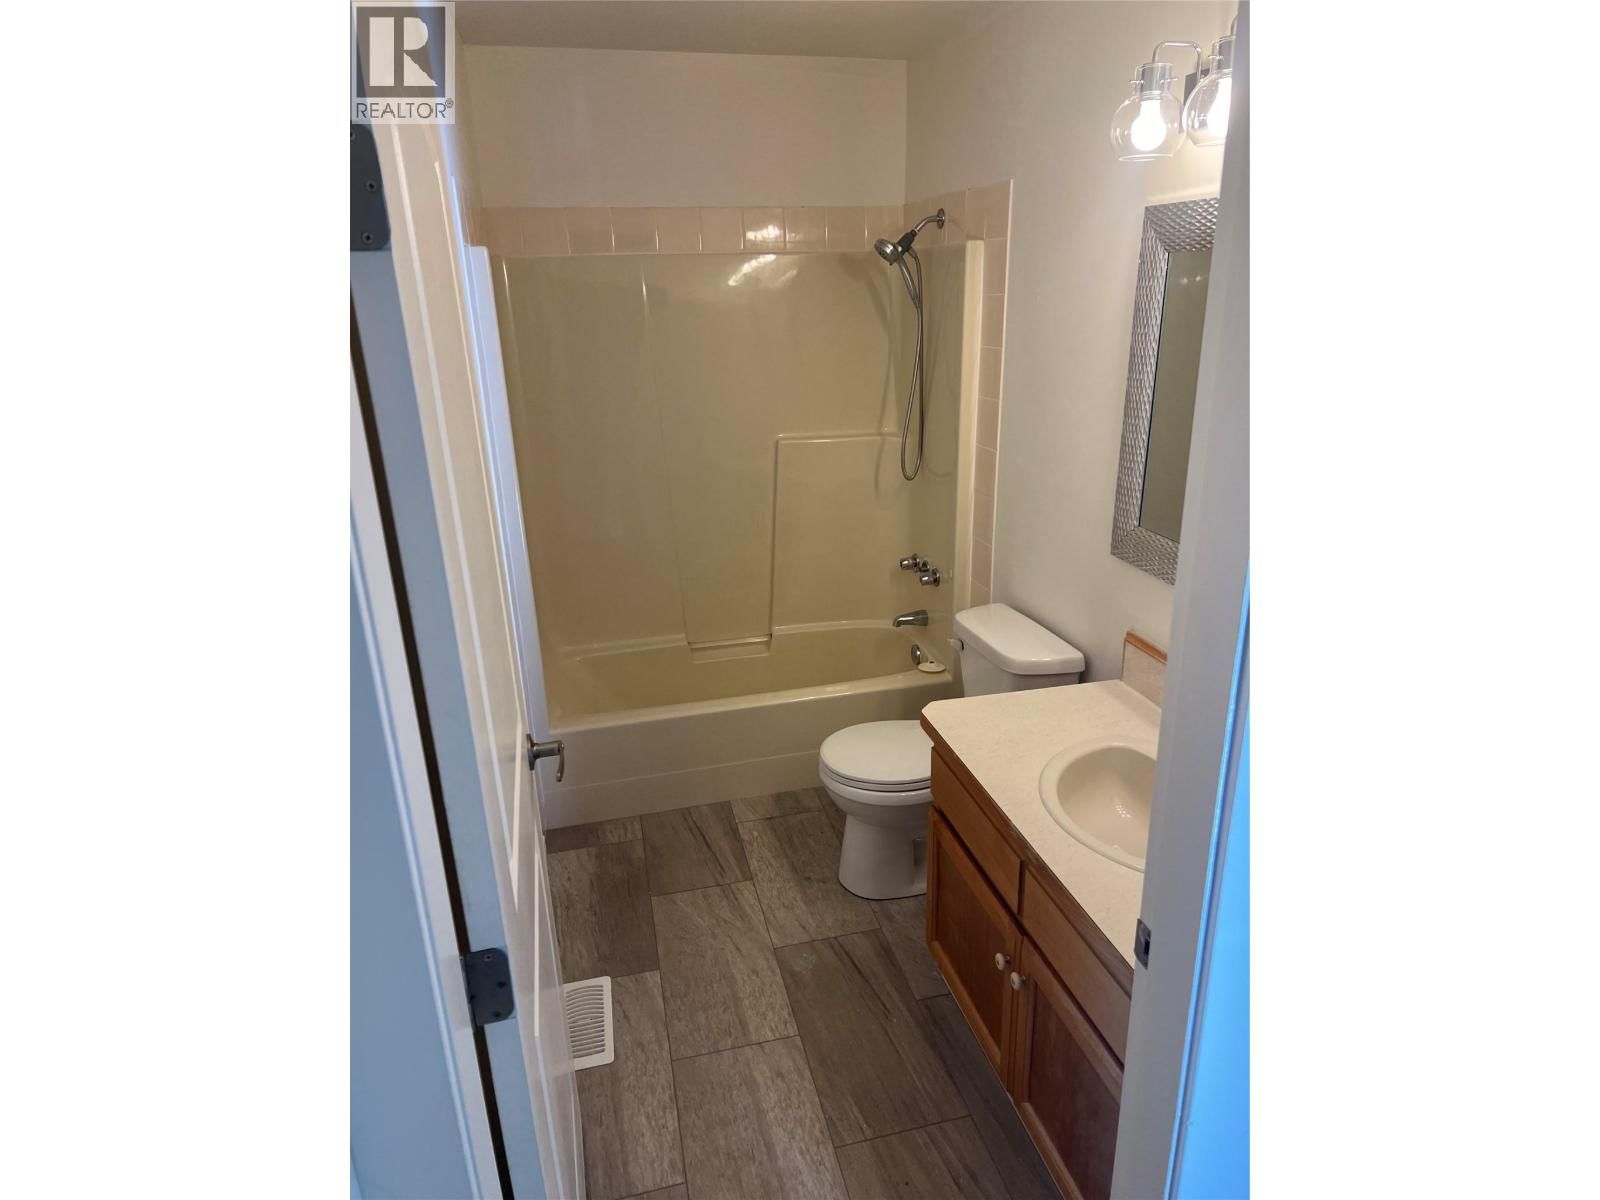
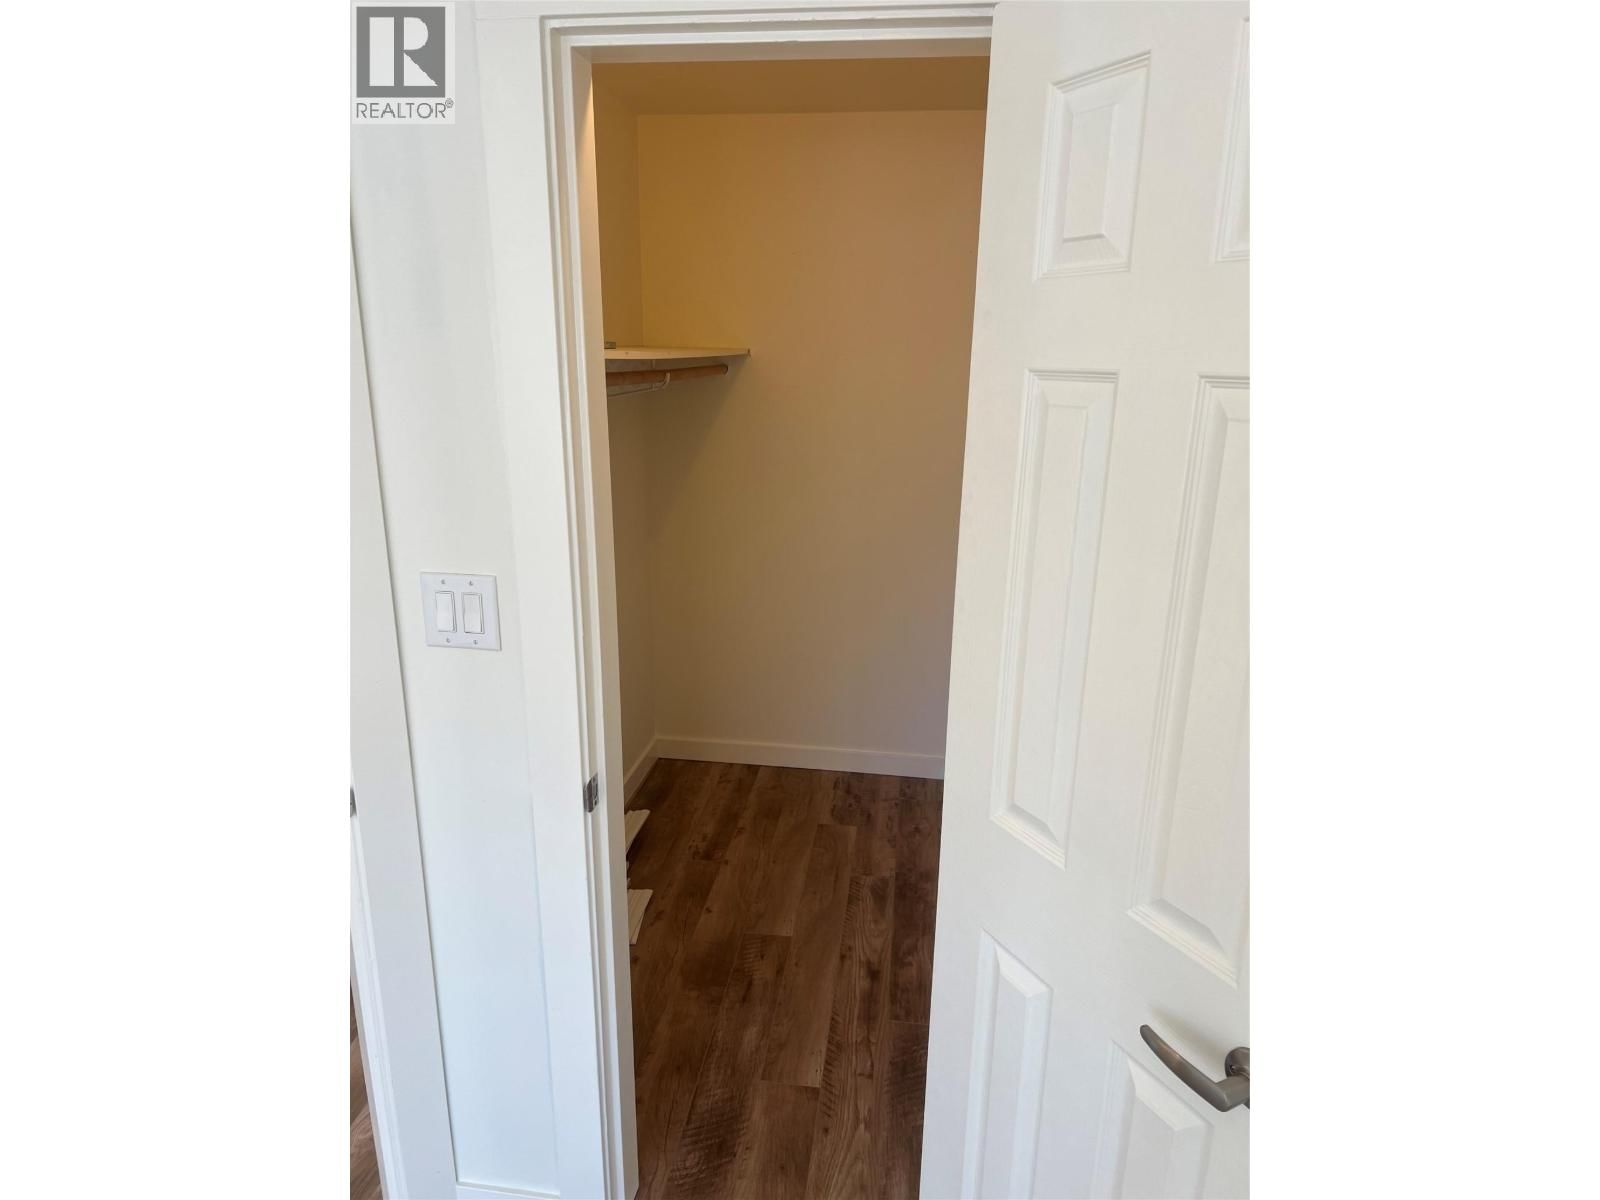
Step into the welcoming, family-friendly atmosphere of Cascade Gardens, a perfect place to call home for growing families. This 3-bedroom residence offers 1 full bath and 2 half baths, and has been refreshed with fresh paint, some new flooring, and updated light fixtures throughout. The expansive floor plan includes a basement that awaits your personal vision. On the ground floor, you’re welcomed by an open concept living space that seamlessly connects the kitchen, dining, and living areas all filled with warm, natural light. A convenient half-bath and direct access to your private deck make everyday living and entertaining a breeze. Upstairs, you’ll find a generously sized primary bedroom complete with its own private half-bath. Two additional bedrooms and a full bathroom provide plenty of space for the whole family, along with abundant storage throughout. The basement offers a practical laundry area and endless potential perfect for a recreation room, media space, or children’s play area. Located in a professionally managed, pet-friendly strata with no age restrictions, this home includes two dedicated parking spots. Close to public transit, schools, and scenic walking trails, Cascade Gardens is a home designed to grow with your family’s needs and lifestyle. (id:39198)
- Listing ID: 10380591
- Property Type: Single Family
- Year Built: 1992
| Property | |
|---|---|
| Style: | Other |
| Ownership: | Condo Corporation $356.00 / Monthly |
| Lot Size: | Under 1 Acre |
| Parking: | Additional Parking 1 Spaces |
| Building | |
|---|---|
| Type: | Single Family Row / Townhouse |
| Appliances: | Dishwasher, Dryer, Refrigerator, Washer and Range |
| HVAC: | Fireplace, Forced Air, See Remarks and See Remarks |
| Exterior: | Stucco and Asphalt Shingle |
| Basement: | Full |
| Utilities: | Municipal Sewage System |
| Location | |
|---|---|
| Town: | Penticton |
| Province: | British Columbia |
| Nearby Amenities: | Recreation and Schools |
| Rooms | Level | Dimensions |
|---|---|---|
| Recreation room | Main level | 26'0'' x 23'0'' |
| Primary Bedroom | Third level | 13'0'' x 12'0'' |
| Living room | Second level | 16'0'' x 10'0'' |
| Kitchen | Second level | 13'0'' x 6'0'' |
| 2pc Ensuite bath | Third level | |
| Dining room | Second level | 12'0'' x 10'0'' |
| Bedroom | Third level | 11'0'' x 8'6'' |
| Bedroom | Third level | 12'0'' x 11'0'' |
| 4pc Bathroom | Third level | |
| 2pc Bathroom | Second level |
Book a showing to see this PENTICTON Condo in Penticton
This property has so much to offer. Book a private showing now, as you do not want to miss out on 1458 PENTICTON Avenue in Penticton, British Columbia!
Private Showing Request
Send a request to book a private showing for
.
Please Note: Information you supply in the contact form will be kept fully confidential.
Is this condo the right property for you? Start a conversation to find out.

Provided by eXp Realty. MLS®, REALTOR®, and the associated logos are trademarks of the Canadian Real Estate Association.

This REALTOR.ca listing content is owned and licensed by REALTOR® members of the Canadian Real Estate Association.
Have questions or need more information about this condo? Don't know where to begin? Then, let us connect you with the best real estate agent to guide you.

Inquiries submitted through this website will be responded to by a local sales representative from Royal LePage®.
Start a Conversation by Text
Provide your full name, phone and email to start a conversation by text message.
Please Note: Information you supply in the contact form will be kept fully confidential.
Start a Conversation by Email
Provide your full name and email to start a conversation by email.
Please Note: Information you supply in the contact form will be kept fully confidential.