
1348 Government Street, Penticton, British Columbia V2A 4V8






$424,900
- 3 bedrooms
- 2 bathrooms
- 2,082 Square Feet
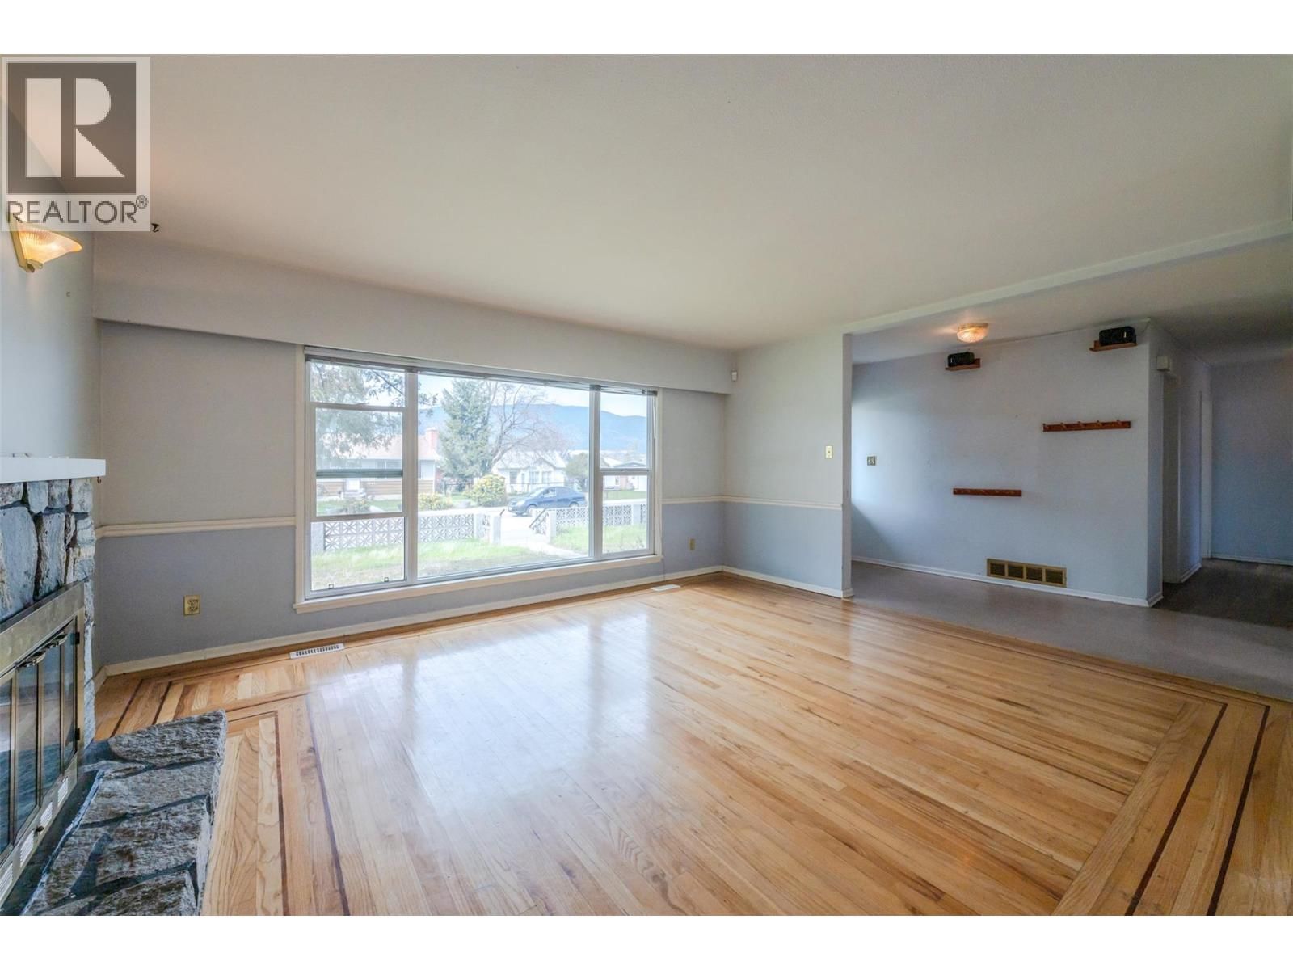
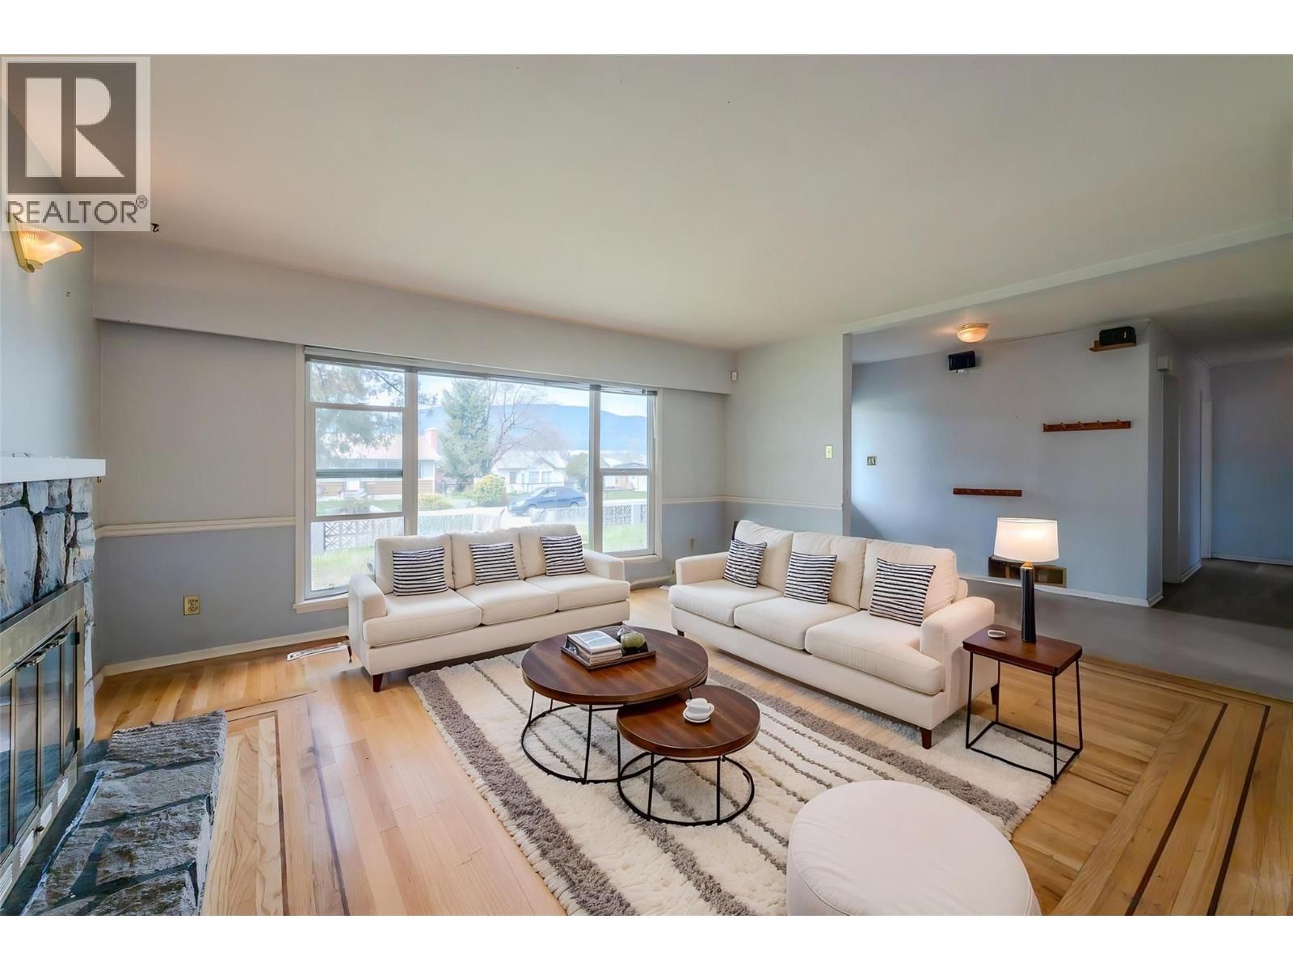
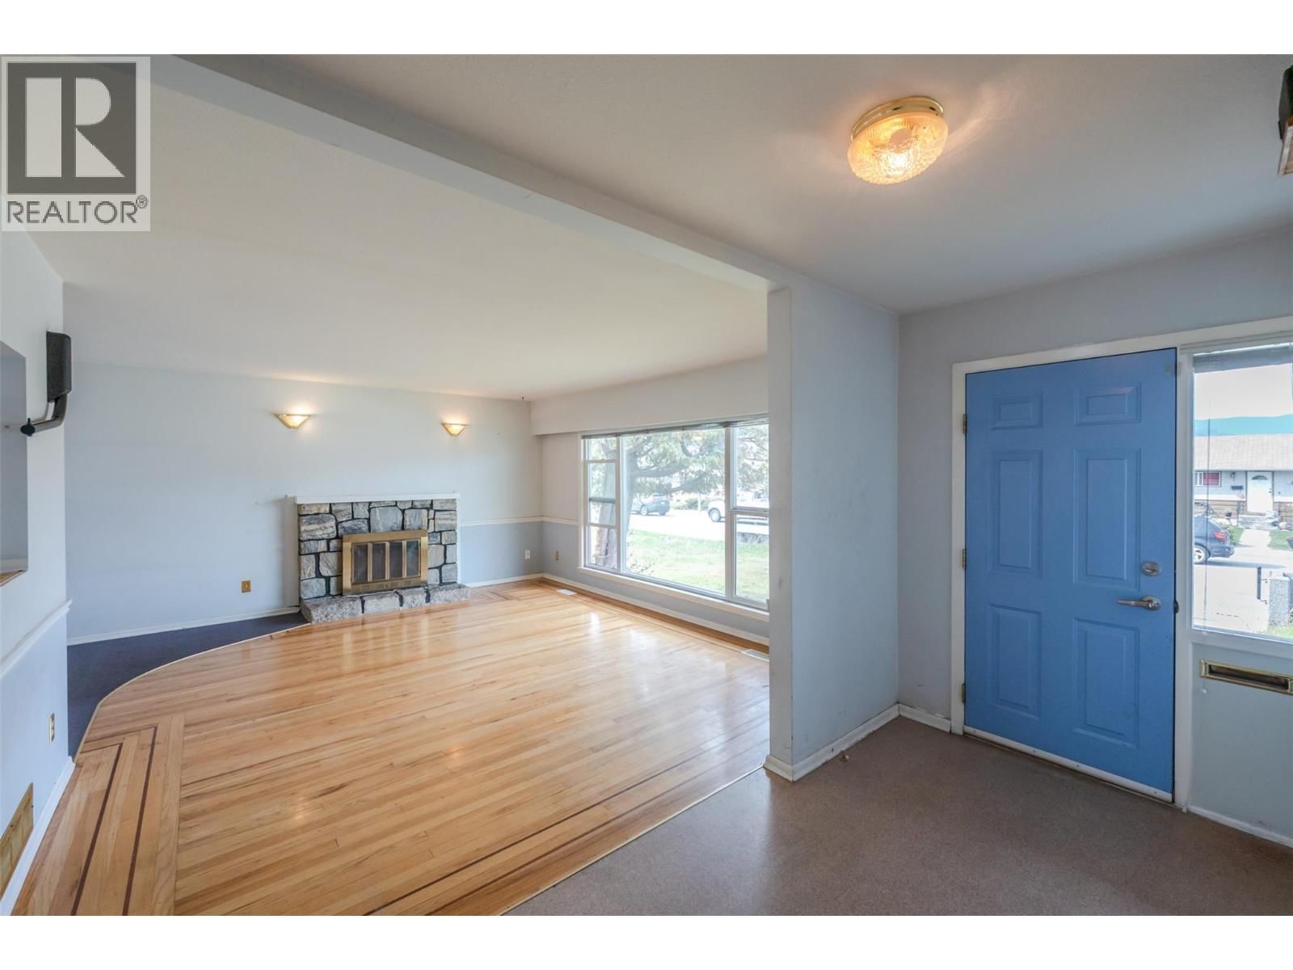
Residential, commercial and investment opportunity all in one spot. Prime C1-zoned property in central Penticton offering live/work flexibility, holding income, and development potential. Located within an area identified in the Official Community Plan for higher-density residential, this property also presents a strong future redevelopment opportunity for multi-unit housing (buyer to verify). Situated on a 0.142-acre lot, this well-located property is walking distance to McLaren Arena, Schools, Penticton Regional Hospital, shopping, and the KVR trail, with public transit right at the doorstep. Options could see this configured as a professional ... read more
Residential, commercial and investment opportunity all in one spot. Prime C1-zoned property in central Penticton offering live/work flexibility, holding income, and development potential. Located within an area identified in the Official Community Plan for higher-density residential, this property also presents a strong future redevelopment opportunity for multi-unit housing (buyer to verify). Situated on a 0.142-acre lot, this well-located property is walking distance to McLaren Arena, Schools, Penticton Regional Hospital, shopping, and the KVR trail, with public transit right at the doorstep. Options could see this configured as a professional office (it was formerly a chiropractic clinic), as the main level features 3 large offices, reception area, 4-pc bath, and a welcoming waiting room with fireplace and hardwood floors. The lower level provides ample storage, or the layout can be converted into a 3 bedroom, 2 bathroom, ~2,000 sq ft single-family home. Wheelchair accessible for added versatility. C1 zoning supports a wide range of uses including daycare, medical, professional, retail, and service-based businesses, making it ideal for an owner-operator or investor. 5 on-site parking stalls (including 1 covered) with rear lane access add convenience for staff and clients. Contingent. Quick possession available. Duplicate commercial listing. Some photos have been virtually staged. (id:39198)
- Listing ID: 10377853
- Property Type: Single Family
- Year Built: 1960
| Property | |
|---|---|
| Style: | Bungalow |
| Ownership: | Freehold |
| Lot Size: | 0.14 Ac (Under 1 Acre) |
| Parking: | Additional Parking 1 Spaces |
| Building | |
|---|---|
| Type: | Single Family House |
| HVAC: | Central Air Conditioning, Fireplace, Forced Air and See Remarks |
| Exterior: | Stucco and Asphalt Shingle |
| Basement: | Full |
| Utilities: | Municipal Sewage System |
| Location | |
|---|---|
| Town: | Penticton |
| Province: | British Columbia |
| Nearby Amenities: | Airport, Recreation, Schools and Shopping |
| Community Features: | High Traffic Area |
| Rooms | Level | Dimensions |
|---|---|---|
| Utility room | Basement | 6'9'' x 9'11'' |
| Storage | Basement | 4'11'' x 8'6'' |
| Storage | Basement | 12'0'' x 13'11'' |
| Recreation room | Basement | 12'0'' x 15'7'' |
| 4pc Bathroom | Main level | 8'6'' x 6'7'' |
| Bedroom | Main level | 8'2'' x 10'9'' |
| Bedroom | Main level | 12'4'' x 10'5'' |
| Other | Main level | 15'11'' x 8'8'' |
| Foyer | Main level | 12'0'' x 5'8'' |
| Living room | Main level | 13'5'' x 15'10'' |
| Primary Bedroom | Main level | 12'4'' x 13'3'' |
| 3pc Bathroom | Basement | 3'10'' x 7'0'' |
| Other | Basement | 12'0'' x 8'2'' |
| Den | Basement | 12'0'' x 8'1'' |
| Kitchen | Basement | 12'0'' x 8'2'' |
Book a showing to see this Government Home in Penticton
This property has so much to offer. Book a private showing now, as you do not want to miss out on 1348 Government Street in Penticton, British Columbia!
Private Showing Request
Send a request to book a private showing for
.
Please Note: Information you supply in the contact form will be kept fully confidential.
Is this home the right property for you? Start a conversation to find out.

Provided by Engel & Volkers South Okanagan. MLS®, REALTOR®, and the associated logos are trademarks of the Canadian Real Estate Association.

This REALTOR.ca listing content is owned and licensed by REALTOR® members of the Canadian Real Estate Association.
Have questions or need more information about this home? Don't know where to begin? Then, let us connect you with the best real estate agent to guide you.

Inquiries submitted through this website will be responded to by a local sales representative from Royal LePage®.
Start a Conversation by Text
Provide your full name, phone and email to start a conversation by text message.
Please Note: Information you supply in the contact form will be kept fully confidential.
Start a Conversation by Email
Provide your full name and email to start a conversation by email.
Please Note: Information you supply in the contact form will be kept fully confidential.