
1276 Riddle Road, Penticton, British Columbia V2A 8X2











$2,850,000
- 4 bedrooms
- 4 bathrooms
- 4,385 Square Feet
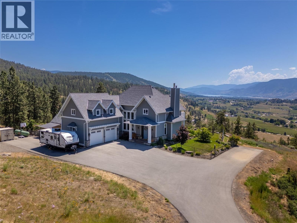
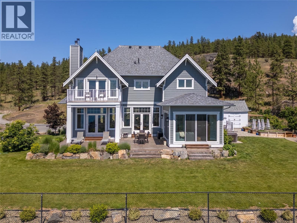
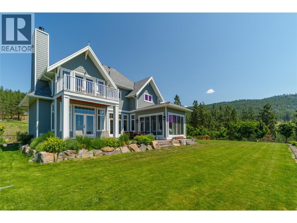
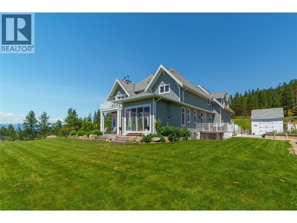
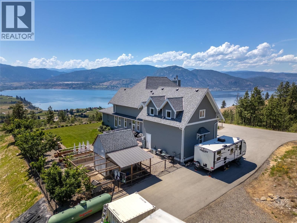
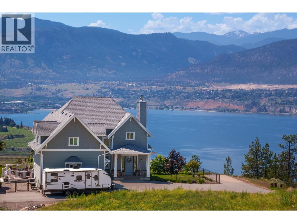
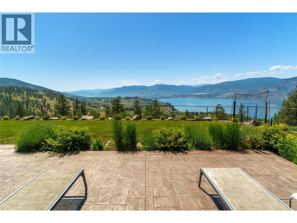
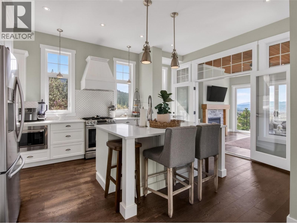
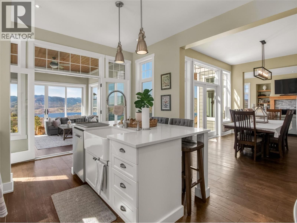
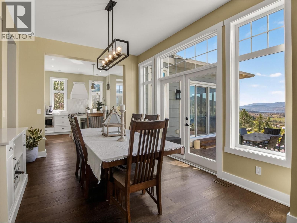
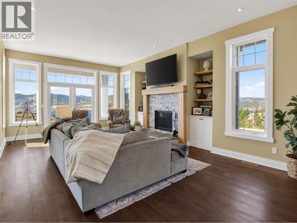
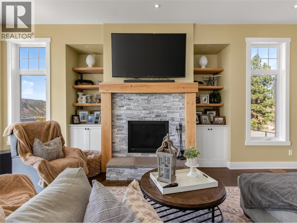
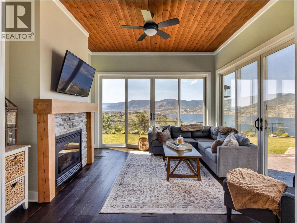
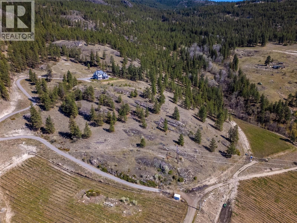
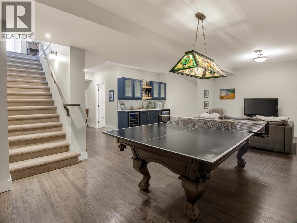
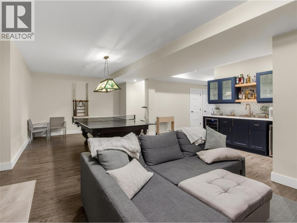
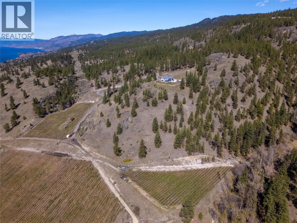
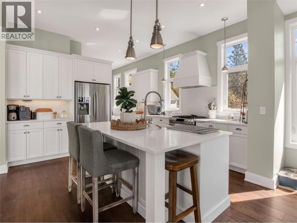
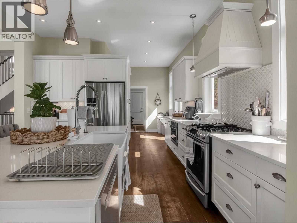
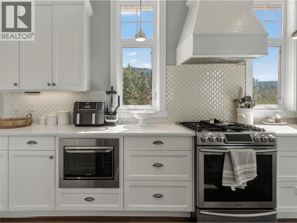
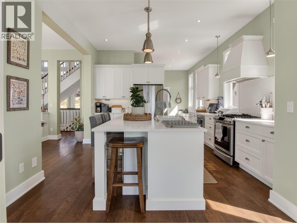
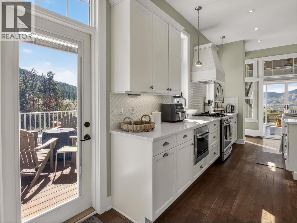
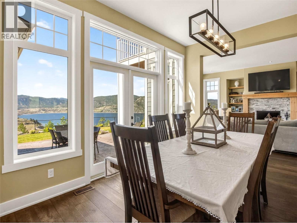
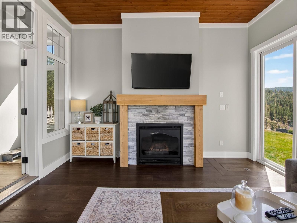
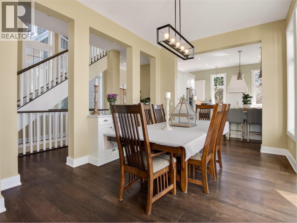
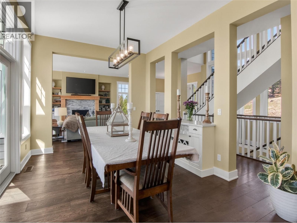
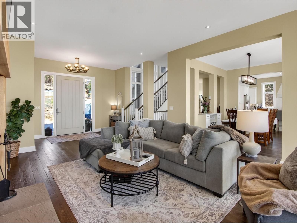
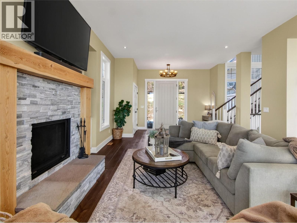
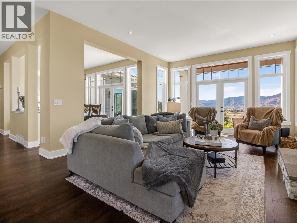
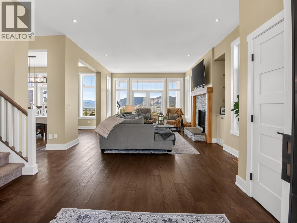
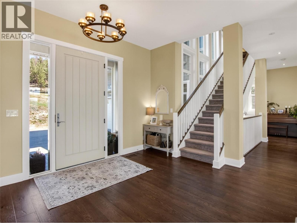
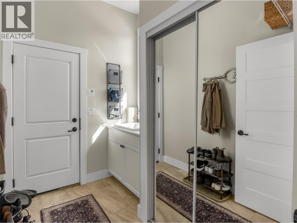
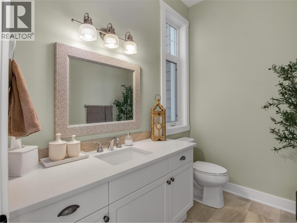
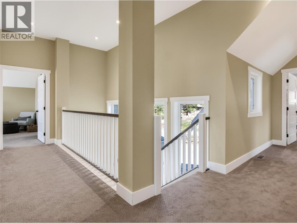
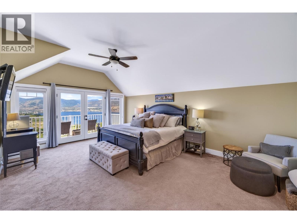
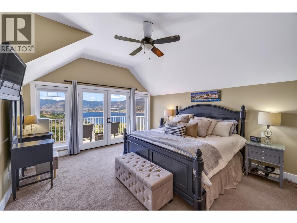
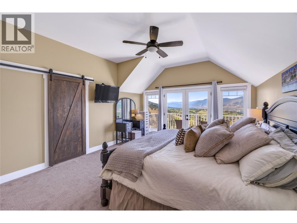
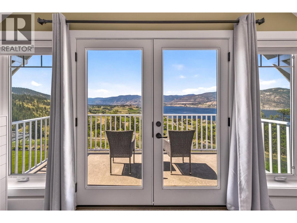
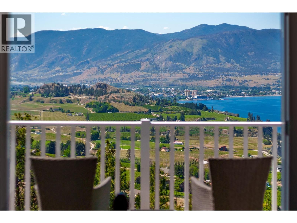
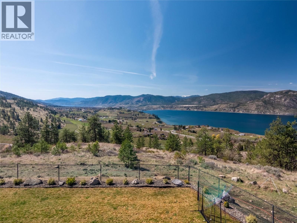
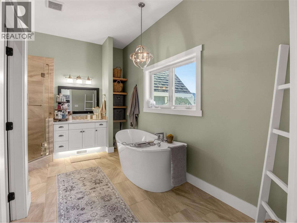
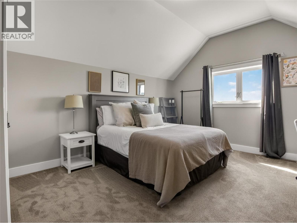
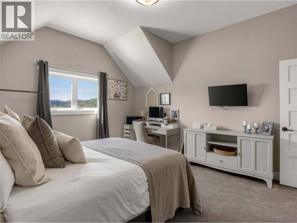
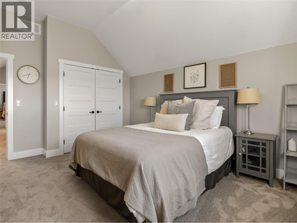
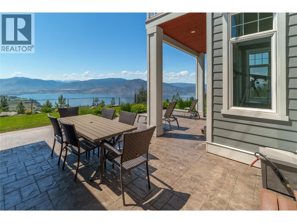
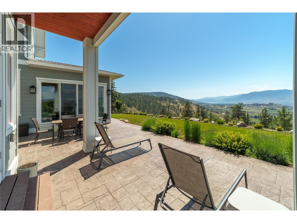
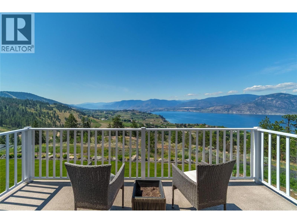
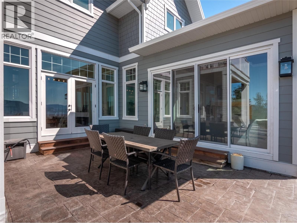
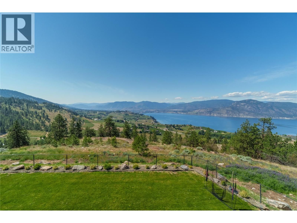
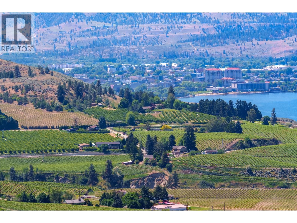
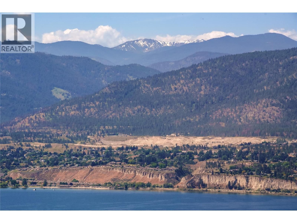
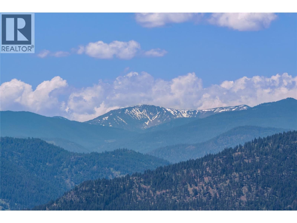
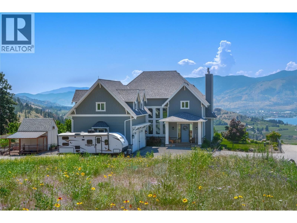
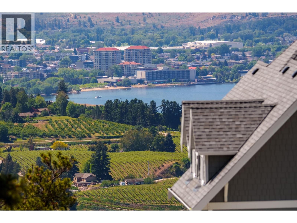
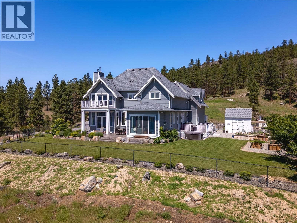
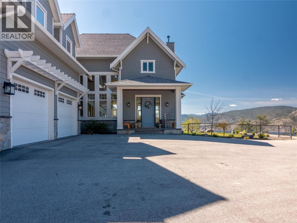
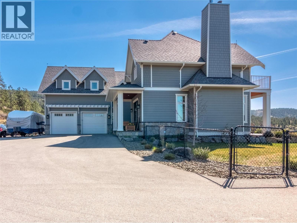
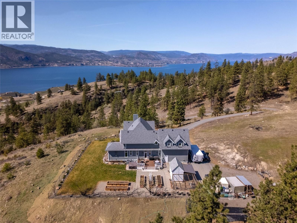
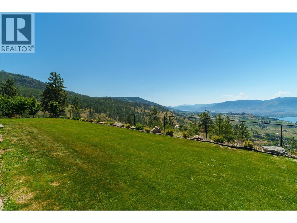
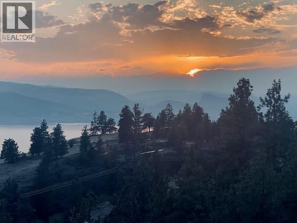
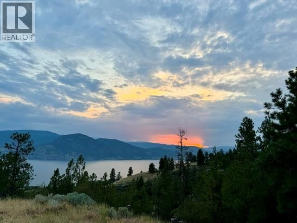
Perched above the Naramata Bench sits this once in a lifetime, completely private, legacy property on 17.15 acres with epic views! Built in 2016 this 4386sqft home has 4 bedrooms & 4 bathrooms with views from every window. As you enter the home you’ll notice the 10’ ceilings, hardwood floors, natural light, & views. The large living room has a stunning Guillotine door wood fireplace, the gorgeous dining room has built ins, & both rooms have doors out to the beautiful front patio. The classic farmhouse style kitchen features quartz counters, gas stove, center island, tons of cabinetry, & access out to the South facing deck with BBQ adjacent to the ... read more
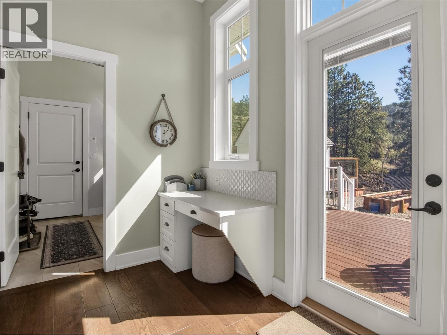
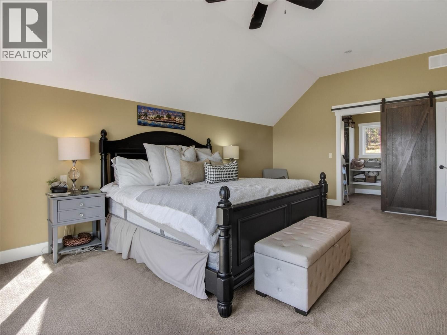
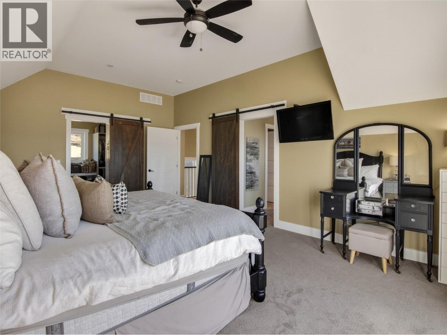
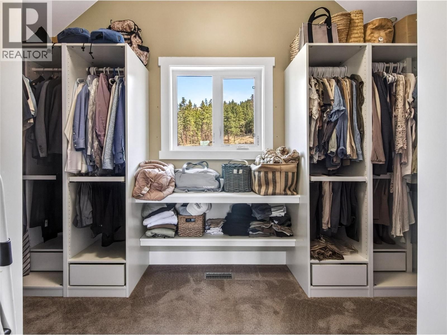
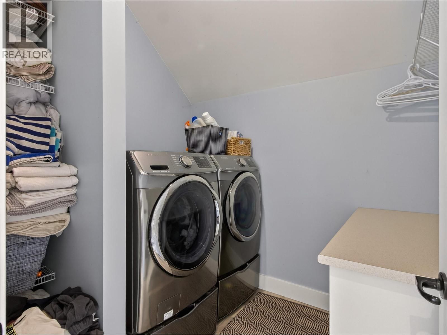
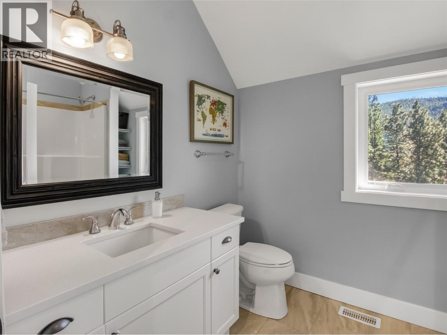
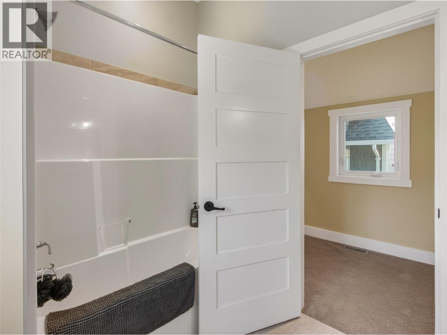
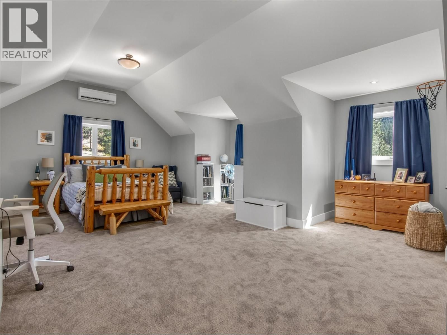
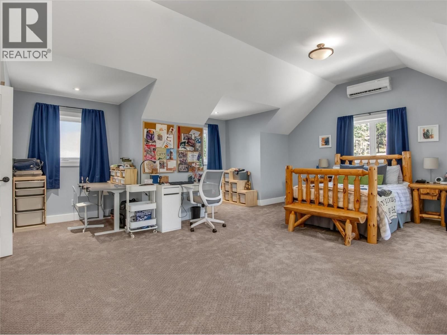
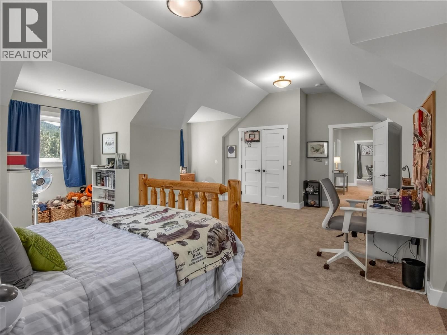
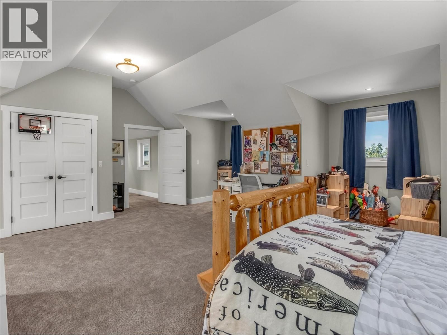
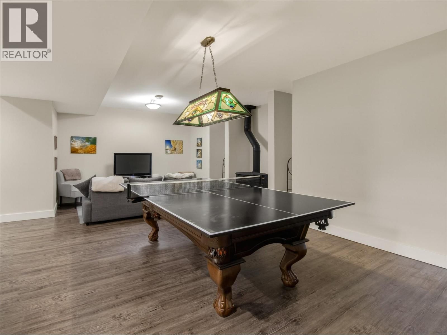
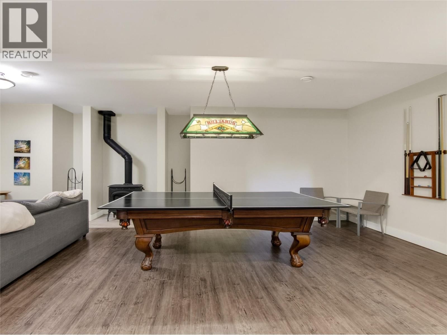
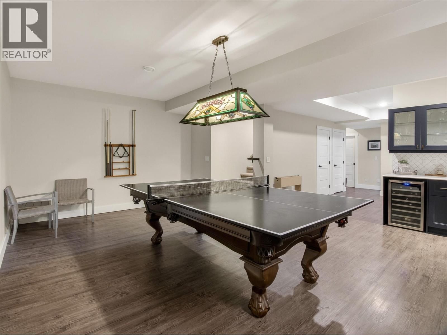
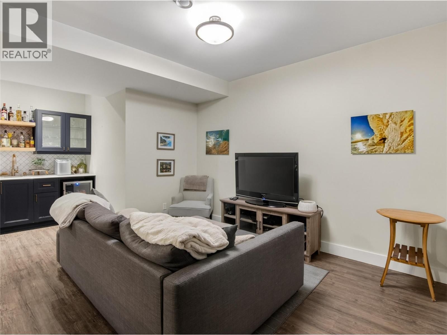
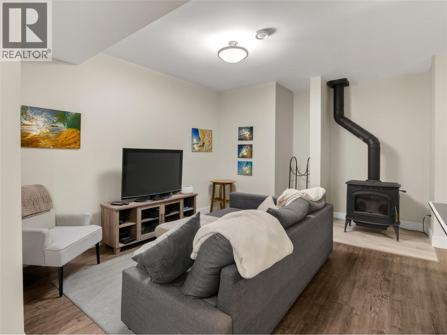
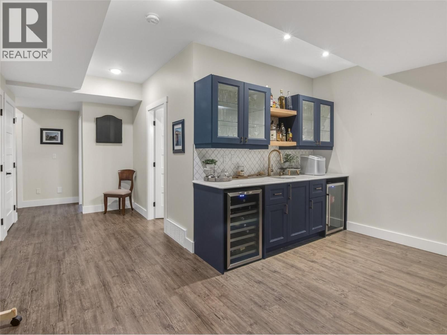
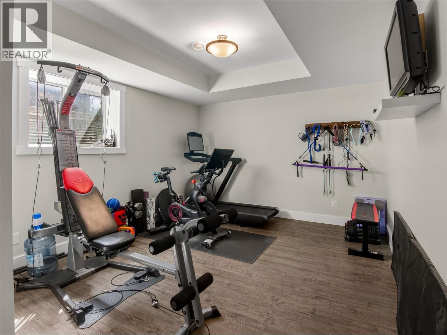
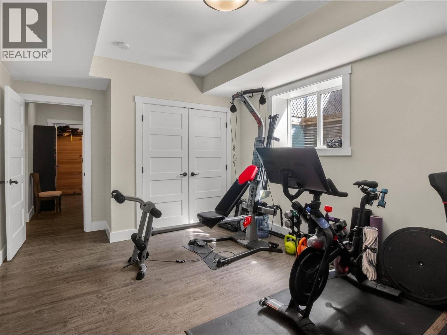
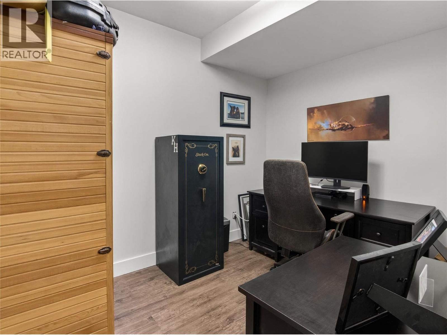
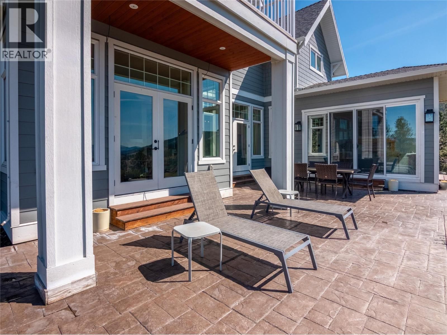
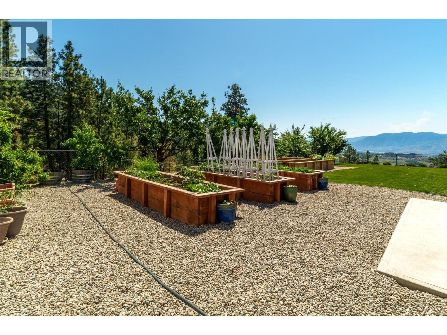
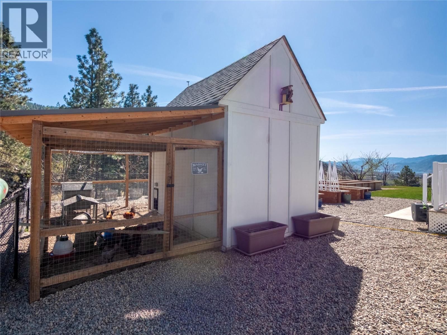
Perched above the Naramata Bench sits this once in a lifetime, completely private, legacy property on 17.15 acres with epic views! Built in 2016 this 4386sqft home has 4 bedrooms & 4 bathrooms with views from every window. As you enter the home you’ll notice the 10’ ceilings, hardwood floors, natural light, & views. The large living room has a stunning Guillotine door wood fireplace, the gorgeous dining room has built ins, & both rooms have doors out to the beautiful front patio. The classic farmhouse style kitchen features quartz counters, gas stove, center island, tons of cabinetry, & access out to the South facing deck with BBQ adjacent to the kitchen garden beds. Off the kitchen is a 2nd family room with a cozy propane fireplace & 2 sets of patio doors for indoor/outdoor living. The upstairs has 10’ ceilings, laundry, a large guest room, huge kids room that could be divided into two, and the stunner primary suite complete with walk in closet, gorgeous ensuite with soaker tub and shower & double vanities + a private deck to take in the sunsets. The ICF basement has 9’ ceilings & features a rec room big enough for a pool table, a blaze king wood stove, & a wine bar. Theres also a 4th bedroom, bathroom, & an office. The irrigated yard has about a .5 acre fenced with garden beds & a chicken coop, plenty of room for a pool, + 2 acres behind the house in a field. Live with total privacy & access to three blind mice bike park, frisbee golf, KVR, 3 Mile Beach & pump track. (id:39198)
- Listing ID: 10381824
- Property Type: Single Family
- Year Built: 2016
| Property | |
|---|---|
| Ownership: | Freehold |
| Land Size: | 17.14 Ac (10 - 50 Acres) |
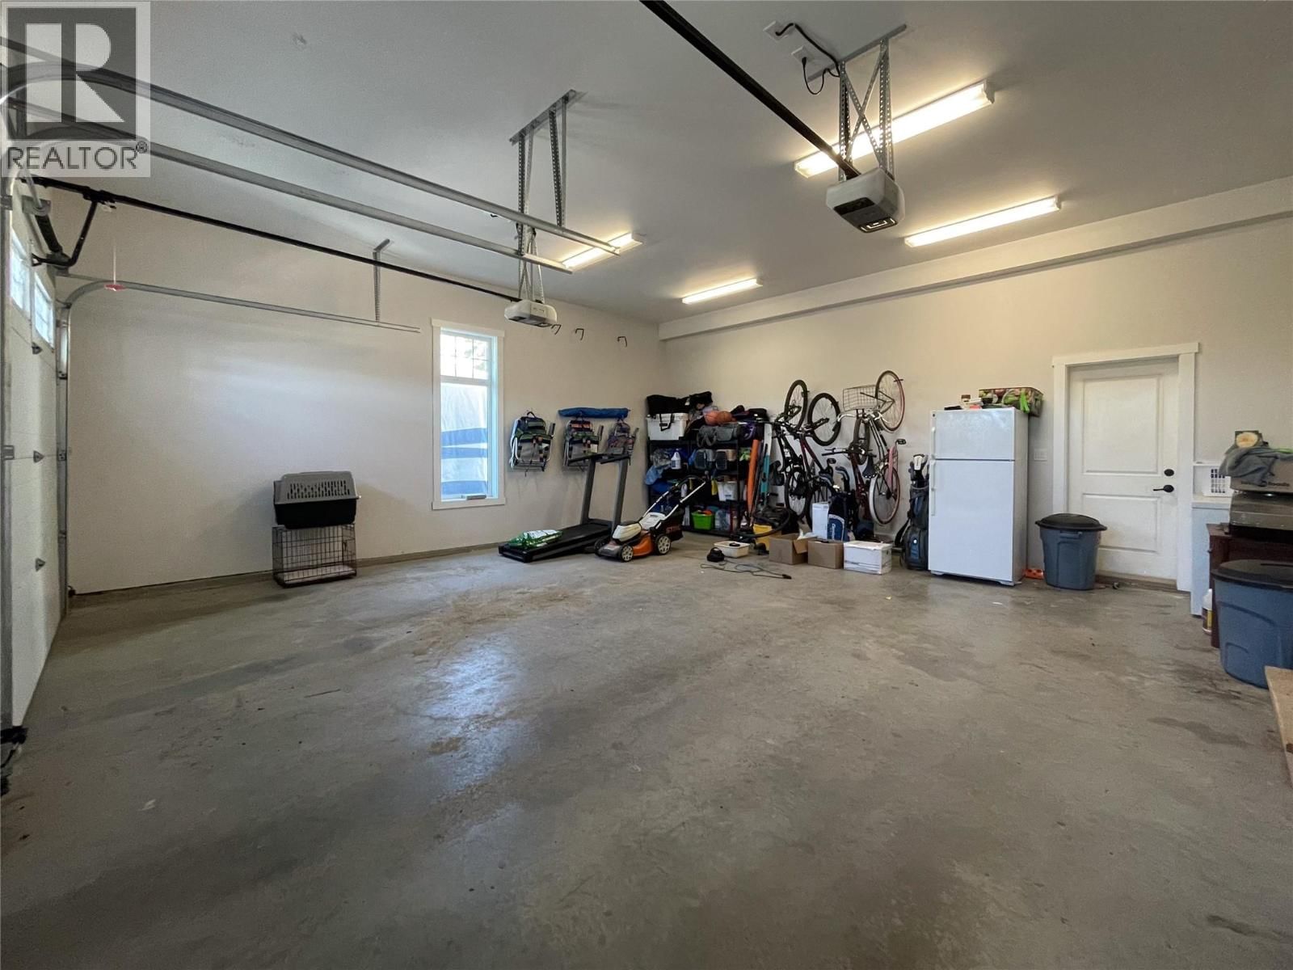
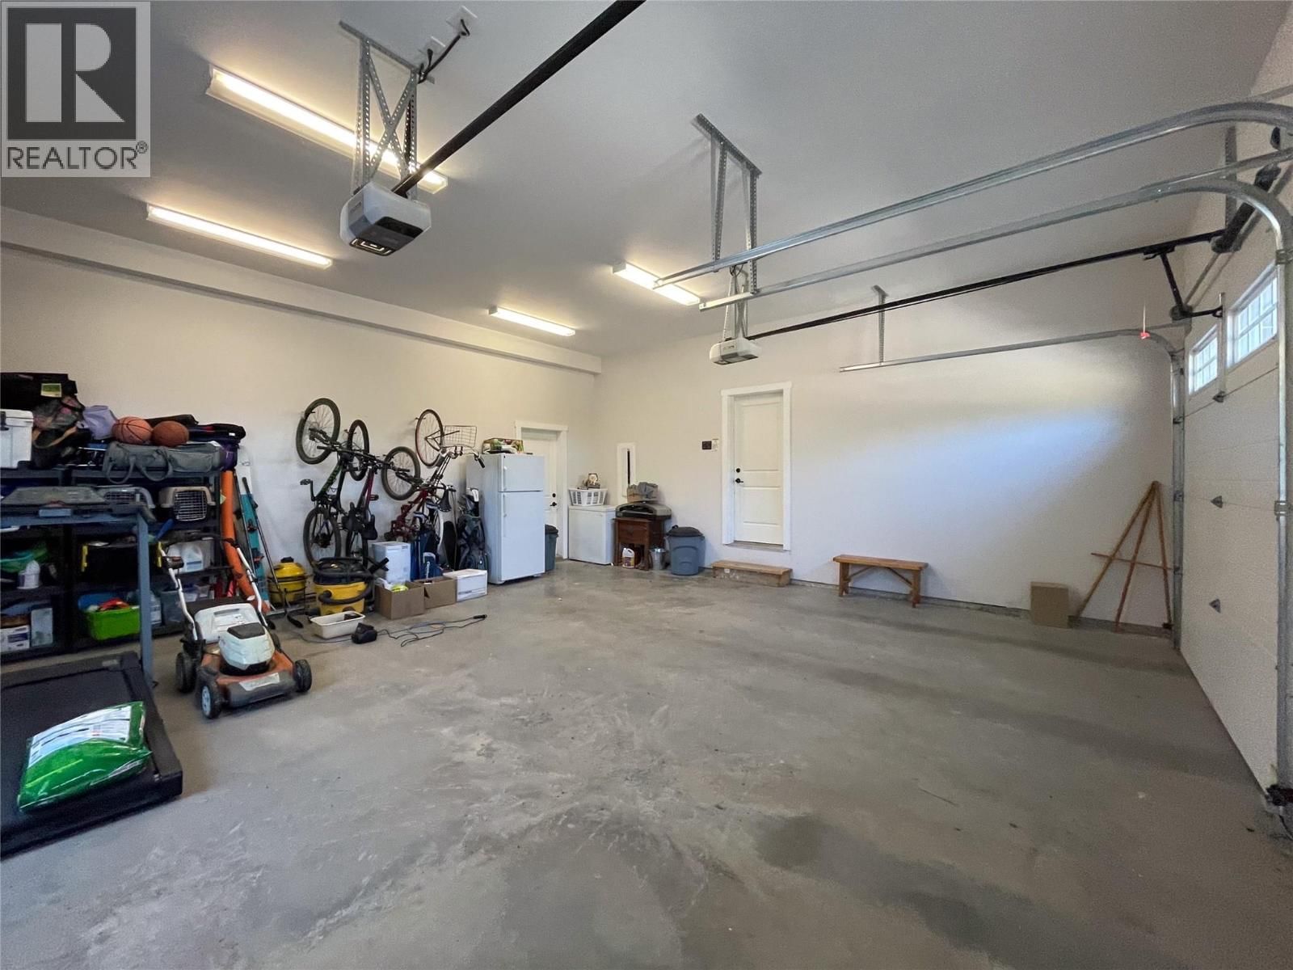
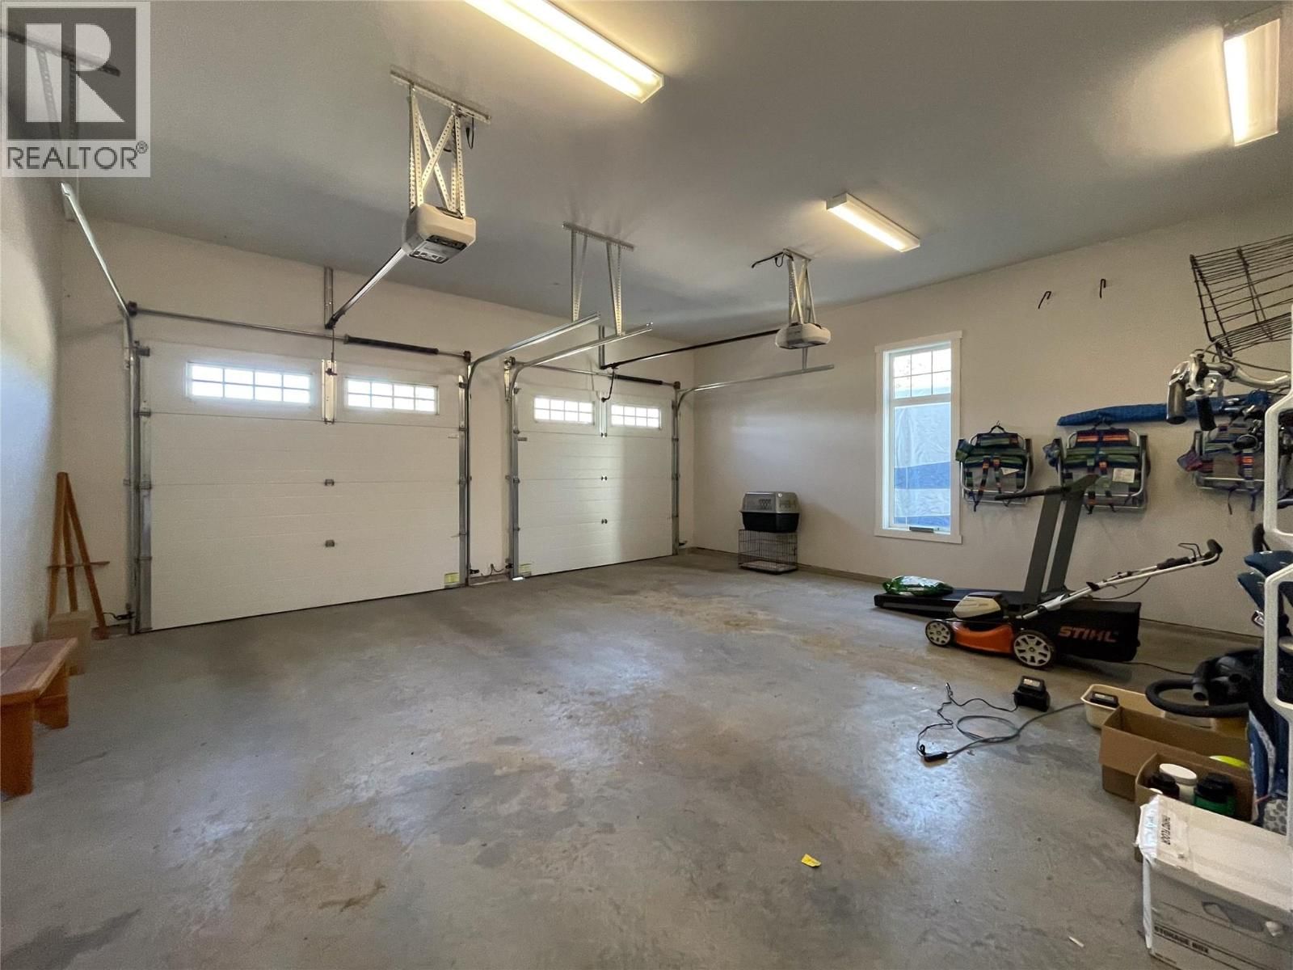
| Parking: | Attached Garage 6 Spaces |
| Building | |
|---|---|
| Type: | Single Family House |
| Appliances: | Dishwasher, Dryer, Oven - Built-In, Range - Gas, Washer and Refrigerator |
| HVAC: | Central Air Conditioning, Fireplace, Forced Air, Heat Pump, See Remarks and Stove Wood (Fireplace is Gas, Wood) |
| Exterior: | Stone, Other and Asphalt Shingle |
| Basement: | Full |
| Utilities: | Septic Tank |
| Location | |
|---|---|
| Town: | Penticton |
| Province: | British Columbia |
| Rooms | Level | Dimensions |
|---|---|---|
| Utility room | Basement | 8'10'' x 7'2'' |
| Recreation room | Basement | 26'7'' x 22'1'' |
| Den | Basement | 11'7'' x 7'11'' |
| Bedroom | Basement | 16' x 11'7'' |
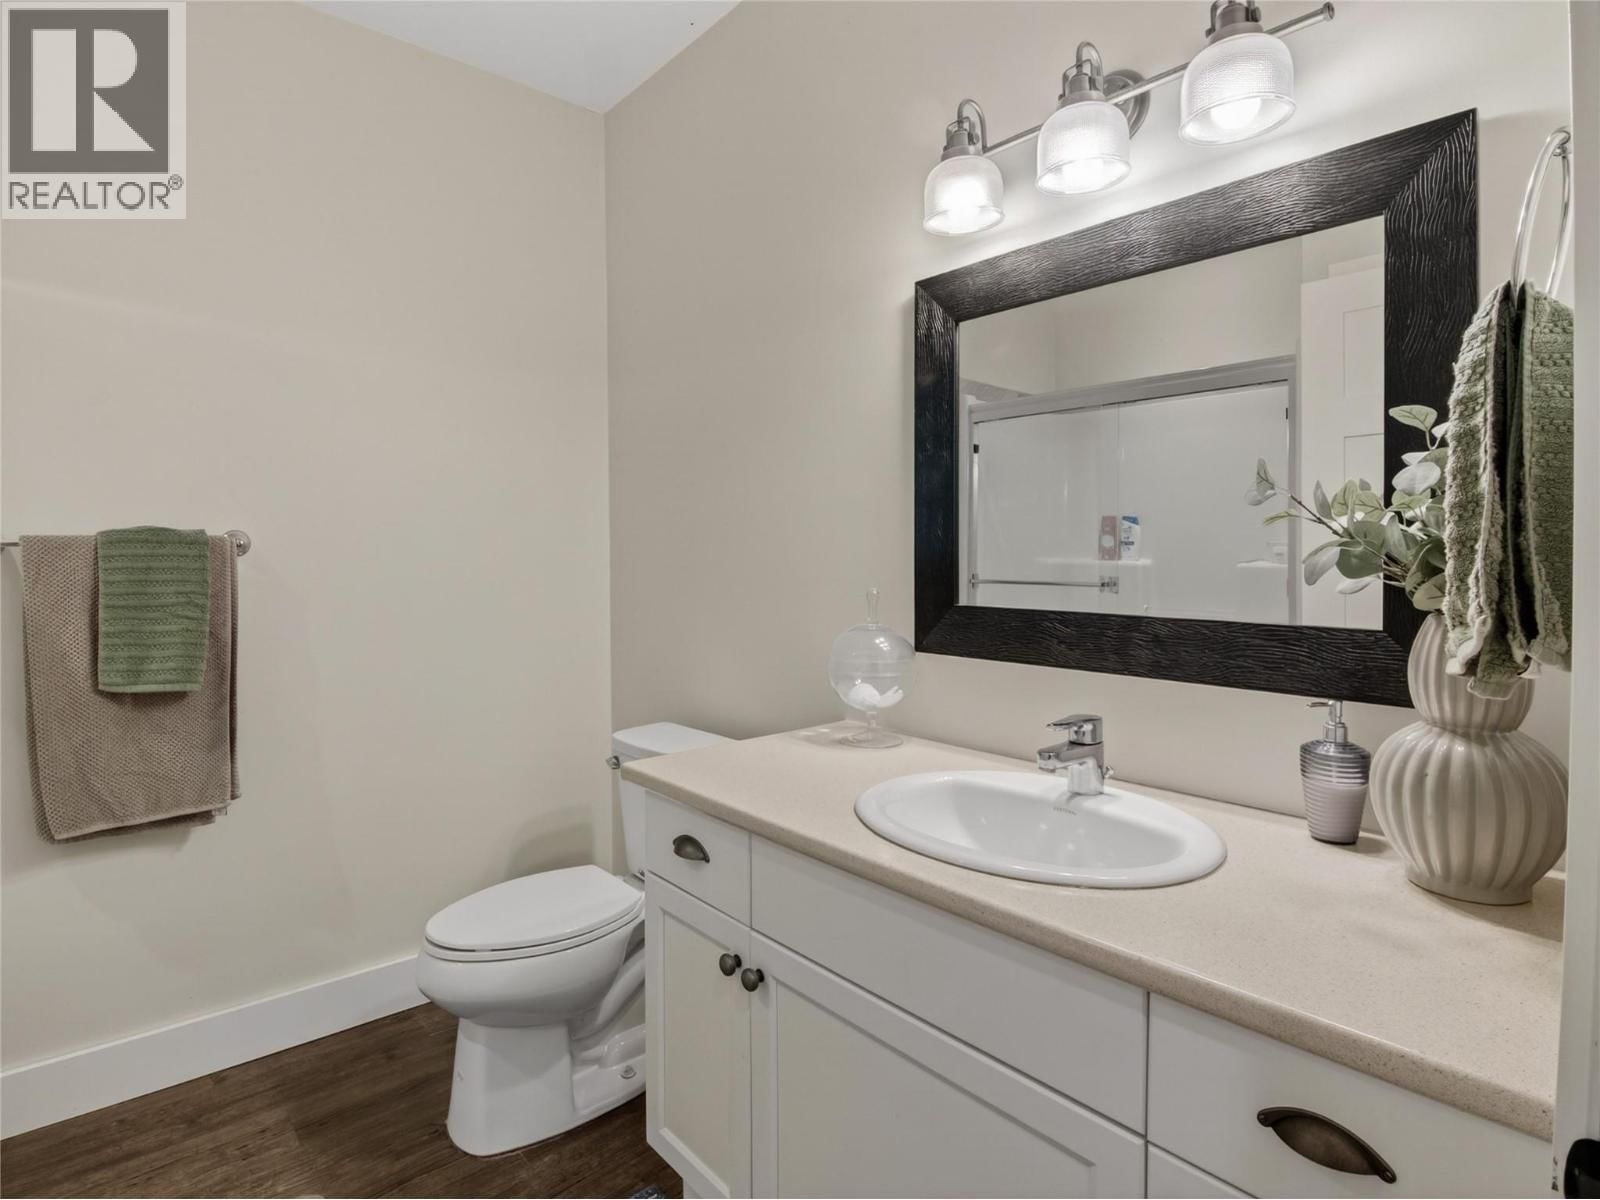
| 3pc Bathroom | Basement | 9' x 7'9'' |
| Laundry room | Second level | 8' x 7' |
| Primary Bedroom | Second level | 19'11'' x 14' |
| Bedroom | Second level | 15'4'' x 13'1'' |
| Bedroom | Second level | 23' x 22'11'' |
| 5pc Ensuite bath | Second level | 14'3'' x 10'6'' |
| 4pc Bathroom | Second level | 9'3'' x 7' |
| Sunroom | Main level | 13'4'' x 13'1'' |
| Mud room | Main level | 8'2'' x 6'10'' |
| 2pc Bathroom | Main level | 8'2'' x 5'10'' |
| Foyer | Main level | 11'9'' x 5'11'' |
| Dining room | Main level | 13'8'' x 10'8'' |
| Living room | Main level | 22' x 16'1'' |
| Kitchen | Main level | 26'2'' x 13'1'' |
Book a showing to see this Riddle Home in Penticton
This property has so much to offer. Book a private showing now, as you do not want to miss out on 1276 Riddle Road in Penticton, British Columbia!
Private Showing Request
Send a request to book a private showing for
.
Please Note: Information you supply in the contact form will be kept fully confidential.
Is this home the right property for you? Start a conversation to find out.

Provided by RE/MAX Penticton Realty. MLS®, REALTOR®, and the associated logos are trademarks of the Canadian Real Estate Association.

This REALTOR.ca listing content is owned and licensed by REALTOR® members of the Canadian Real Estate Association.
Have questions or need more information about this home? Don't know where to begin? Then, let us connect you with the best real estate agent to guide you.

Inquiries submitted through this website will be responded to by a local sales representative from Royal LePage®.
Start a Conversation by Text
Provide your full name, phone and email to start a conversation by text message.
Please Note: Information you supply in the contact form will be kept fully confidential.
Start a Conversation by Email
Provide your full name and email to start a conversation by email.
Please Note: Information you supply in the contact form will be kept fully confidential.