
1228 Government Street, Penticton, British Columbia V2A 4V4






$614,000
- 4 bedrooms
- 3 bathrooms
- 1,722 Square Feet
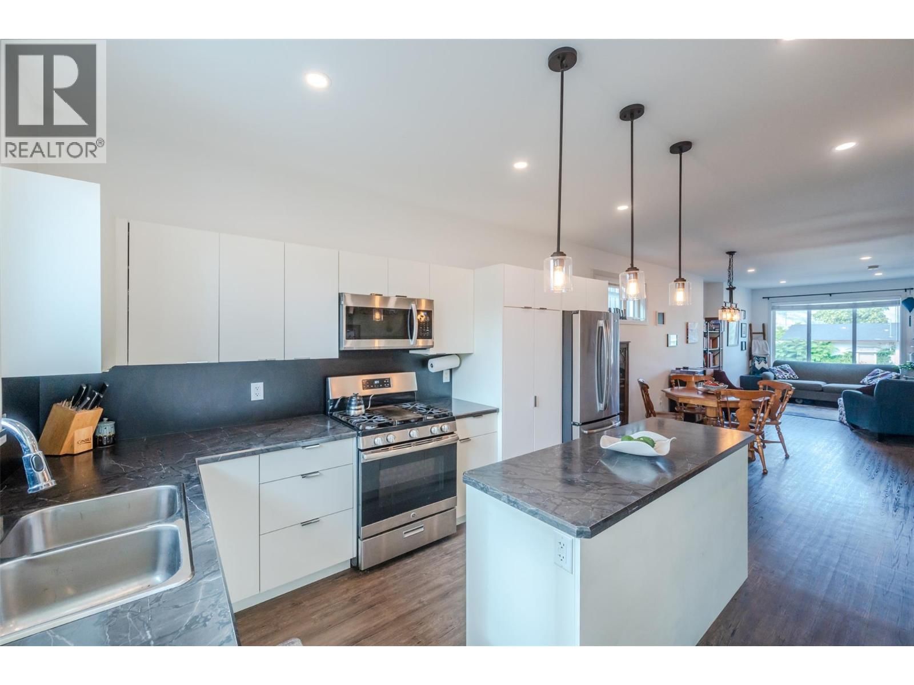
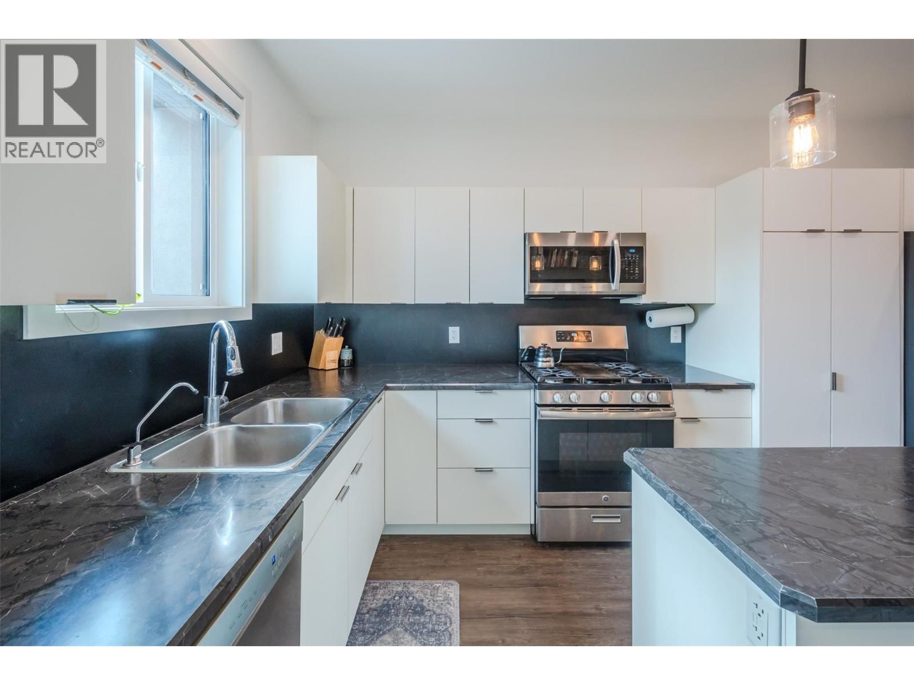
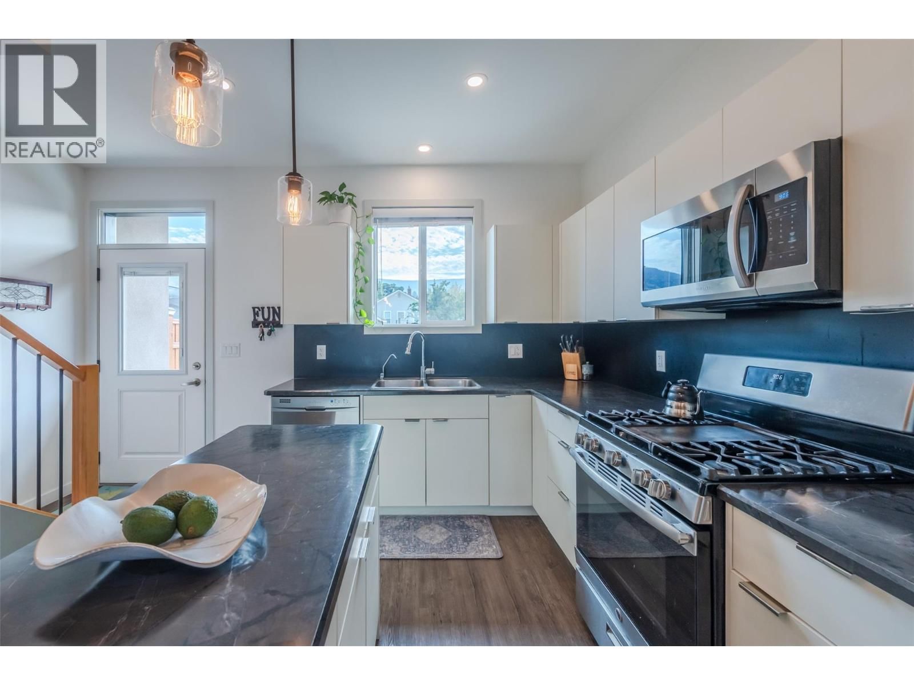
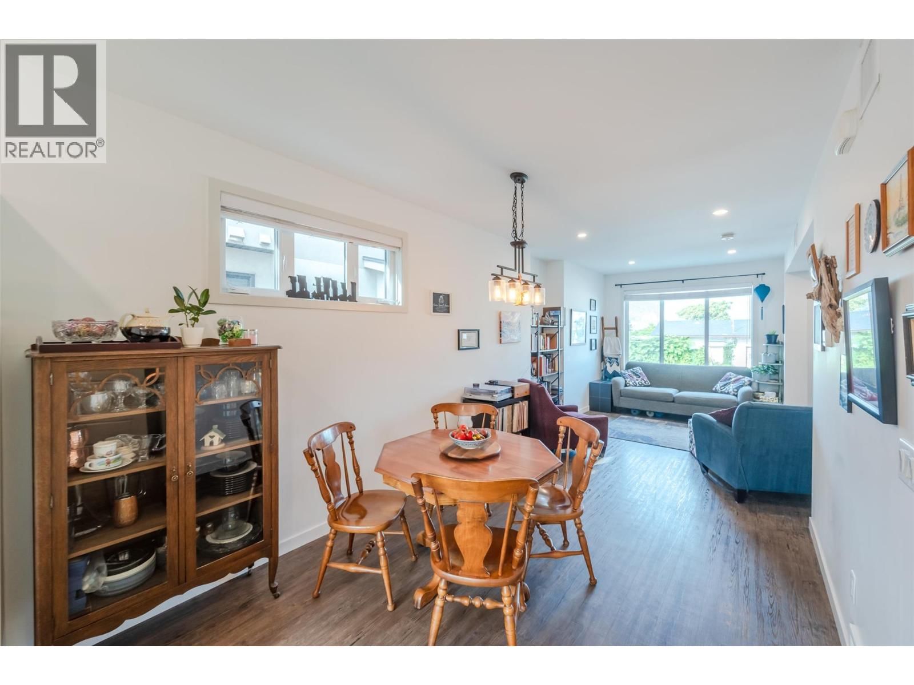
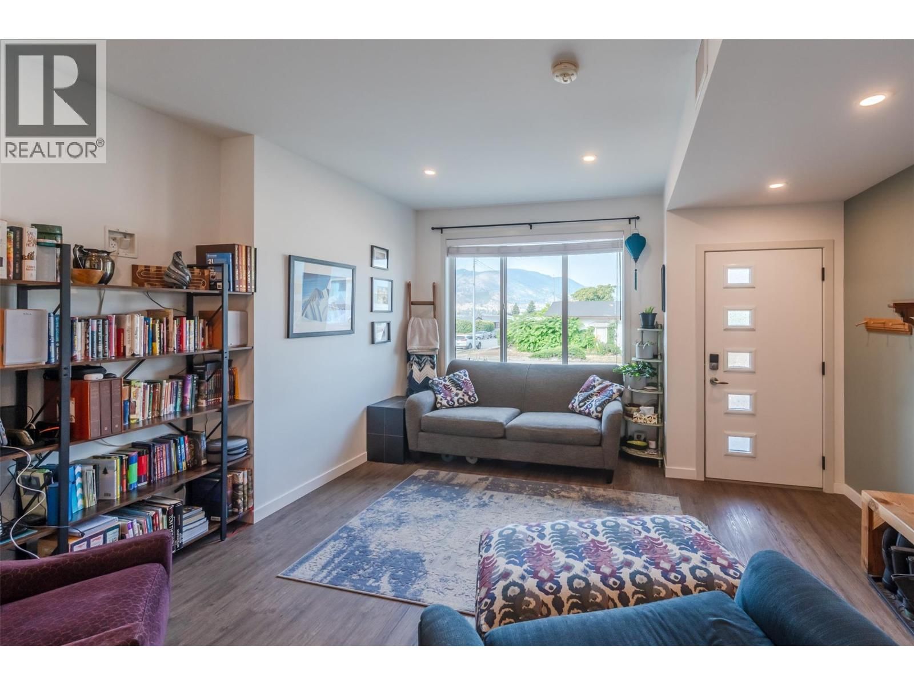
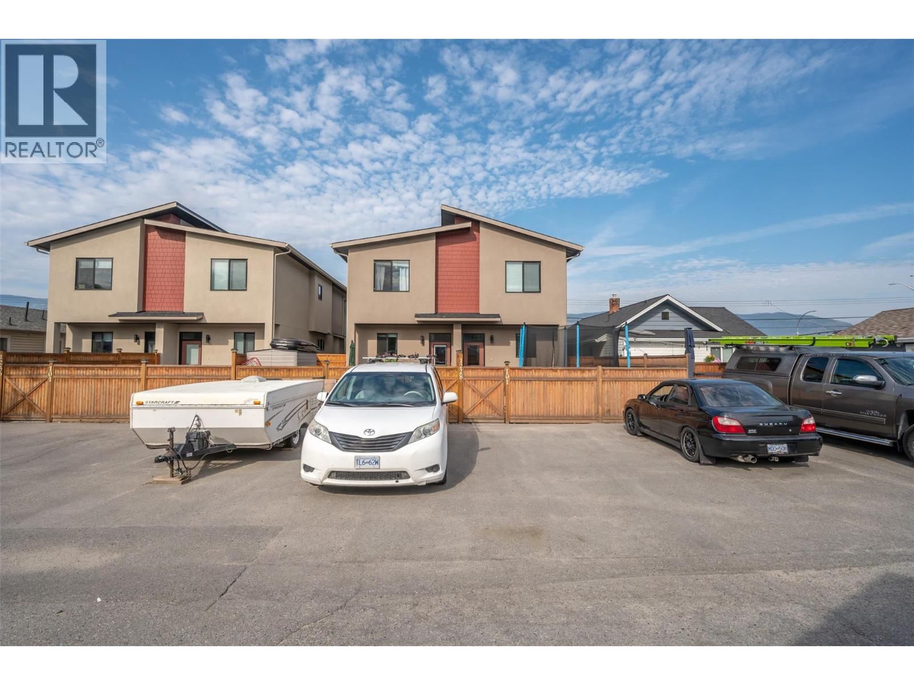
Welcome to this immaculate , newer half duplex that boasts a fully fenced West-facing yard, two off-street parking stalls in the back lane, central air conditioning, gas stove , stainless steel appliances , & big/bright windows. Centrally located within walking distance to the hospital , schools , Penticton Creek, parks , IGA , and the downtown amenities. The main floor offers an open floor plan complete with kitchen/ dining / living room and convenient 2-piece bath. The upstairs is comprised of 3 bedrooms, 2 bathrooms with conveniently-located stackable laundry area. The spacious primary bedroom comfortably has room for a King size bedroom set, walk ... read more
Welcome to this immaculate , newer half duplex that boasts a fully fenced West-facing yard, two off-street parking stalls in the back lane, central air conditioning, gas stove , stainless steel appliances , & big/bright windows. Centrally located within walking distance to the hospital , schools , Penticton Creek, parks , IGA , and the downtown amenities. The main floor offers an open floor plan complete with kitchen/ dining / living room and convenient 2-piece bath. The upstairs is comprised of 3 bedrooms, 2 bathrooms with conveniently-located stackable laundry area. The spacious primary bedroom comfortably has room for a King size bedroom set, walk in closet, and 3-piece bath. The basement has been recently-renovated and is fully finished with laminate floors, large family room, and a bright 4th bedroom with a large newly-engineered window. Further electrical and water lines are roughed-in for the installation of a possible 2-piece bathroom. There is also a cozy fenced back yard with natural gas BBQ connection and garden shed. NO STRATA FEES. Home Warranty for Structural Coverage until June 2028. Showings with 24hr notice please. (id:39198)
- Listing ID: 10388100
- Property Type: Single Family
- Year Built: 2018
| Property | |
|---|---|
| Ownership: | Freehold |
| Lot Size: | 0.05 Ac (Under 1 Acre) Fence and Landscaped |
| Parking: | 2 Spaces |
| Building | |
|---|---|
| Type: | Single Family Duplex |
| Appliances: | Microwave, Oven, Range - Gas, Washer/Dryer Stack-Up and Dishwasher |
| HVAC: | Central Air Conditioning, Fireplace, Forced Air and See Remarks |
| Exterior: | Other and Asphalt Shingle |
| Basement: | Full |
| Utilities: | Cable, Electricity, Natural Gas, Telephone, Sewer, Water and Municipal Sewage System |
| Location | |
|---|---|
| Town: | Penticton |
| Province: | British Columbia |
| Nearby Amenities: | Public Transit, Schools and Shopping |
| Rooms | Level | Dimensions |
|---|---|---|
| Storage | Third level | 9'11'' x 6'9'' |
| Family room | Third level | 22'10'' x 13'5'' |
| Bedroom | Third level | 14'9'' x 13'5'' |
| 4pc Bathroom | Third level | 7'2'' x 4'11'' |
| Bedroom | Second level | 10'9'' x 9'11'' |
| Bedroom | Second level | 9'10'' x 8'3'' |
| 3pc Ensuite bath | Second level | 6'7'' x 5'4'' |
| Primary Bedroom | Second level | 18'7'' x 13'11'' |
| 2pc Bathroom | Main level | |
| Living room | Main level | 13'5'' x 10'5'' |
| Dining room | Main level | 12'5'' x 9'5'' |
| Kitchen | Main level | 15' x 10'6'' |
| Foyer | Main level | 11'5'' x 4'6'' |
Book a showing to see this Government Home in Penticton
This property has so much to offer. Book a private showing now, as you do not want to miss out on 1228 Government Street in Penticton, British Columbia!
Private Showing Request
Send a request to book a private showing for
.
Please Note: Information you supply in the contact form will be kept fully confidential.
Is this home the right property for you? Start a conversation to find out.

Provided by Front Street Realty. MLS®, REALTOR®, and the associated logos are trademarks of the Canadian Real Estate Association.

This REALTOR.ca listing content is owned and licensed by REALTOR® members of the Canadian Real Estate Association.
Have questions or need more information about this home? Don't know where to begin? Then, let us connect you with the best real estate agent to guide you.

Inquiries submitted through this website will be responded to by a local sales representative from Royal LePage®.
Start a Conversation by Text
Provide your full name, phone and email to start a conversation by text message.
Please Note: Information you supply in the contact form will be kept fully confidential.
Start a Conversation by Email
Provide your full name and email to start a conversation by email.
Please Note: Information you supply in the contact form will be kept fully confidential.