
1213 Lambert Drive, Penticton, British Columbia V2A 8Y5

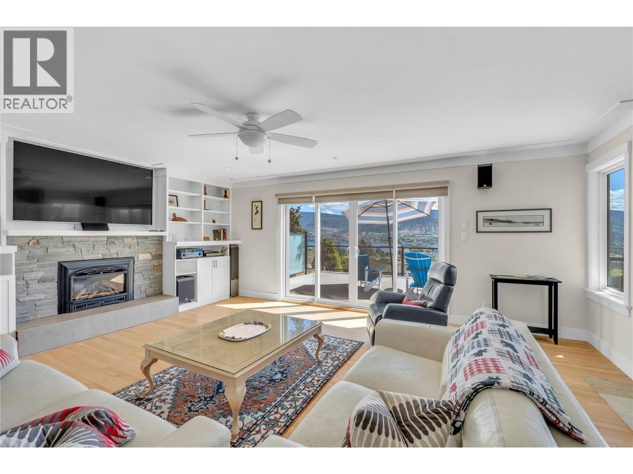
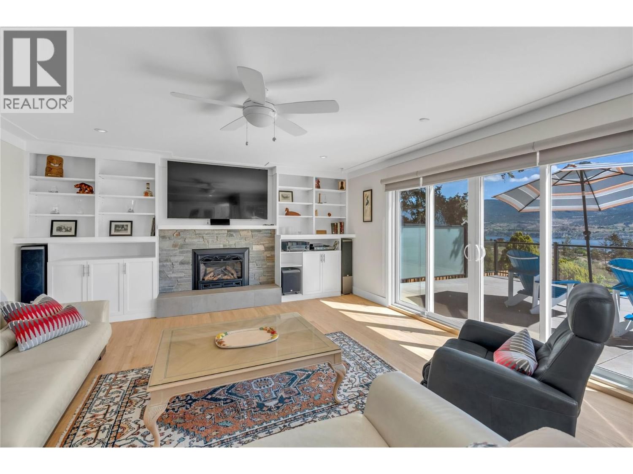
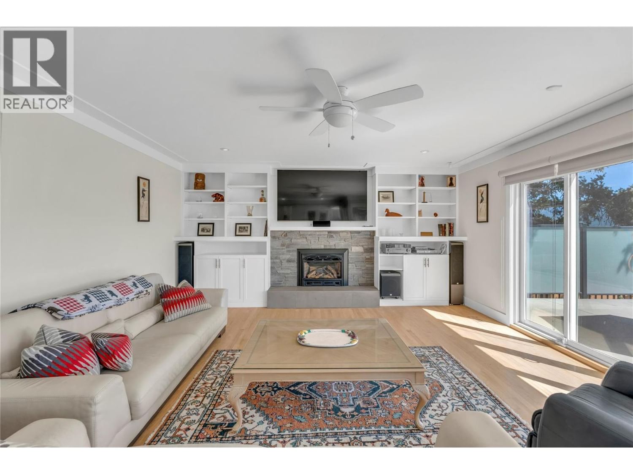
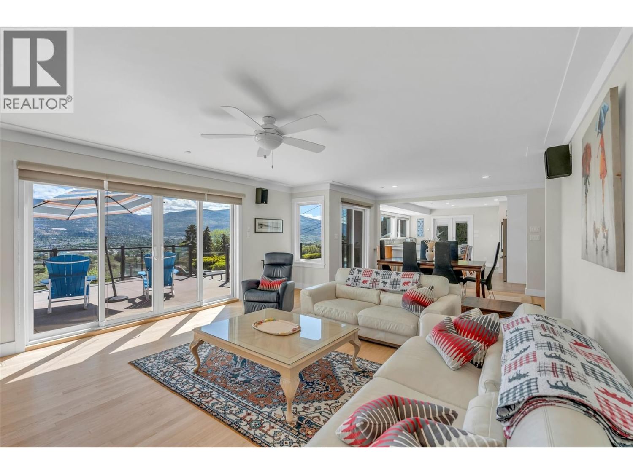






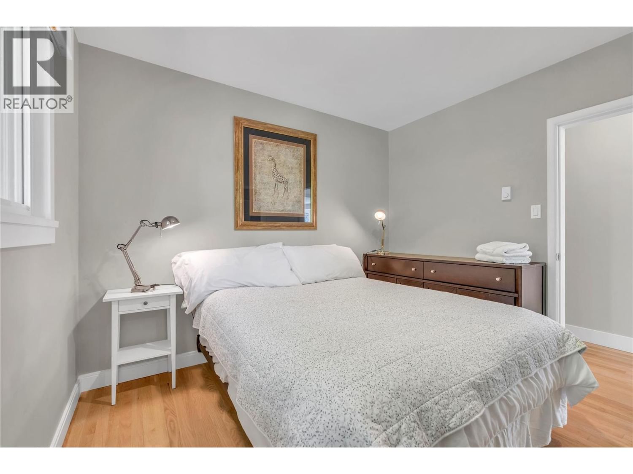
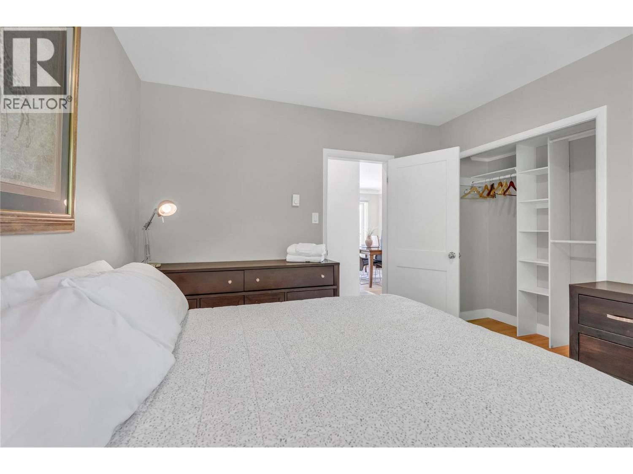
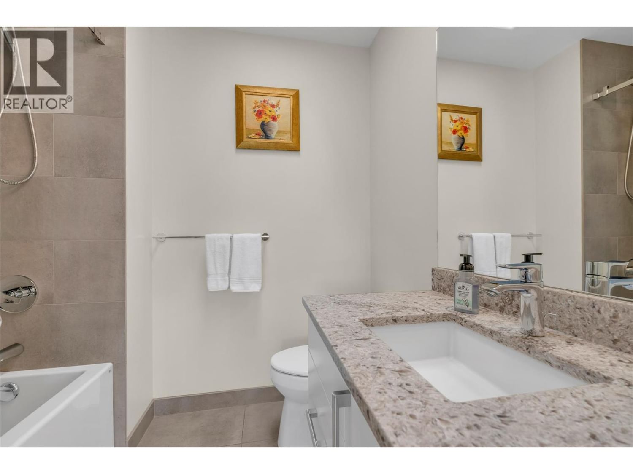
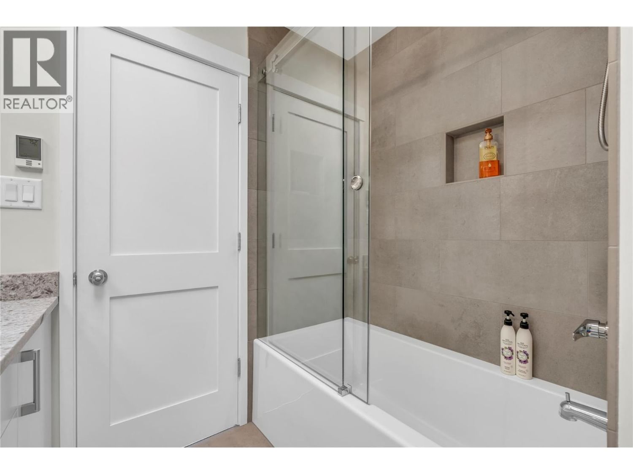
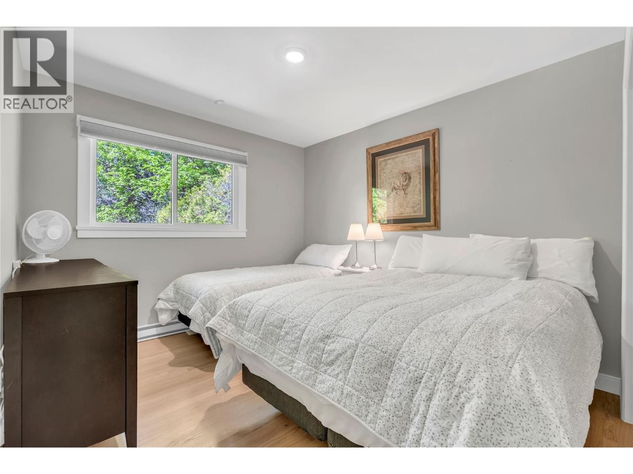
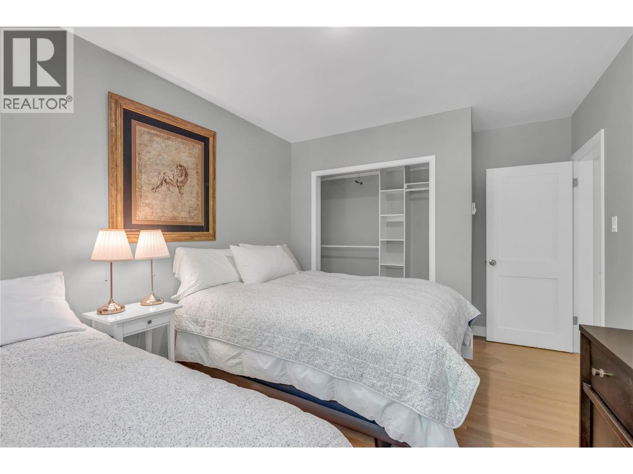
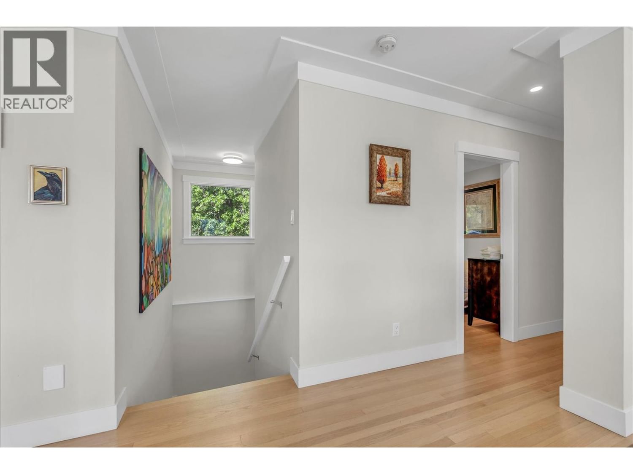
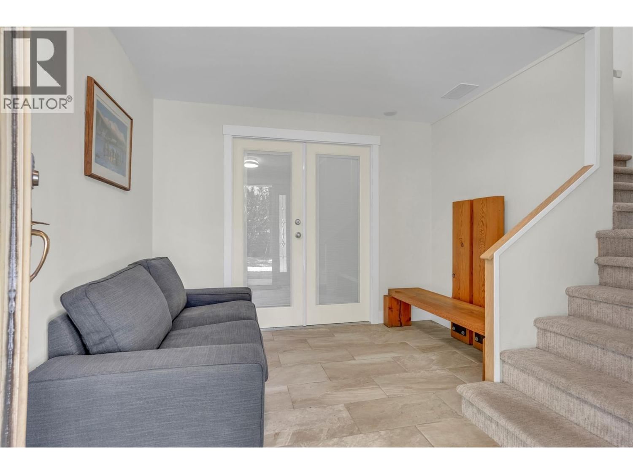



$1,490,000
- 4 bedrooms
- 3 bathrooms
- 2,892 Square Feet
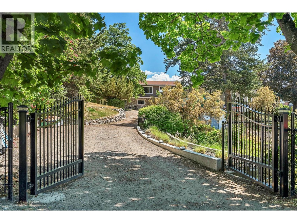
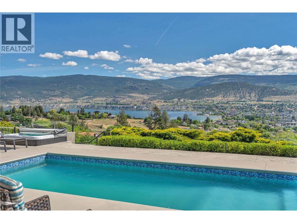
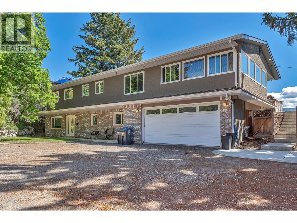
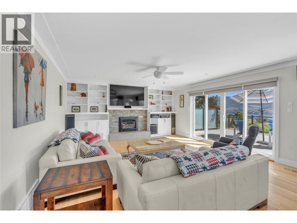
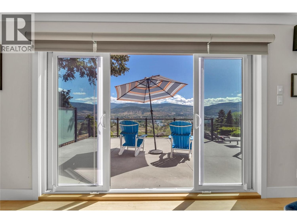
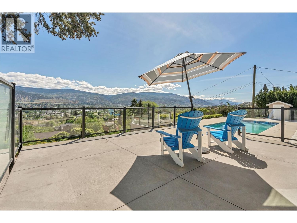
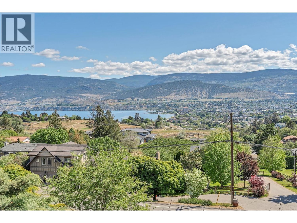
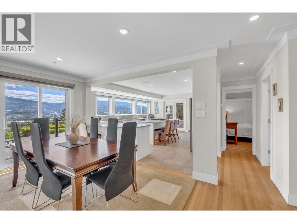
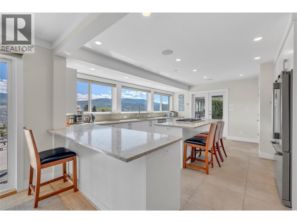
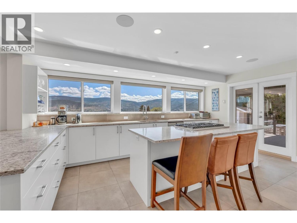
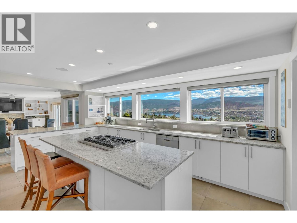
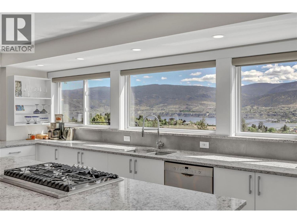
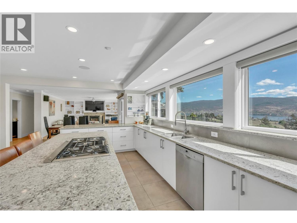
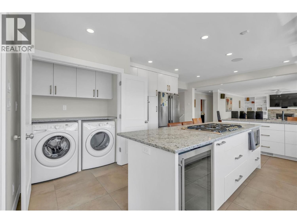
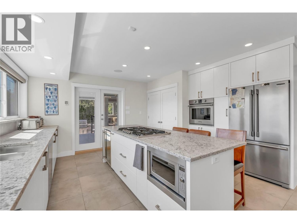
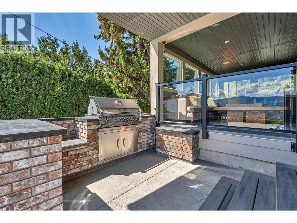
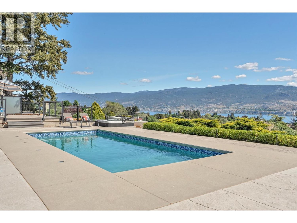
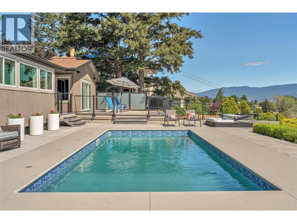
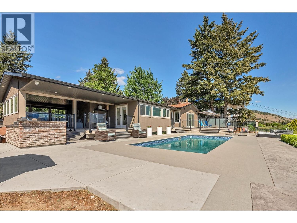
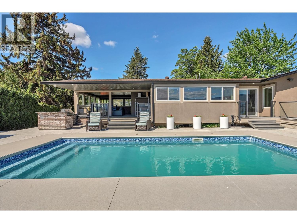
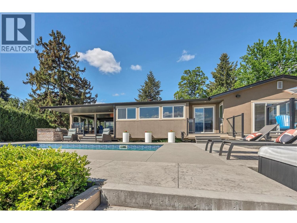
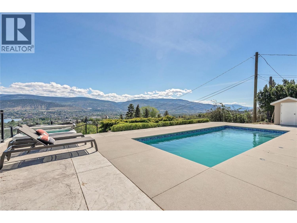
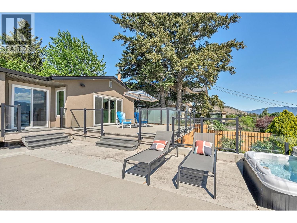
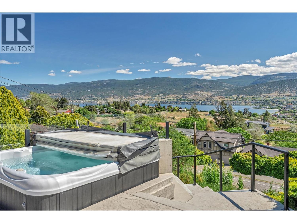
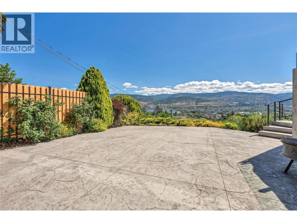
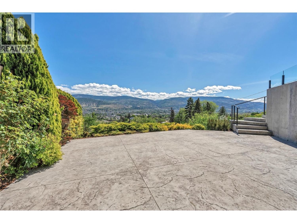
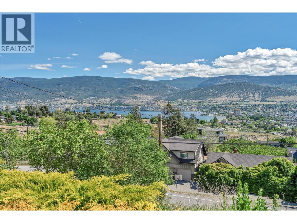
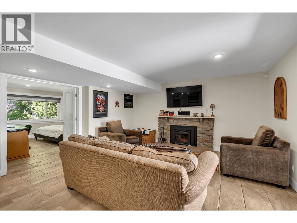
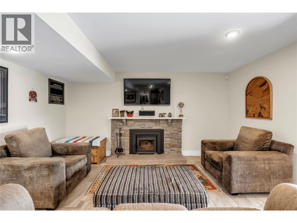
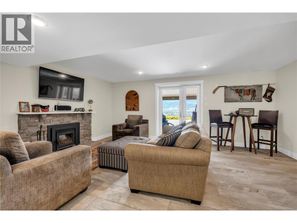
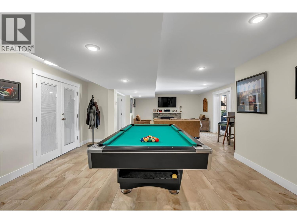
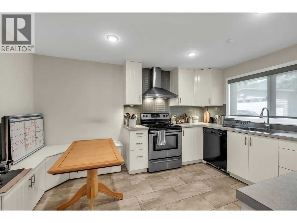
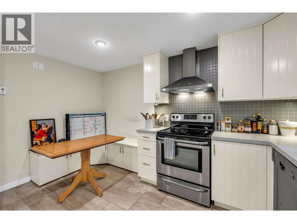
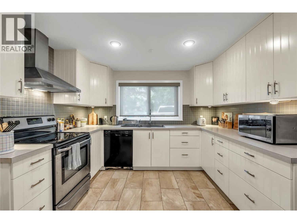
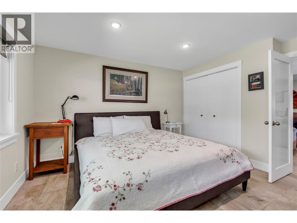
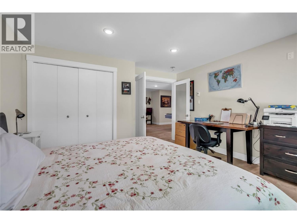
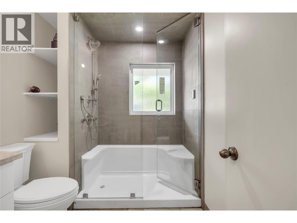
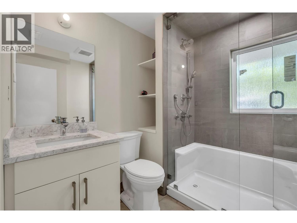
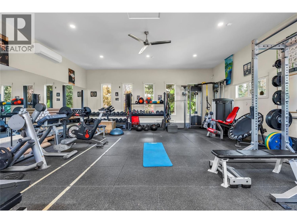
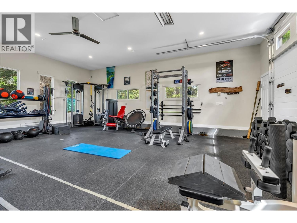
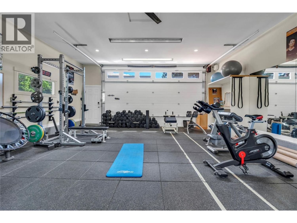
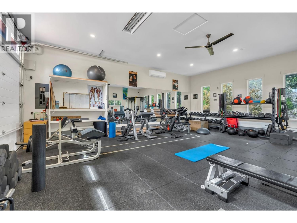
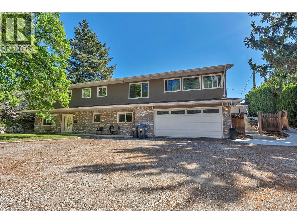
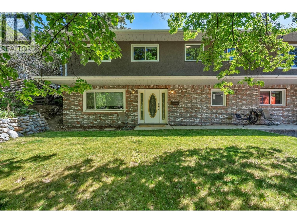
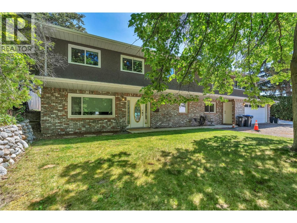
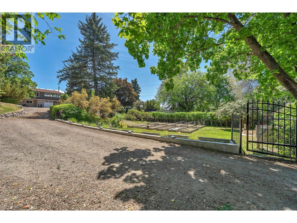
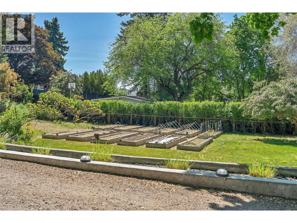
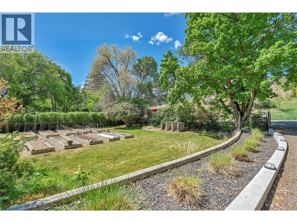
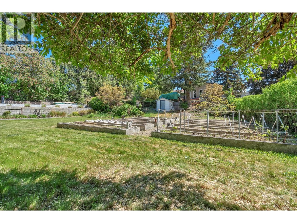
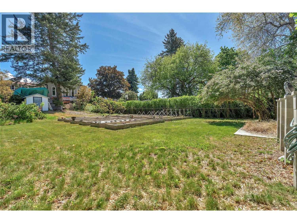
This home is all about Lifestyle, the Okanagan Lifestyle! This 4 bed / 3 bath beautifully updated home is quietly situated in an incredible view setting. This home has it all: amazing lake & city views, well crafted updates, remarkable outdoor living area, salt water pool & an incredible large shop or personal workout area. The main living area boasts a spacious kitchen with plenty of cabinet & counter space that is well designed for the home chef. Perfect for entertaining or watching dramatic sunrises. This Bright & open concept home has fabulous views throughout. For your Okanagan lifestyle this home has an incredible outdoor living area ... read more
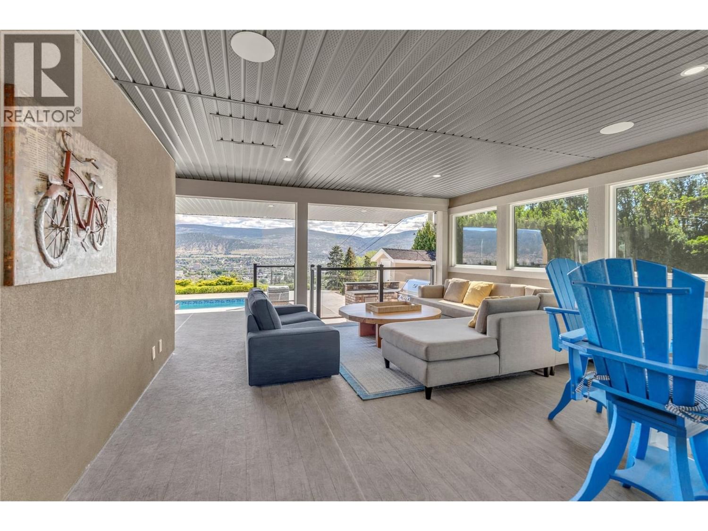
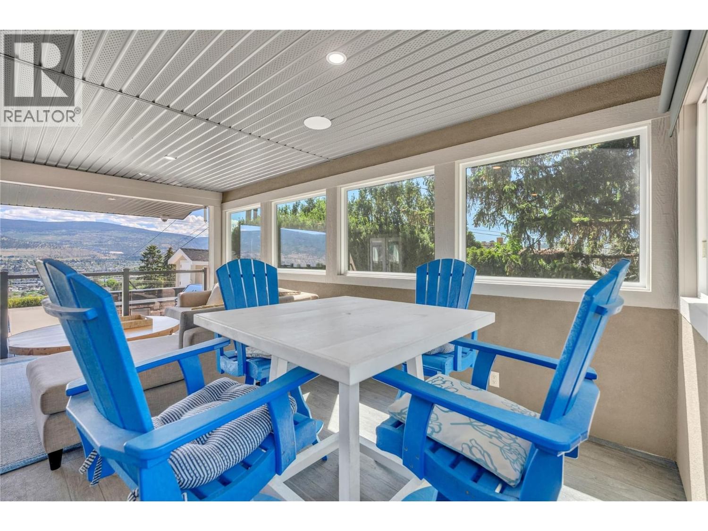
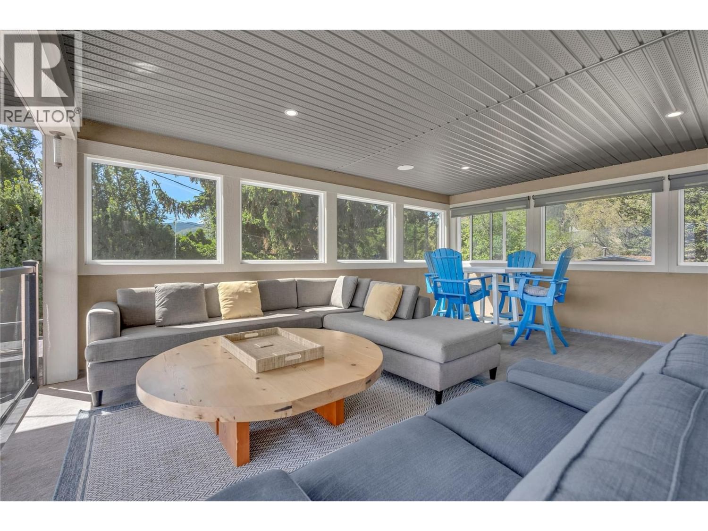
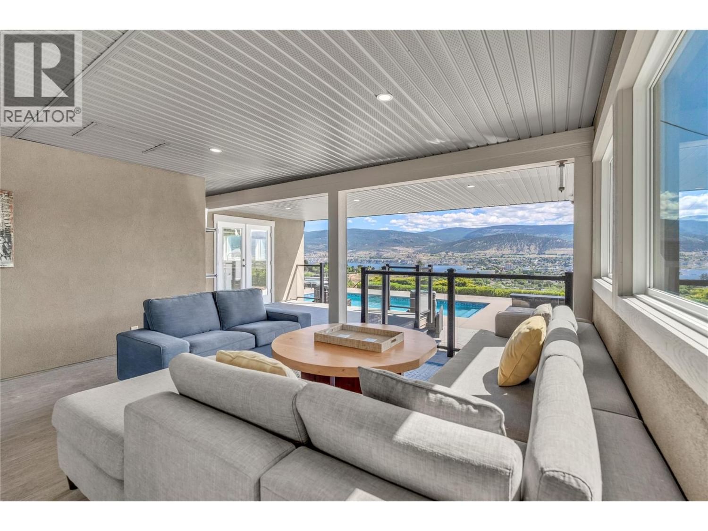
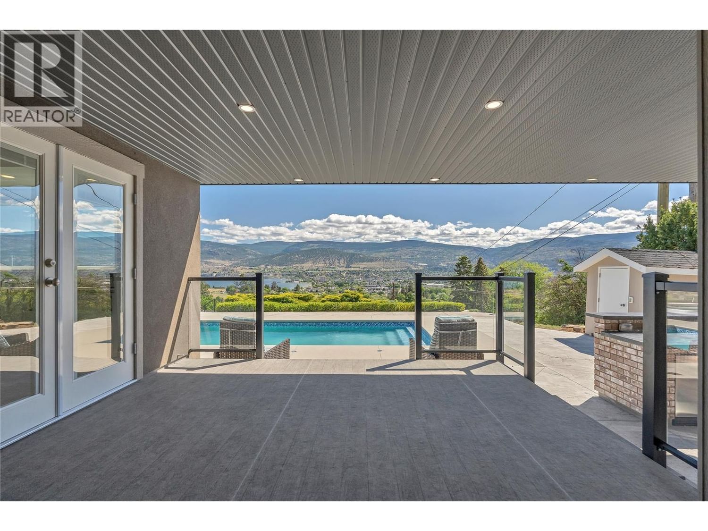
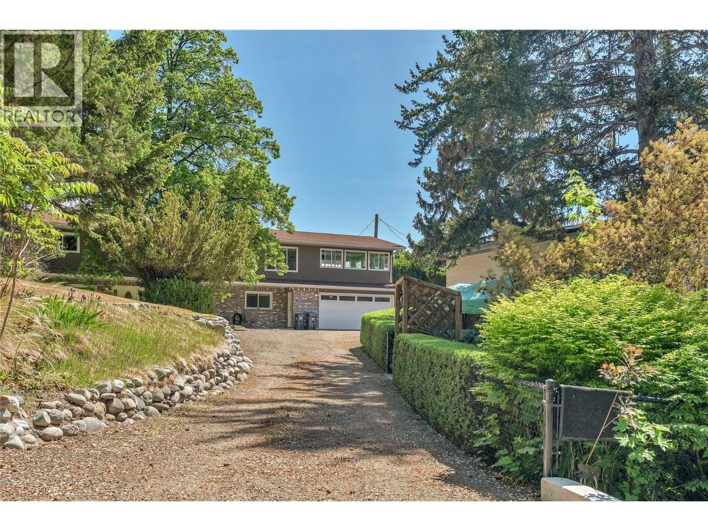
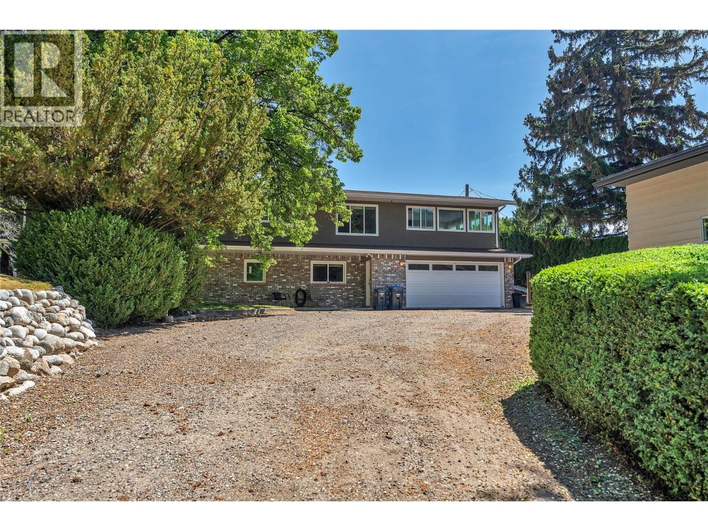
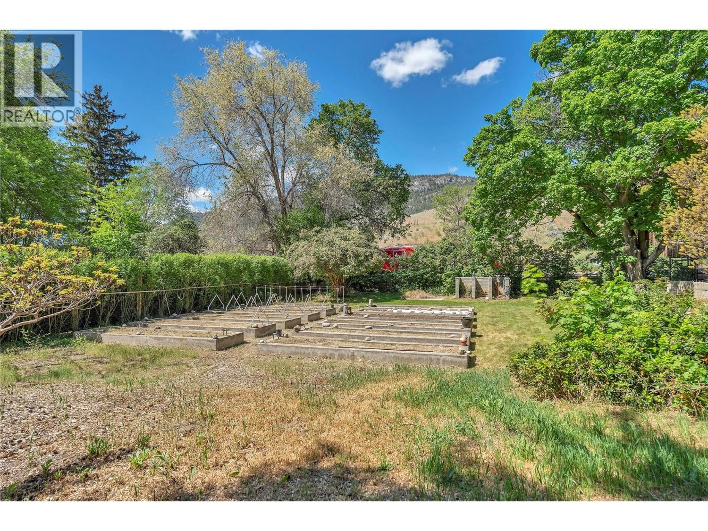
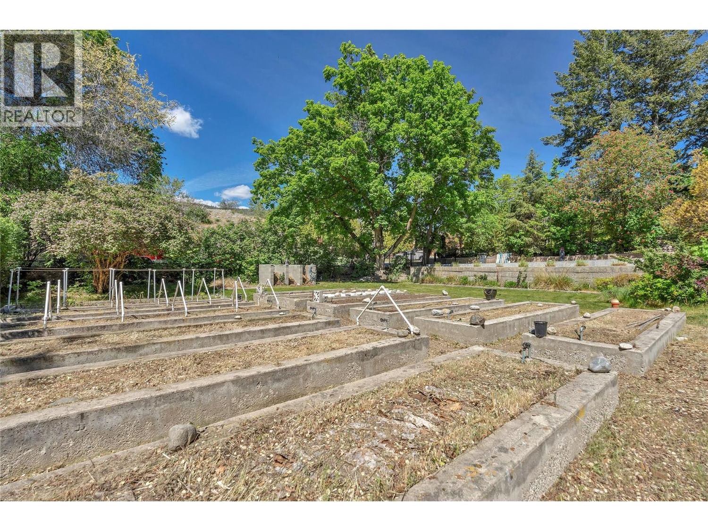
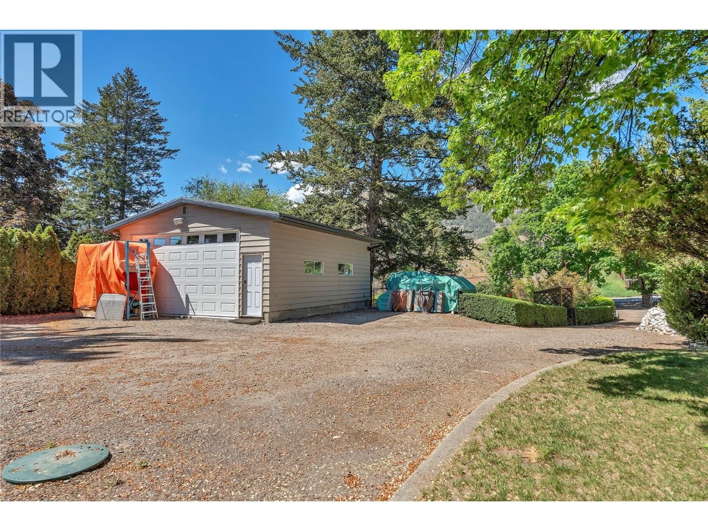
This home is all about Lifestyle, the Okanagan Lifestyle! This 4 bed / 3 bath beautifully updated home is quietly situated in an incredible view setting. This home has it all: amazing lake & city views, well crafted updates, remarkable outdoor living area, salt water pool & an incredible large shop or personal workout area. The main living area boasts a spacious kitchen with plenty of cabinet & counter space that is well designed for the home chef. Perfect for entertaining or watching dramatic sunrises. This Bright & open concept home has fabulous views throughout. For your Okanagan lifestyle this home has an incredible outdoor living area featuring a salt water pool, outdoor kitchen, covered seating area all taking in the view. Great for lounging & enjoying your favorite beverage! The lower area is warmed by in-floor radiant heat. Contact your realtor for a complete list of the numerous upgrades. Make this house your home today! (id:39198)
- Listing ID: 10387244
- Property Type: Single Family
- Year Built: 1959
| Property | |
|---|---|
| Ownership: | Freehold |
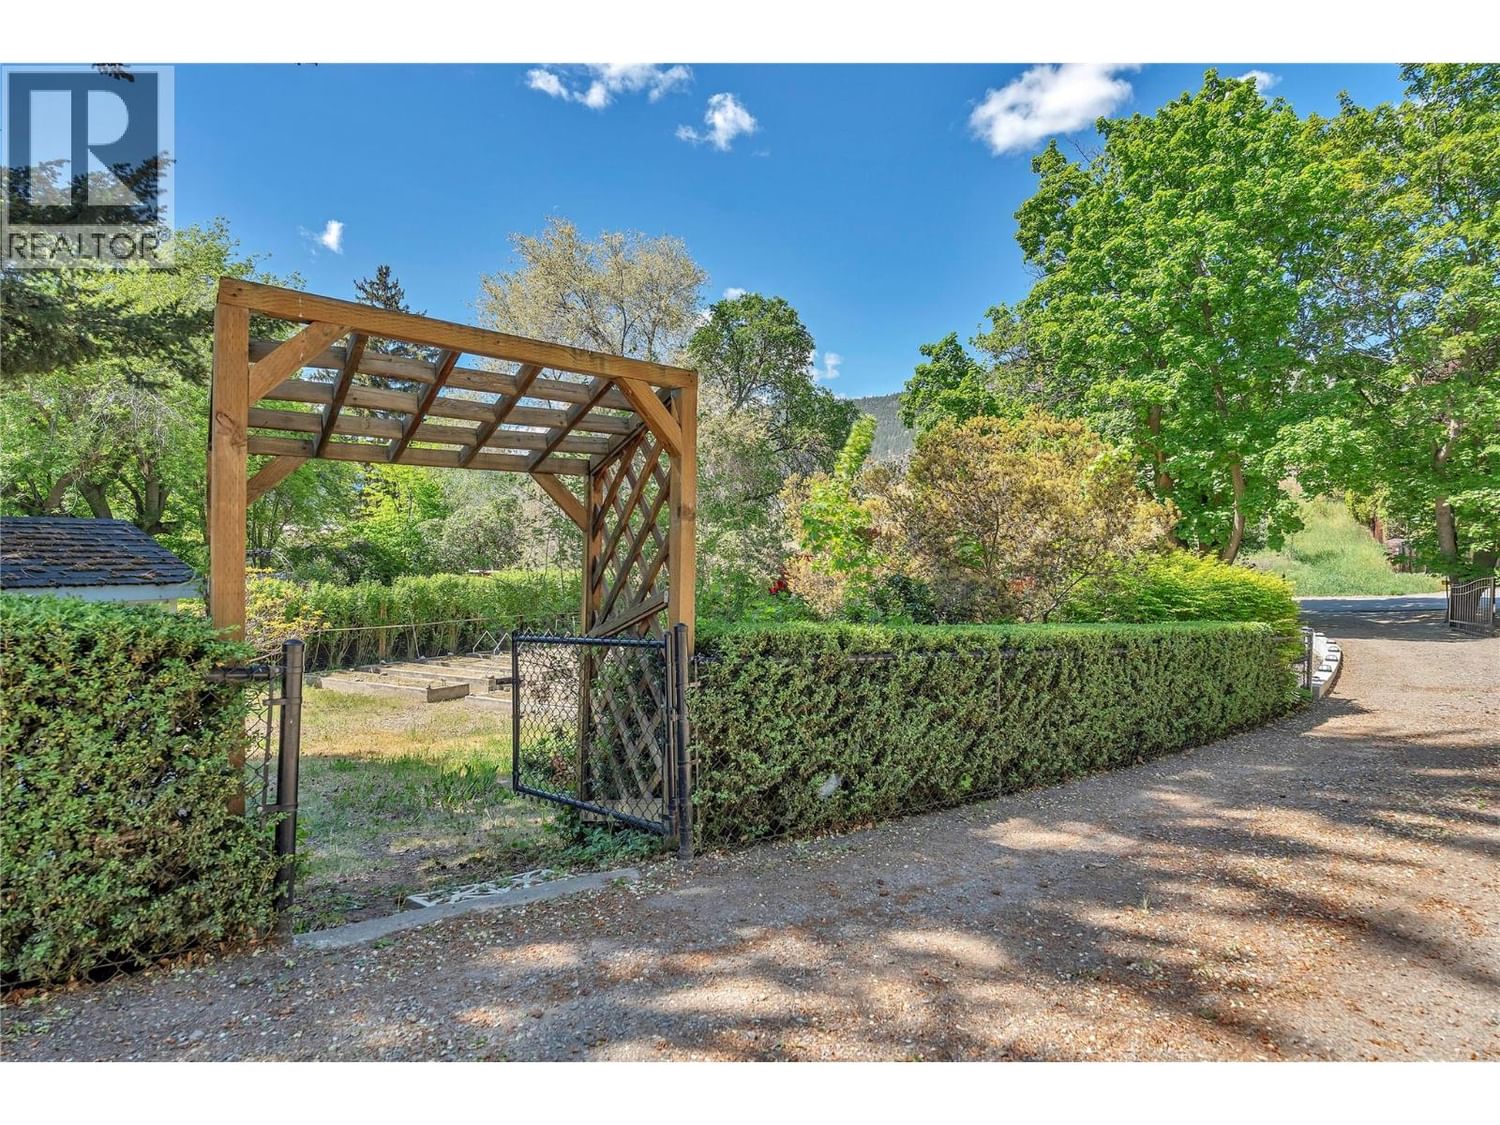
| Lot Size: | 0.71 Ac (Under 1 Acre) Landscaped |
| Parking: | Additional Parking 7 Spaces |
| Pool: | Inground Pool, Outdoor Pool, Pool |
| Building | |
|---|---|
| Type: | Single Family House |
| Appliances: | Cooktop - Gas, Dishwasher, Dryer, Microwave, Oven, Refrigerator, Washer, Water Purifier, Water Softener, Wine Fridge and Range |
| HVAC: | Central Air Conditioning, Fireplace, Forced Air and See Remarks Other |
| Exterior: | Stone, Stucco and Asphalt Shingle |
| Basement: | Remodeled Basement |
| Utilities: | Septic Tank |
| Location | |
|---|---|
| Town: | Penticton |
| Province: | British Columbia |
| Nearby Amenities: | Recreation and Schools |
| Rooms | Level | Dimensions |
|---|---|---|
| Other | Lower level | 10'11'' x 13'3'' |
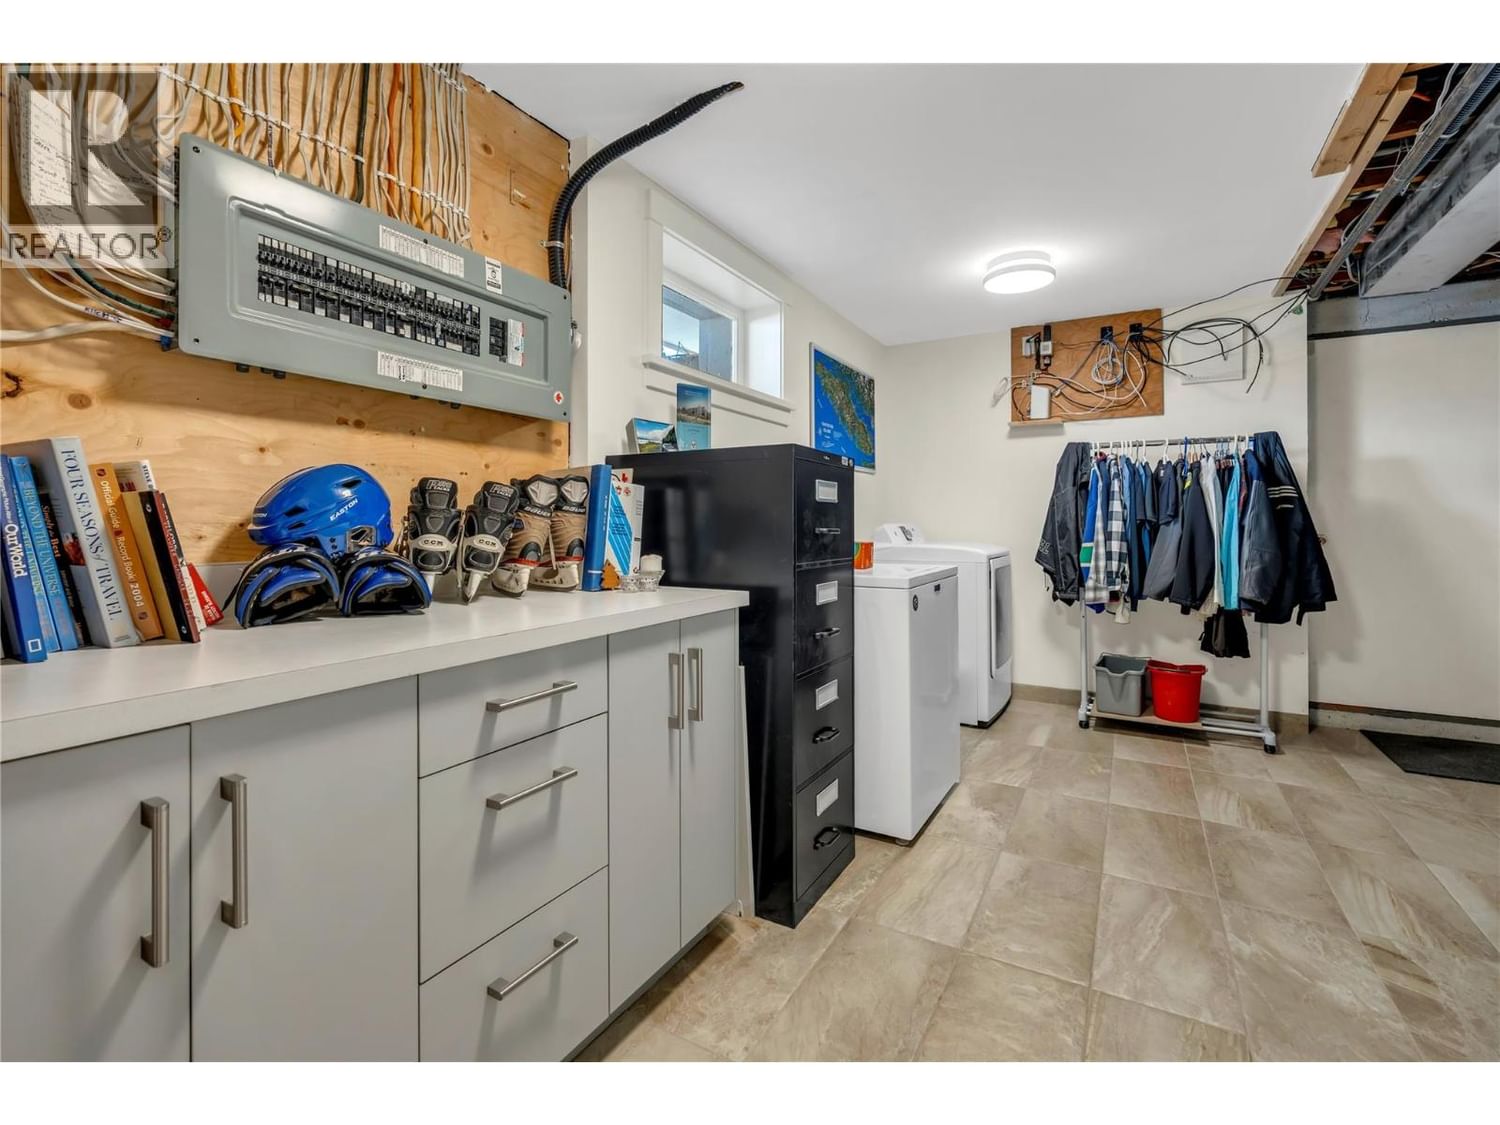
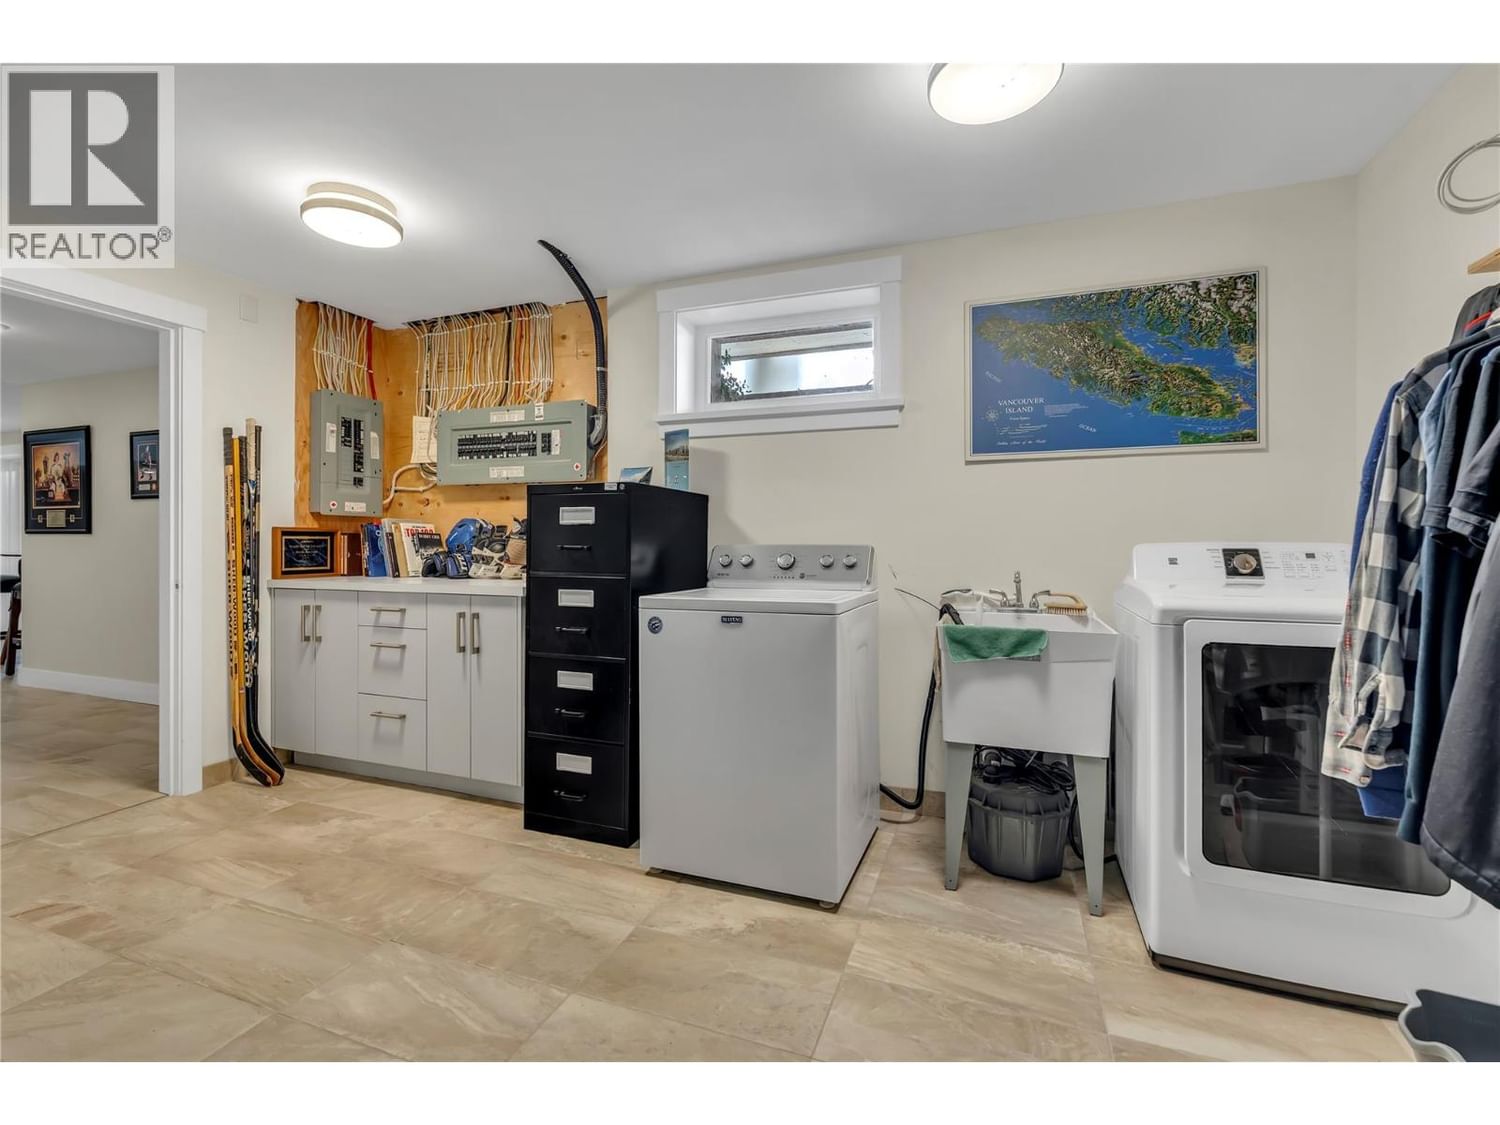
| Laundry room | Lower level | 15'3'' x 11'10'' |
| Foyer | Lower level | 9'11'' x 9'11'' |
| Family room | Lower level | 18'7'' x 15'7'' |
| Other | Lower level | 16'6'' x 12'0'' |
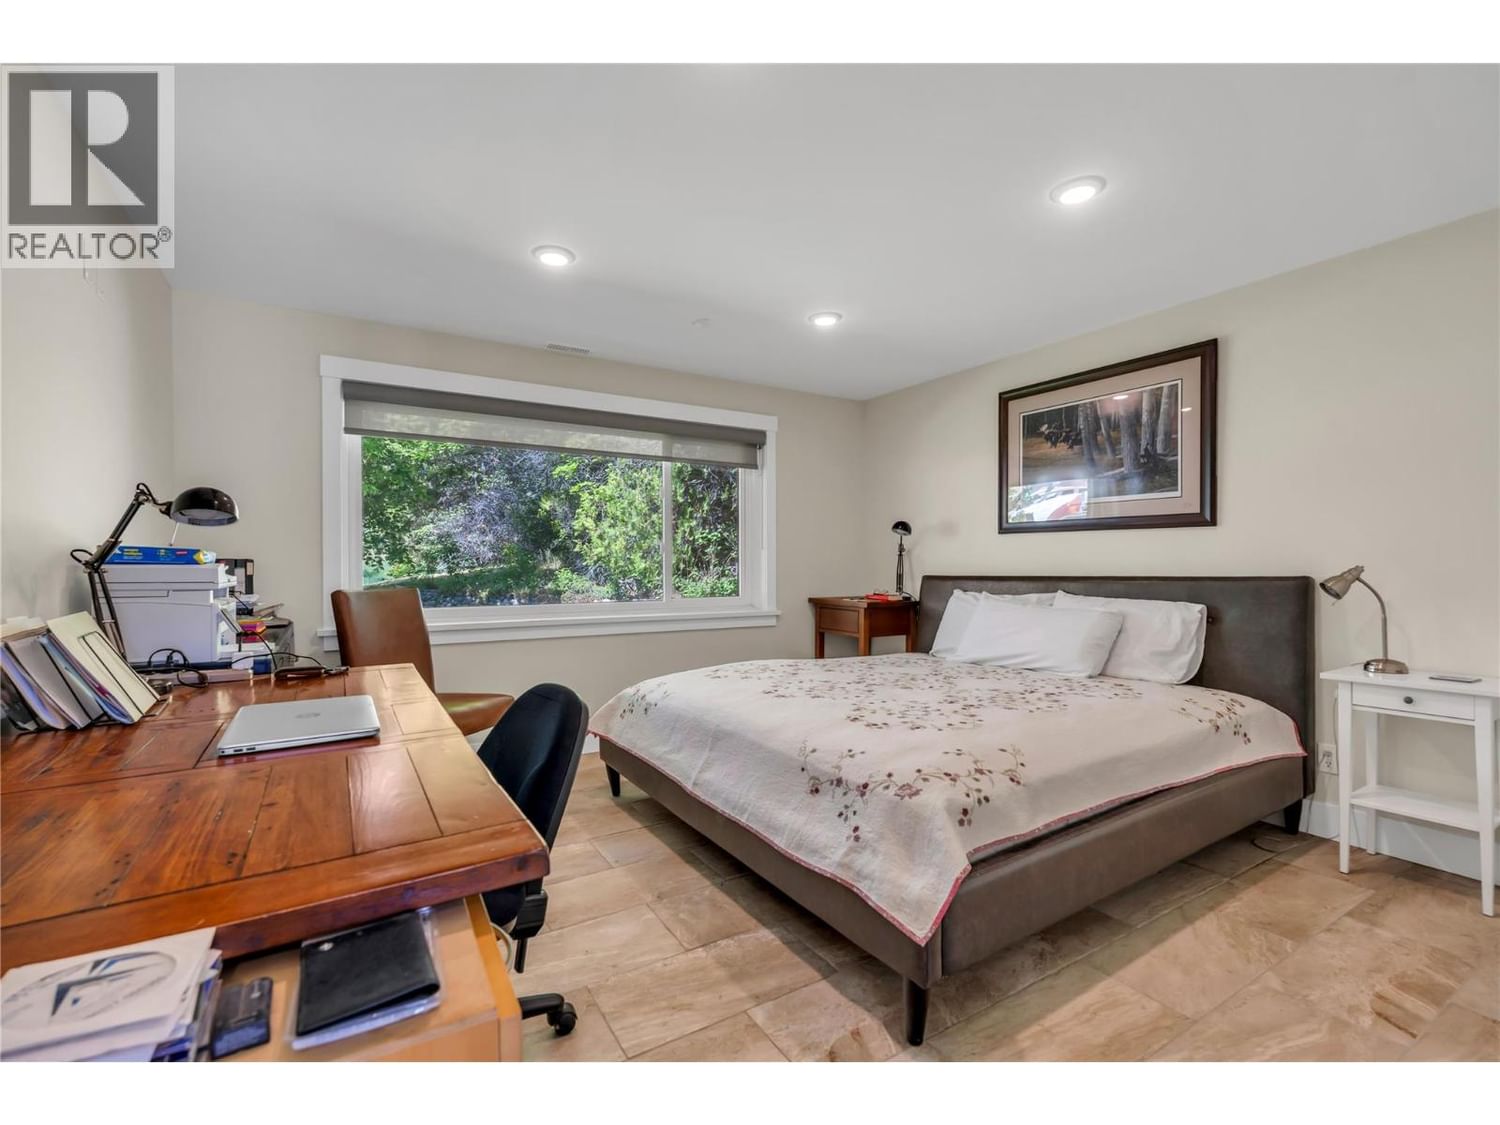
| Bedroom | Lower level | 13'0'' x 13'3'' |
| 4pc Bathroom | Lower level | 6'6'' x 7'4'' |
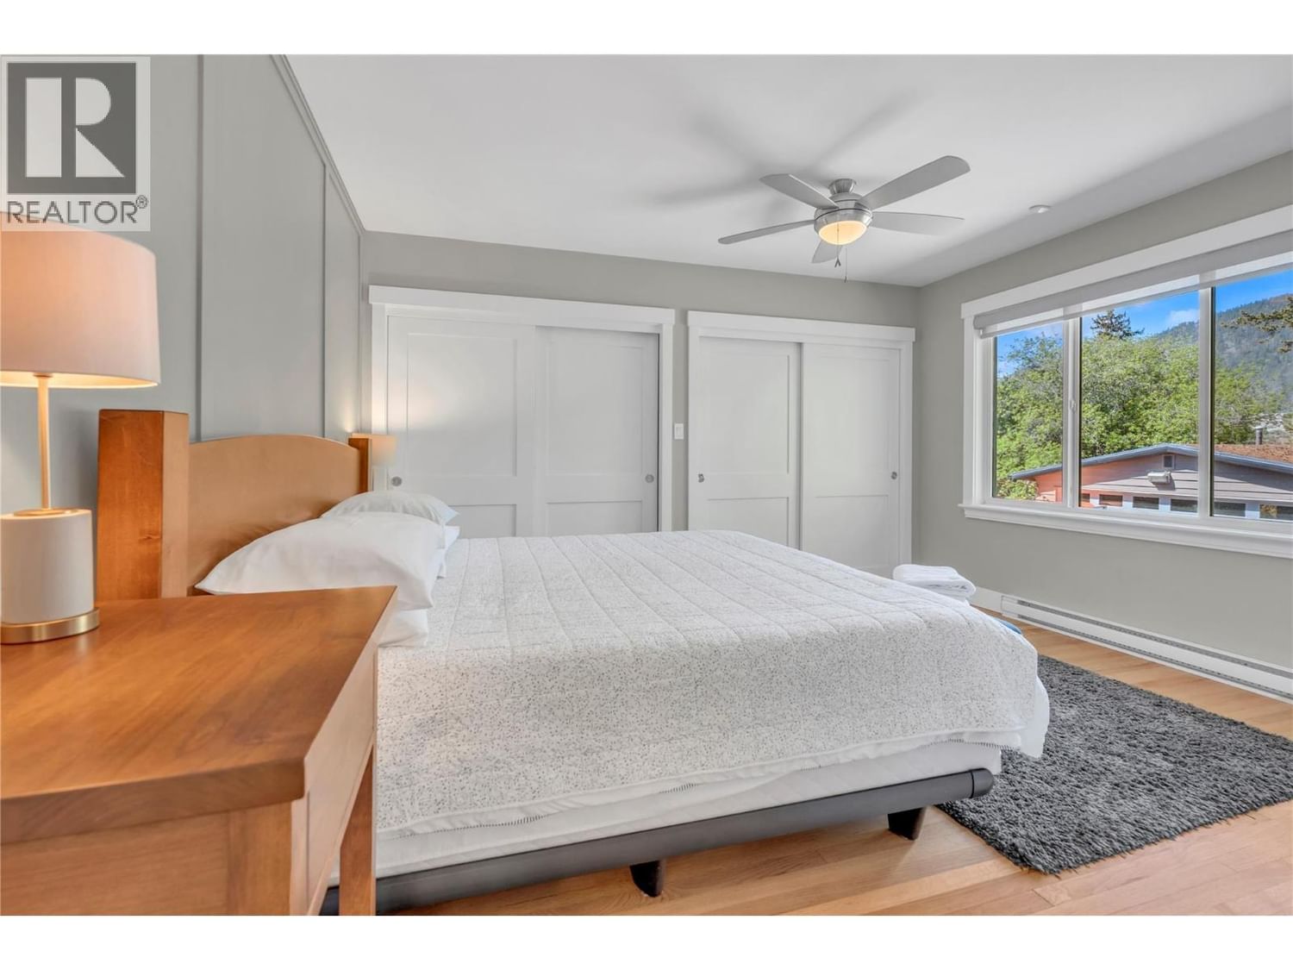
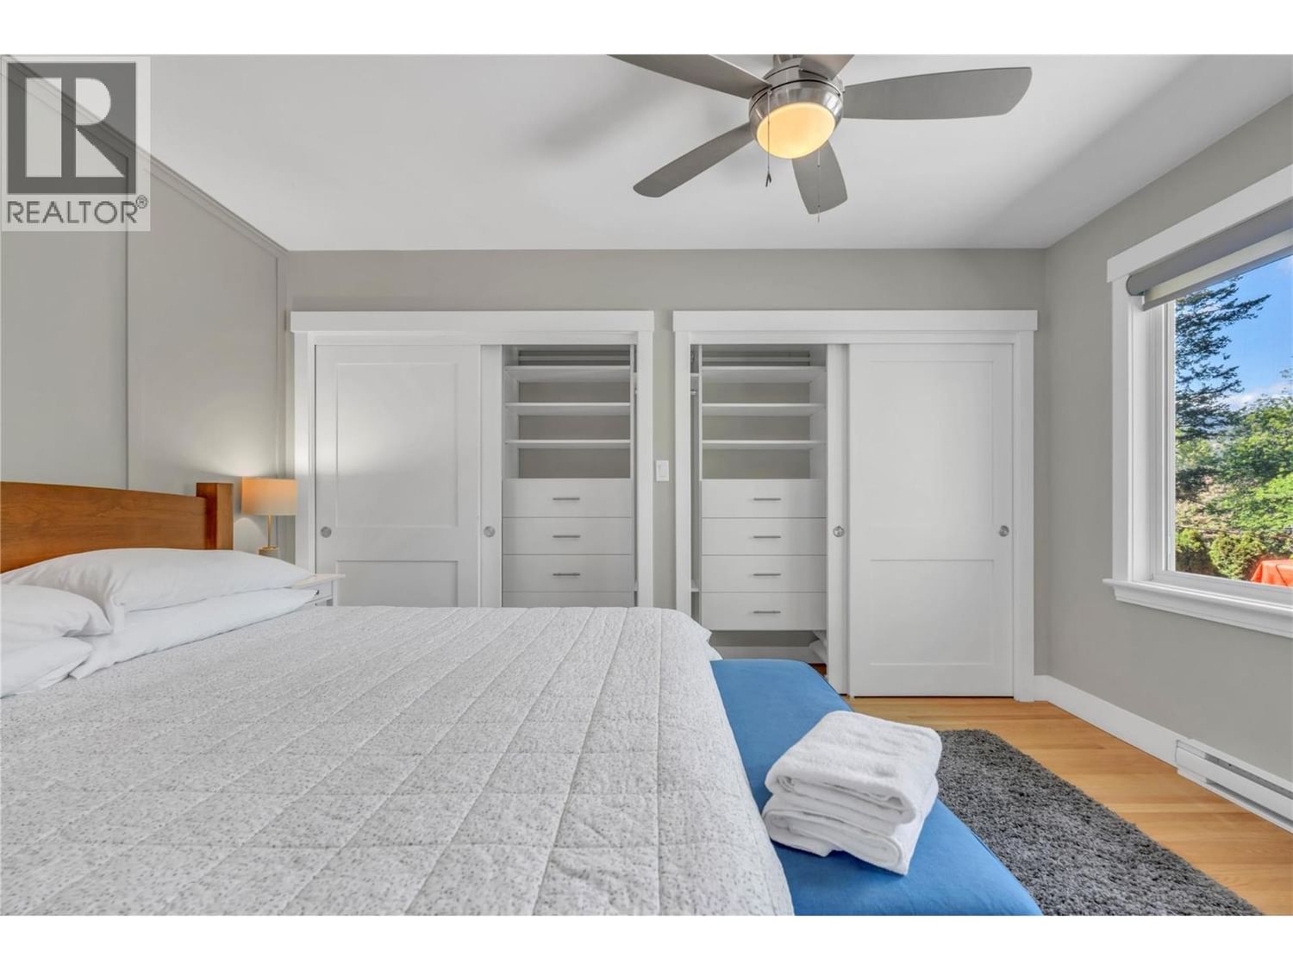
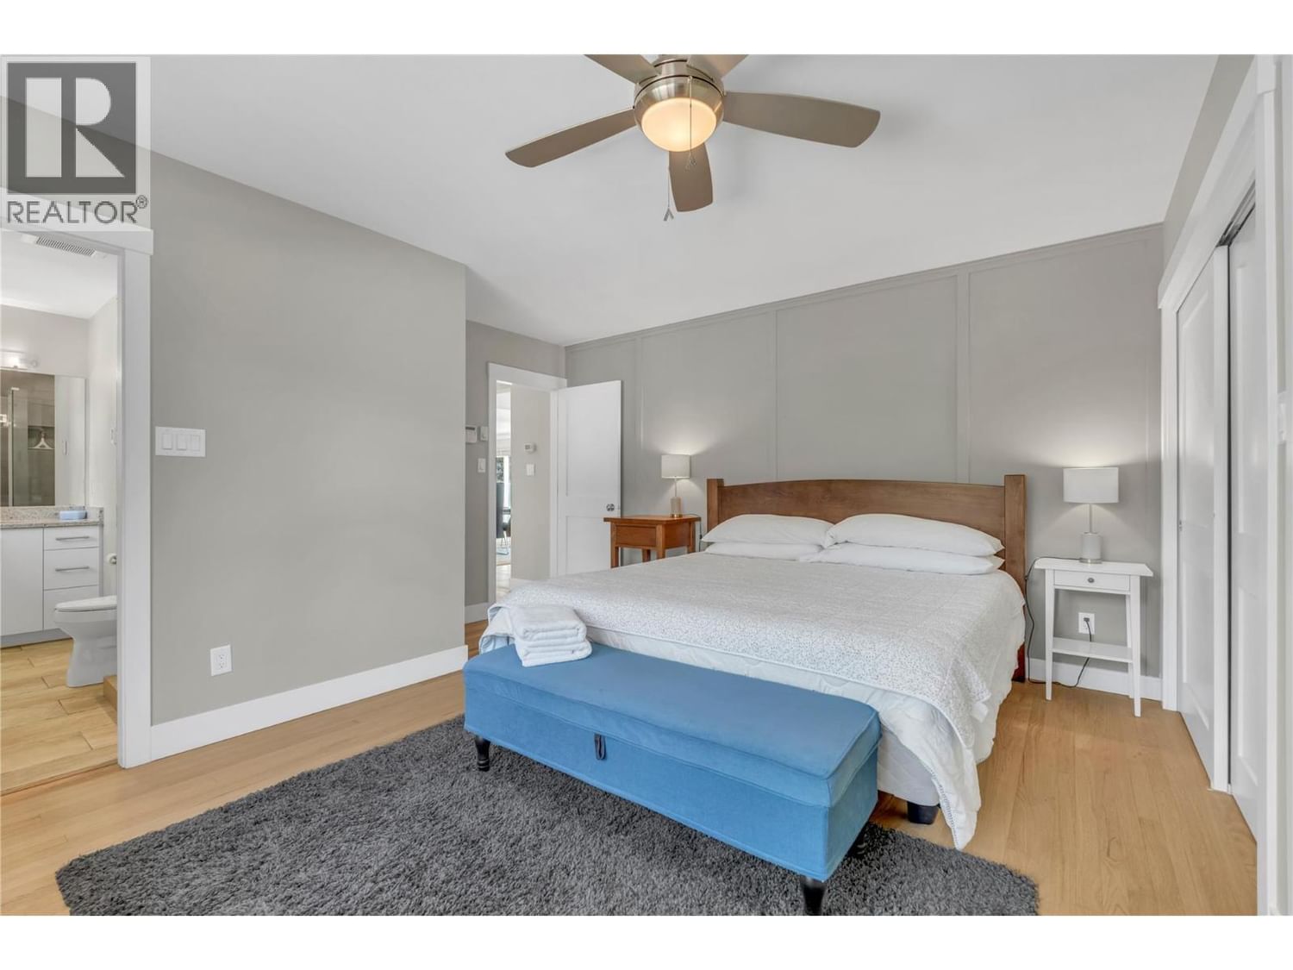
| Primary Bedroom | Main level | 14'3'' x 13'10'' |
| Living room | Main level | 20'2'' x 16'2'' |
| Kitchen | Main level | 18'2'' x 15'2'' |
| Dining room | Main level | 9'11'' x 12'1'' |
| Bedroom | Main level | 10'1'' x 13'10'' |
| Bedroom | Main level | 10'8'' x 10'4'' |
| 4pc Bathroom | Main level | 7'7'' x 6'1'' |
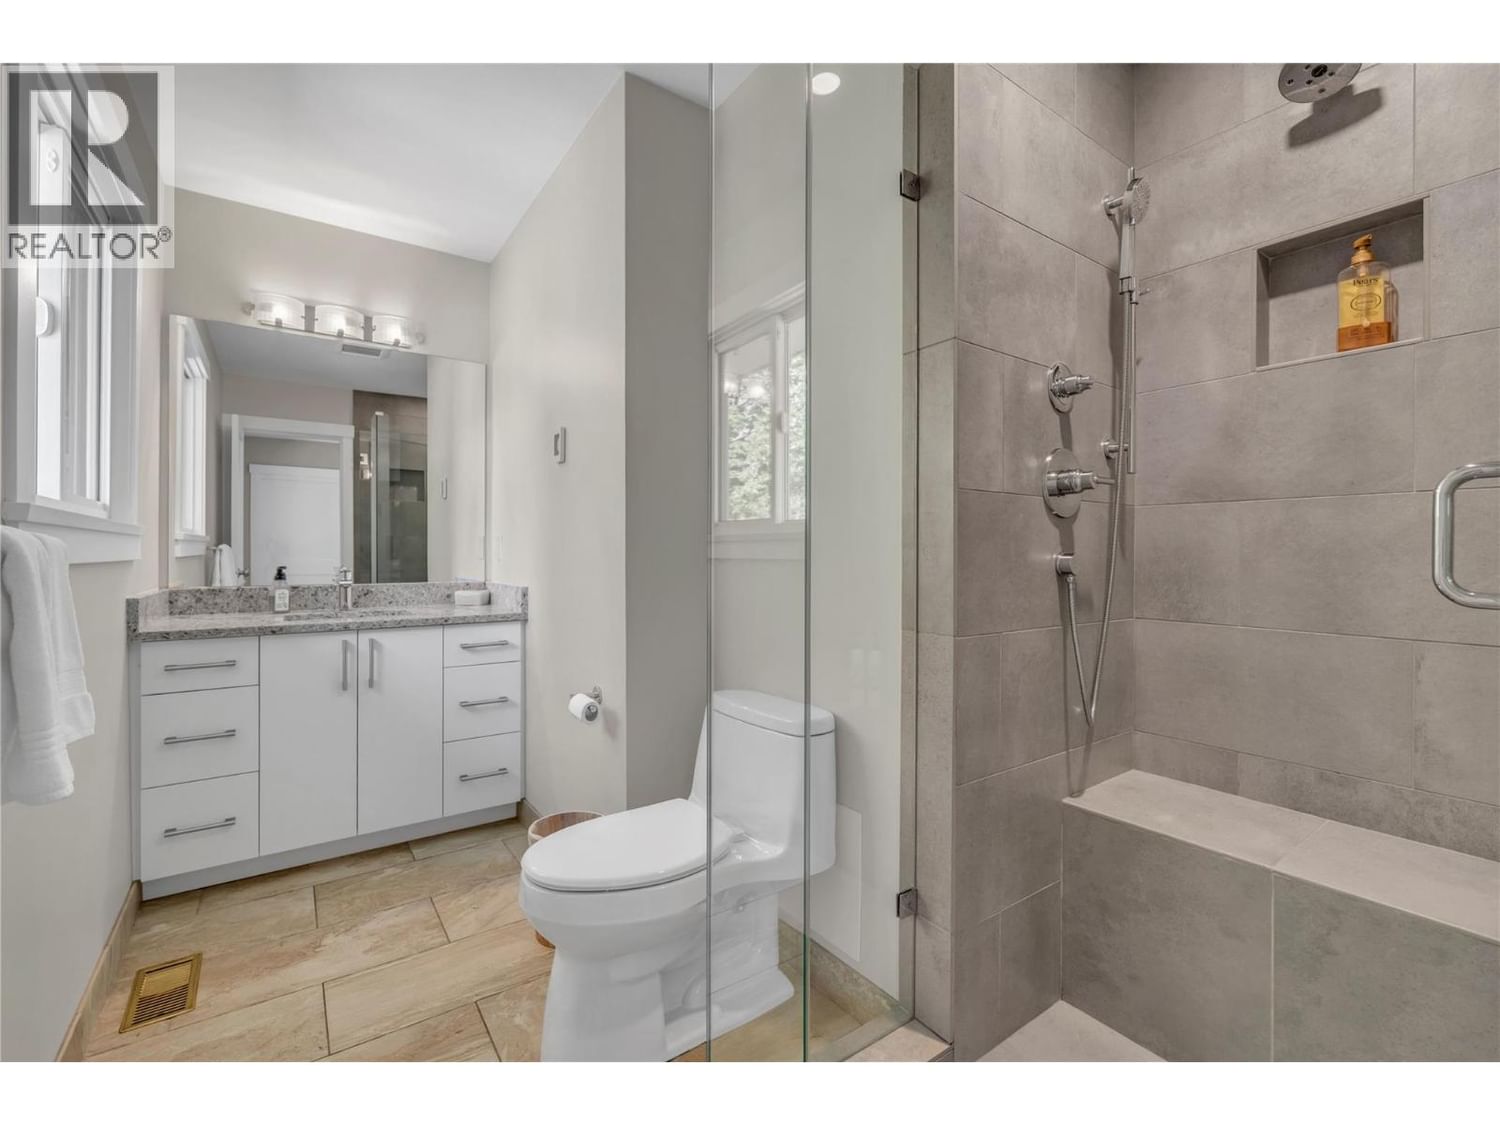
| 3pc Ensuite bath | Main level | 10'10'' x 7'5'' |
Book a showing to see this Lambert Home in Penticton
This property has so much to offer. Book a private showing now, as you do not want to miss out on 1213 Lambert Drive in Penticton, British Columbia!
Private Showing Request
Send a request to book a private showing for
.
Please Note: Information you supply in the contact form will be kept fully confidential.
Is this home the right property for you? Start a conversation to find out.

Provided by Chamberlain Property Group. MLS®, REALTOR®, and the associated logos are trademarks of the Canadian Real Estate Association.

This REALTOR.ca listing content is owned and licensed by REALTOR® members of the Canadian Real Estate Association.
Have questions or need more information about this home? Don't know where to begin? Then, let us connect you with the best real estate agent to guide you.

Inquiries submitted through this website will be responded to by a local sales representative from Royal LePage®.
Start a Conversation by Text
Provide your full name, phone and email to start a conversation by text message.
Please Note: Information you supply in the contact form will be kept fully confidential.
Start a Conversation by Email
Provide your full name and email to start a conversation by email.
Please Note: Information you supply in the contact form will be kept fully confidential.