
121 Ridge Park, Penticton, British Columbia V2A 0B1


$999,000
- 2 bedrooms
- 2 bathrooms
- 1,505 Square Feet
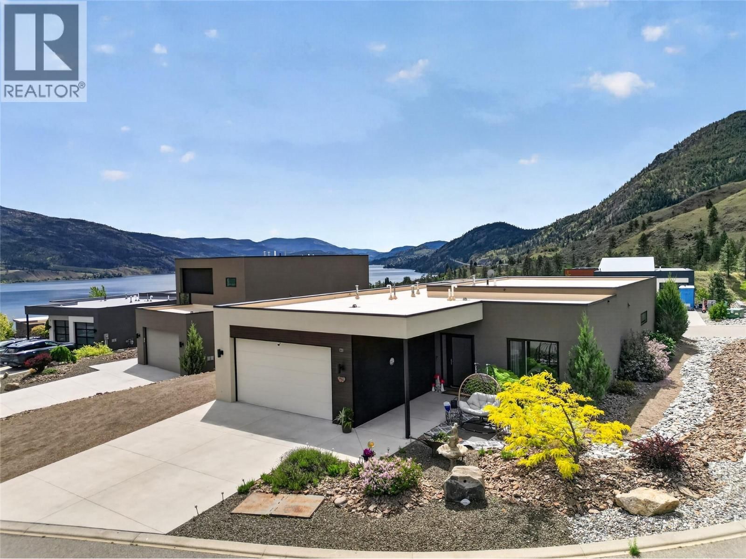
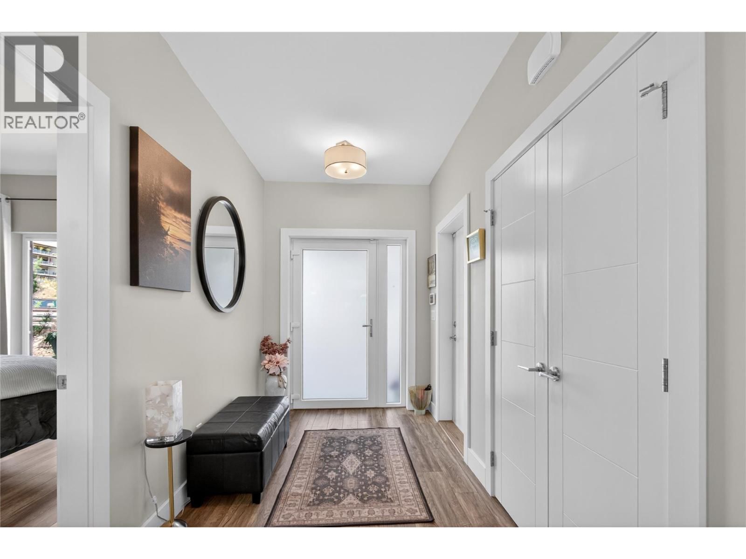
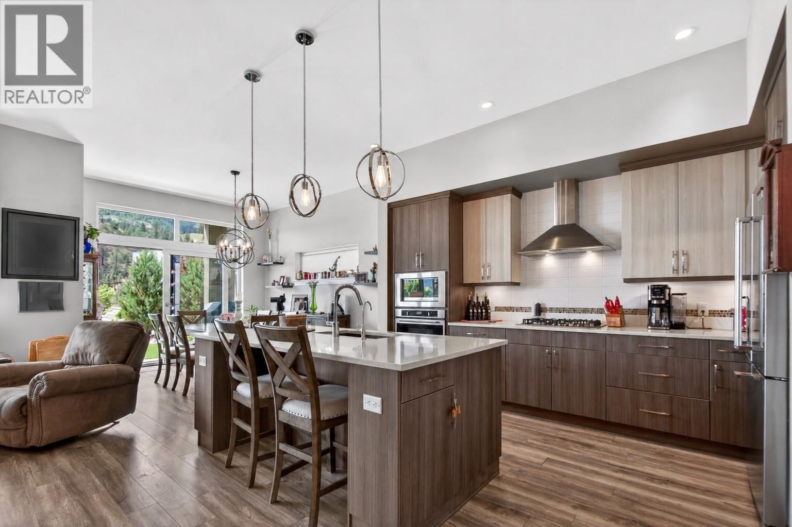
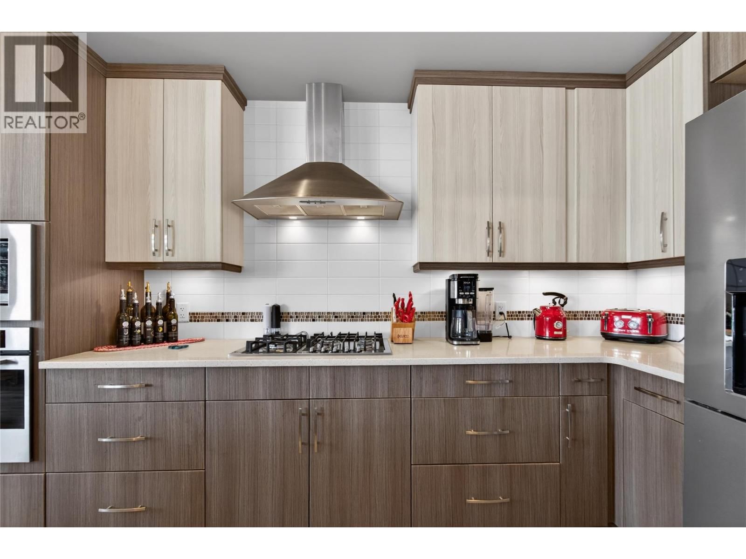
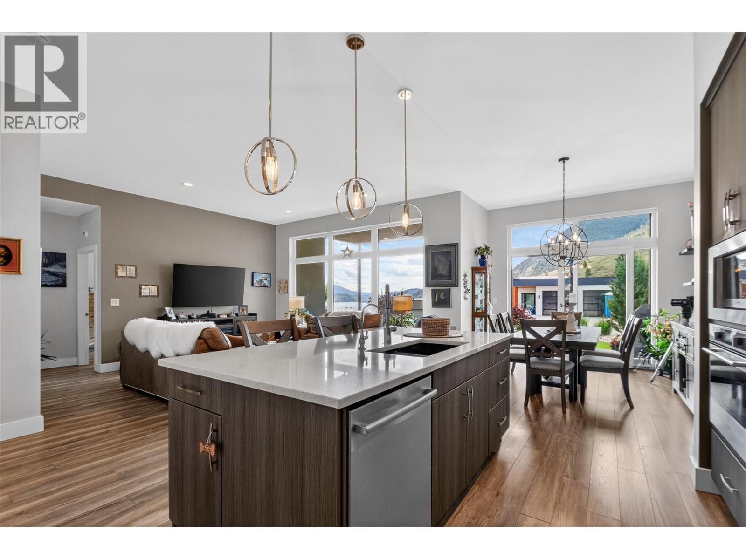
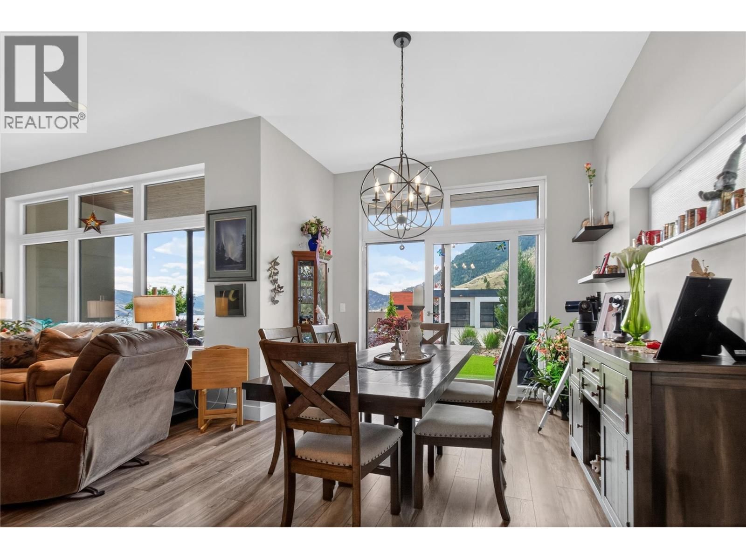
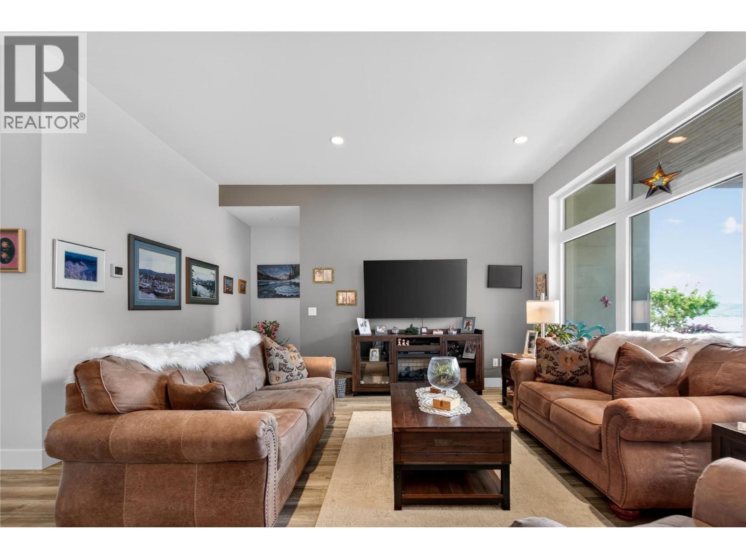
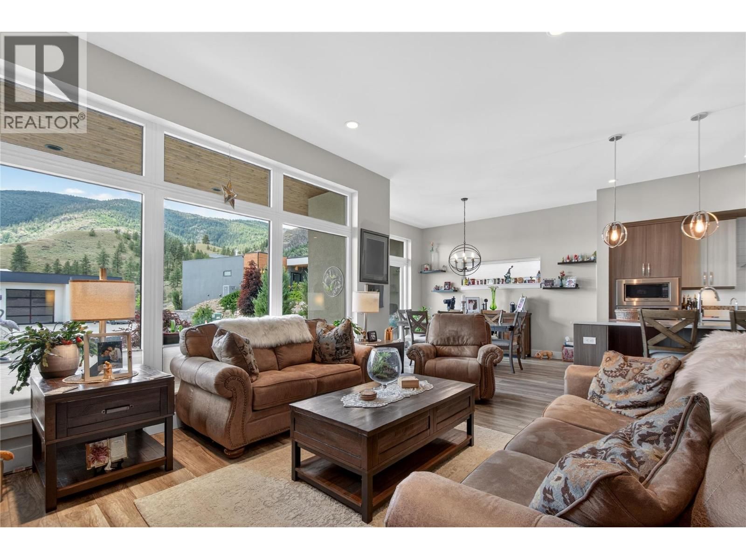
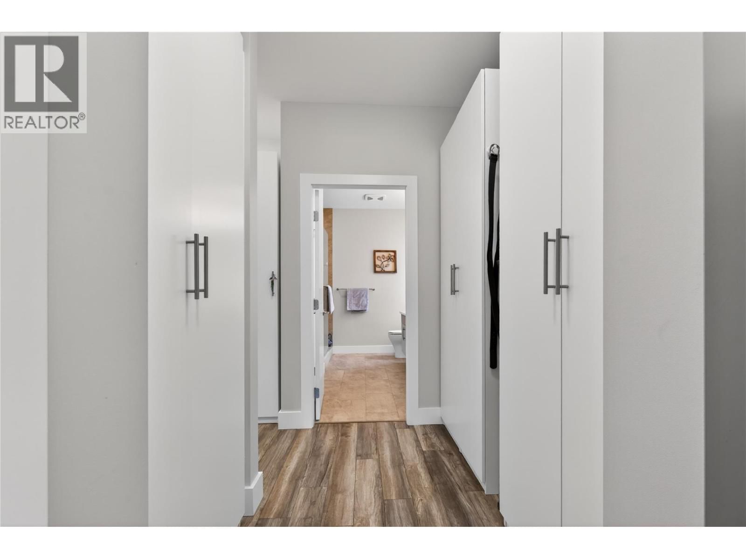
CLICK TO VIEW VIDEO: Wake up to Skaha Lake shimmering beyond your windows. At 121 Ridge Park in Penticton's coveted Skaha Hills, this rare detached rancher offers the freedom of single-level living with views that simply stop you in your tracks. One of the few standalone 1 level homes in this resort-inspired community. This 2-bed, 2-bath retreat built in 2017 delivers the spaciousness and privacy you've been looking for. Soaring 10-foot ceilings and an open-concept layout fill every room with light, while the chef-friendly kitchen with pantry makes entertaining effortless. Retreat to a generous primary suite with a walk-in closet and ensuite, then ... read more
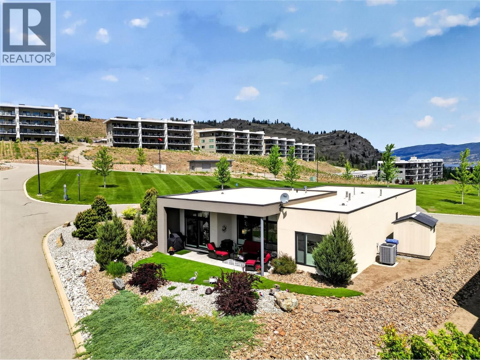
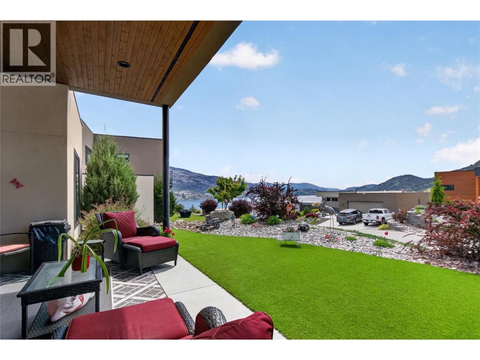
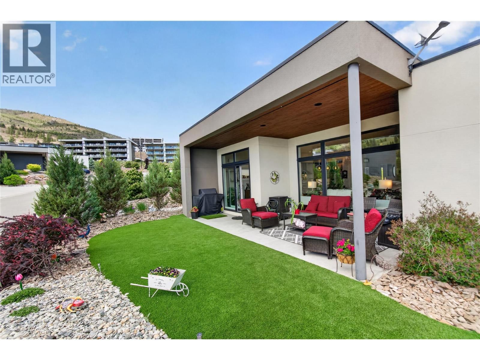
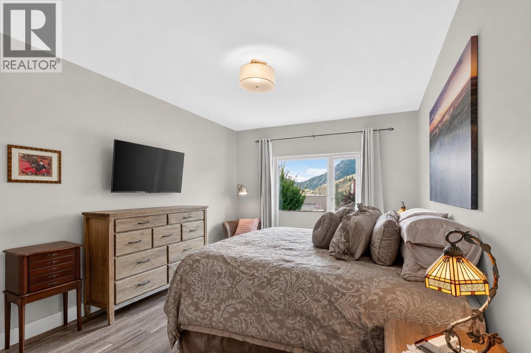
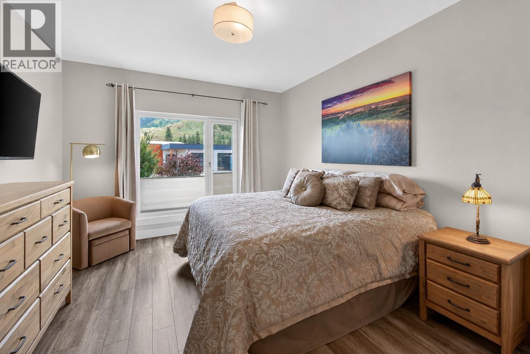
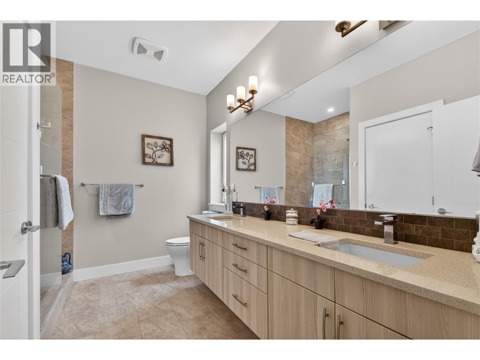
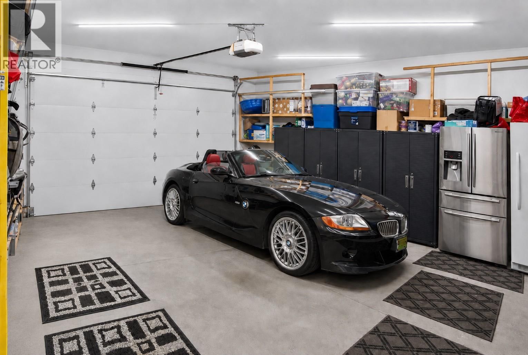
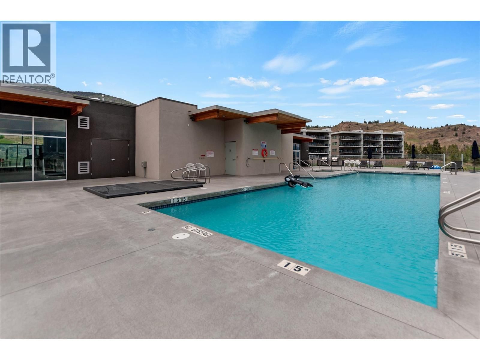
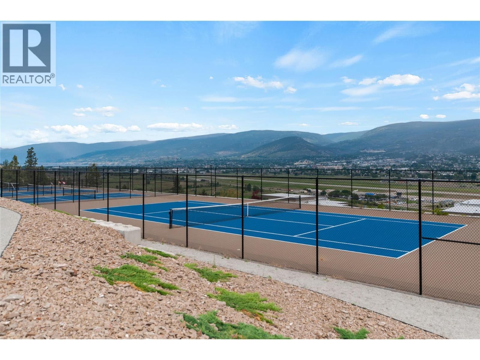
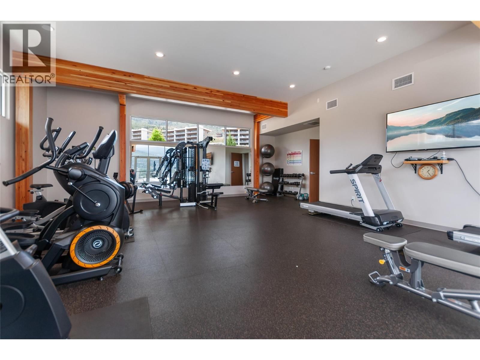
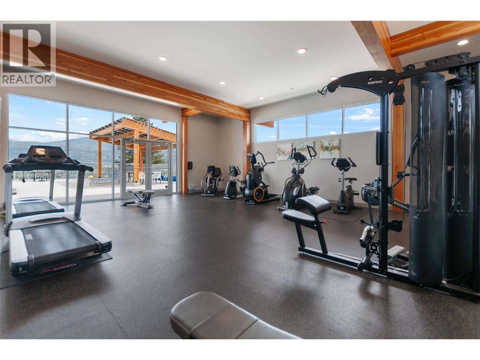
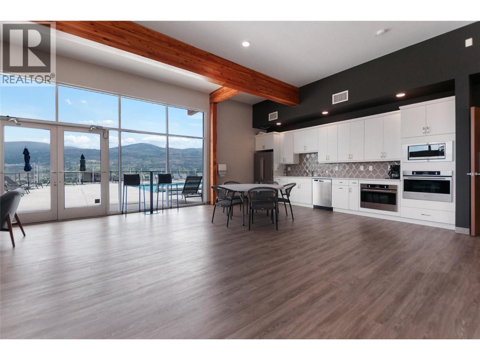
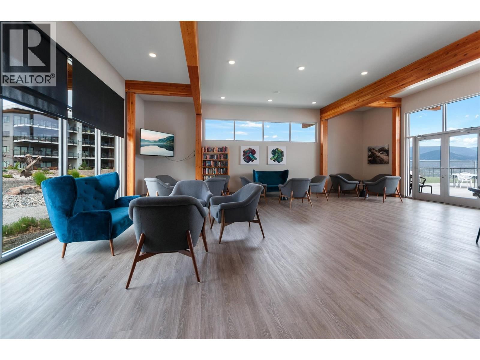
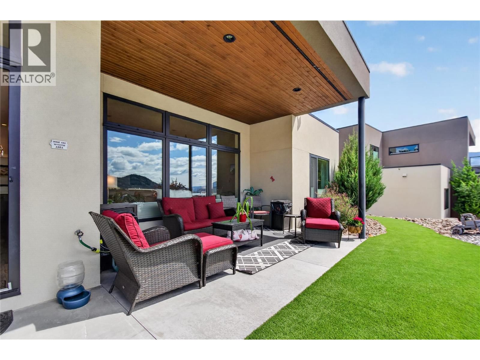
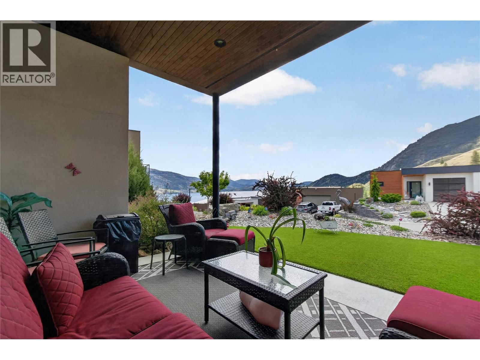
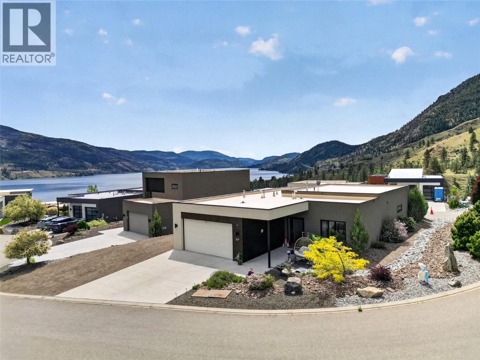
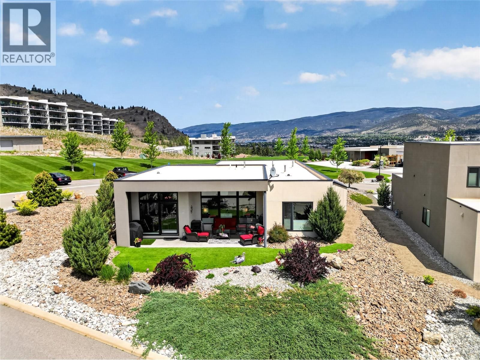
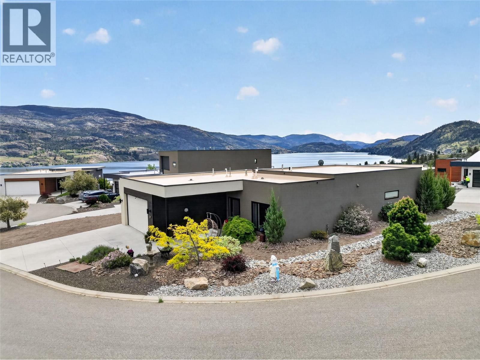
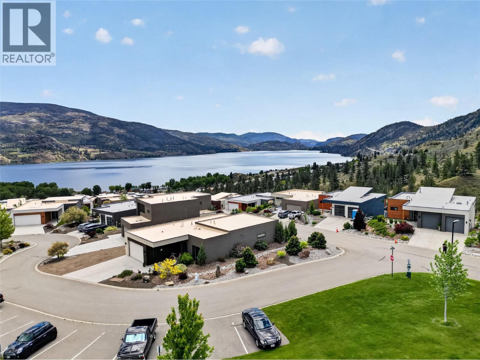
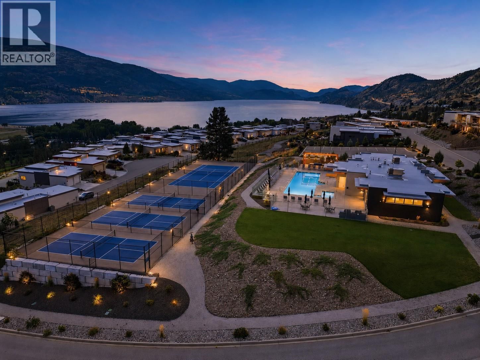
CLICK TO VIEW VIDEO: Wake up to Skaha Lake shimmering beyond your windows. At 121 Ridge Park in Penticton's coveted Skaha Hills, this rare detached rancher offers the freedom of single-level living with views that simply stop you in your tracks. One of the few standalone 1 level homes in this resort-inspired community. This 2-bed, 2-bath retreat built in 2017 delivers the spaciousness and privacy you've been looking for. Soaring 10-foot ceilings and an open-concept layout fill every room with light, while the chef-friendly kitchen with pantry makes entertaining effortless. Retreat to a generous primary suite with a walk-in closet and ensuite, then step outside to your private patio to breathe in the lake air and see the Okanagan unfold before you and the life you imagined finally feels real. A double garage, hot water on demand, and nearby guest parking handle the practical side leaving you free to enjoy everything Skaha Hills was built for: a pool, hot tub, tennis, pickleball, a clubhouse, and trails that connect directly to the legendary Kettle Valley network. More is coming. Indoor pickleball, golf simulators, and expanded parks are on the way. No stairs. No condo compromises. Just easy, low-maintenance Okanagan living at its absolute finest. (id:39198)
- Listing ID: 10388076
- Property Type: Single Family
- Year Built: 2017
| Property | |
|---|---|
| Style: | Contemporary |
| Ownership: | Freehold $196.00 / Monthly |
| Lot Size: | 0.16 Ac (Under 1 Acre) |
| Parking: | Additional Parking 5 Spaces |
| Building | |
|---|---|
| Type: | Single Family House |
| Appliances: | Dishwasher, Dryer, Refrigerator, Washer and Range |
| HVAC: | Central Air Conditioning, Fireplace, Forced Air and See Remarks |
| Exterior: | Stucco and Other |
| Basement: | Crawl Space |
| Utilities: | Municipal Sewage System |
| Location | |
|---|---|
| Town: | Penticton |
| Province: | British Columbia |
| Community Features: | Pets Allowed and Recreational Facilities |
| Rooms | Level | Dimensions |
|---|---|---|
| Other | Main level | 12'3'' x 9'10'' |
| Primary Bedroom | Main level | 16'0'' x 11'7'' |
| Living room | Main level | 15'3'' x 15'1'' |
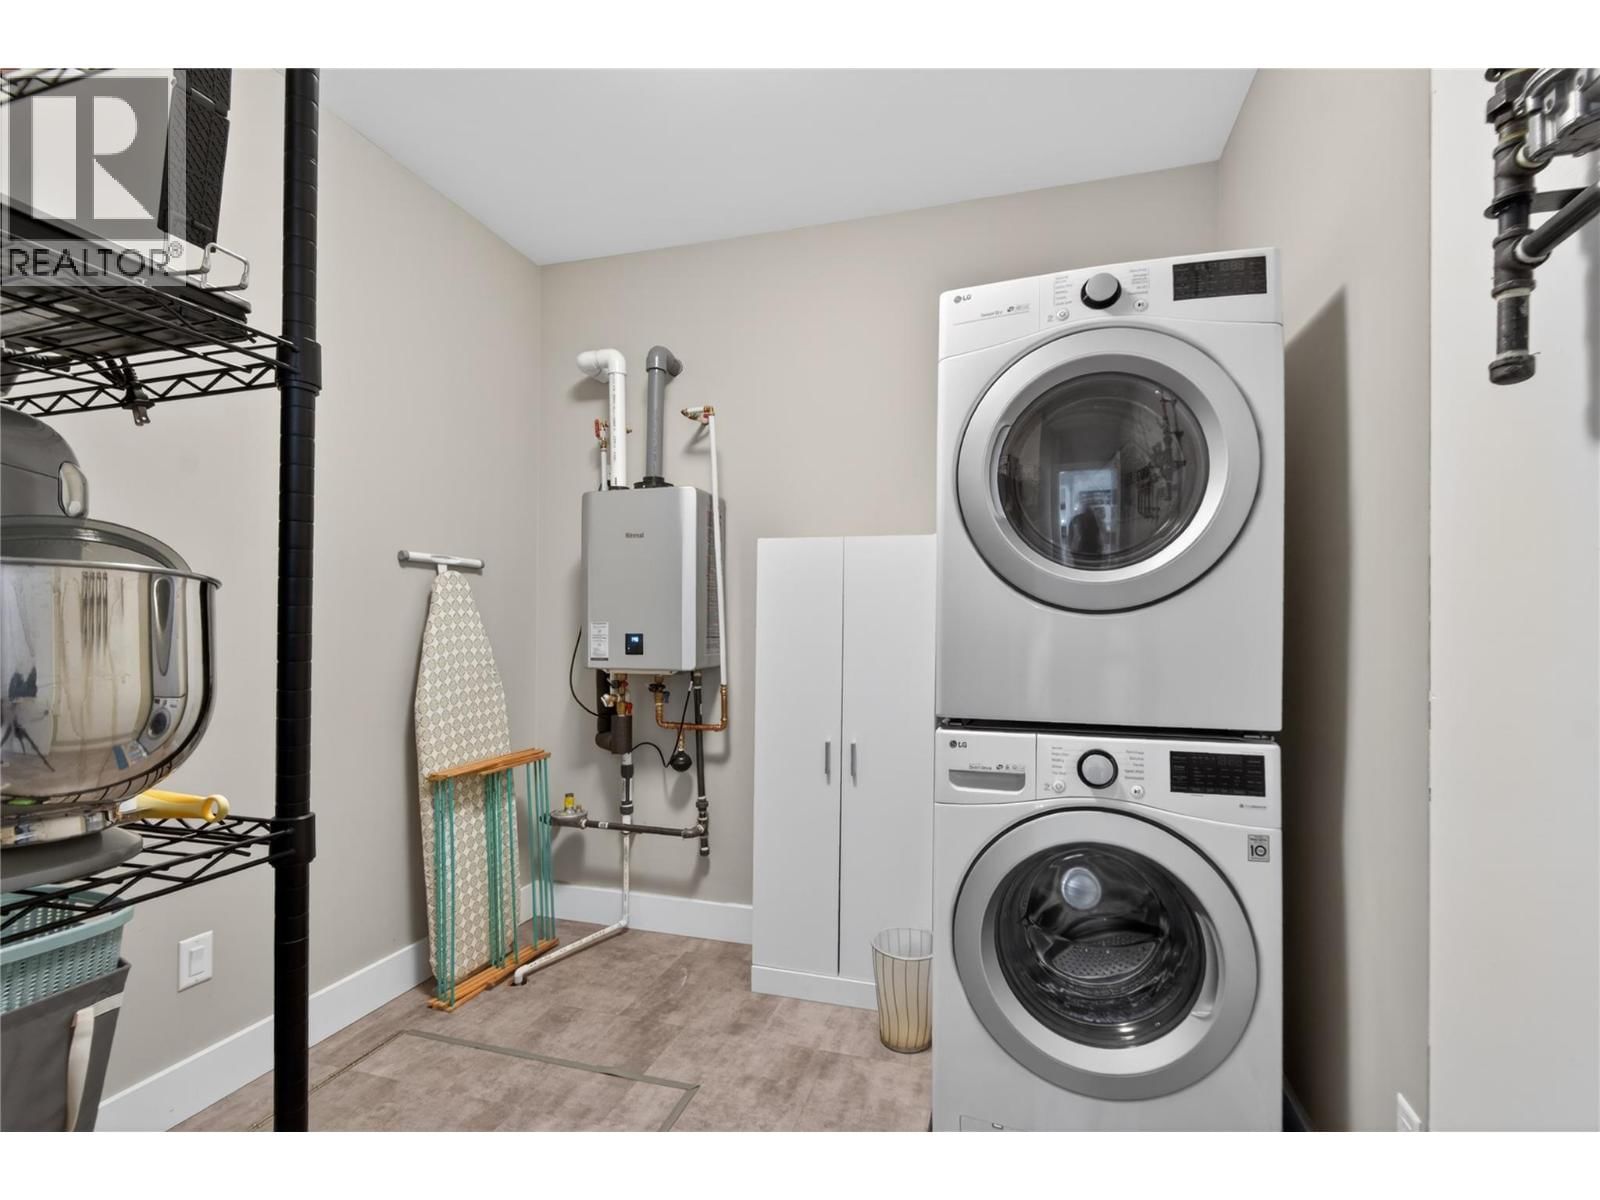
| Laundry room | Main level | 10'10'' x 8'7'' |
| Kitchen | Main level | 12'8'' x 11'4'' |
| 4pc Ensuite bath | Main level | |
| Dining room | Main level | 13'4'' x 11'4'' |
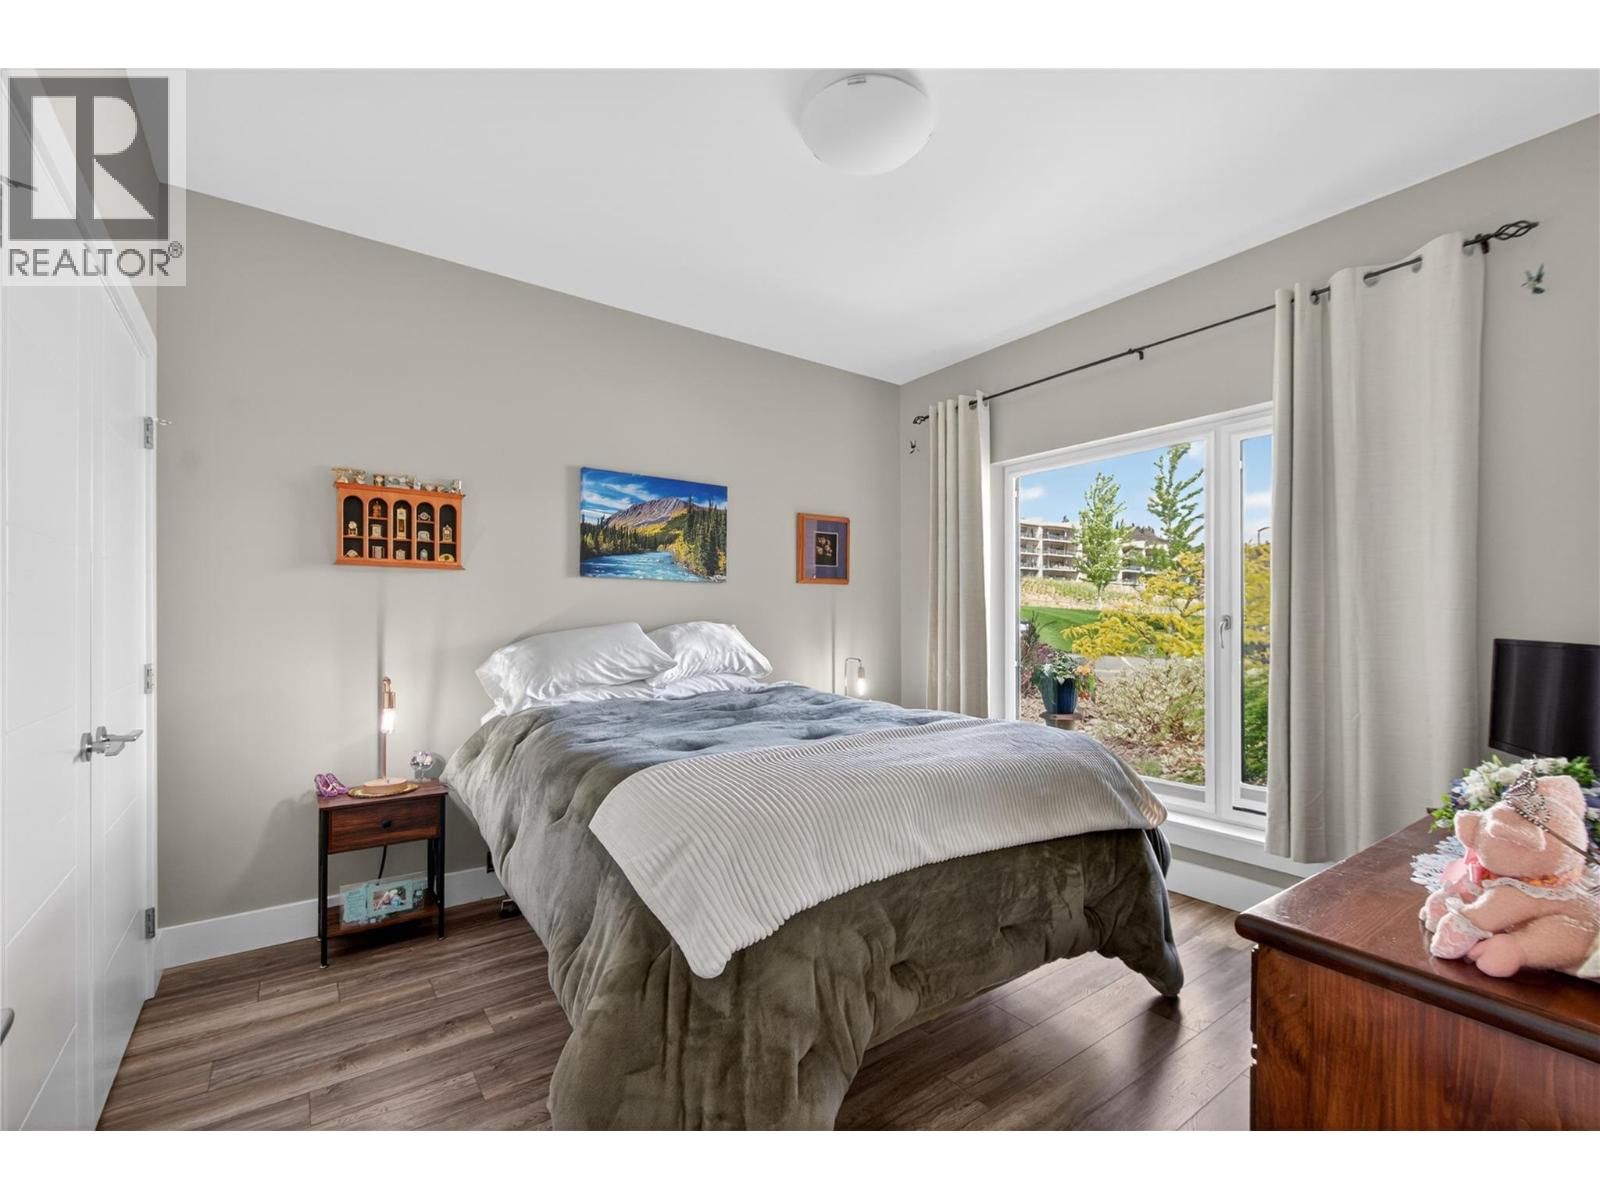
| Bedroom | Main level | 11'5'' x 11'0'' |
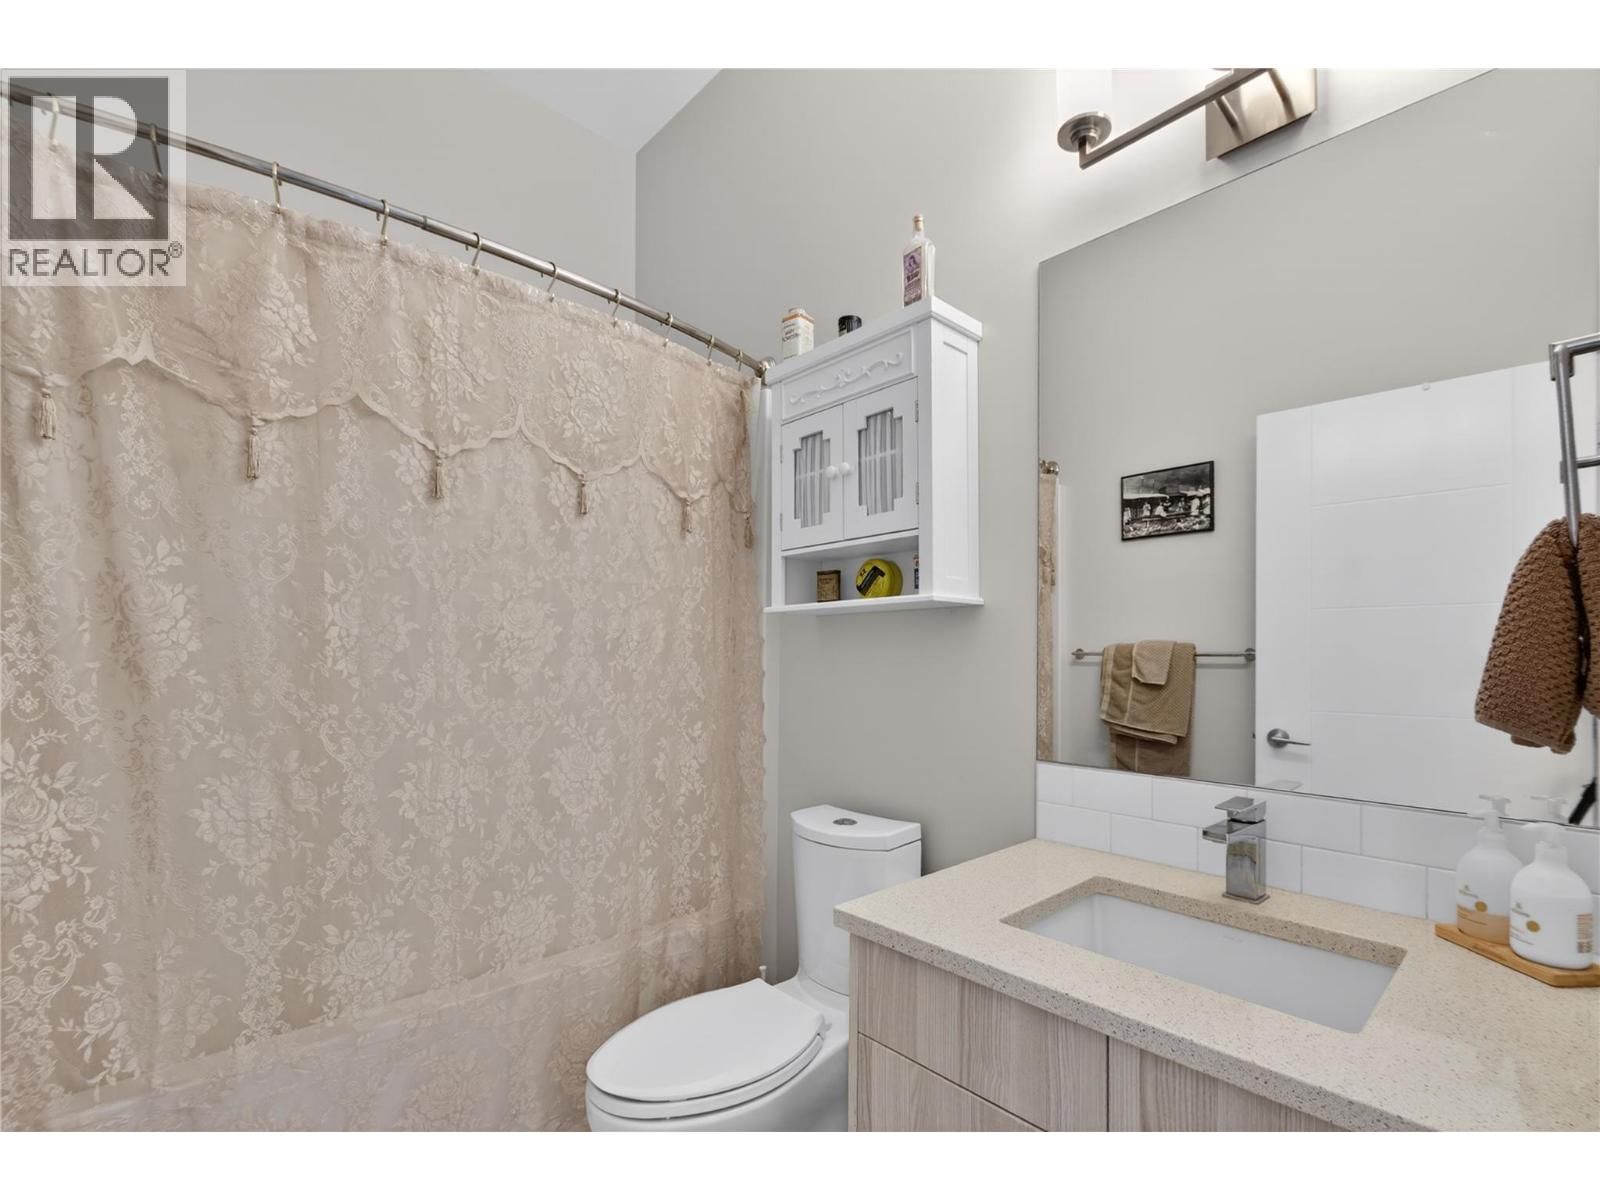
| 4pc Bathroom | Main level |
Book a showing to see this Ridge Home in Penticton
This property has so much to offer. Book a private showing now, as you do not want to miss out on 121 Ridge Park in Penticton, British Columbia!
Private Showing Request
Send a request to book a private showing for
.
Please Note: Information you supply in the contact form will be kept fully confidential.
Is this home the right property for you? Start a conversation to find out.

Provided by eXp Realty. MLS®, REALTOR®, and the associated logos are trademarks of the Canadian Real Estate Association.

This REALTOR.ca listing content is owned and licensed by REALTOR® members of the Canadian Real Estate Association.
Have questions or need more information about this home? Don't know where to begin? Then, let us connect you with the best real estate agent to guide you.

Inquiries submitted through this website will be responded to by a local sales representative from Royal LePage®.
Start a Conversation by Text
Provide your full name, phone and email to start a conversation by text message.
Please Note: Information you supply in the contact form will be kept fully confidential.
Start a Conversation by Email
Provide your full name and email to start a conversation by email.
Please Note: Information you supply in the contact form will be kept fully confidential.