
1106 SYER Road, Penticton, British Columbia V2A 9G4

















$2,100,000
- 3 bedrooms
- 5 bathrooms
- 3,108 Square Feet
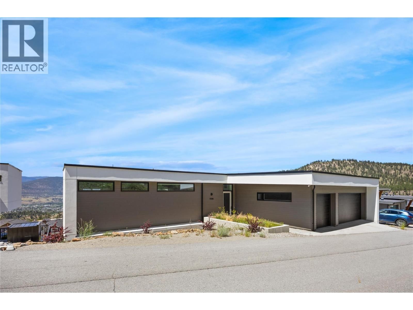
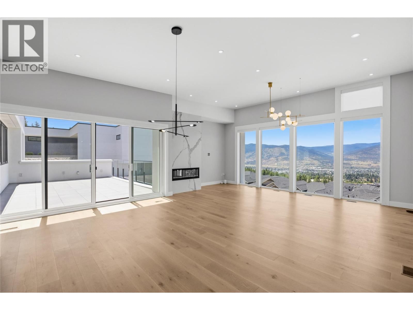
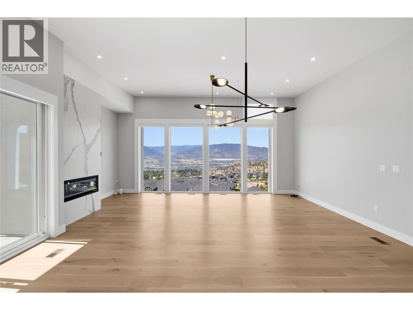
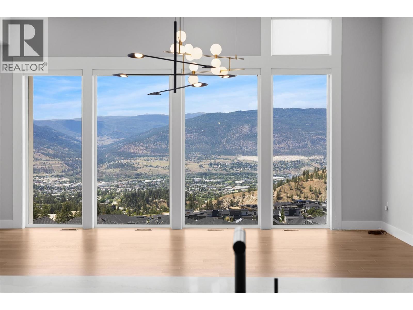
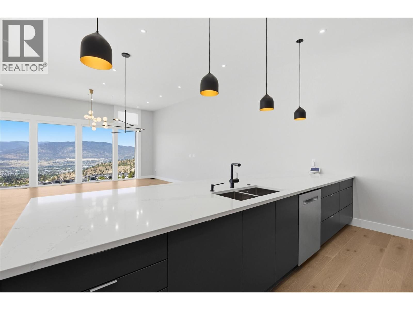
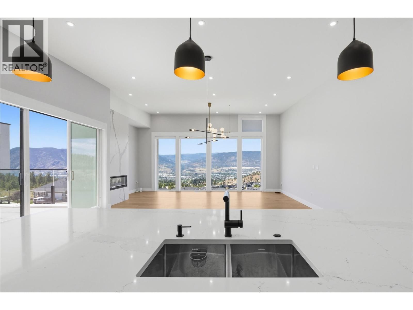
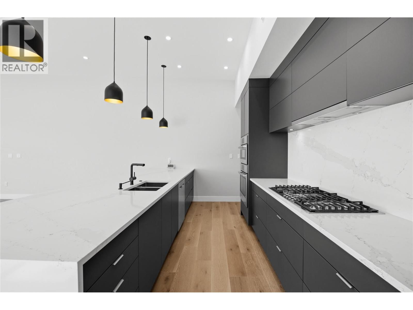
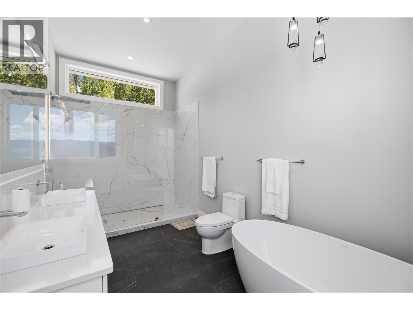
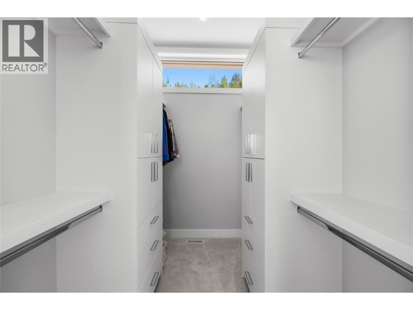
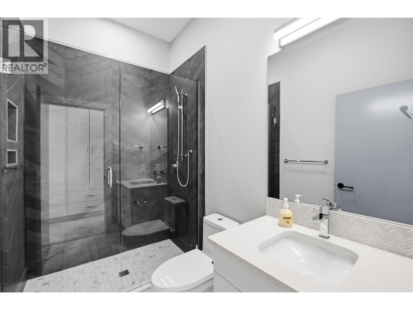
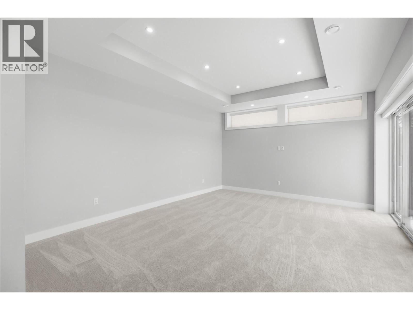
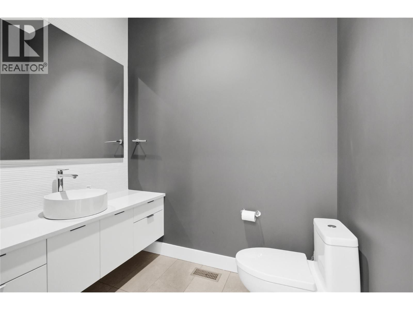
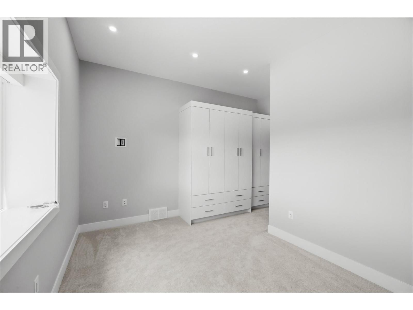
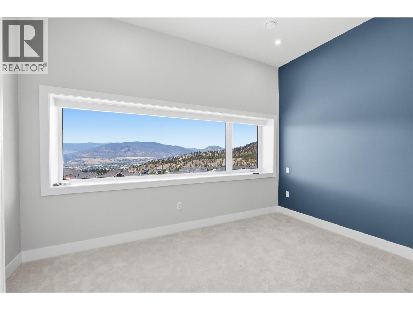
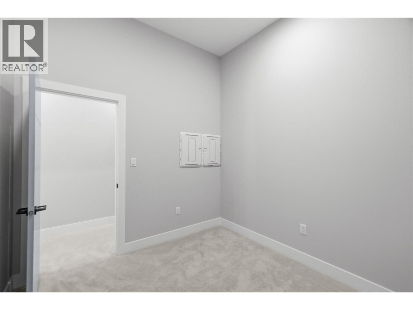
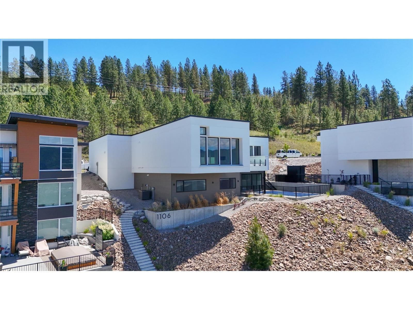
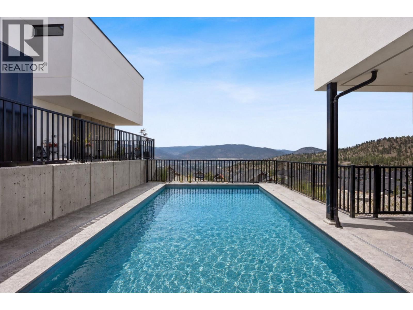
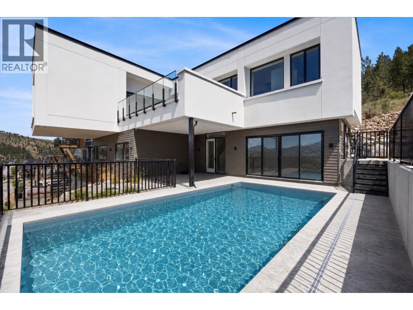
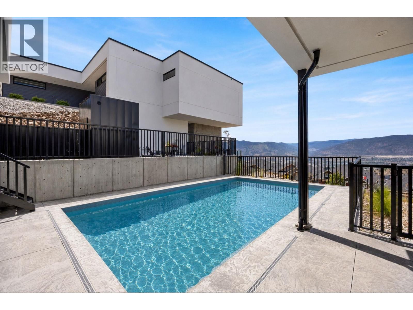
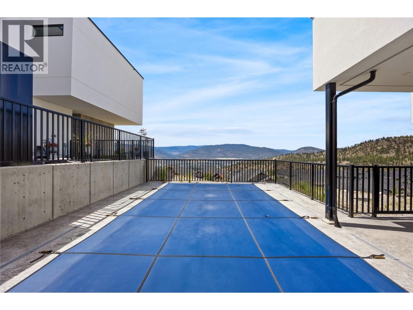
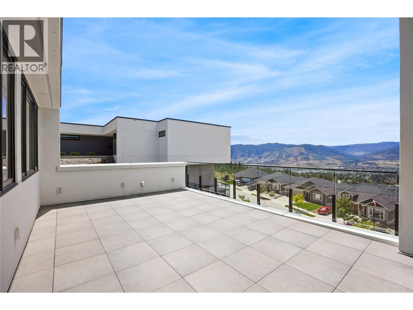
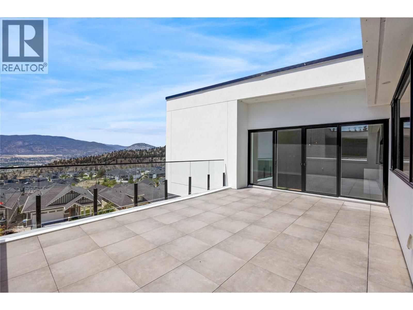
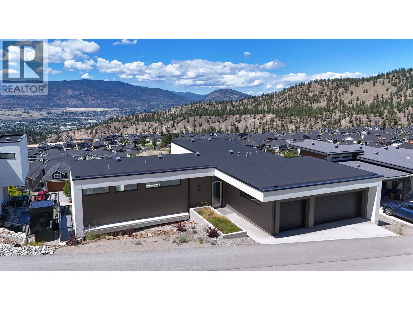
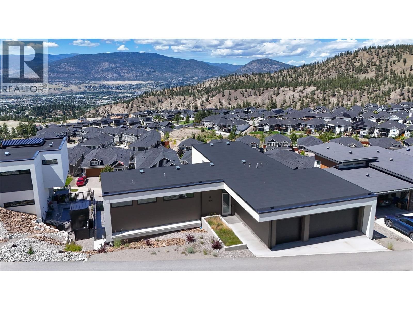
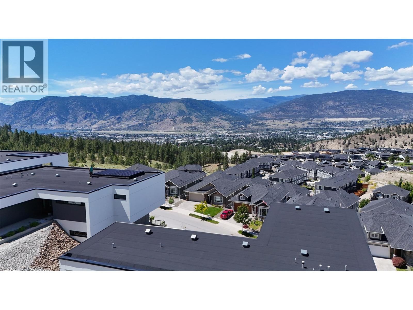
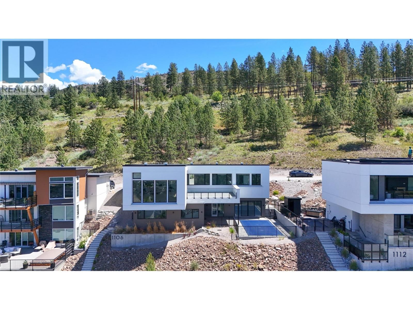
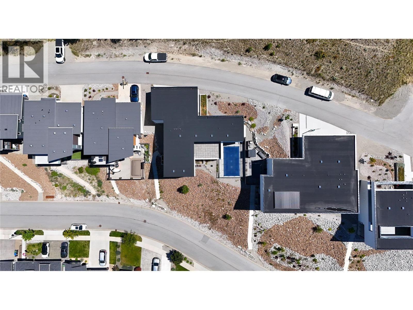
Perched at the very top of Sendero Canyon, 1106 Syer Road is the crown of The Syer Collection. Offering elevated Okanagan living. This 3 bedroom, 5 bathroom residence pairs refined finishes throughout with one of Penticton's most impressive outdoor living spaces. Floor to ceiling walk out sliders dissolve the line between the open concept living and dining areas and the expansive patio, where you can soak in panoramic city views from your own pool. Thoughtfully positioned on the lot for maximum privacy, the home enjoys full sun exposure all day long. Bright, warm interiors designed around the Okanagan's exceptional sunshine hours. Set in a welcoming, ... read more
Perched at the very top of Sendero Canyon, 1106 Syer Road is the crown of The Syer Collection. Offering elevated Okanagan living. This 3 bedroom, 5 bathroom residence pairs refined finishes throughout with one of Penticton's most impressive outdoor living spaces. Floor to ceiling walk out sliders dissolve the line between the open concept living and dining areas and the expansive patio, where you can soak in panoramic city views from your own pool. Thoughtfully positioned on the lot for maximum privacy, the home enjoys full sun exposure all day long. Bright, warm interiors designed around the Okanagan's exceptional sunshine hours. Set in a welcoming, family oriented community minutes from schools, parks, hiking trails, and the best of the South Okanagan. Whether you're entertaining poolside at sunset or starting the day with a trail walk from your doorstep, this home delivers 'the lifestyle' at its absolute best. (id:39198)
- Listing ID: 10391180
- Property Type: Single Family
- Year Built: 2023
| Property | |
|---|---|
| Style: | Ranch |
| Ownership: | Freehold |
| Lot Size: | 0.23 Ac (Under 1 Acre) |
| Parking: | Attached Garage 3 Spaces |
| Pool: | Pool |
| Building | |
|---|---|
| Type: | Single Family House |
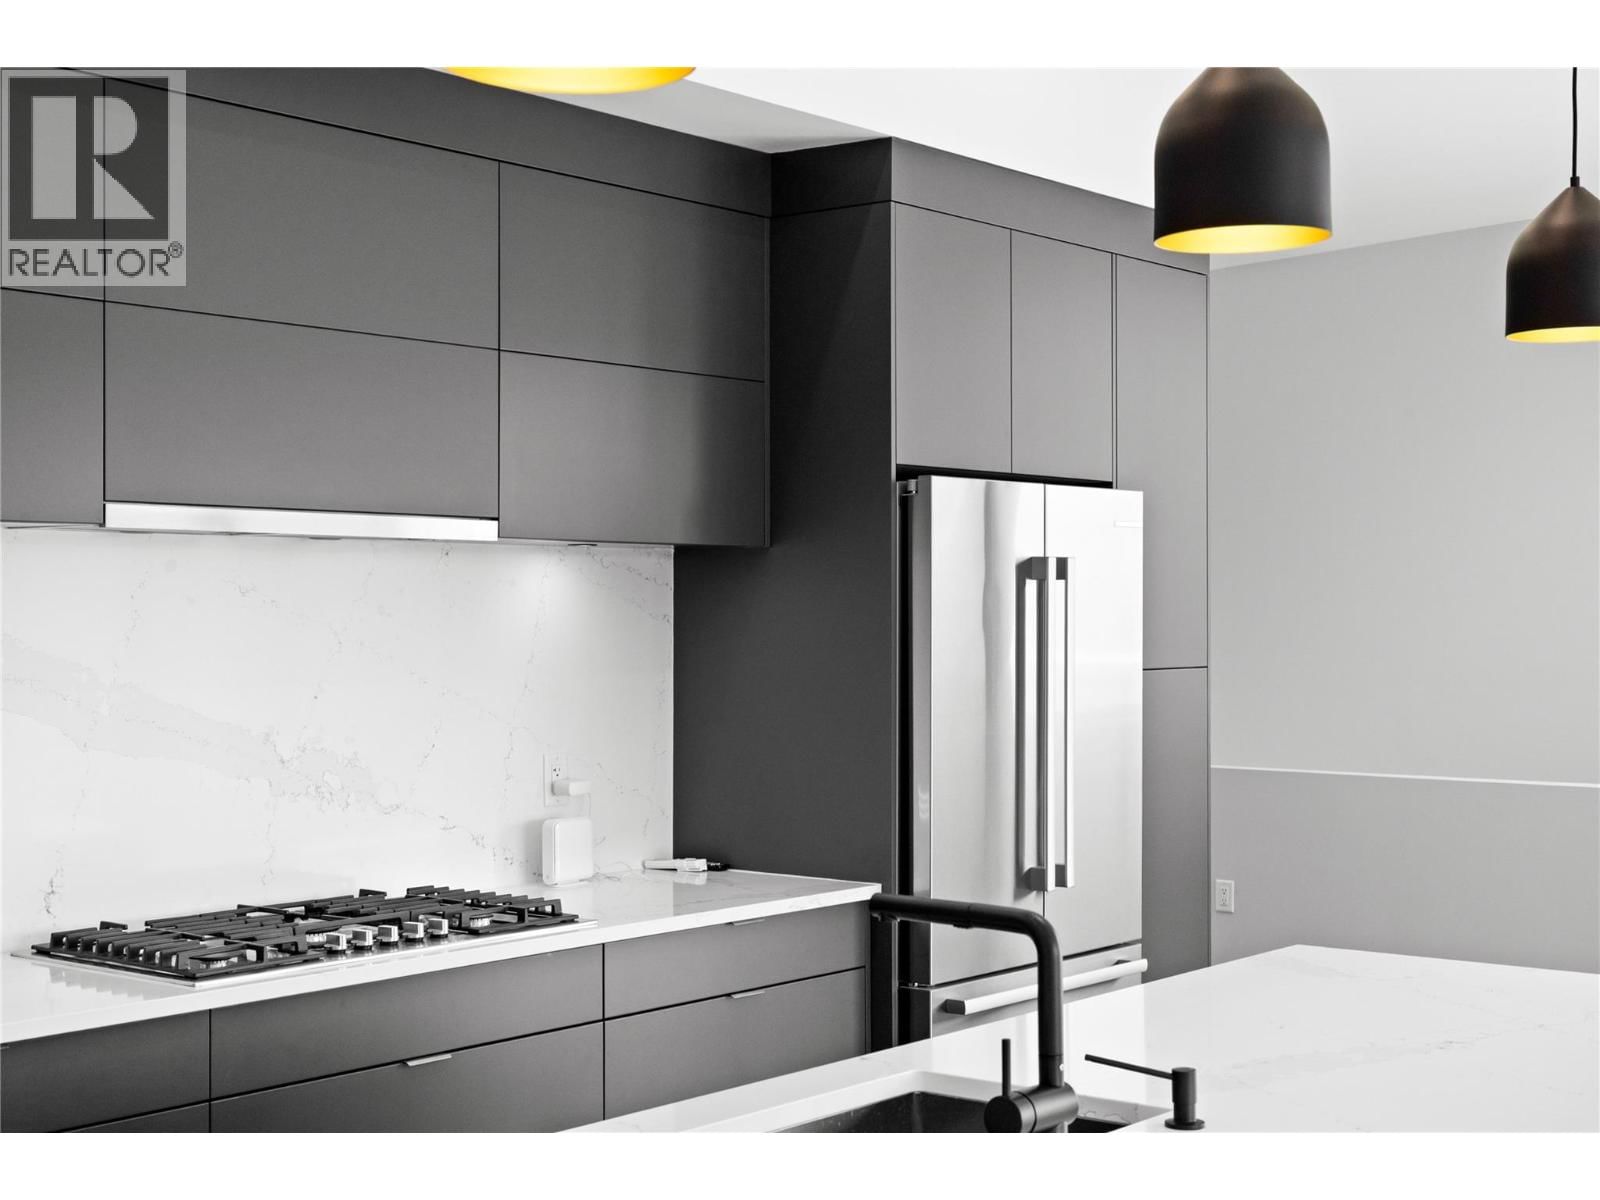
| Appliances: | Dishwasher, Dryer, Microwave, Range - Gas, Washer and Refrigerator |
| HVAC: | Central Air Conditioning, Fireplace, Forced Air and See Remarks |
| Exterior: | Stucco and Wood Siding |
| Basement: | Full |
| Utilities: | Municipal Sewage System |
| Location | |
|---|---|
| Town: | Penticton |
| Province: | British Columbia |
| Nearby Amenities: | Schools and Shopping |
| Rooms | Level | Dimensions |
|---|---|---|
| Recreation room | Basement | 14'9'' x 19'2'' |
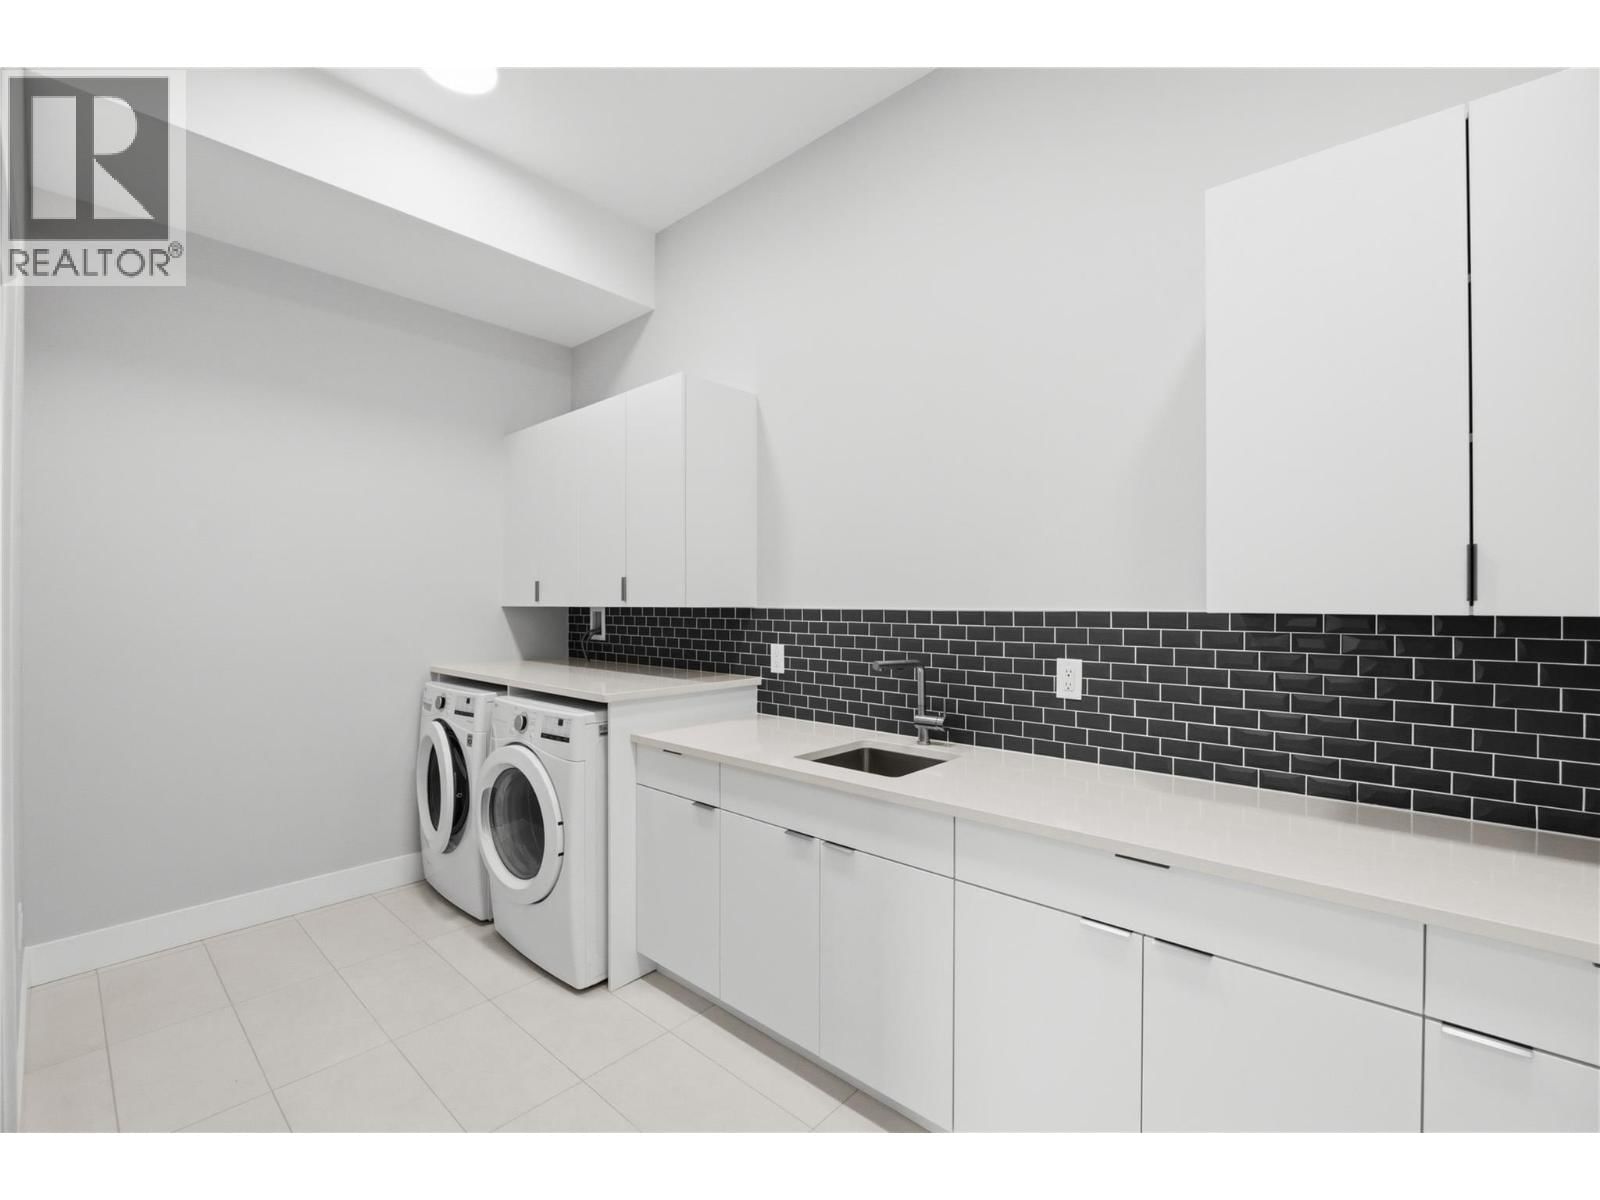
| Laundry room | Basement | 10'2'' x 16'0'' |
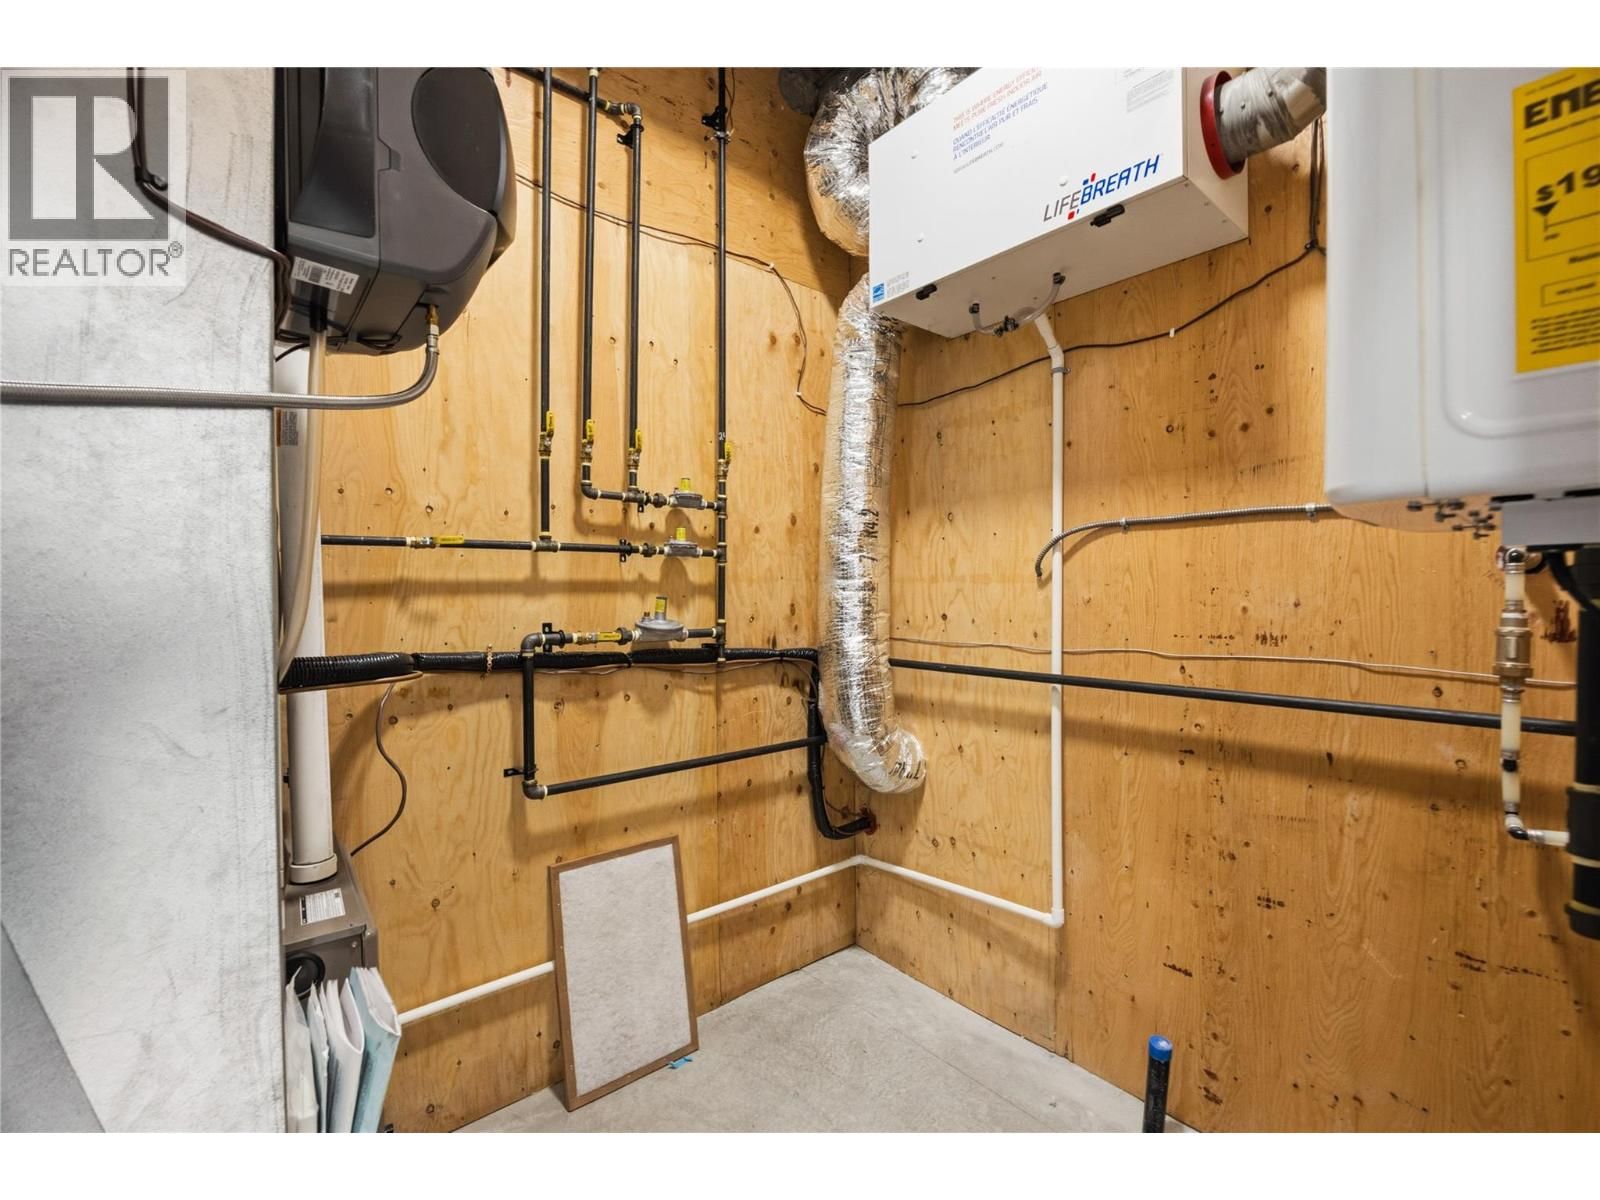
| Utility room | Basement | 6'9'' x 8'4'' |
| Bedroom | Basement | 13'9'' x 114'0'' |
| Bedroom | Basement | 13'10'' x 14'1'' |
| 3pc Ensuite bath | Basement | 5'3'' x 8'3'' |
| 2pc Bathroom | Basement | 5'9'' x 5'6'' |
| 3pc Bathroom | Basement | 5'4'' x 8'4'' |
| Other | Main level | 9'1'' x 6'7'' |
| Primary Bedroom | Main level | 16'1'' x 19'1'' |
| Mud room | Main level | 7'6'' x 11'4'' |
| Living room | Main level | 12'5'' x 22'9'' |
| Kitchen | Main level | 10'0'' x 20'1'' |
| Other | Main level | 21'5'' x 30'2'' |
| Foyer | Main level | 7'11'' x 9'5'' |
| Dining room | Main level | 13'3'' x 20'1'' |
| 5pc Ensuite bath | Main level | 15'11'' x 8'0'' |
| 2pc Bathroom | Main level | 7'6'' x 5'5'' |
Book a showing to see this SYER Home in Penticton
This property has so much to offer. Book a private showing now, as you do not want to miss out on 1106 SYER Road in Penticton, British Columbia!
Private Showing Request
Send a request to book a private showing for
.
Please Note: Information you supply in the contact form will be kept fully confidential.
Is this home the right property for you? Start a conversation to find out.

Provided by Chamberlain Property Group. MLS®, REALTOR®, and the associated logos are trademarks of the Canadian Real Estate Association.

This REALTOR.ca listing content is owned and licensed by REALTOR® members of the Canadian Real Estate Association.
Have questions or need more information about this home? Don't know where to begin? Then, let us connect you with the best real estate agent to guide you.

Inquiries submitted through this website will be responded to by a local sales representative from Royal LePage®.
Start a Conversation by Text
Provide your full name, phone and email to start a conversation by text message.
Please Note: Information you supply in the contact form will be kept fully confidential.
Start a Conversation by Email
Provide your full name and email to start a conversation by email.
Please Note: Information you supply in the contact form will be kept fully confidential.