
102 Westview Drive, Penticton, British Columbia V2A 7R2












$1,699,000
- 5 bedrooms
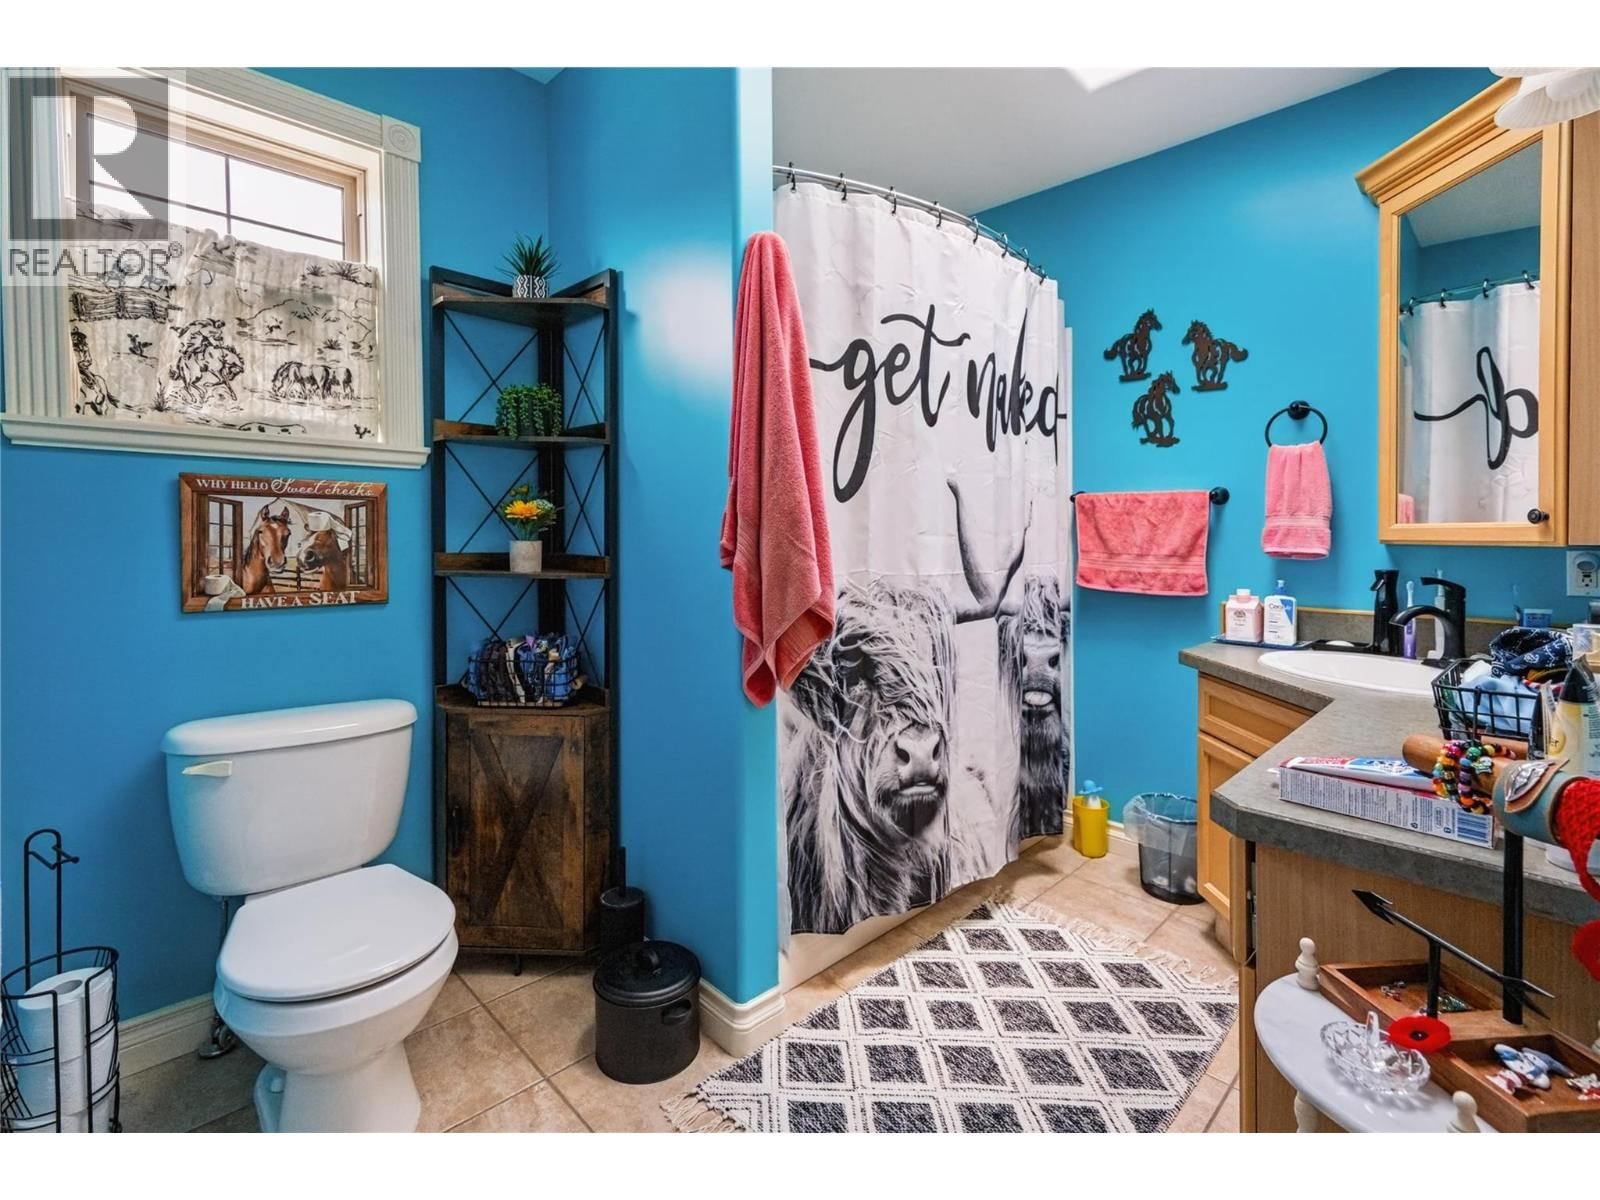
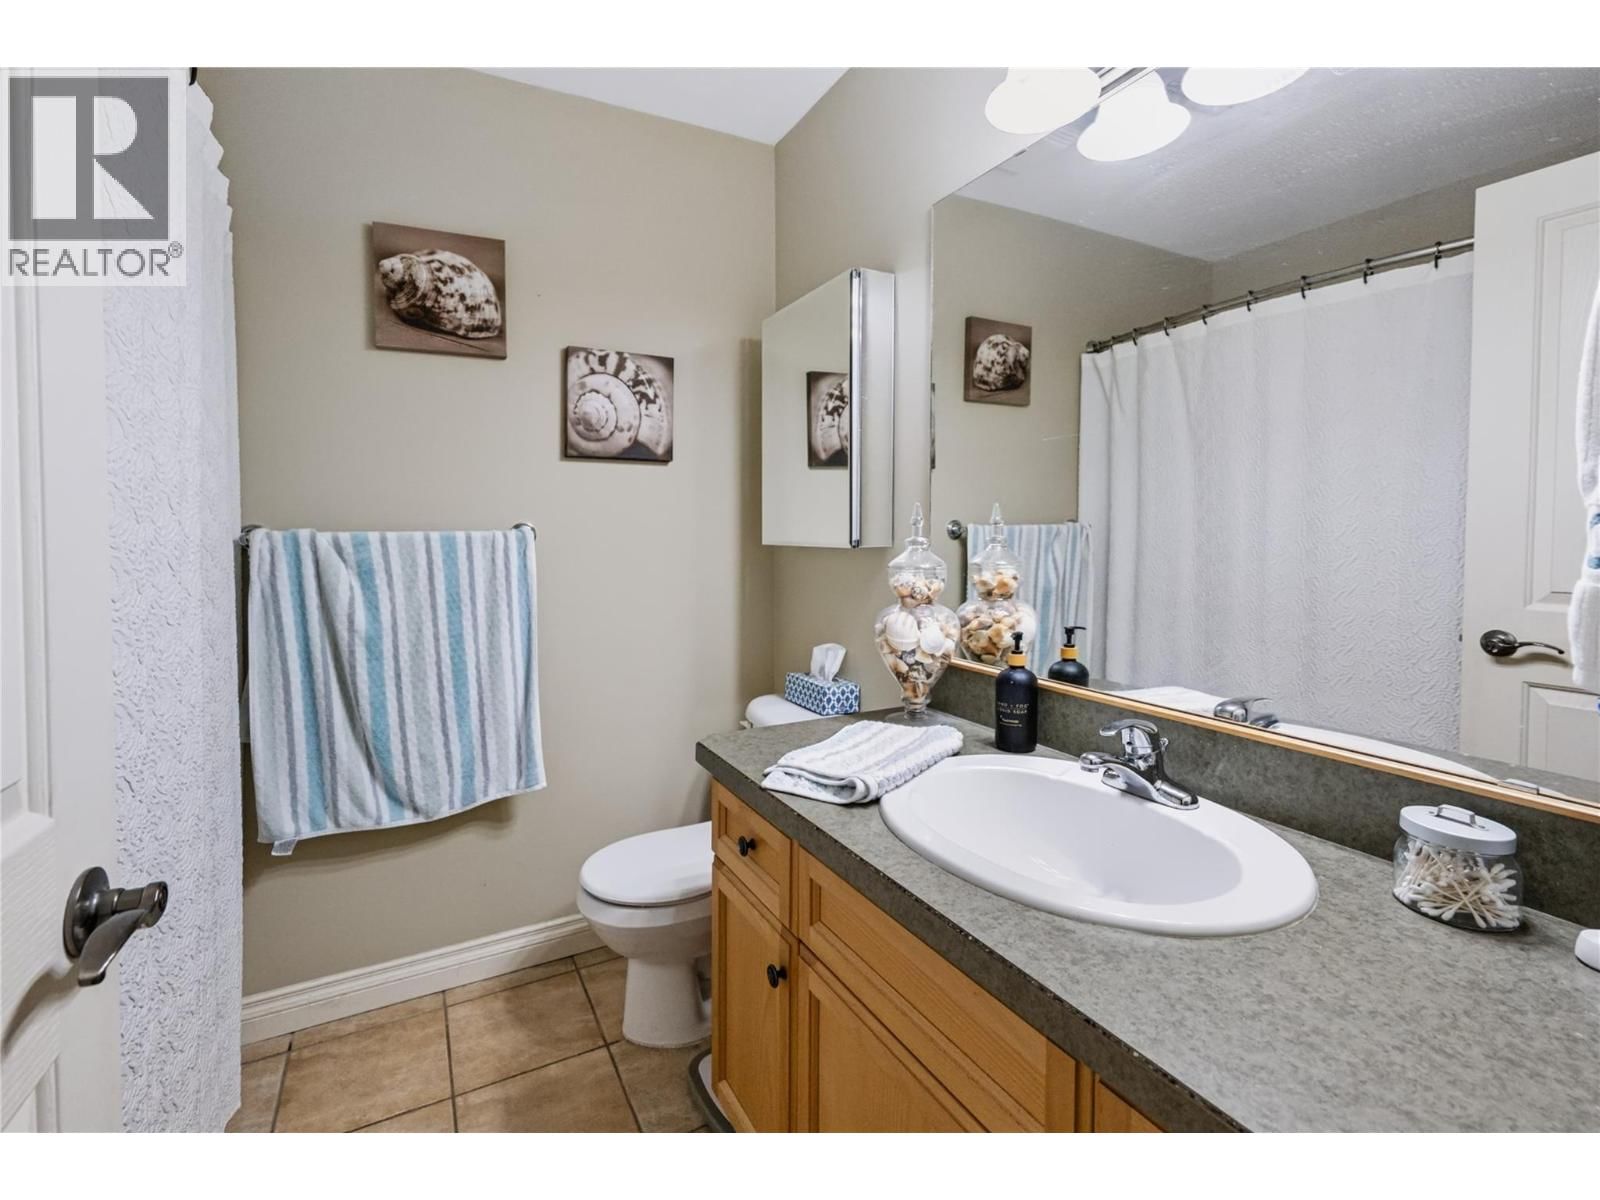
- 4 bathrooms
- 5,314 Square Feet
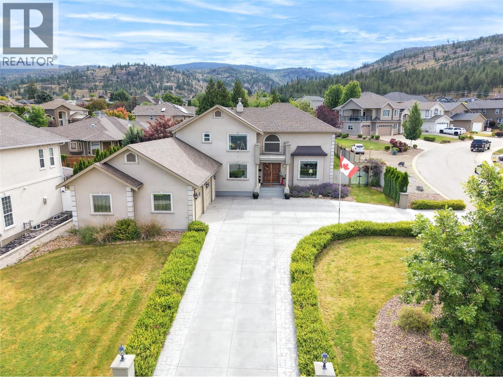
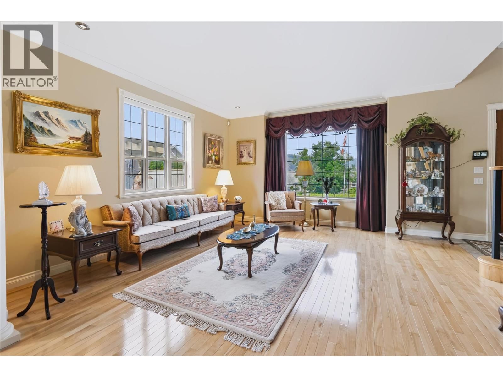
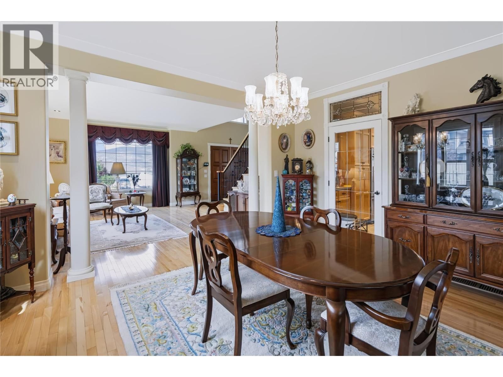
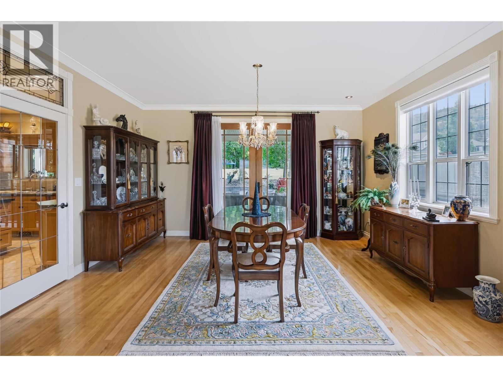
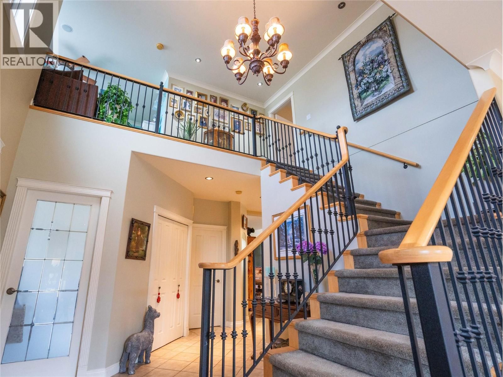
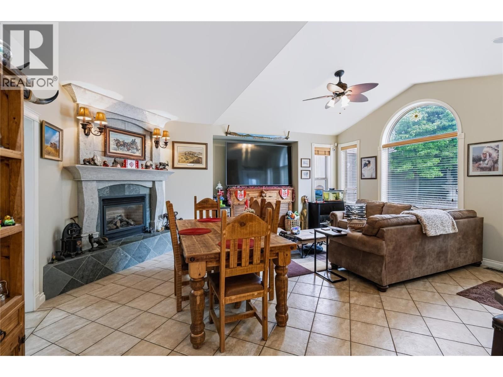
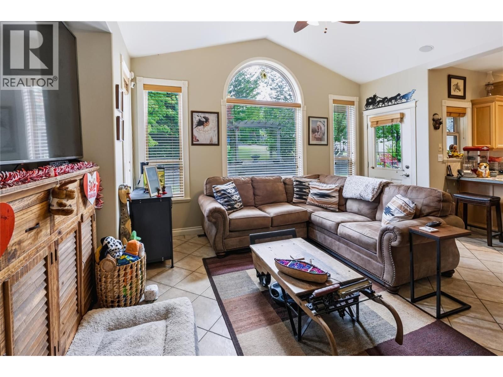
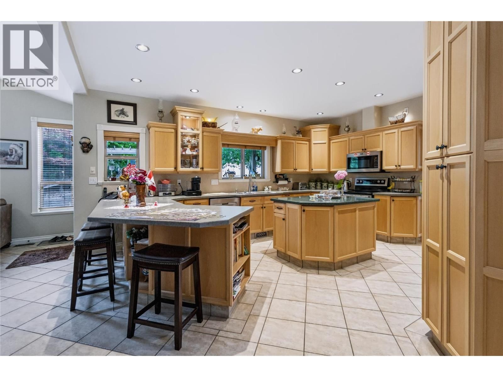
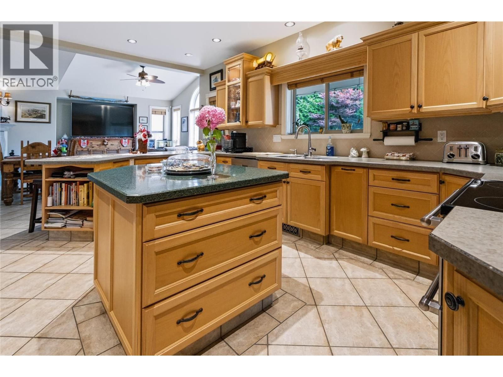
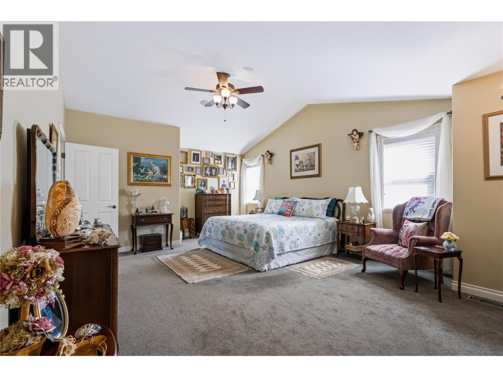
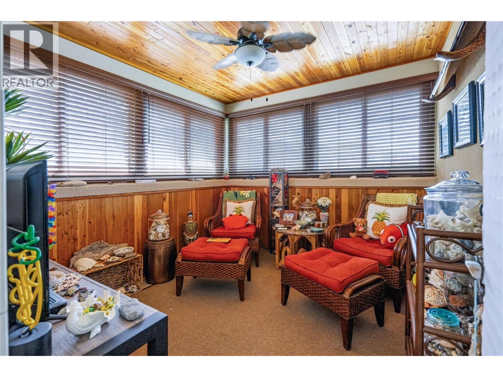
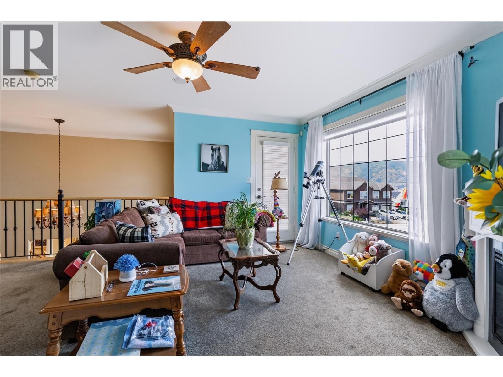
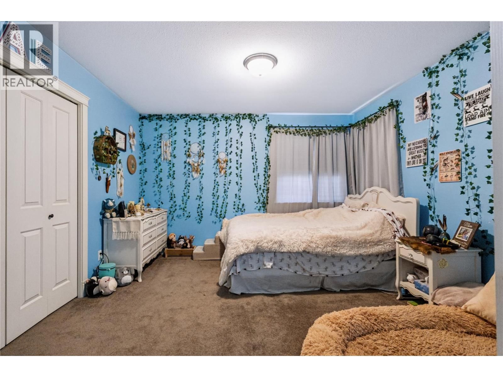
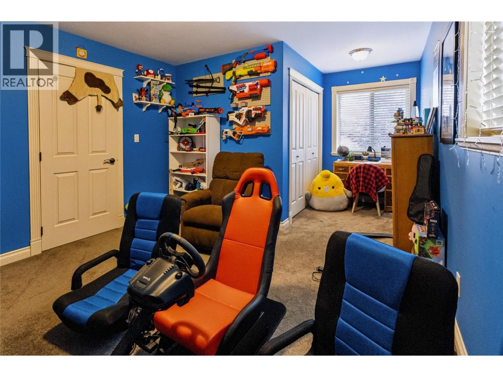
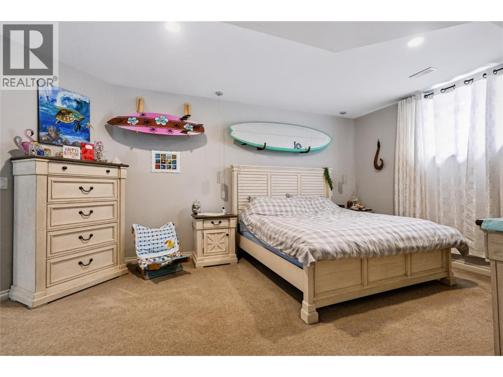
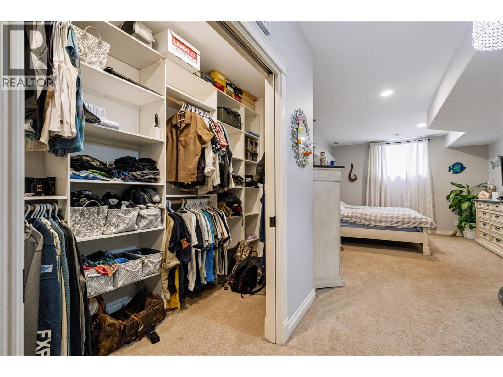
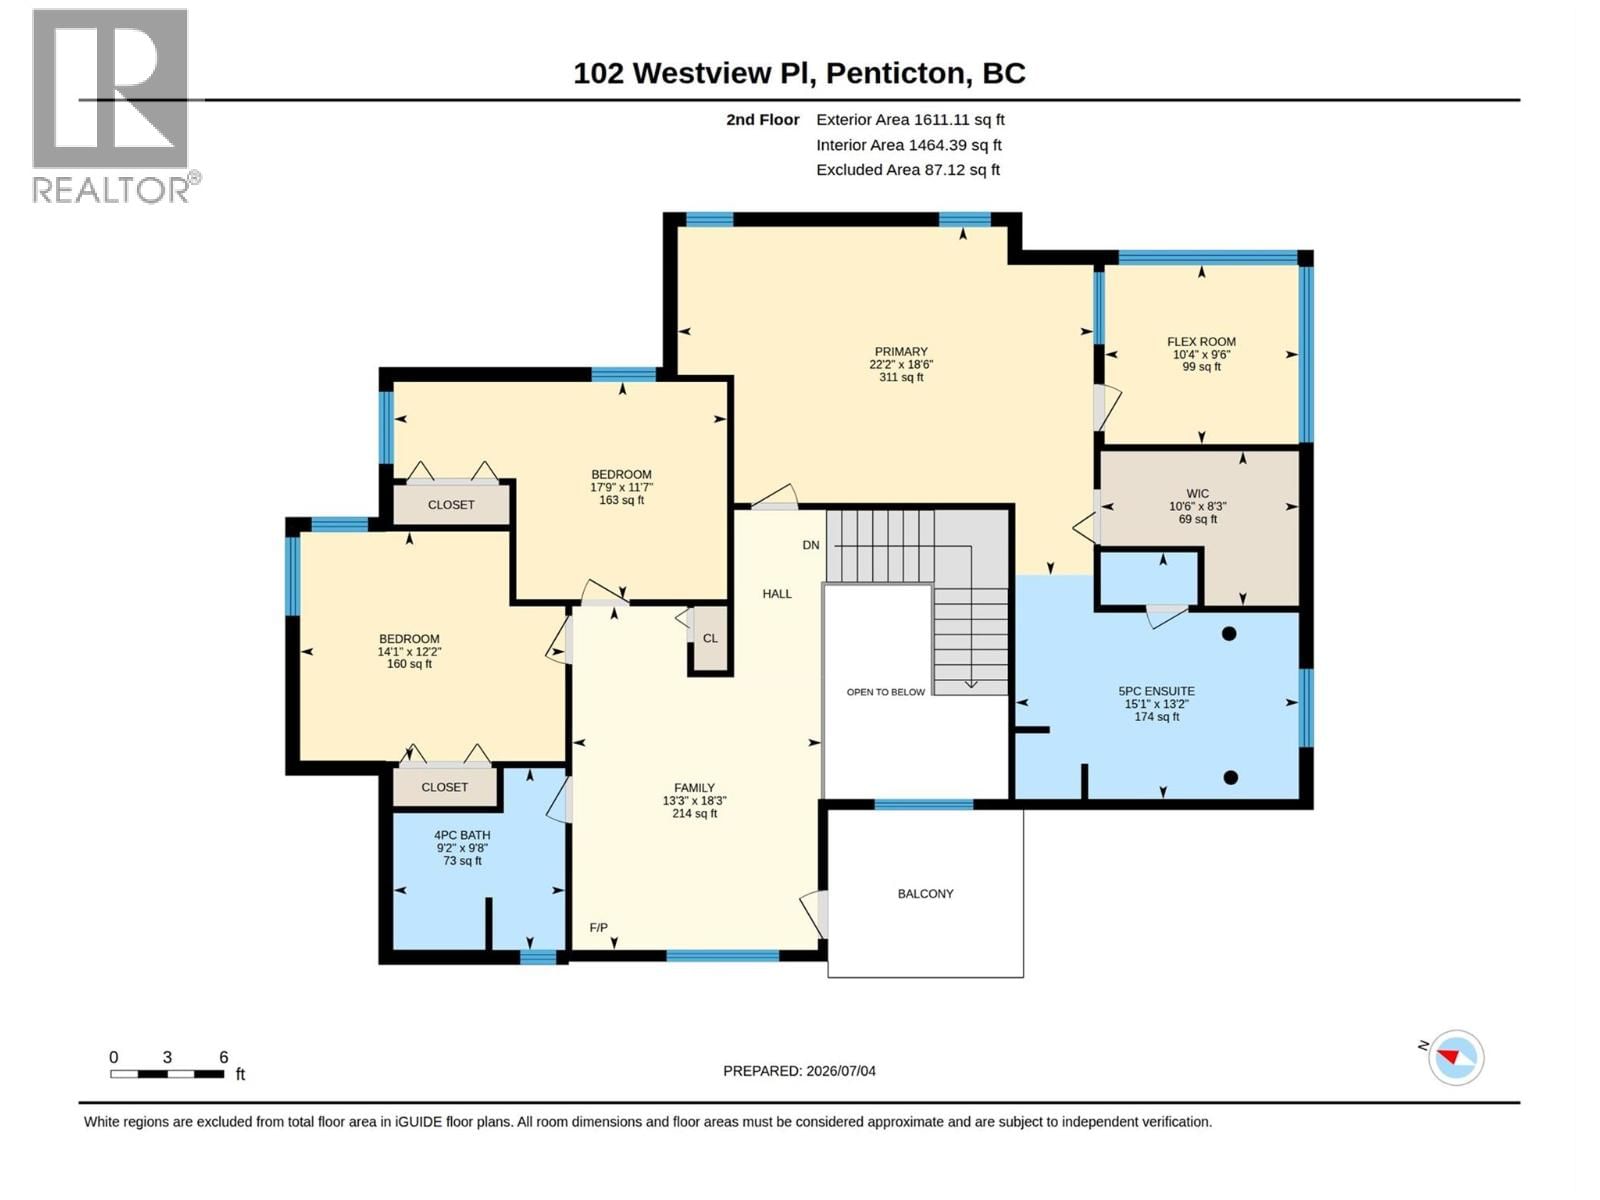
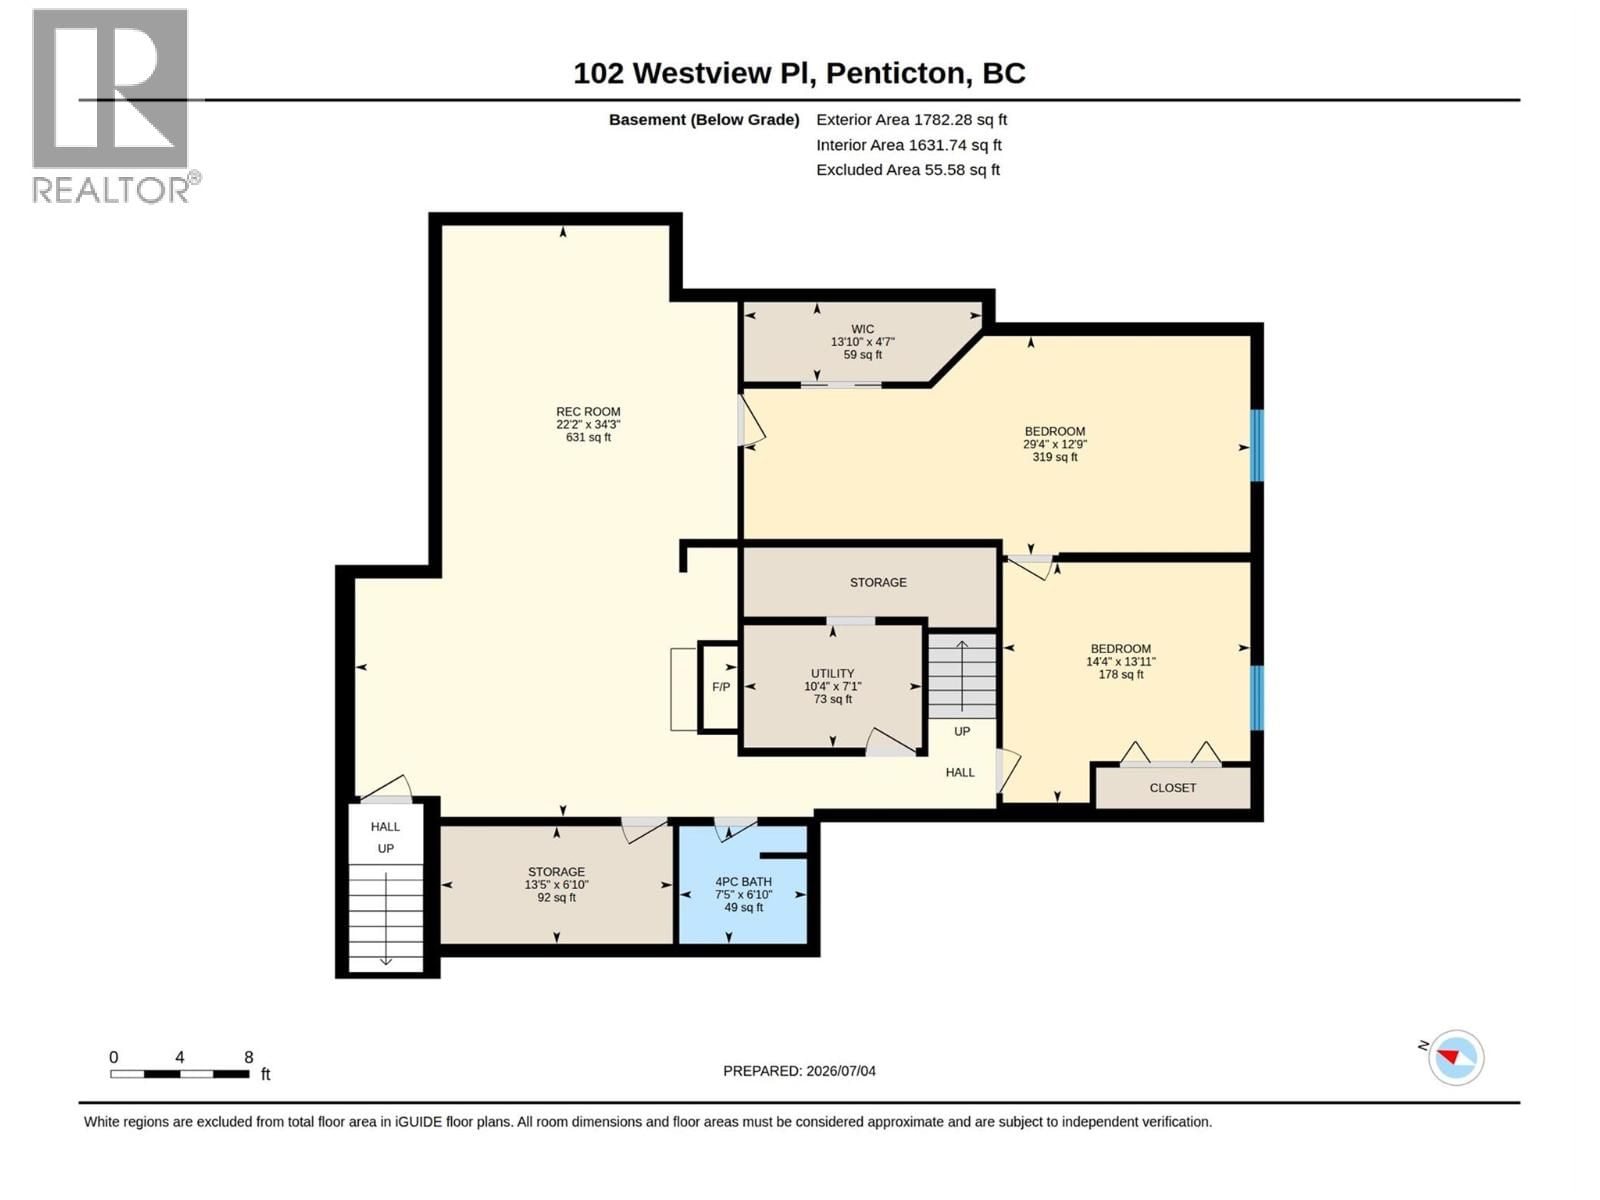
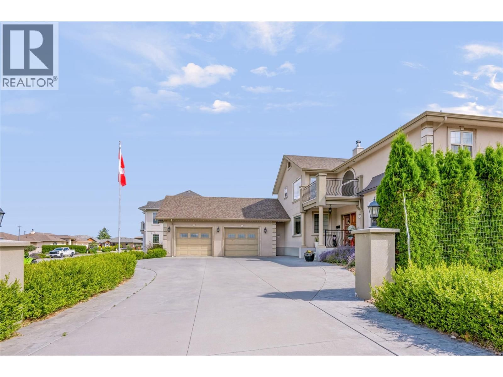
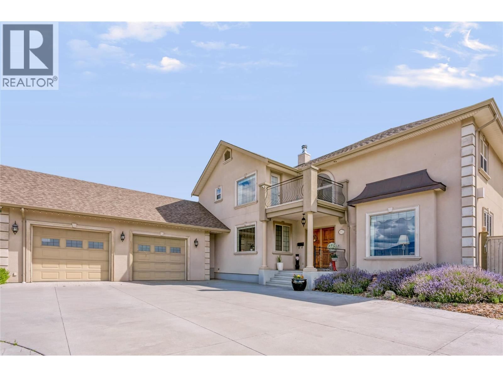
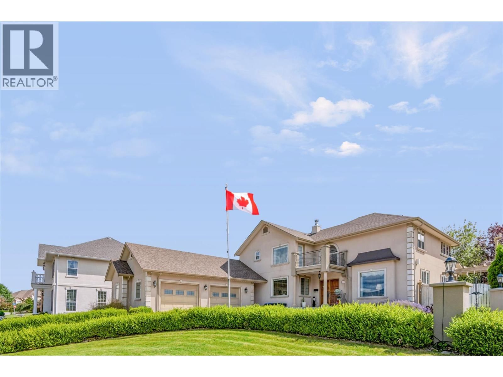
Custom-built 5,314 sq. ft. family home in a highly sought-after neighbourhood, offering a spacious and functional layout with timeless traditional design. This well-maintained home features 5 bedrooms and 4 bathrooms over two levels plus a fully developed basement, providing ample space for families of all sizes. The main floor offers hardwood and tile flooring, vaulted ceilings, and a well-appointed gourmet kitchen with stainless steel appliances, generous workspace, and excellent flow for everyday living and entertaining. Upstairs, the primary suite includes a full ensuite with jetted tub and walk-in shower. The lower level features an additional ... read more
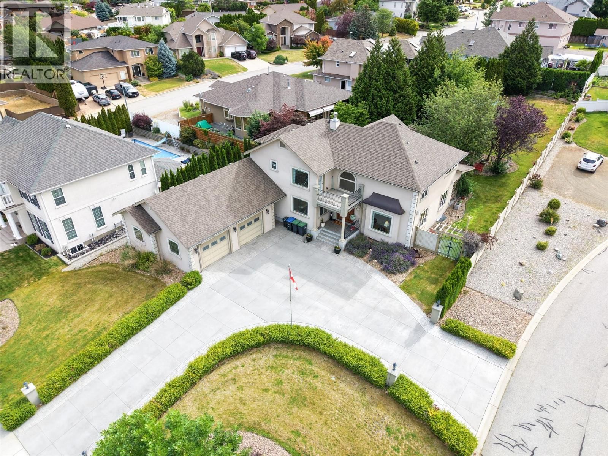
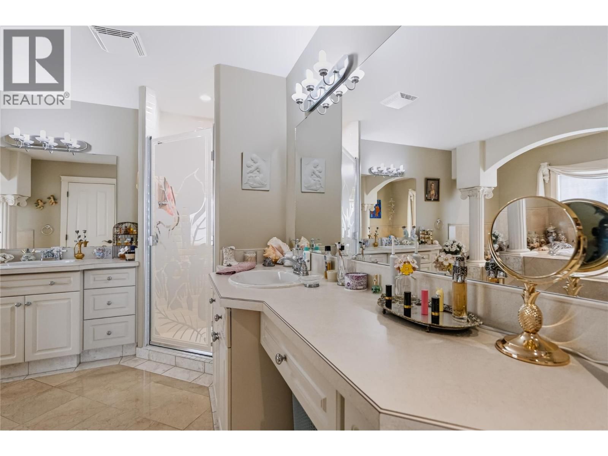
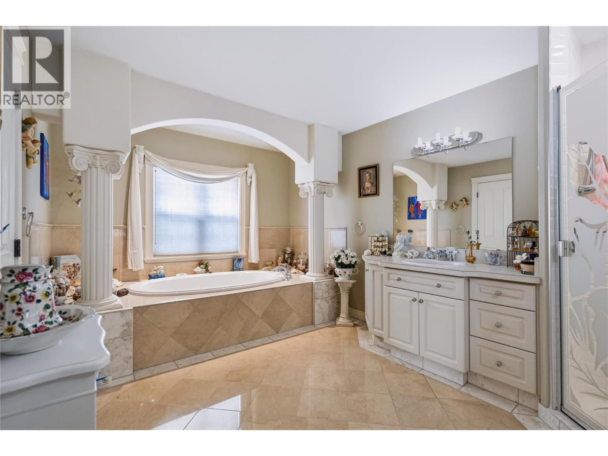
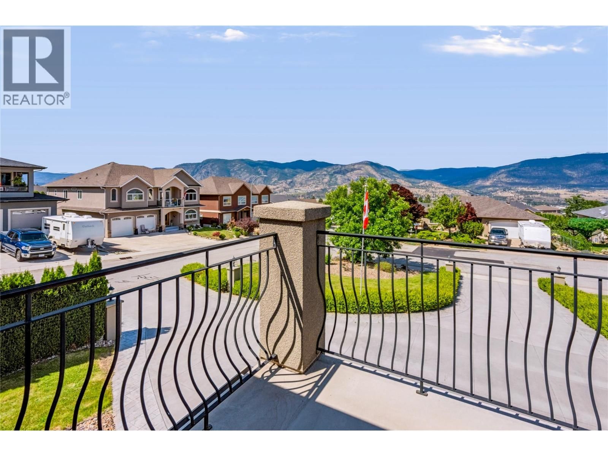
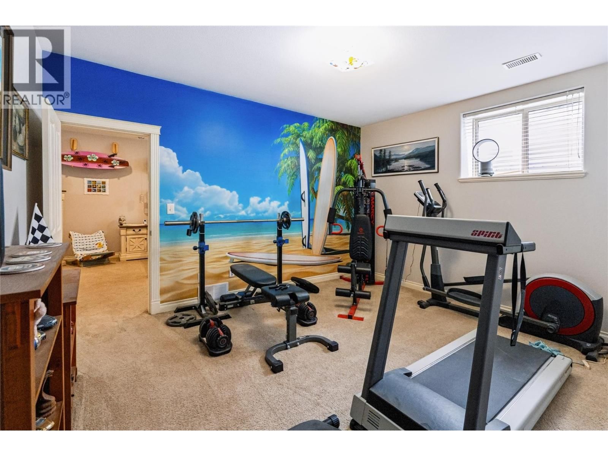
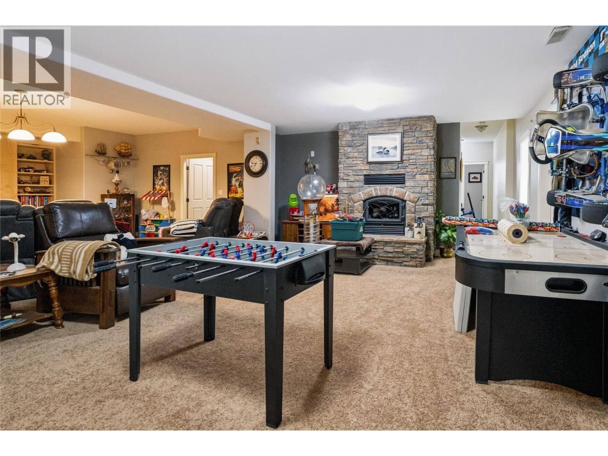
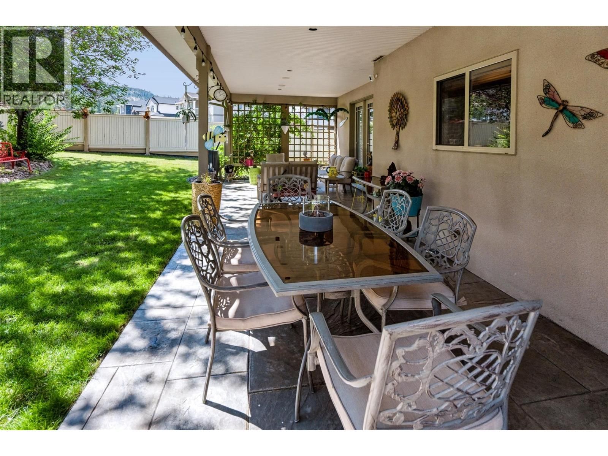
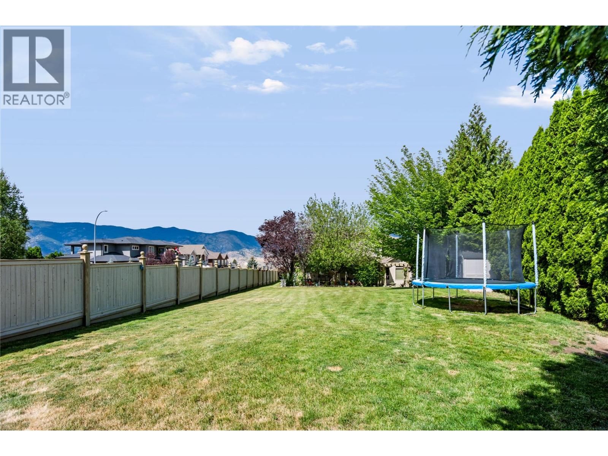
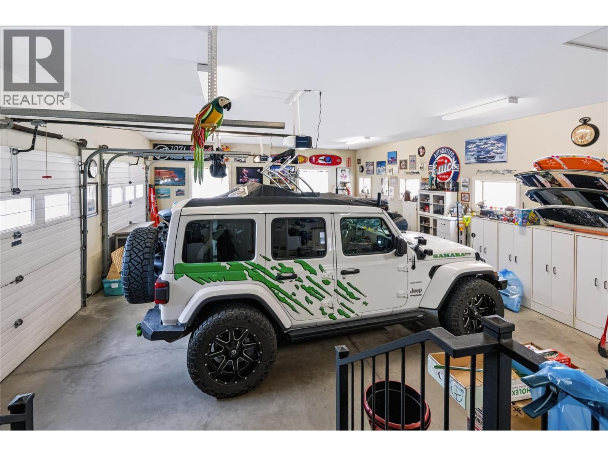
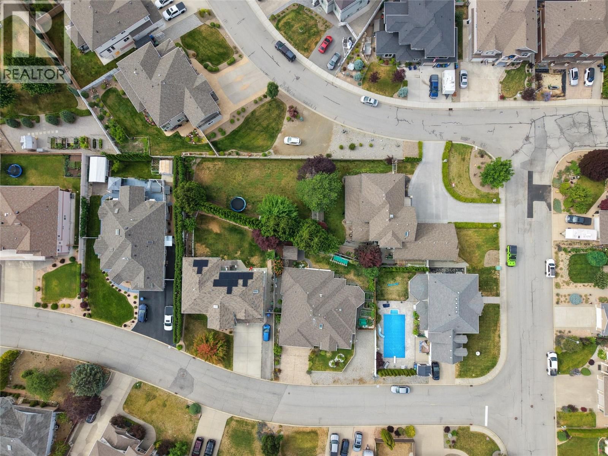
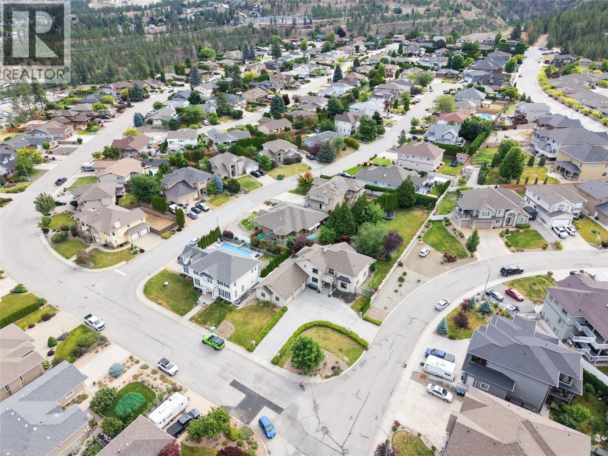
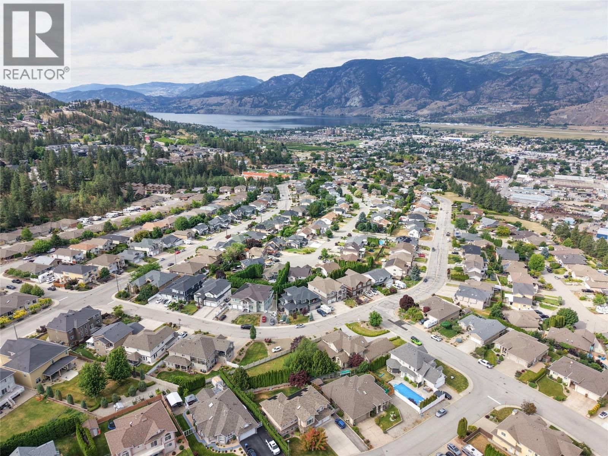
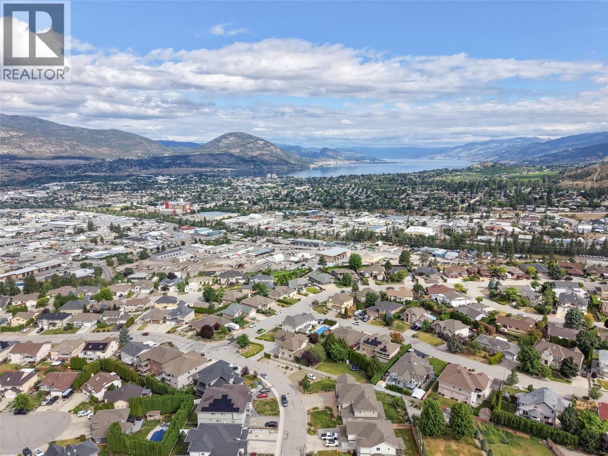
Custom-built 5,314 sq. ft. family home in a highly sought-after neighbourhood, offering a spacious and functional layout with timeless traditional design. This well-maintained home features 5 bedrooms and 4 bathrooms over two levels plus a fully developed basement, providing ample space for families of all sizes. The main floor offers hardwood and tile flooring, vaulted ceilings, and a well-appointed gourmet kitchen with stainless steel appliances, generous workspace, and excellent flow for everyday living and entertaining. Upstairs, the primary suite includes a full ensuite with jetted tub and walk-in shower. The lower level features an additional bedroom and expansive recreation/media space, ideal for a growing family. Enjoy outdoor living on the private covered east-side patio overlooking the fully fenced, beautifully landscaped backyard with plenty of room for children, pets, and future possibilities, including space for a pool and potential carriage house, subject to approvals. An oversized double garage plus two separate driveways provide excellent parking and space for RVs, boats, trailers, or toys. A rare opportunity to own a generously sized family home in a desirable location. (id:39198)
- Listing ID: 10380096
- Property Type: Single Family
- Year Built: 2003
| Property | |
|---|---|
| Style: | Contemporary |
| Ownership: | Freehold |
| Lot Size: | 0.43 Ac (Under 1 Acre) Landscaped |
| Parking: | Attached Garage 2 Spaces |
| Building | |
|---|---|
| Type: | Single Family House |
| Appliances: | Dishwasher, Dryer, Refrigerator, Washer and Range |
| HVAC: | Central Air Conditioning, Fireplace, Forced Air and See Remarks |
| Exterior: | Stucco and Asphalt Shingle |
| Basement: | Full |
| Utilities: | Municipal Sewage System |
| Location | |
|---|---|
| Town: | Penticton |
| Province: | British Columbia |
| Nearby Amenities: | Recreation and Schools |
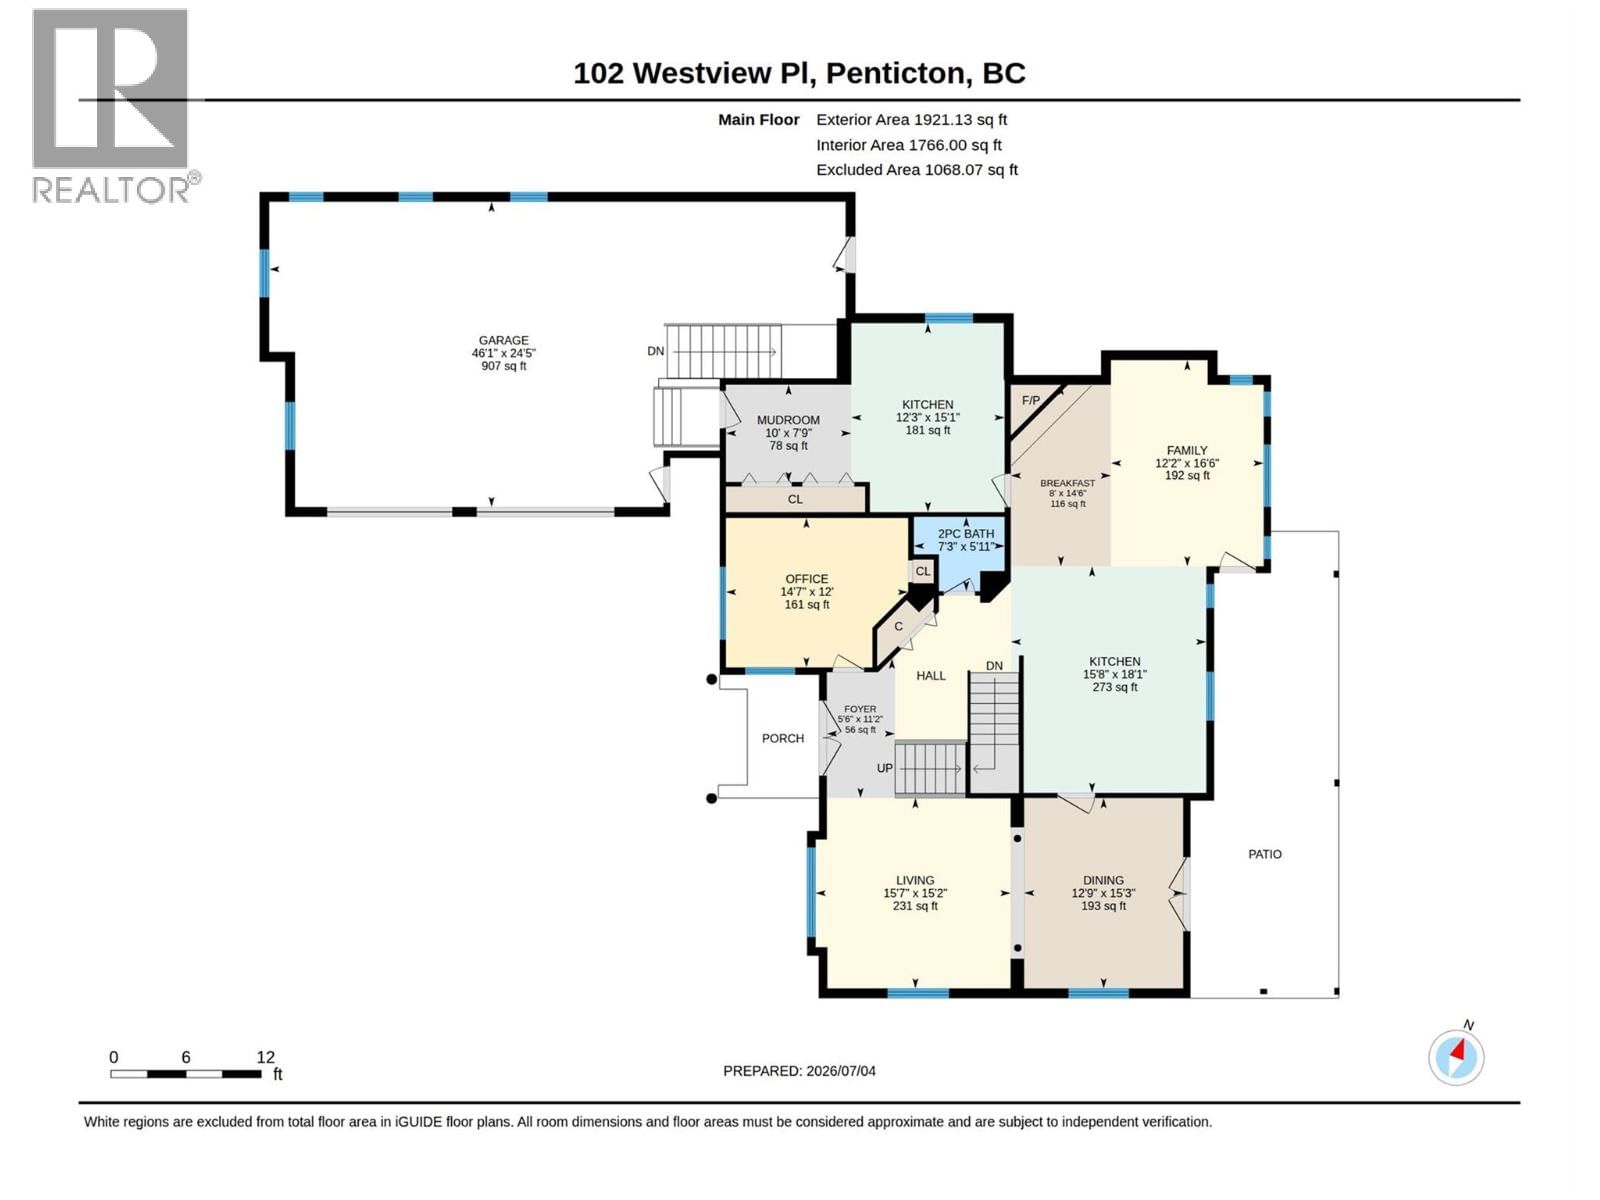
| Rooms | Level | Dimensions |
|---|---|---|
| Den | Second level | 10'4'' x 9'6'' |
| 5pc Ensuite bath | Second level | |
| Bedroom | Second level | 17'9'' x 11'7'' |
| Bedroom | Second level | 14'1'' x 12'2'' |
| Family room | Second level | 13'3'' x 18'3'' |
| Primary Bedroom | Second level | 22'2'' x 18'6'' |
| 4pc Bathroom | Basement | |
| Bedroom | Basement | 14'4'' x 13'11'' |
| Bedroom | Basement | 29'4'' x 12'9'' |
| 2pc Bathroom | Main level | |
| Dining nook | Main level | 14'6'' x 8' |
| Dining room | Main level | 15'3'' x 12'9'' |
| Family room | Main level | 16'6'' x 12'2'' |
| Foyer | Main level | 11'2'' x 5'6'' |
| Kitchen | Main level | 15'1'' x 12'3'' |
| Kitchen | Main level | 18'1'' x 15'8'' |
| Living room | Main level | 15'2'' x 15'7'' |
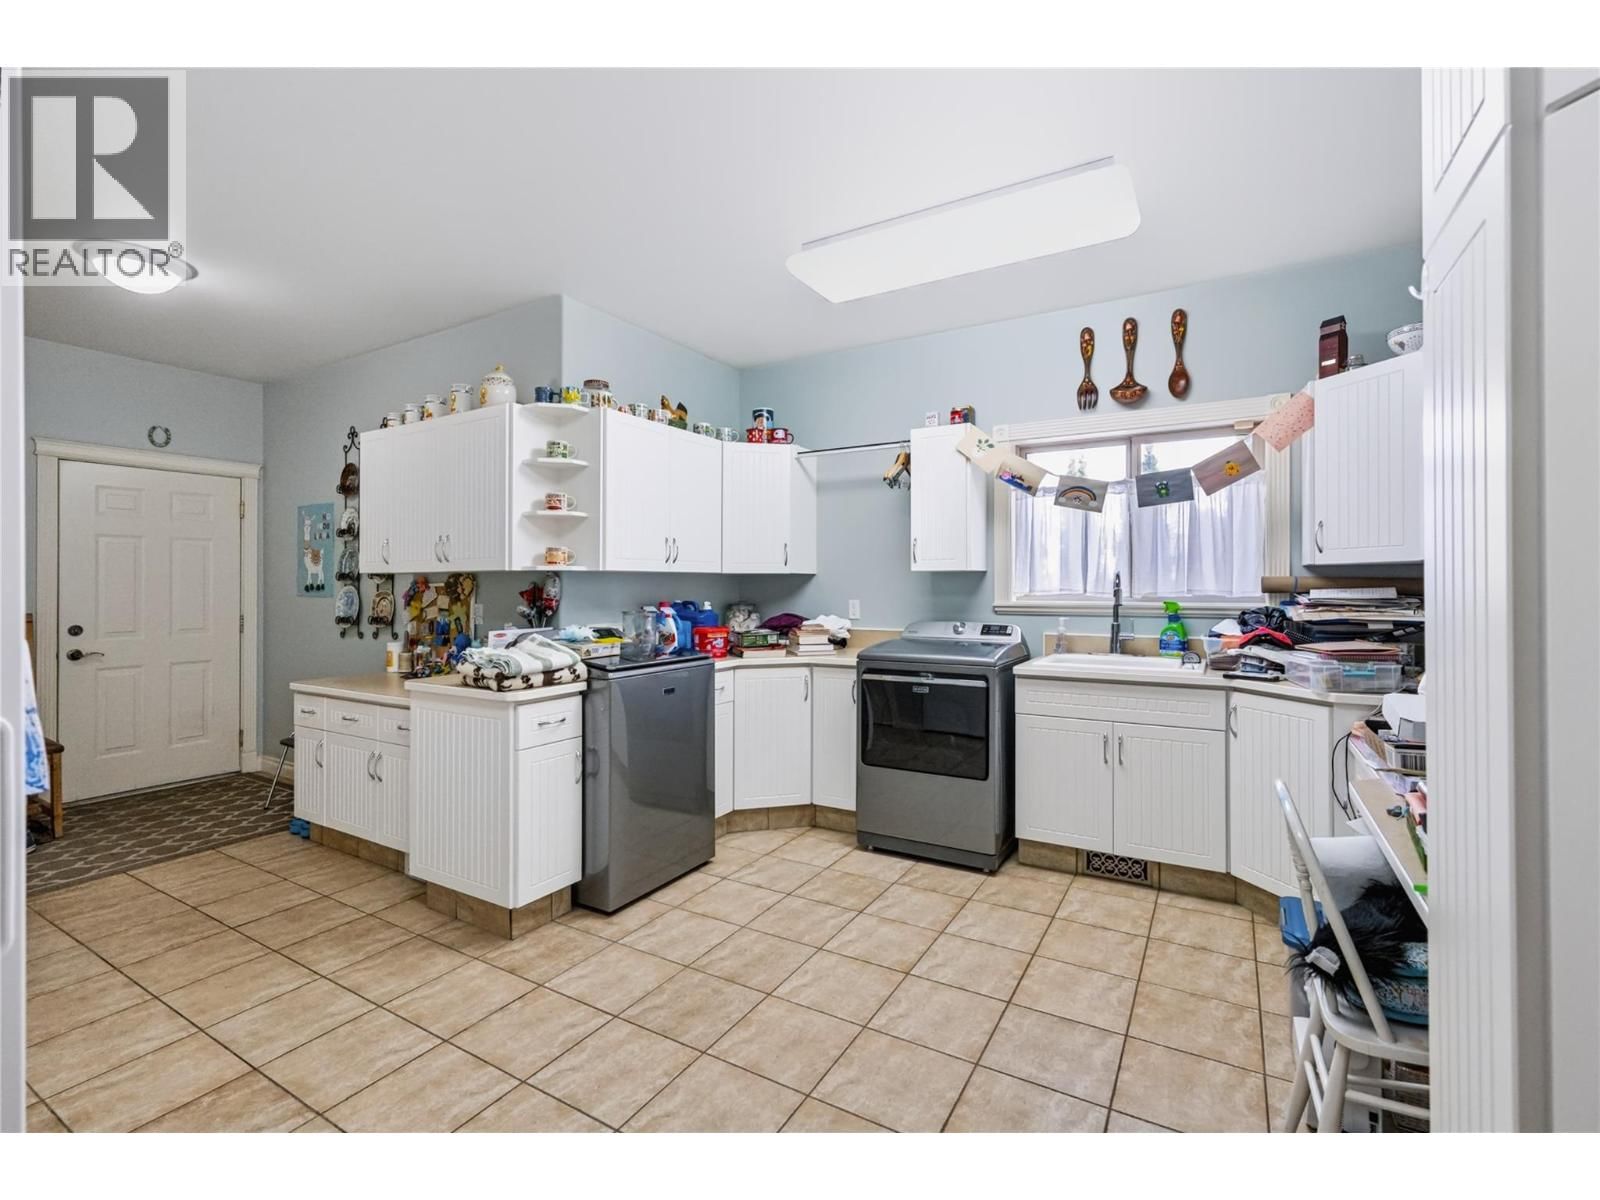
| Mud room | Main level | 7'9'' x 10' |
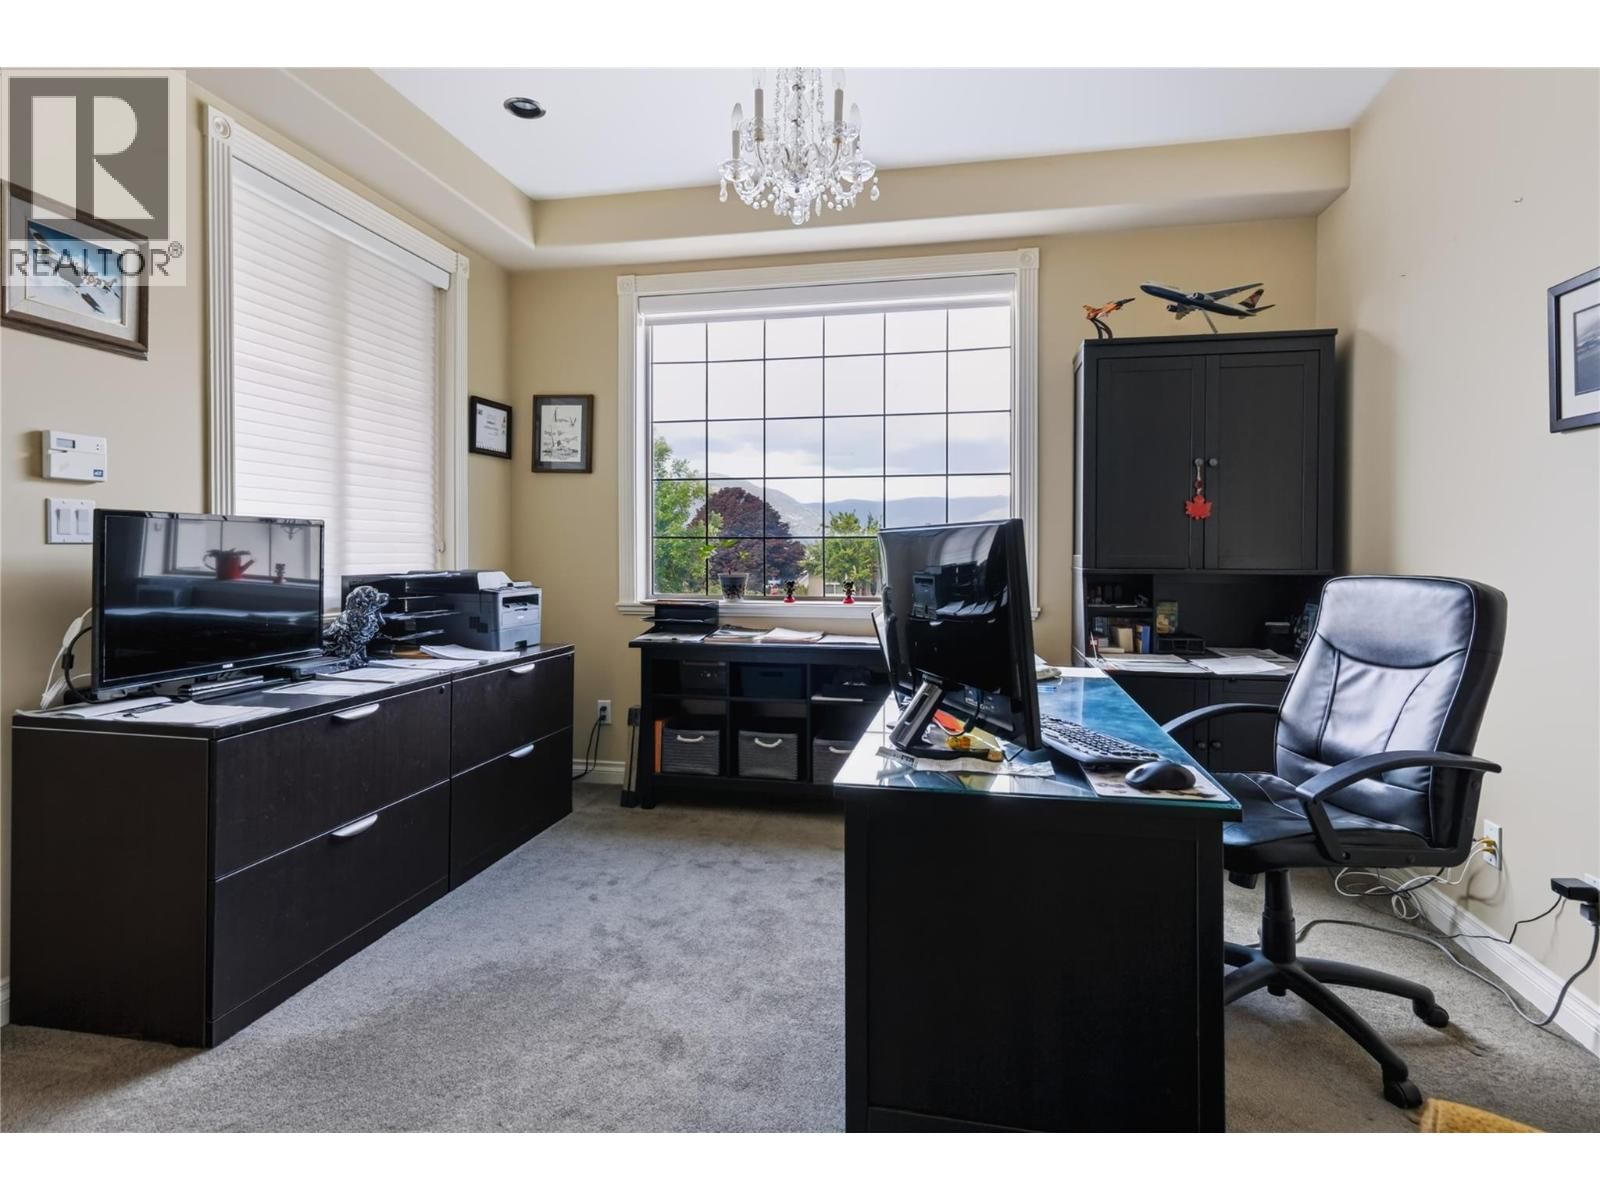
| Office | Main level | 12' x 14'7'' |
| 4pc Bathroom | Second level |
Book a showing to see this Westview Home in Penticton
This property has so much to offer. Book a private showing now, as you do not want to miss out on 102 Westview Drive in Penticton, British Columbia!
Private Showing Request
Send a request to book a private showing for
.
Please Note: Information you supply in the contact form will be kept fully confidential.
Is this home the right property for you? Start a conversation to find out.

Provided by Royal LePage Locations West. MLS®, REALTOR®, and the associated logos are trademarks of the Canadian Real Estate Association.

This REALTOR.ca listing content is owned and licensed by REALTOR® members of the Canadian Real Estate Association.
Have questions or need more information about this home? Don't know where to begin? Then, let us connect you with the best real estate agent to guide you.

Inquiries submitted through this website will be responded to by a local sales representative from Royal LePage®.
Start a Conversation by Text
Provide your full name, phone and email to start a conversation by text message.
Please Note: Information you supply in the contact form will be kept fully confidential.
Start a Conversation by Email
Provide your full name and email to start a conversation by email.
Please Note: Information you supply in the contact form will be kept fully confidential.