
6076 Beatrice Road, Peachland, British Columbia V0H 1X0




$995,000
- 5 bedrooms
- 3 bathrooms
- 3,388 Square Feet
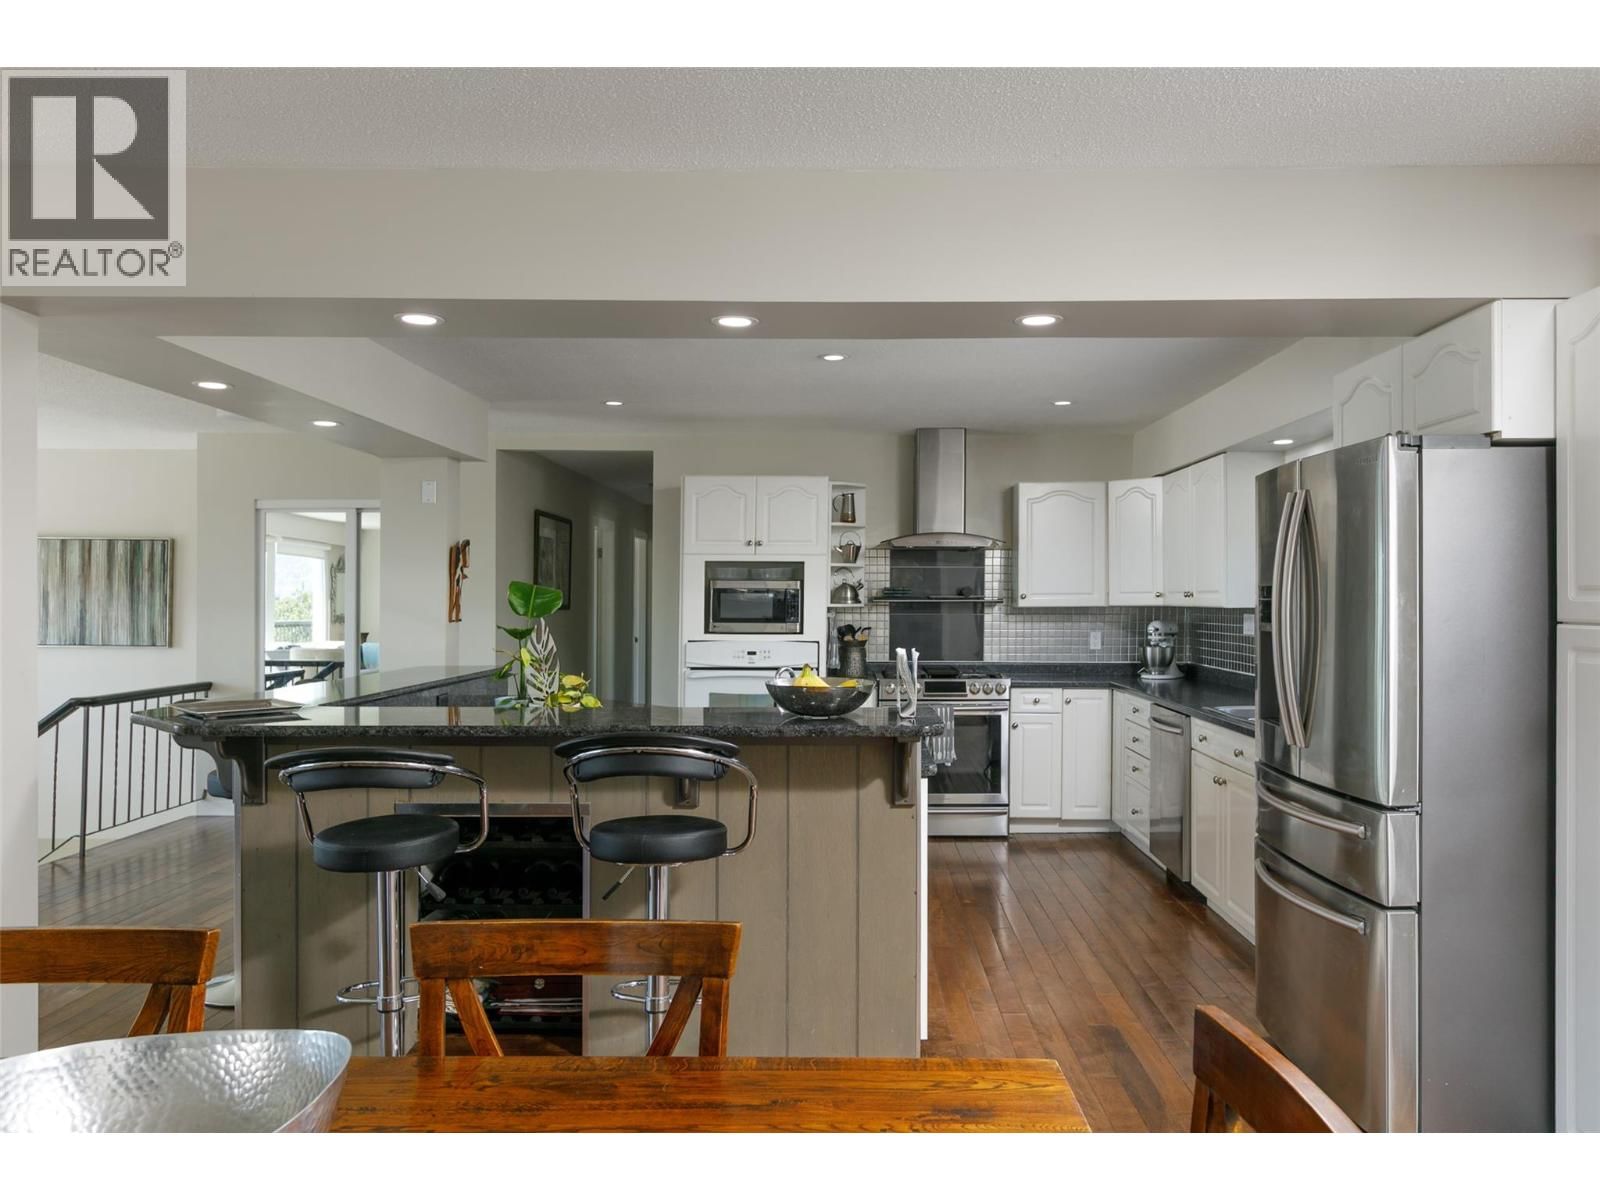
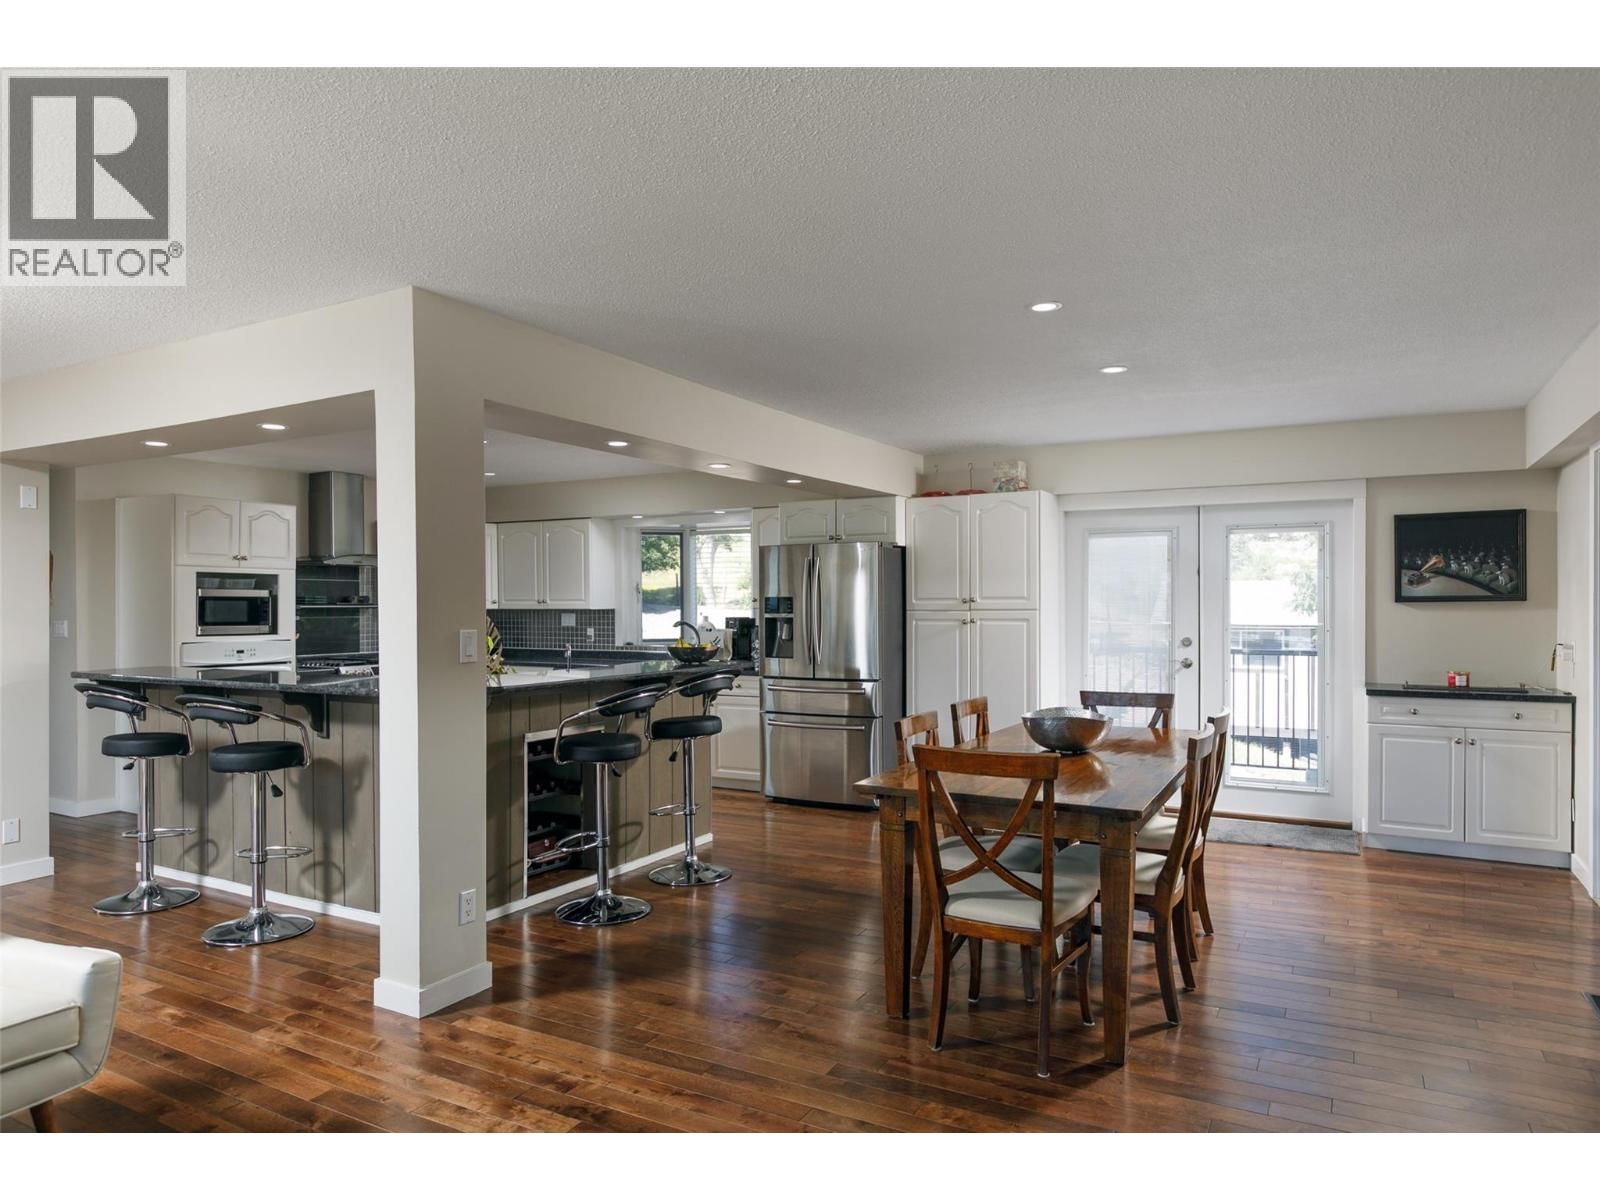
Perched on an incredible lot with breathtaking 180 degree lake views stretching from downtown Kelowna to Penticton, this extensively renovated 5-bedroom home offers exceptional value and versatility. Thoughtful updates throughout, including fresh improvements to the lower level, complement the home's spacious layout, while the fully self-contained 2-bedroom suite is ideal for extended family or mortgage-helper potential. The expansive lot offers endless possibilities with room for a shop, pool, or even a second home (buyer to verify). Dual driveways provide abundant parking and excellent separation for both the main home and suite. Designed to take ... read more
Perched on an incredible lot with breathtaking 180 degree lake views stretching from downtown Kelowna to Penticton, this extensively renovated 5-bedroom home offers exceptional value and versatility. Thoughtful updates throughout, including fresh improvements to the lower level, complement the home's spacious layout, while the fully self-contained 2-bedroom suite is ideal for extended family or mortgage-helper potential. The expansive lot offers endless possibilities with room for a shop, pool, or even a second home (buyer to verify). Dual driveways provide abundant parking and excellent separation for both the main home and suite. Designed to take full advantage of the spectacular views, the home features outstanding outdoor living with a massive covered front deck. An oversized rear deck provides the perfect place to enjoy the afternoon sun or retreat to the shade on hot summer days. Inside, the bright open-concept main floor is ideal for entertaining, showcasing a spacious chef's kitchen with a large sit-up island, plus a sunroom/games room and seamless access to both decks. With extensive updates, incredible outdoor space, and one of Peachland's most captivating lake views, this is a rare opportunity you won't want to miss. (id:39198)
- Listing ID: 10393099
- Property Type: Single Family
- Year Built: 1974
| Property | |
|---|---|
| Ownership: | Freehold |
| Lot Size: | 0.67 Ac (Under 1 Acre) Landscaped |
| Parking: | Additional Parking 2 Spaces |
| Building | |
|---|---|
| Type: | Single Family House |
| Appliances: | Cooktop - Gas, Dishwasher, Dryer, Microwave, Range - Electric, Washer and Refrigerator |
| HVAC: | Central Air Conditioning, Fireplace, Forced Air and See Remarks |
| Exterior: | Wood Siding and Asphalt Shingle |
| Basement: | Full |
| Utilities: | Septic Tank |
| Location | |
|---|---|
| Town: | Peachland |
| Province: | British Columbia |
| Nearby Amenities: | Golf Nearby, Recreation, Schools and Shopping |
| Community Features: | Family Oriented |
| Rooms | Level | Dimensions |
|---|---|---|
| Bedroom | Main level | 14' x 11' |
| Full bathroom | Main level | 8'5'' x 7'1'' |
| Laundry room | Main level | 11'8'' x 4'5'' |
| Bedroom | Main level | 14' x 10' |
| Kitchen | Main level | 15'7'' x 9'8'' |
| Storage | Main level | 9'9'' x 6'0'' |
| Storage | Main level | 14'3'' x 10'7'' |
| Living room | Main level | 18'10'' x 14'2'' |
| Foyer | Main level | 14'4'' x 13'0'' |
| Sunroom | Second level | 19'5'' x 14'4'' |
| 4pc Ensuite bath | Second level | 10'9'' x 7'9'' |
| Primary Bedroom | Second level | 14'5'' x 13'1'' |
| Full bathroom | Second level | 10'9'' x 5'1'' |
| Bedroom | Second level | 14'6'' x 9'7'' |
| Bedroom | Second level | 11'7'' x 10'9'' |
| Living room | Second level | 18'11'' x 14'2'' |
| Kitchen | Second level | 15'0'' x 14'11'' |
| Dining room | Second level | 15'3'' x 11'10'' |
Book a showing to see this Beatrice Home in Peachland
This property has so much to offer. Book a private showing now, as you do not want to miss out on 6076 Beatrice Road in Peachland, British Columbia!
Private Showing Request
Send a request to book a private showing for
.
Please Note: Information you supply in the contact form will be kept fully confidential.
Is this home the right property for you? Start a conversation to find out.

Provided by REMAX Kelowna. MLS®, REALTOR®, and the associated logos are trademarks of the Canadian Real Estate Association.

This REALTOR.ca listing content is owned and licensed by REALTOR® members of the Canadian Real Estate Association.
Have questions or need more information about this home? Don't know where to begin? Then, let us connect you with the best real estate agent to guide you.

Inquiries submitted through this website will be responded to by a local sales representative from Royal LePage®.
Start a Conversation by Text
Provide your full name, phone and email to start a conversation by text message.
Please Note: Information you supply in the contact form will be kept fully confidential.
Start a Conversation by Email
Provide your full name and email to start a conversation by email.
Please Note: Information you supply in the contact form will be kept fully confidential.