
5821 Atkinson Crescent, Peachland, British Columbia V0H 1X4




















$949,000
- 5 bedrooms
- 4 bathrooms
- 2,820 Square Feet
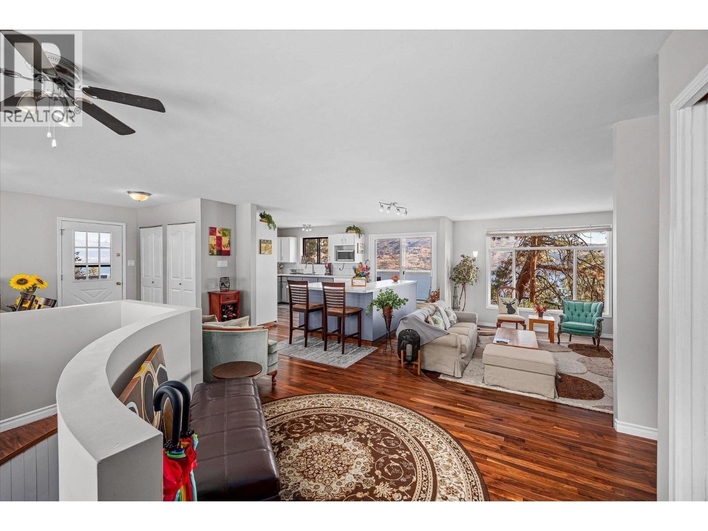
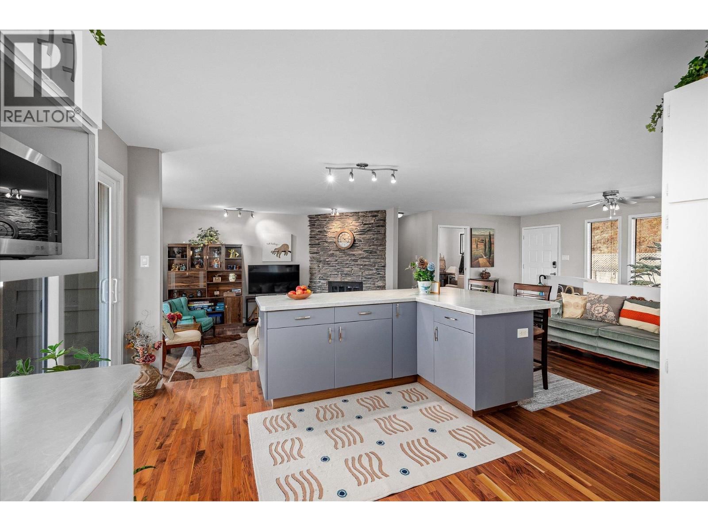
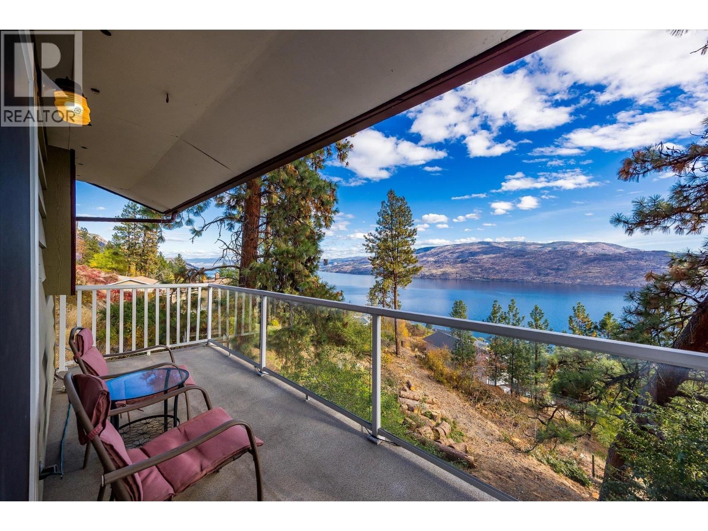
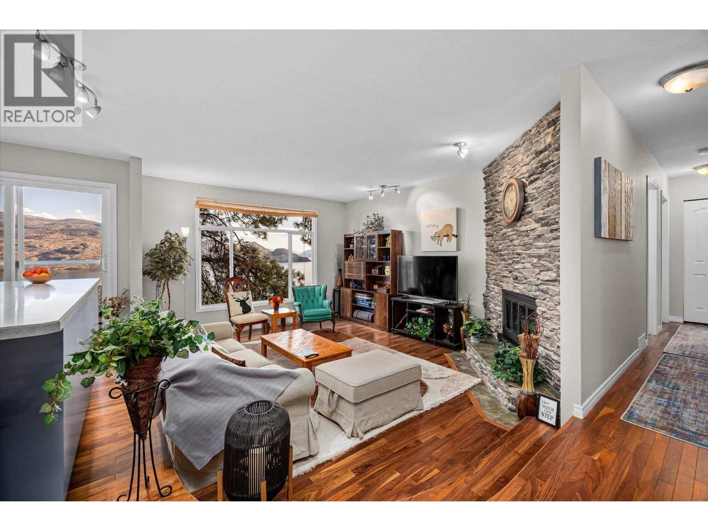
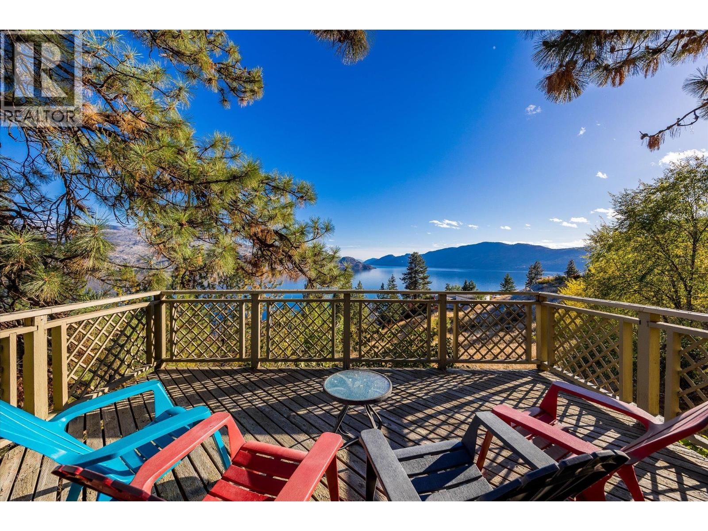
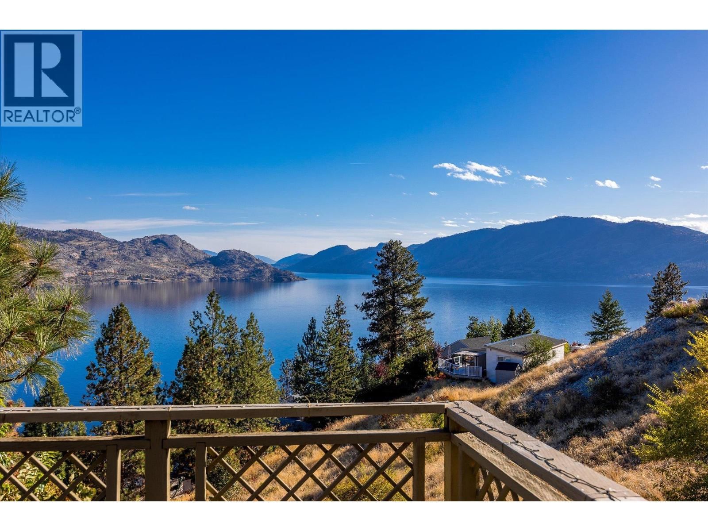
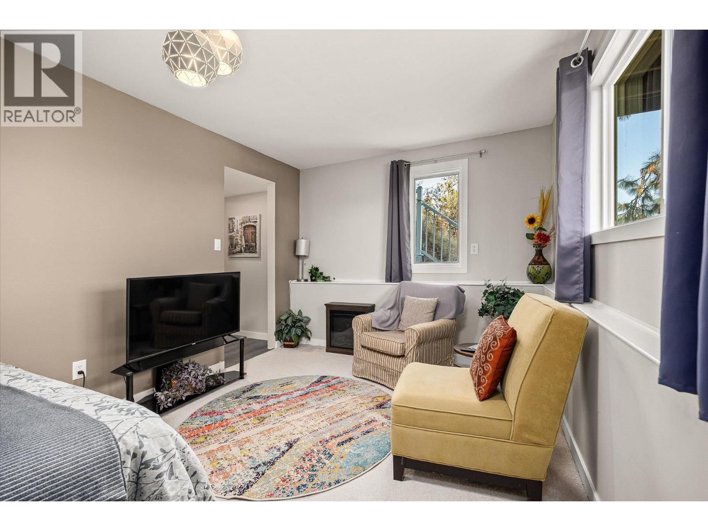
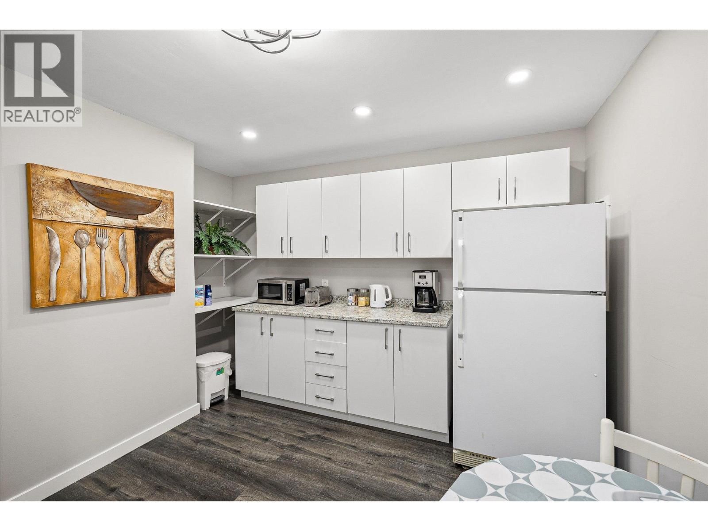
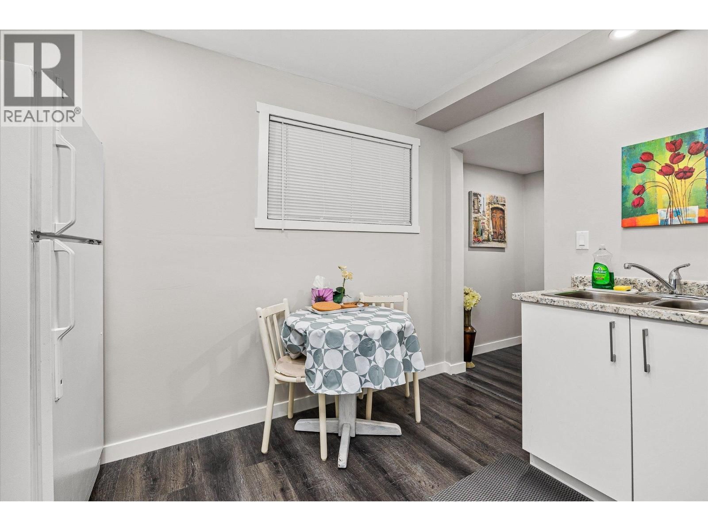
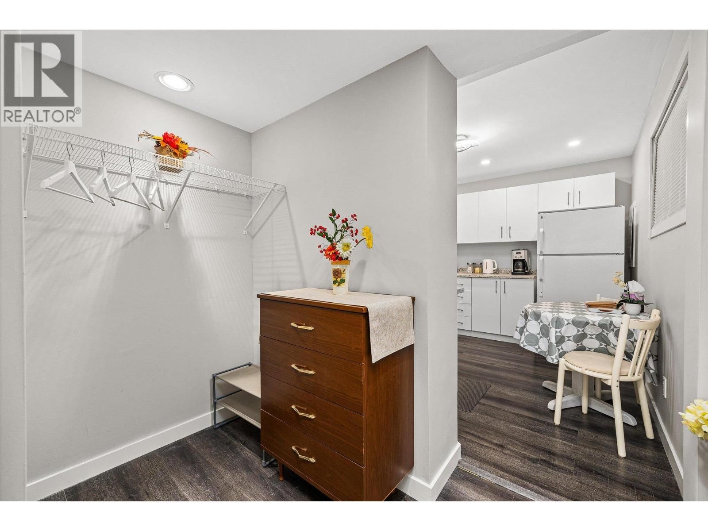
INVESTOR ALERT! This Peachland property is a rare opportunity offering three kitchens, three private entrances, and unmatched investment potential. Whether you’re seeking a home that pays you back or a flexible space for multi-generational living, this one delivers exceptional value and versatility. This property sits on a peaceful 0.28-acre lot, just two minutes from Beach Avenue, showcasing breathtaking lake and mountain views without the road noise. This beautifully renovated 5-bedroom, 4-bath home is fully move-in ready and designed with both comfort and income potential in mind. The main level features an inviting open-concept layout with a ... read more
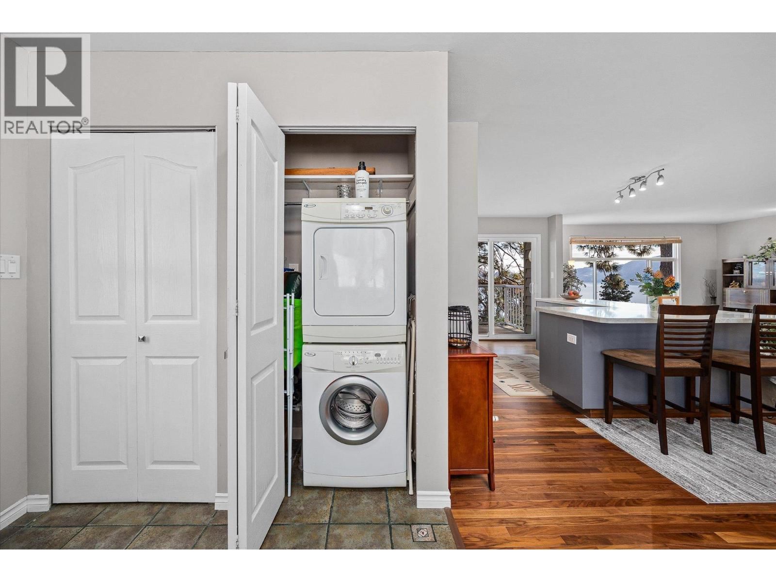
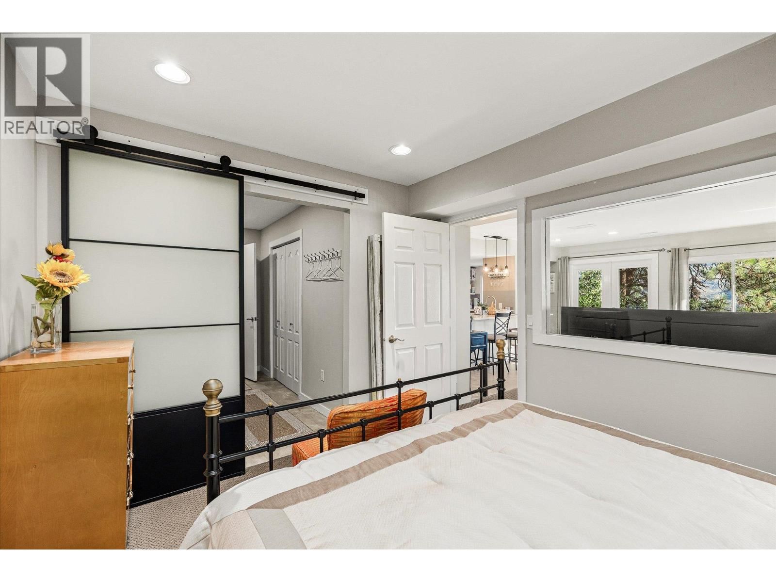
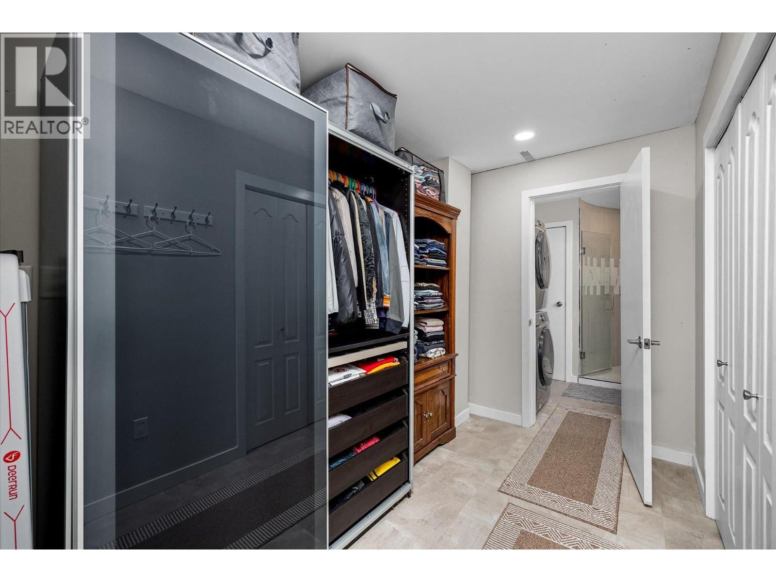
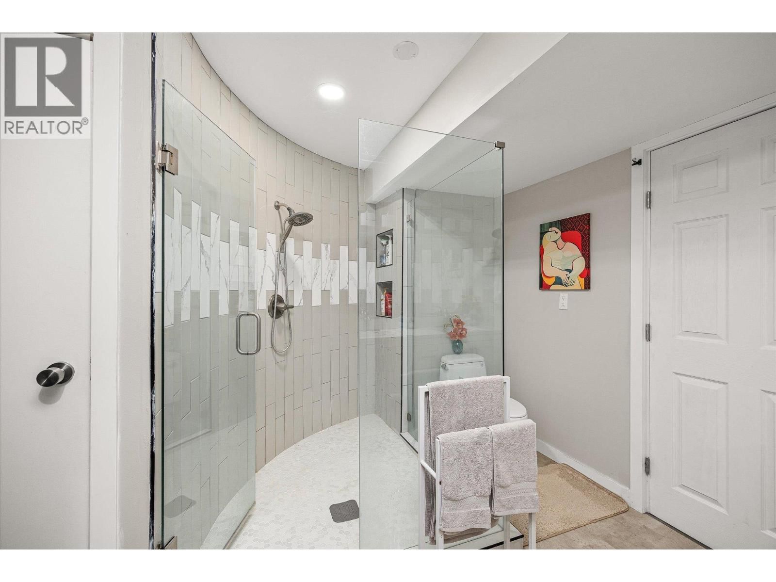
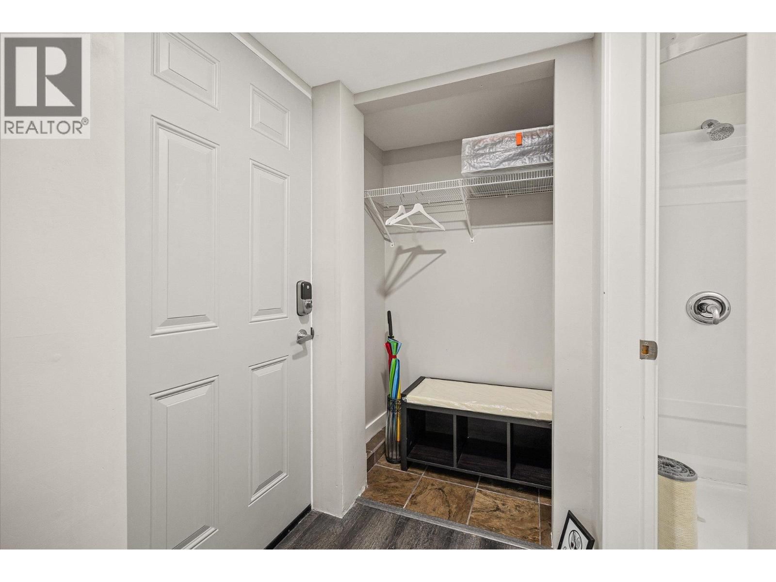
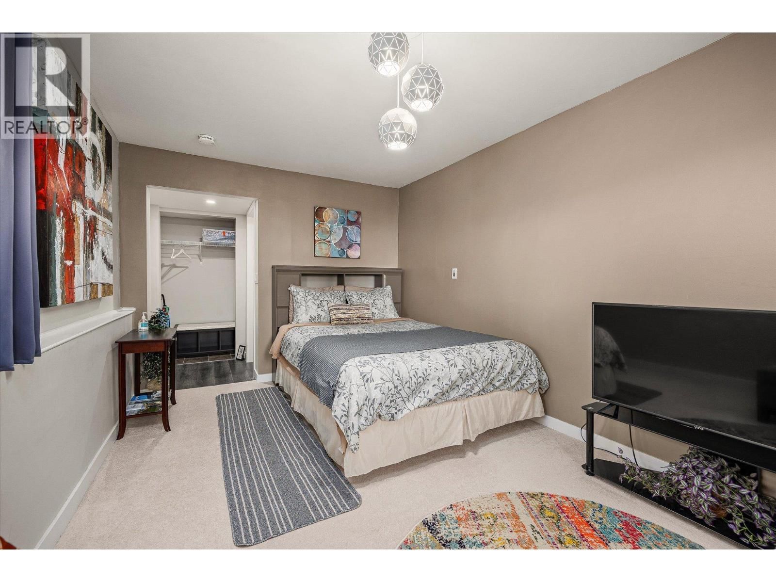
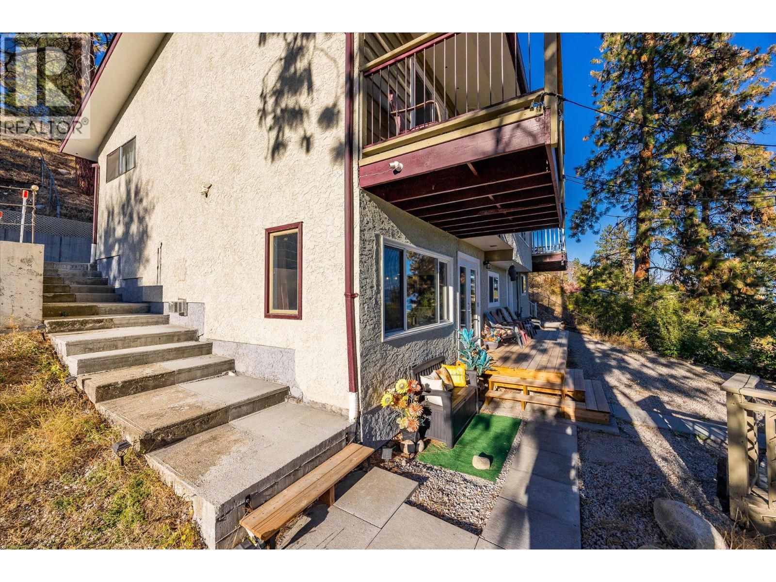
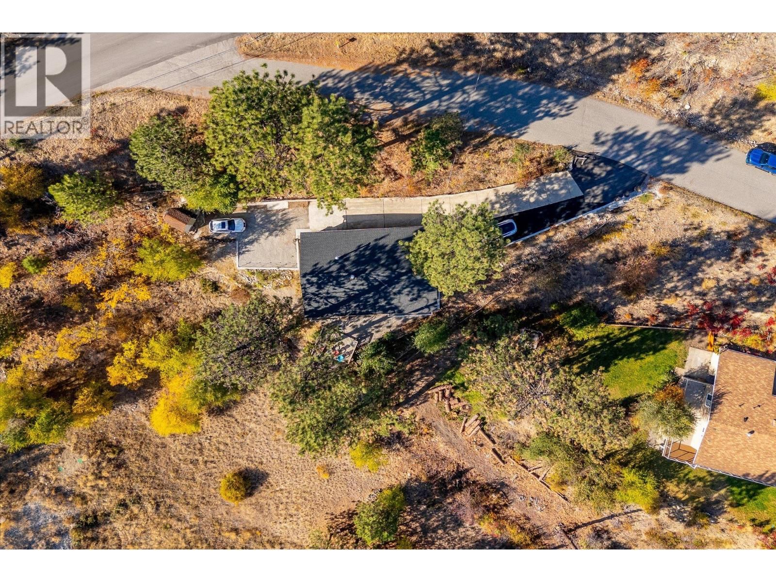
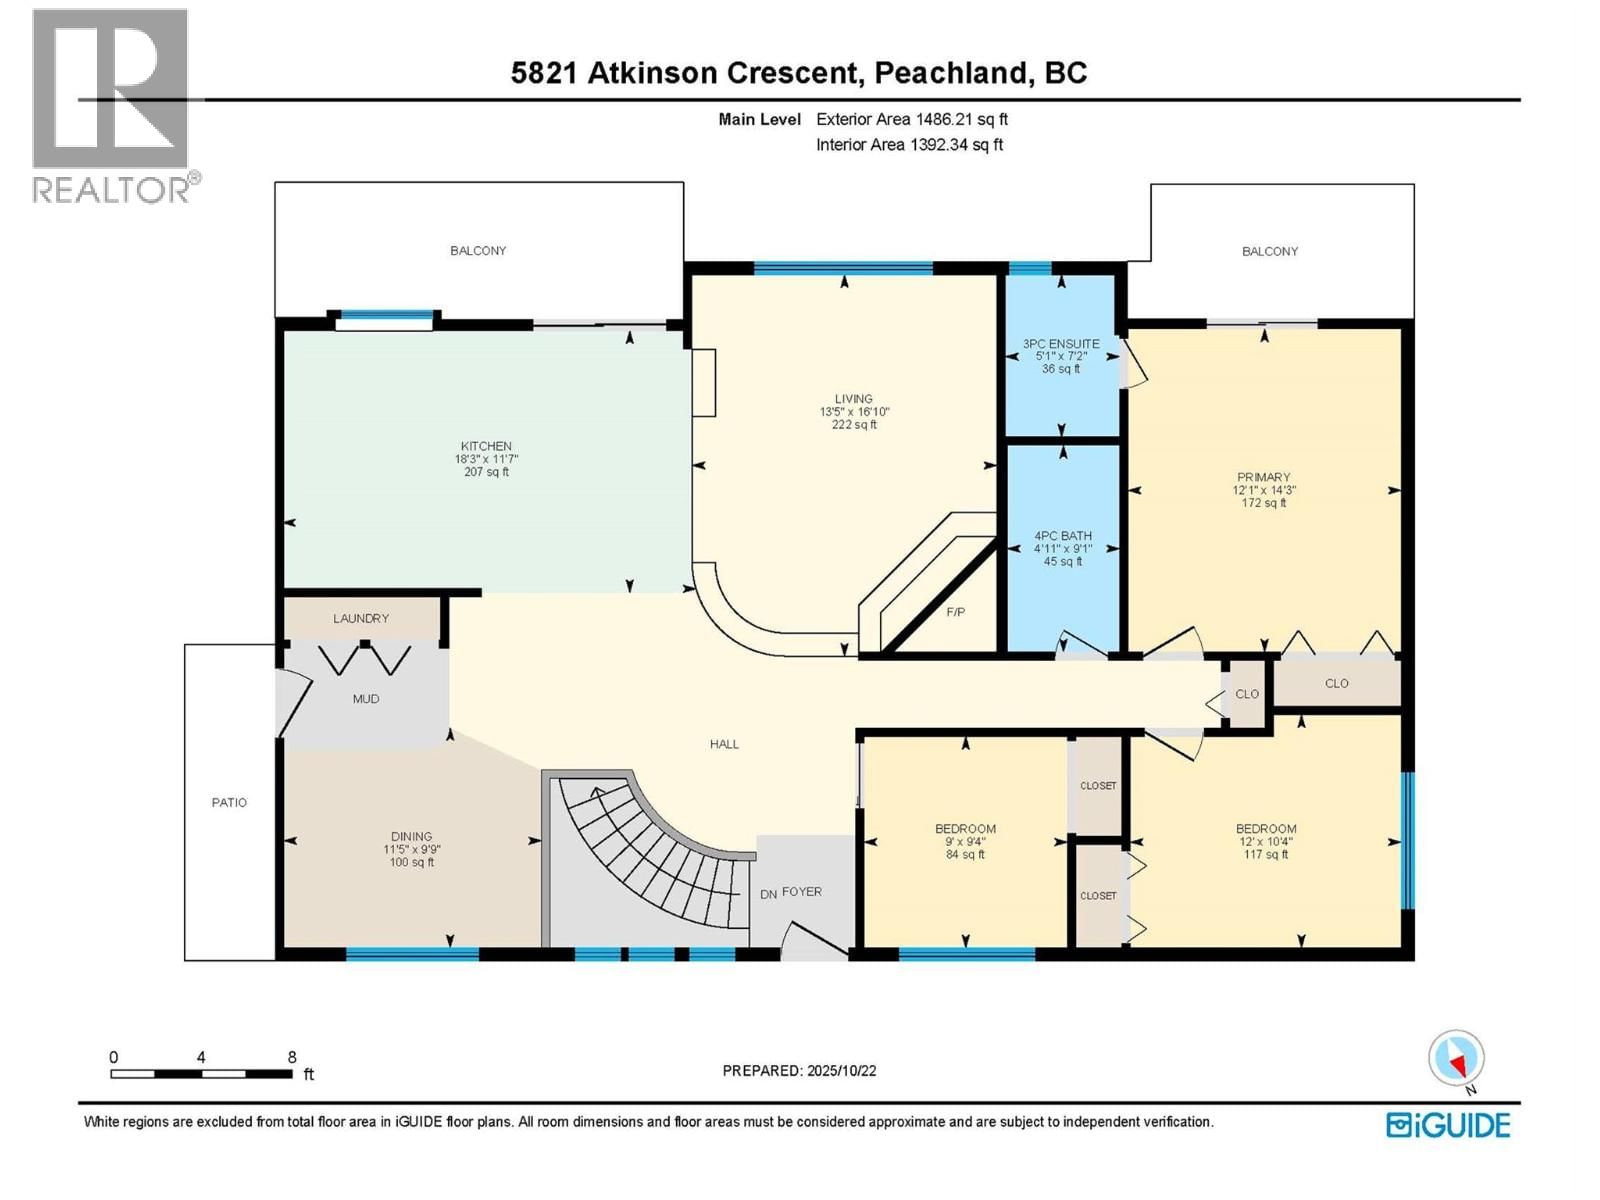
INVESTOR ALERT! This Peachland property is a rare opportunity offering three kitchens, three private entrances, and unmatched investment potential. Whether you’re seeking a home that pays you back or a flexible space for multi-generational living, this one delivers exceptional value and versatility. This property sits on a peaceful 0.28-acre lot, just two minutes from Beach Avenue, showcasing breathtaking lake and mountain views without the road noise. This beautifully renovated 5-bedroom, 4-bath home is fully move-in ready and designed with both comfort and income potential in mind. The main level features an inviting open-concept layout with a bright kitchen and balcony, stunning hardwood floors, and a cozy sunken living room centered around a charming fireplace. There are 3 bedrooms on the main living level with the spacious primary suite offers a 3-piece ensuite and private balcony. The lower level is ideal for guests or tenants, featuring a newly renovated kitchen with quartz countertops, a custom bathroom, gas fireplace, and separate laundry. In addition, a self-contained one-bedroom suite with kitchenette, laundry, and its own entrance provides even more flexibility or income potential. Outside, you’ll find ample parking with room for an RV, multiple decks and peaceful surroundings that highlight those spectacular Okanagan lake views from every level. Peachland living at its finest — a smart investment, a stunning home, and a lifestyle that truly pays you back. (id:39198)
- Listing ID: 10387170
- Property Type: Single Family
- Year Built: 1980
| Property | |
|---|---|
| Style: | Ranch |
| Ownership: | Freehold |
| Lot Size: | 0.28 Ac (Under 1 Acre) |
| Parking: | Additional Parking 5 Spaces |
| Building | |
|---|---|
| Type: | Single Family House |
| HVAC: | Central Air Conditioning, Fireplace, Forced Air and See Remarks Electric (Fireplace is Gas, Wood) |
| Exterior: | Cedar Siding, Stucco and Asphalt Shingle |
| Basement: | Full |
| Utilities: | Septic Tank |
| Location | |
|---|---|
| Town: | Peachland |
| Province: | British Columbia |
| Rooms | Level | Dimensions |
|---|---|---|
| Other | Lower level | 6'7'' x 10'1'' |
| Utility room | Lower level | 4'2'' x 10'1'' |
| Recreation room | Lower level | 16'4'' x 15'6'' |
| Kitchen | Lower level | 14'7'' x 13' |
| Kitchen | Lower level | 10'11'' x 11'6'' |
| Bedroom | Lower level | 10' x 21' |
| Bedroom | Lower level | 9'9'' x 11'4'' |
| 4pc Bathroom | Lower level | 11'0'' x 11'2'' |
| 3pc Ensuite bath | Lower level | 5'5'' x 6'7'' |
| Primary Bedroom | Main level | 14'3'' x 12'1'' |
| Living room | Main level | 16'10'' x 13'5'' |
| Kitchen | Main level | 11'7'' x 18'3'' |
| Dining room | Main level | 9'9'' x 11'5'' |
| Bedroom | Main level | 10'4'' x 12' |
| Bedroom | Main level | 9'4'' x 9' |
| 4pc Bathroom | Main level | 9'1'' x 4'11'' |
| 3pc Ensuite bath | Main level | 7'2'' x 5'1'' |
Book a showing to see this Atkinson Home in Peachland
This property has so much to offer. Book a private showing now, as you do not want to miss out on 5821 Atkinson Crescent in Peachland, British Columbia!
Private Showing Request
Send a request to book a private showing for
.
Please Note: Information you supply in the contact form will be kept fully confidential.
Is this waterfront home the right property for you? Start a conversation to find out.

Provided by Royal LePage Kelowna. MLS®, REALTOR®, and the associated logos are trademarks of the Canadian Real Estate Association.

This REALTOR.ca listing content is owned and licensed by REALTOR® members of the Canadian Real Estate Association.
Have questions or need more information about this home? Don't know where to begin? Then, let us connect you with the best real estate agent to guide you.

Inquiries submitted through this website will be responded to by a local sales representative from Royal LePage®.
Start a Conversation by Text
Provide your full name, phone and email to start a conversation by text message.
Please Note: Information you supply in the contact form will be kept fully confidential.
Start a Conversation by Email
Provide your full name and email to start a conversation by email.
Please Note: Information you supply in the contact form will be kept fully confidential.